4 Bedroom
3 Bathroom
1,410 ft2
Central Air Conditioning
Forced Air
$549,900
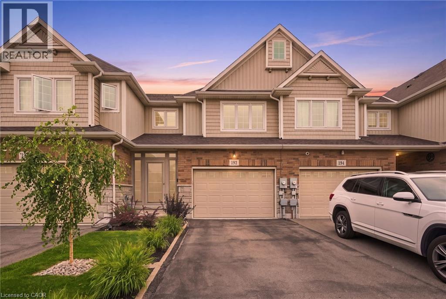
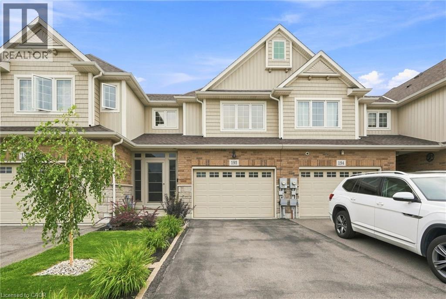
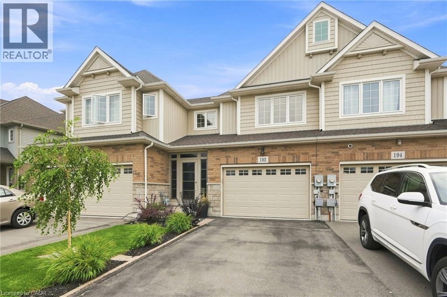
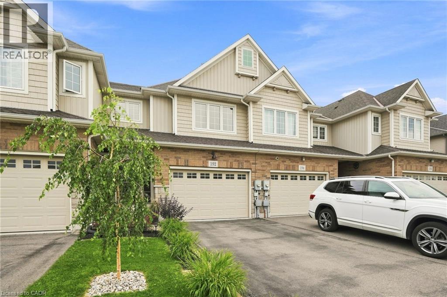
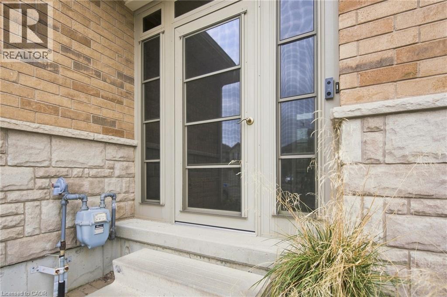
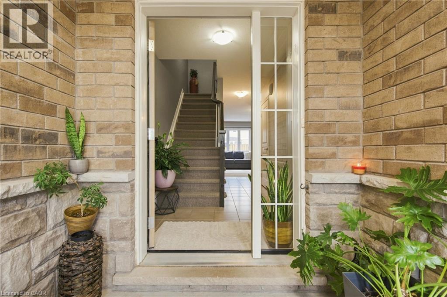
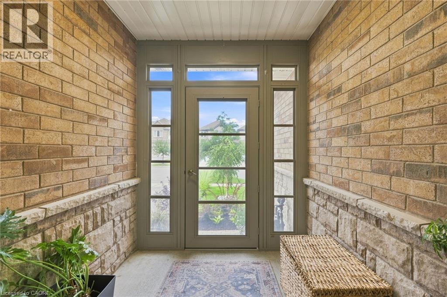
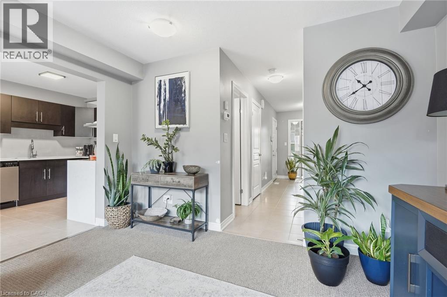
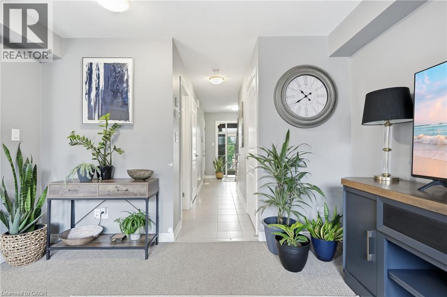
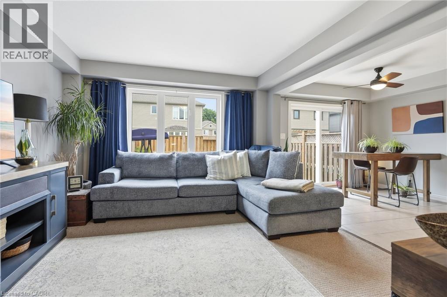
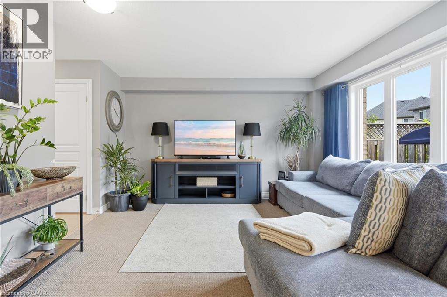
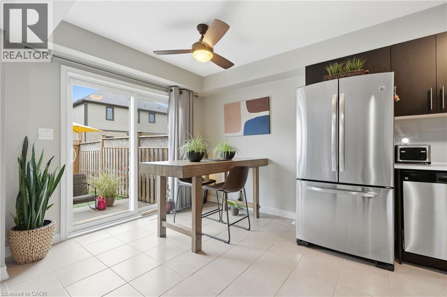
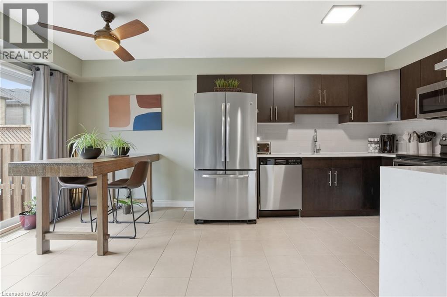
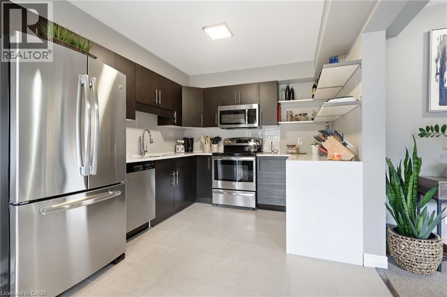
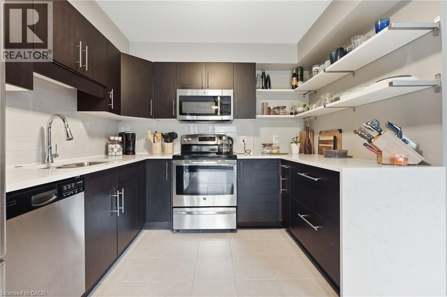
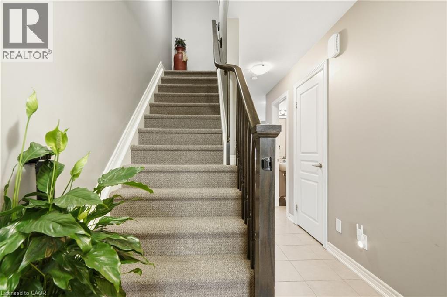
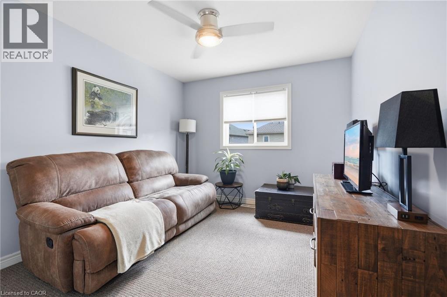
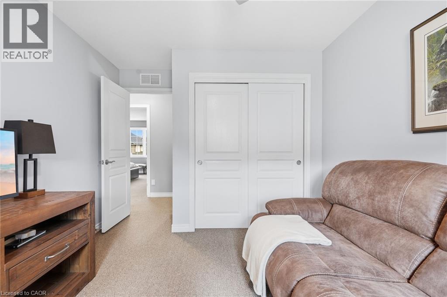
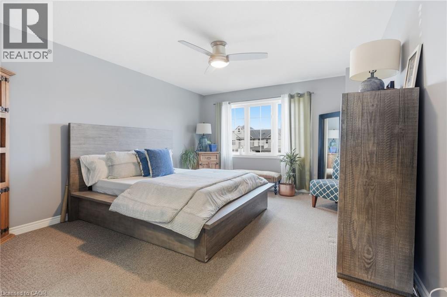
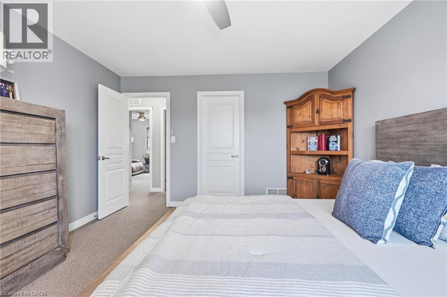
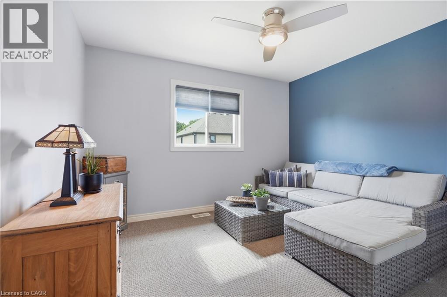
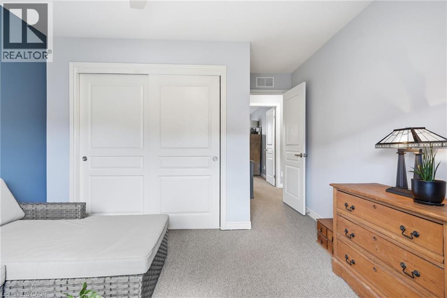
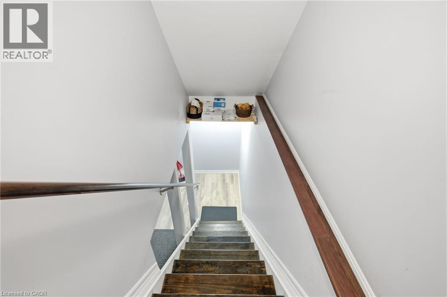
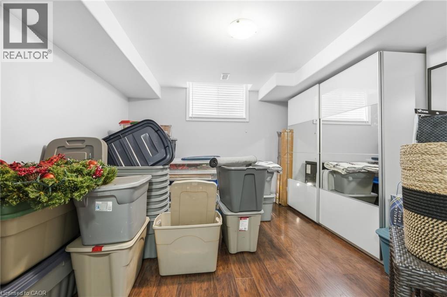
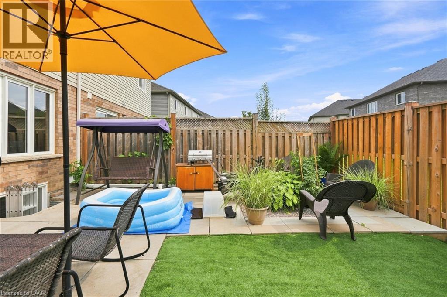
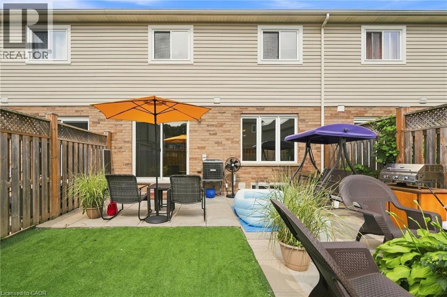
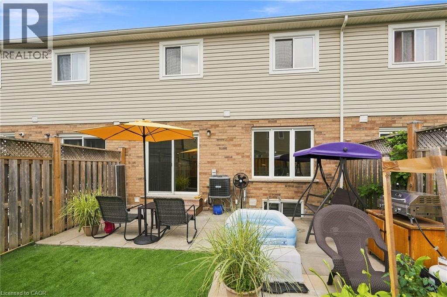
Welcome to 192 Winterberry Blvd! This inviting 3+1 bedroom home offers a functional layout with thoughtful upgrades throughout and a fully finished basement providing valuable additional living space. Perfect for families, first-time buyers or those needing extra room for guests, work or recreation. Ideally located near Brock University, Niagara College, The Pen Centre, Canada Games Park, parks, shopping and restaurants, with easy access to Highway 406 and St. Catharines. A wonderful place to call home! (id:50976)
Property Details
|
MLS® Number
|
40855082 |
|
Property Type
|
Single Family |
|
Amenities Near By
|
Airport, Hospital, Marina, Park, Place Of Worship, Playground, Public Transit, Schools, Shopping |
|
Community Features
|
High Traffic Area, Community Centre, School Bus |
|
Equipment Type
|
Water Heater |
|
Parking Space Total
|
3 |
|
Rental Equipment Type
|
Water Heater |
Building
|
Bathroom Total
|
3 |
|
Bedrooms Above Ground
|
3 |
|
Bedrooms Below Ground
|
1 |
|
Bedrooms Total
|
4 |
|
Appliances
|
Dishwasher, Dryer, Refrigerator, Stove, Washer, Microwave Built-in |
|
Basement Development
|
Finished |
|
Basement Type
|
Full (finished) |
|
Constructed Date
|
2014 |
|
Construction Style Attachment
|
Attached |
|
Cooling Type
|
Central Air Conditioning |
|
Exterior Finish
|
Brick Veneer, Vinyl Siding |
|
Foundation Type
|
Poured Concrete |
|
Half Bath Total
|
1 |
|
Heating Fuel
|
Natural Gas |
|
Heating Type
|
Forced Air |
|
Stories Total
|
2 |
|
Size Interior
|
1,410 Ft2 |
|
Type
|
Row / Townhouse |
|
Utility Water
|
Municipal Water |
Parking
Land
|
Access Type
|
Road Access, Highway Access, Highway Nearby |
|
Acreage
|
No |
|
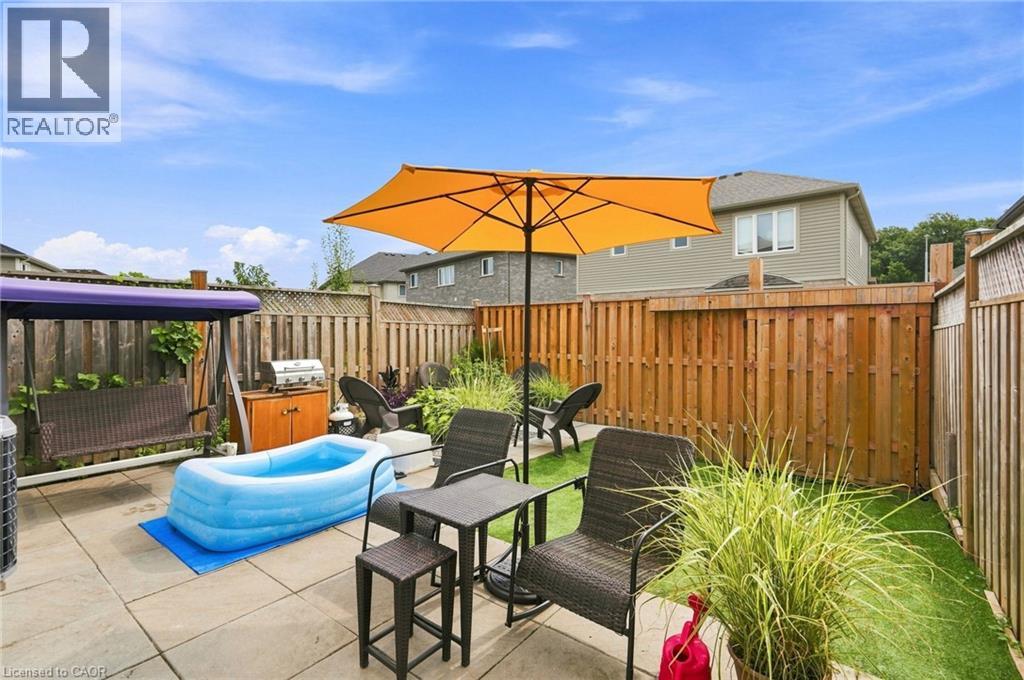
Fence Type
|
Fence |
|
Land Amenities
|
Airport, Hospital, Marina, Park, Place Of Worship, Playground, Public Transit, Schools, Shopping |
|
Sewer
|
Municipal Sewage System |
|
Size Depth
|
90 Ft |
|
Size Frontage
|
23 Ft |
|
Size Total Text
|
Under 1/2 Acre |
|
Zoning Description
|
R2a |
Rooms
| Level |
Type |
Length |
Width |
Dimensions |
|
Second Level |
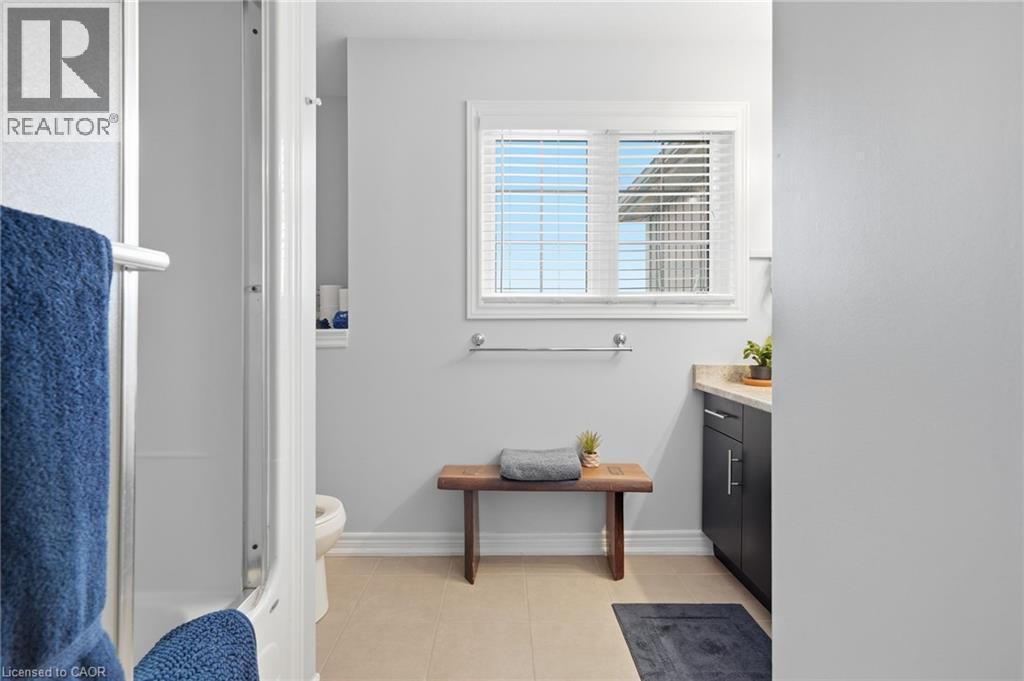
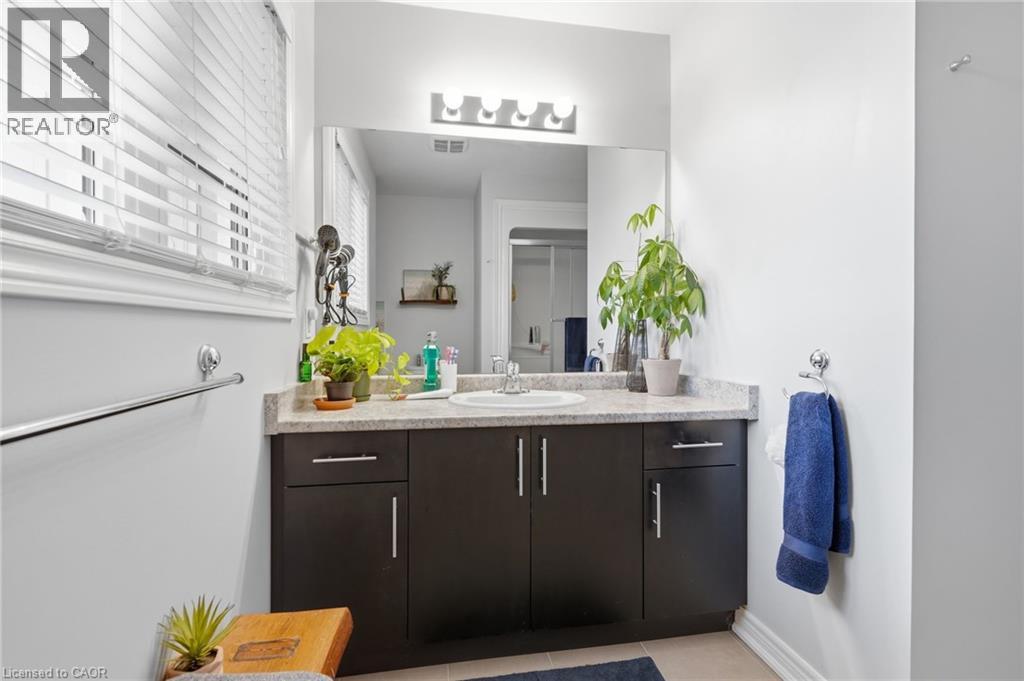
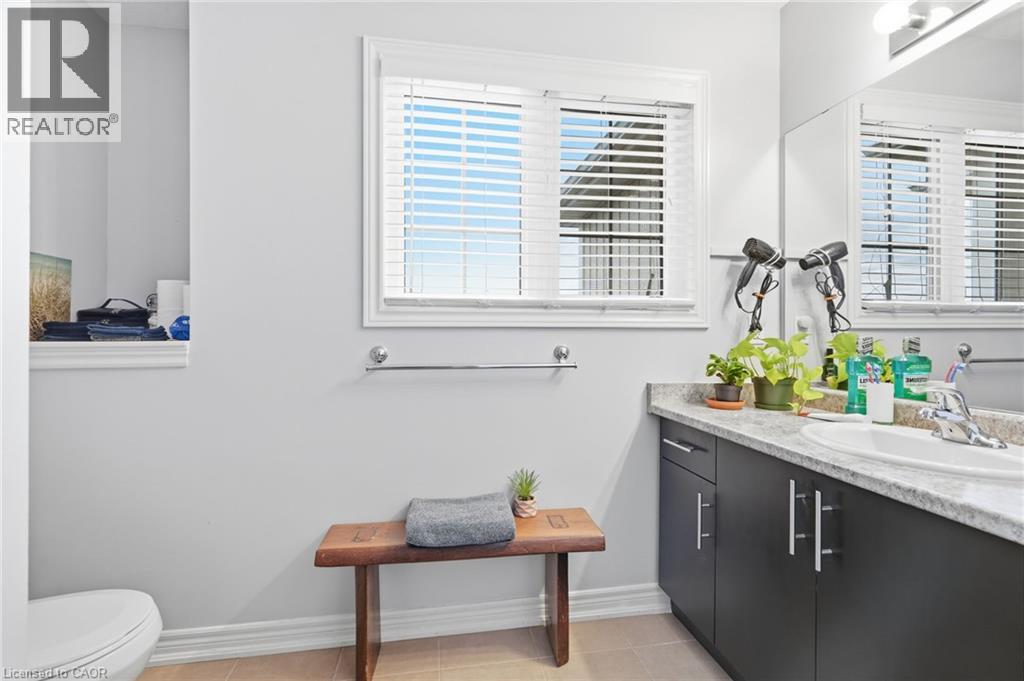
4pc Bathroom |
|
|
8'9'' x 8'2'' |
|
Second Level |
Primary Bedroom |
|
|
12'4'' x 15'0'' |
|
Second Level |
Bedroom |
|
|
11'5'' x 13'5'' |
|
Second Level |
Bedroom |
|
|
9'8'' x 13'5'' |
|
Basement |
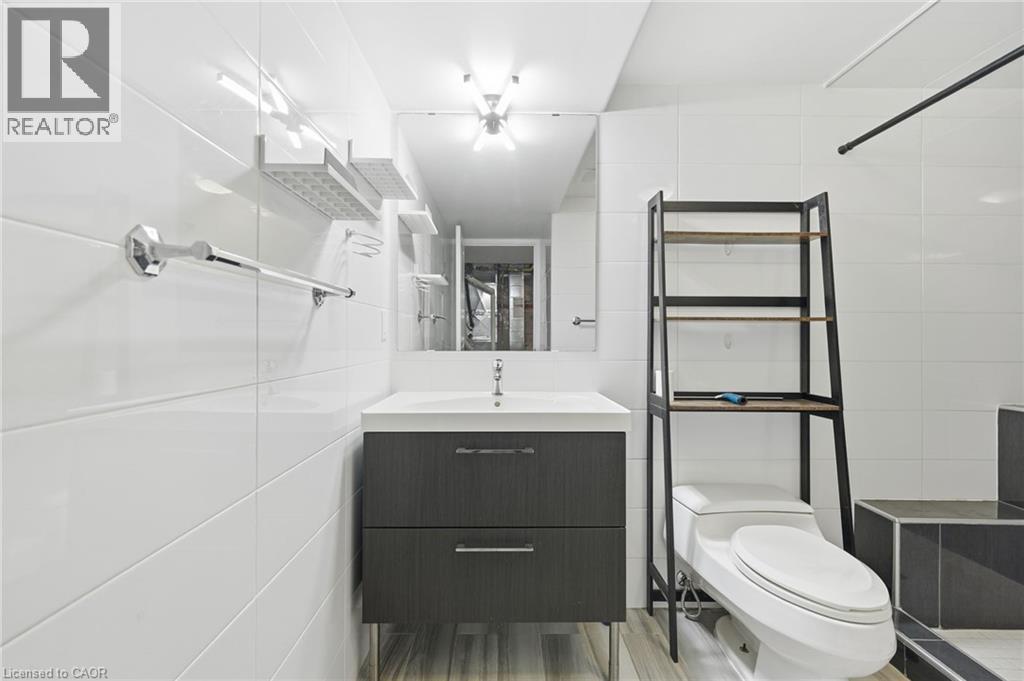
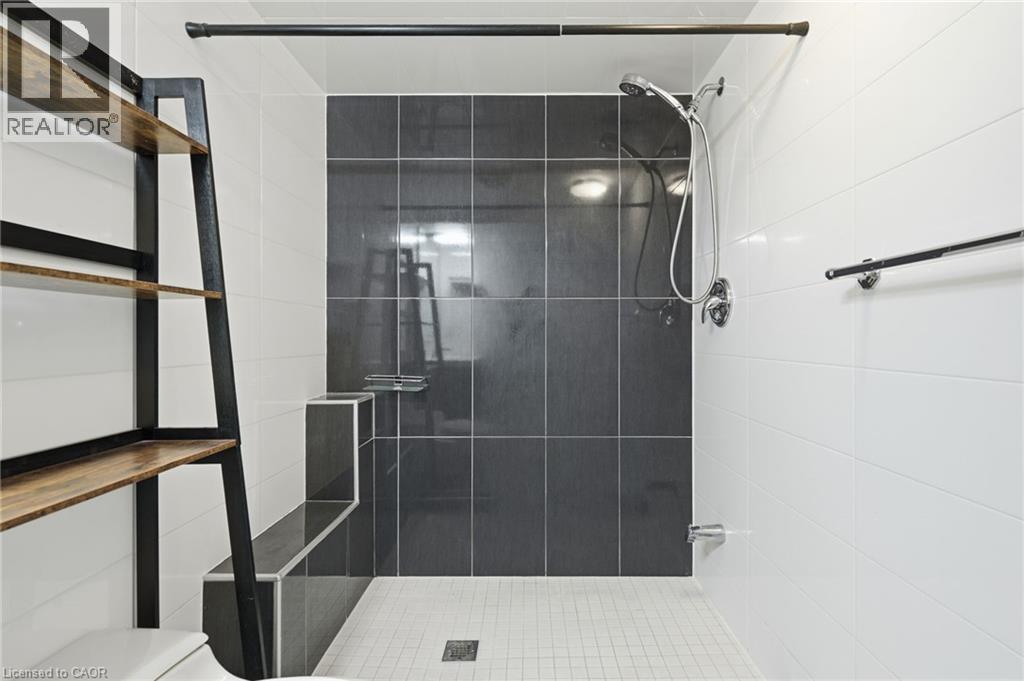
3pc Bathroom |
|
|
8'9'' x 8'2'' |
|
Basement |
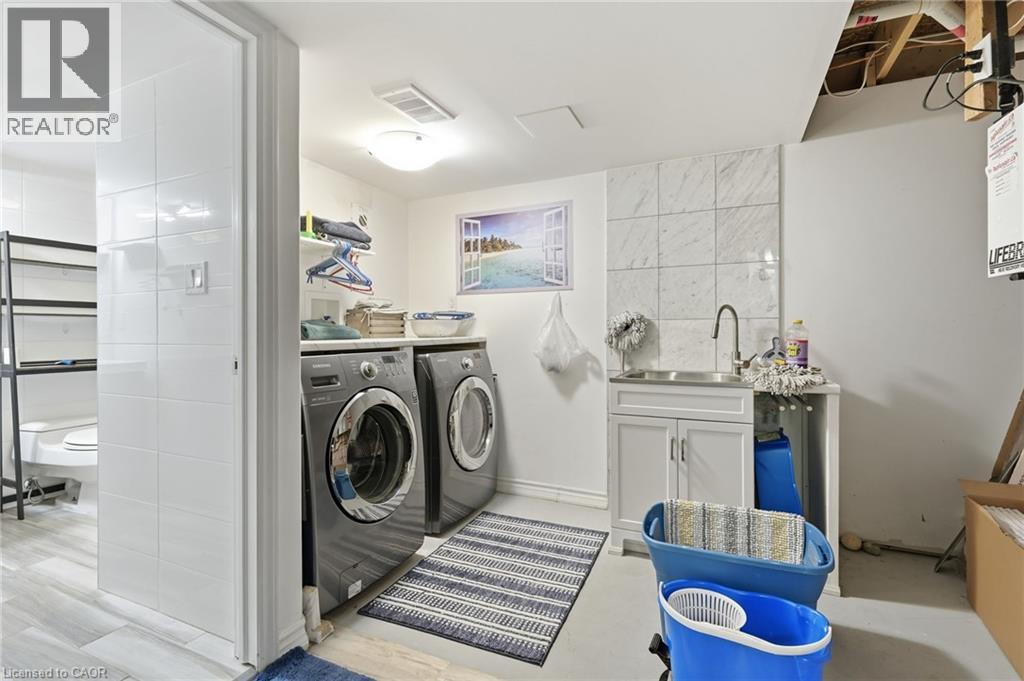
Utility Room |
|
|
8'9'' x 8'2'' |
|
Basement |
Bedroom |
|
|
9'8'' x 13'5'' |
|
Main Level |
Living Room |
|
|
11'4'' x 13'5'' |
|
Main Level |
Dining Room |
|
|
10'2'' x 7'9'' |
|
Main Level |
Kitchen |
|
|
10'2'' x 10'1'' |
|
Main Level |
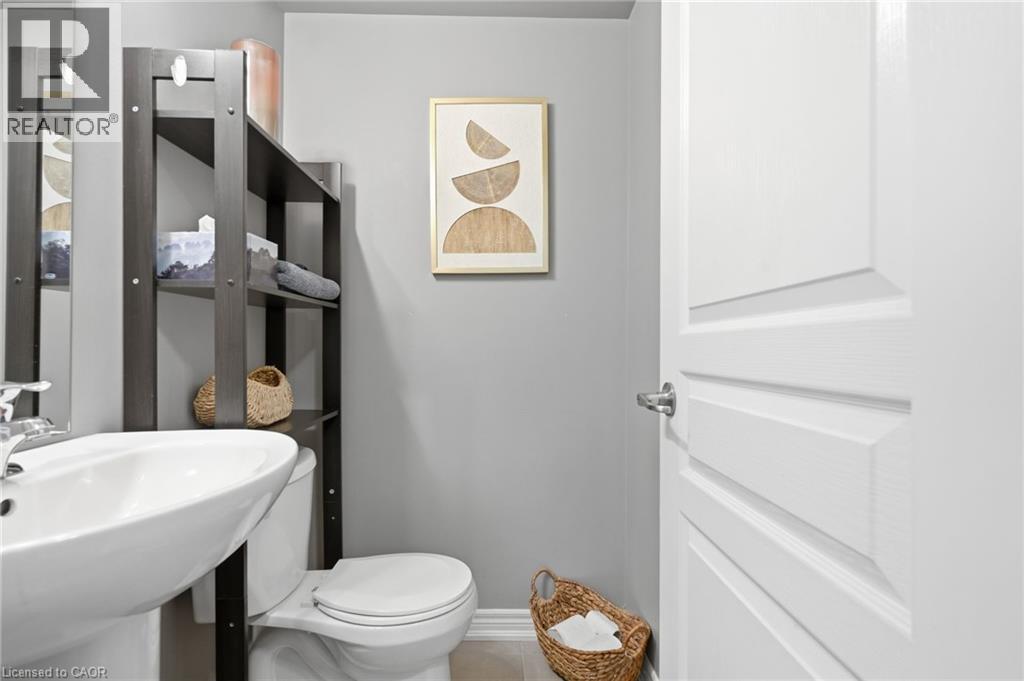
2pc Bathroom |
|
|
4'5'' x 4'1'' |
|
Main Level |
Foyer |
|
|
6'6'' x 16'10'' |
https://www.realtor.ca/real-estate/30145163/192-winterberry-boulevard-thorold