4 Bedroom
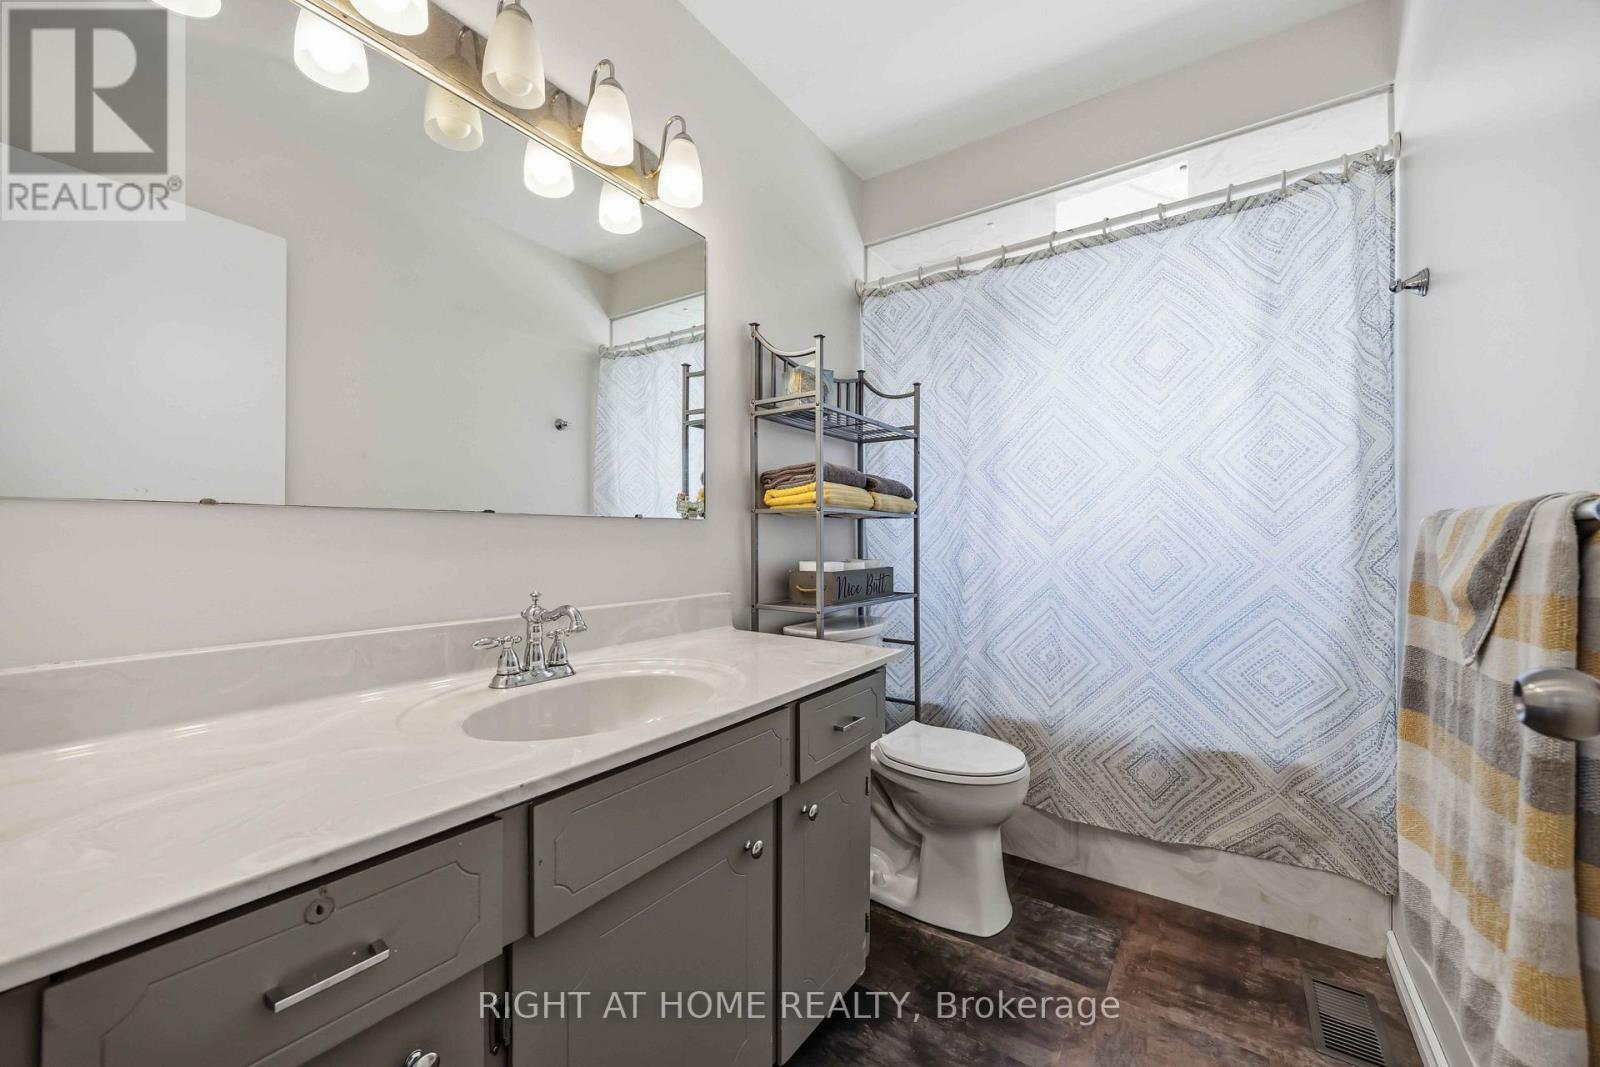
1 Bathroom
1,100 - 1,500 ft2
Bungalow
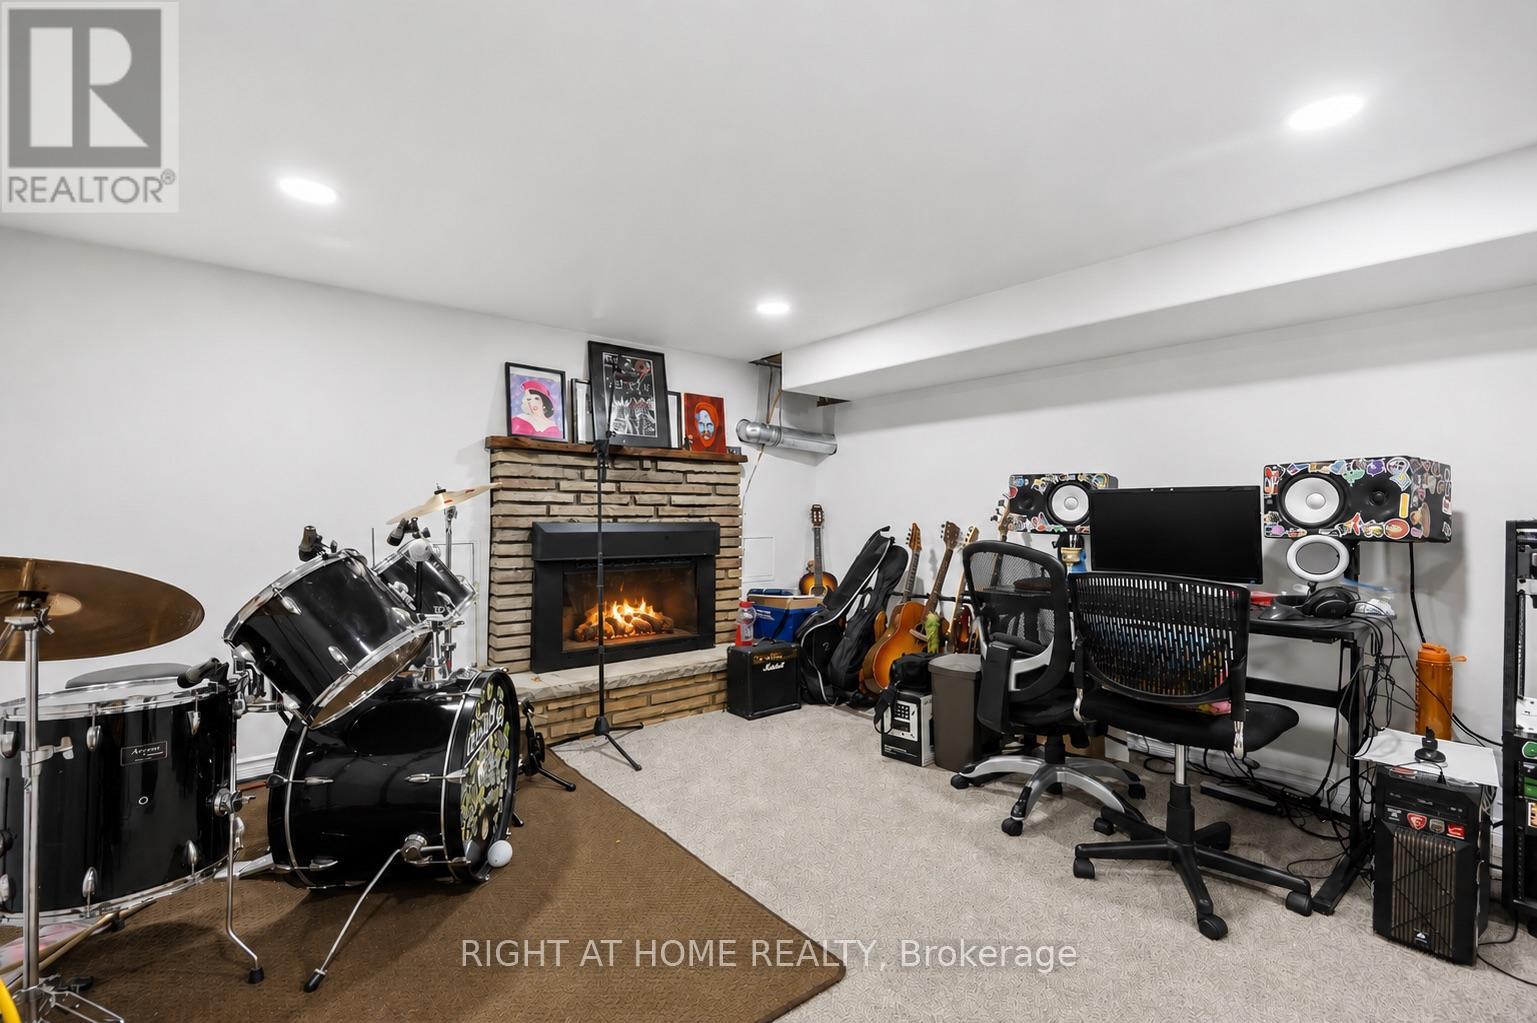
Fireplace
Inground Pool
Central Air Conditioning
Forced Air
$559,900
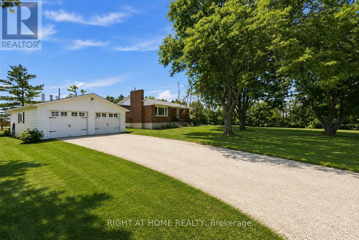
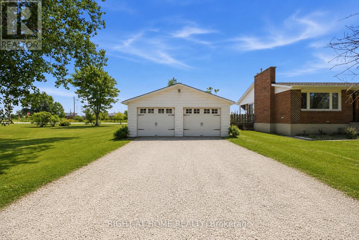
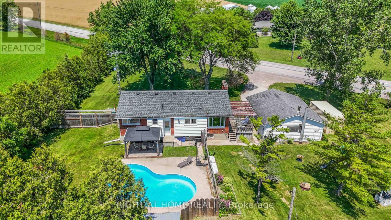
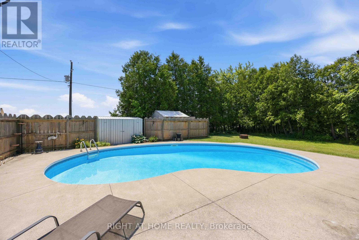
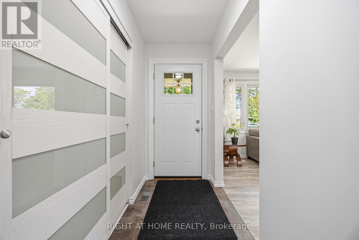
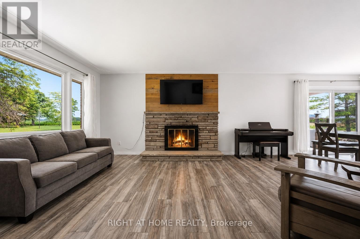
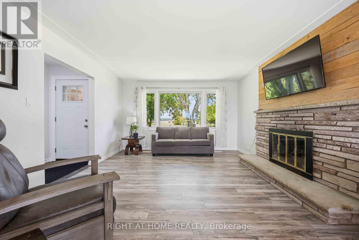
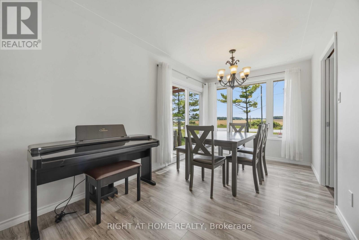
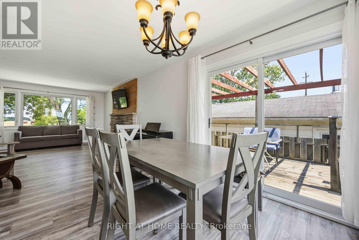
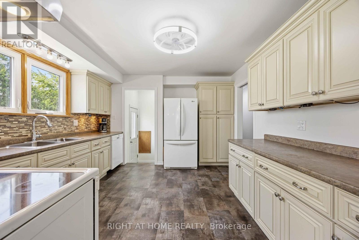
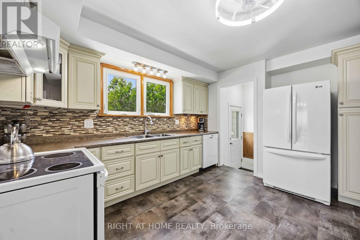
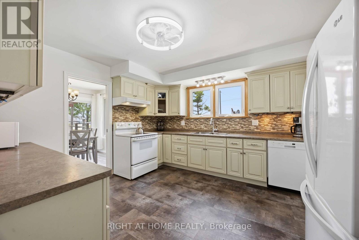
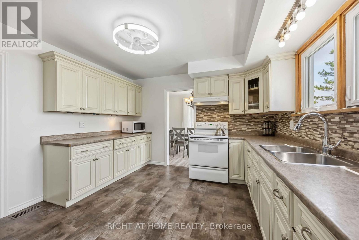
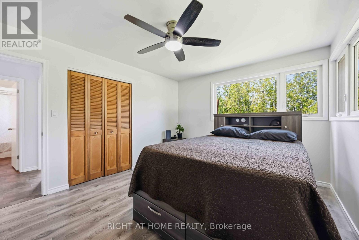
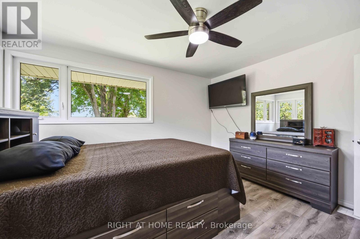
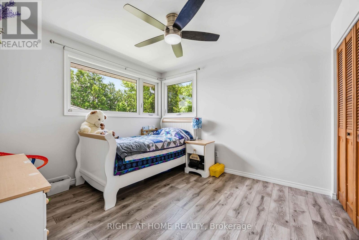
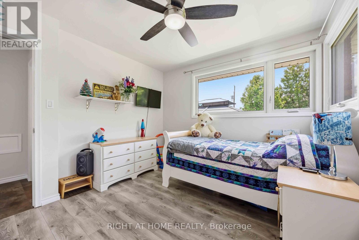
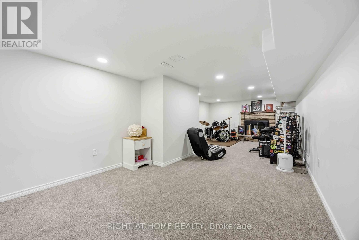
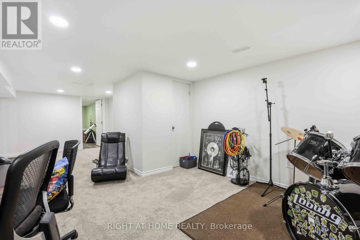
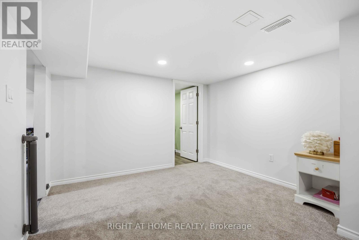
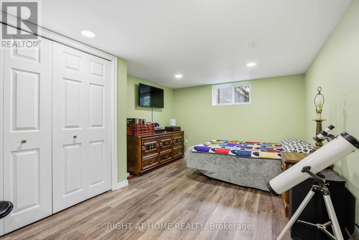
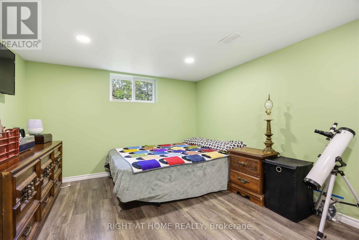
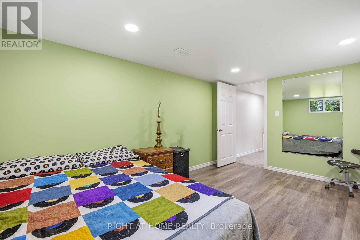
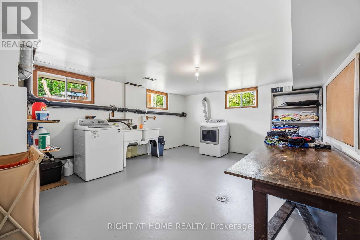
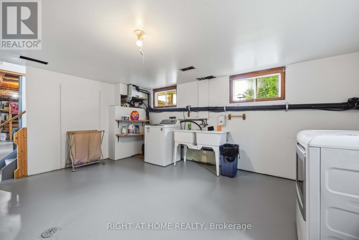
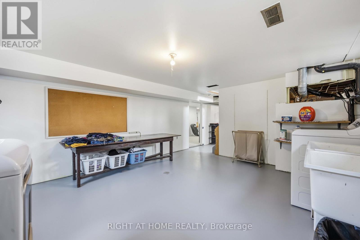
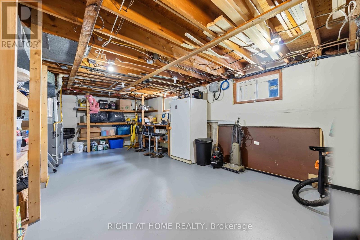
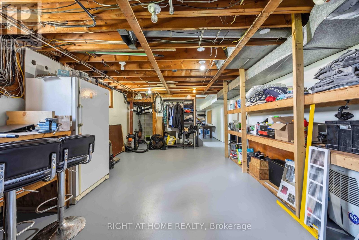
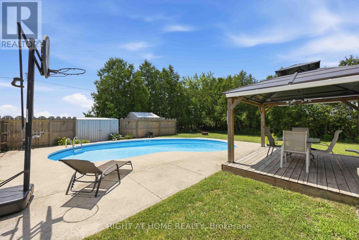
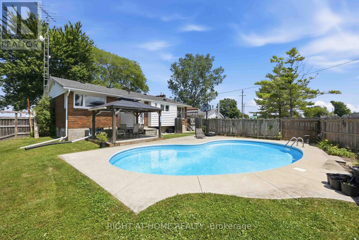
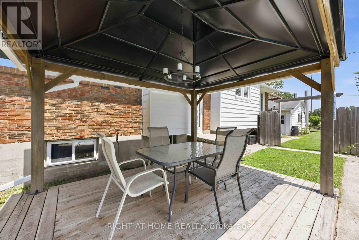
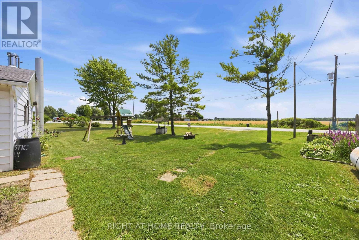
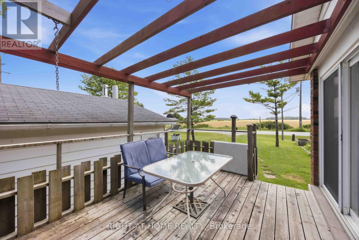
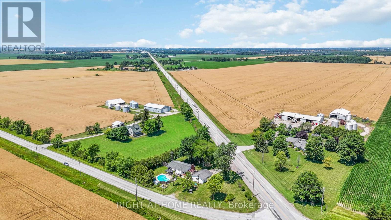
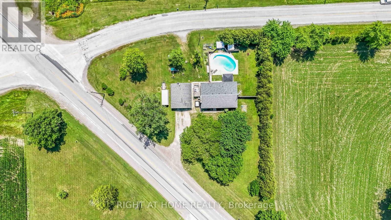
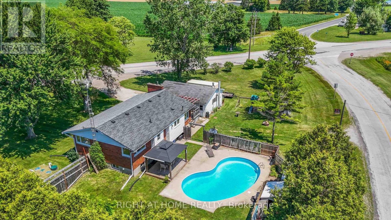
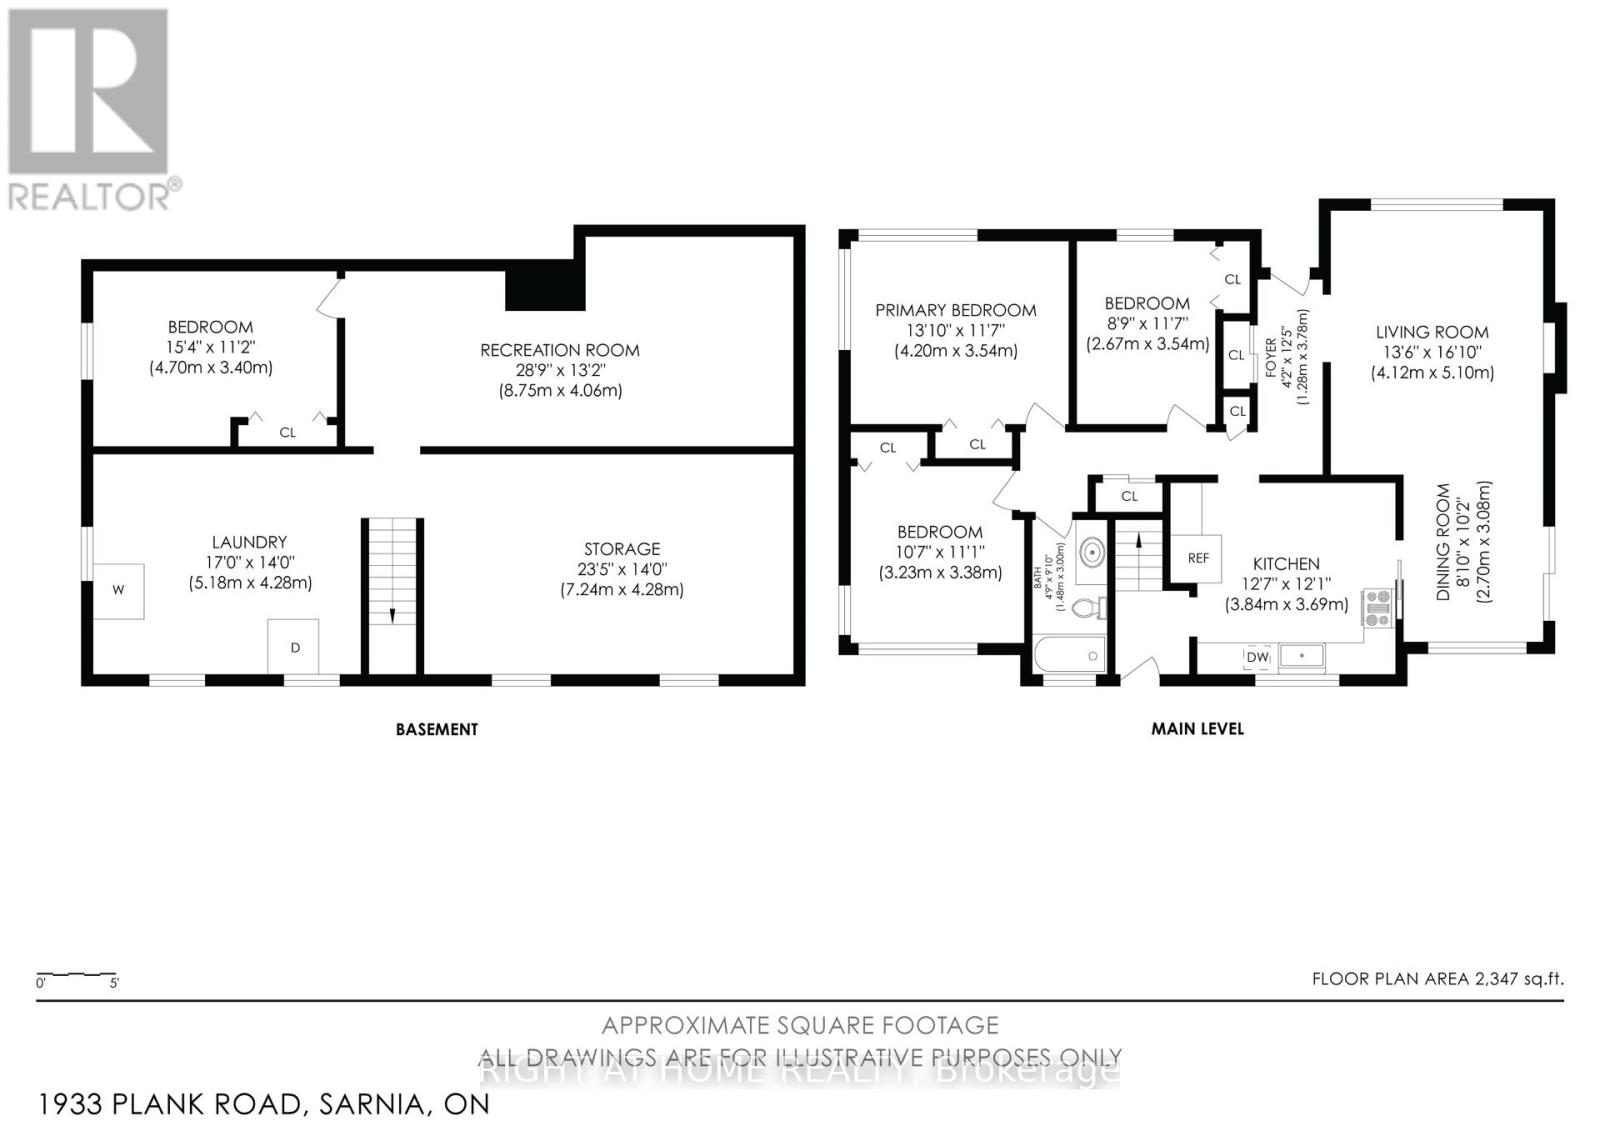
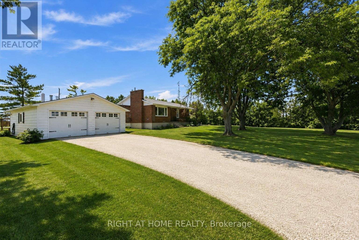
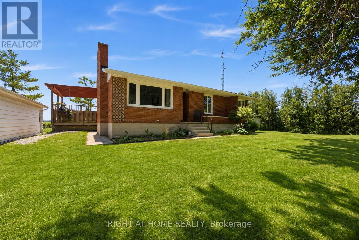
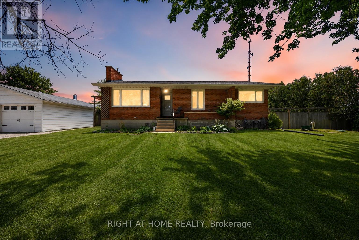
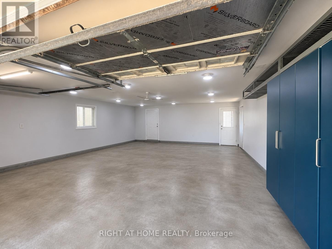
Enjoy the best of both worlds with this beautifully updated 3+1 bedroom home, perfectly situated on a spacious half-acre lot just minutes from the city.Offering plenty of room for the whole family, this move-in-ready property combines modern updates, incredible outdoor living,& an exceptional detached garage that's sure to impress. Step inside to discover a bright, updated kitchen, newer windows, new flooring & 2 cozy fireplaces that create a warm &inviting atmosphere year round.The newly finished basement provides additional living space with a 4th bedroom, a spacious recreation room that's perfect for family movie nights, & an abundance of storage.Outside is where this property truly shines. Spend your summers relaxing around the kidney-shaped in-ground pool, entertain family and friends in the expansive backyard, or enjoy the privacy and space that only country living can offer.The impressive 24' x 30' insulated & heated detached double car garage is a dream for all types of enthusiasts. (id:50976)
Property Details
|
MLS® Number
|
X13697358 |
|
Property Type
|
Single Family |
|
Community Name
|
St. Clair |
|
Features
|
Sump Pump |
|
Parking Space Total
|
6 |
|
Pool Type
|
Inground Pool |
Building
|
Bathroom Total
|
1 |
|
Bedrooms Above Ground
|
3 |
|
Bedrooms Below Ground
|
1 |
|
Bedrooms Total
|
4 |
|
Amenities
|
Fireplace(s) |
|
Appliances
|
Water Heater, Dryer, Stove, Washer, Refrigerator |
|
Architectural Style
|
Bungalow |
|
Basement Type
|
Full |
|
Construction Style Attachment
|
Detached |
|
Cooling Type
|
Central Air Conditioning |
|
Exterior Finish
|
Brick |
|
Fireplace Present
|
Yes |
|
Fireplace Total
|
2 |
|
Foundation Type
|
Concrete |
|
Heating Fuel
|
Propane, Wood |
|
Heating Type
|
Forced Air |
|
Stories Total
|
1 |
|
Size Interior
|
1,100 - 1,500 Ft2 |
|
Type
|
House |
|
Utility Water
|
Municipal Water |
Parking
Land
|
Acreage
|
No |
|
Sewer
|
Septic System |
|
Size Depth
|
224 Ft ,2 In |
|
Size Frontage
|
183 Ft ,8 In |
|
Size Irregular
|
183.7 X 224.2 Ft |
|
Size Total Text
|
183.7 X 224.2 Ft |
Rooms
| Level |
Type |
Length |
Width |
Dimensions |
|
Basement |
Recreational, Games Room |
8.23 m |
3.05 m |
8.23 m x 3.05 m |
|
Basement |
Bedroom 4 |
4.27 m |
3.05 m |
4.27 m x 3.05 m |
|
Basement |
Utility Room |
6.89 m |
3.99 m |
6.89 m x 3.99 m |
|
Basement |
Laundry Room |
4.6 m |
3.96 m |
4.6 m x 3.96 m |
|
Ground Level |
Living Room |
4.88 m |
3.96 m |
4.88 m x 3.96 m |
|
Ground Level |
Dining Room |
3.04 m |
2.47 m |
3.04 m x 2.47 m |
|
Ground Level |
Kitchen |
3.38 m |
3.35 m |
3.38 m x 3.35 m |
|
Ground Level |
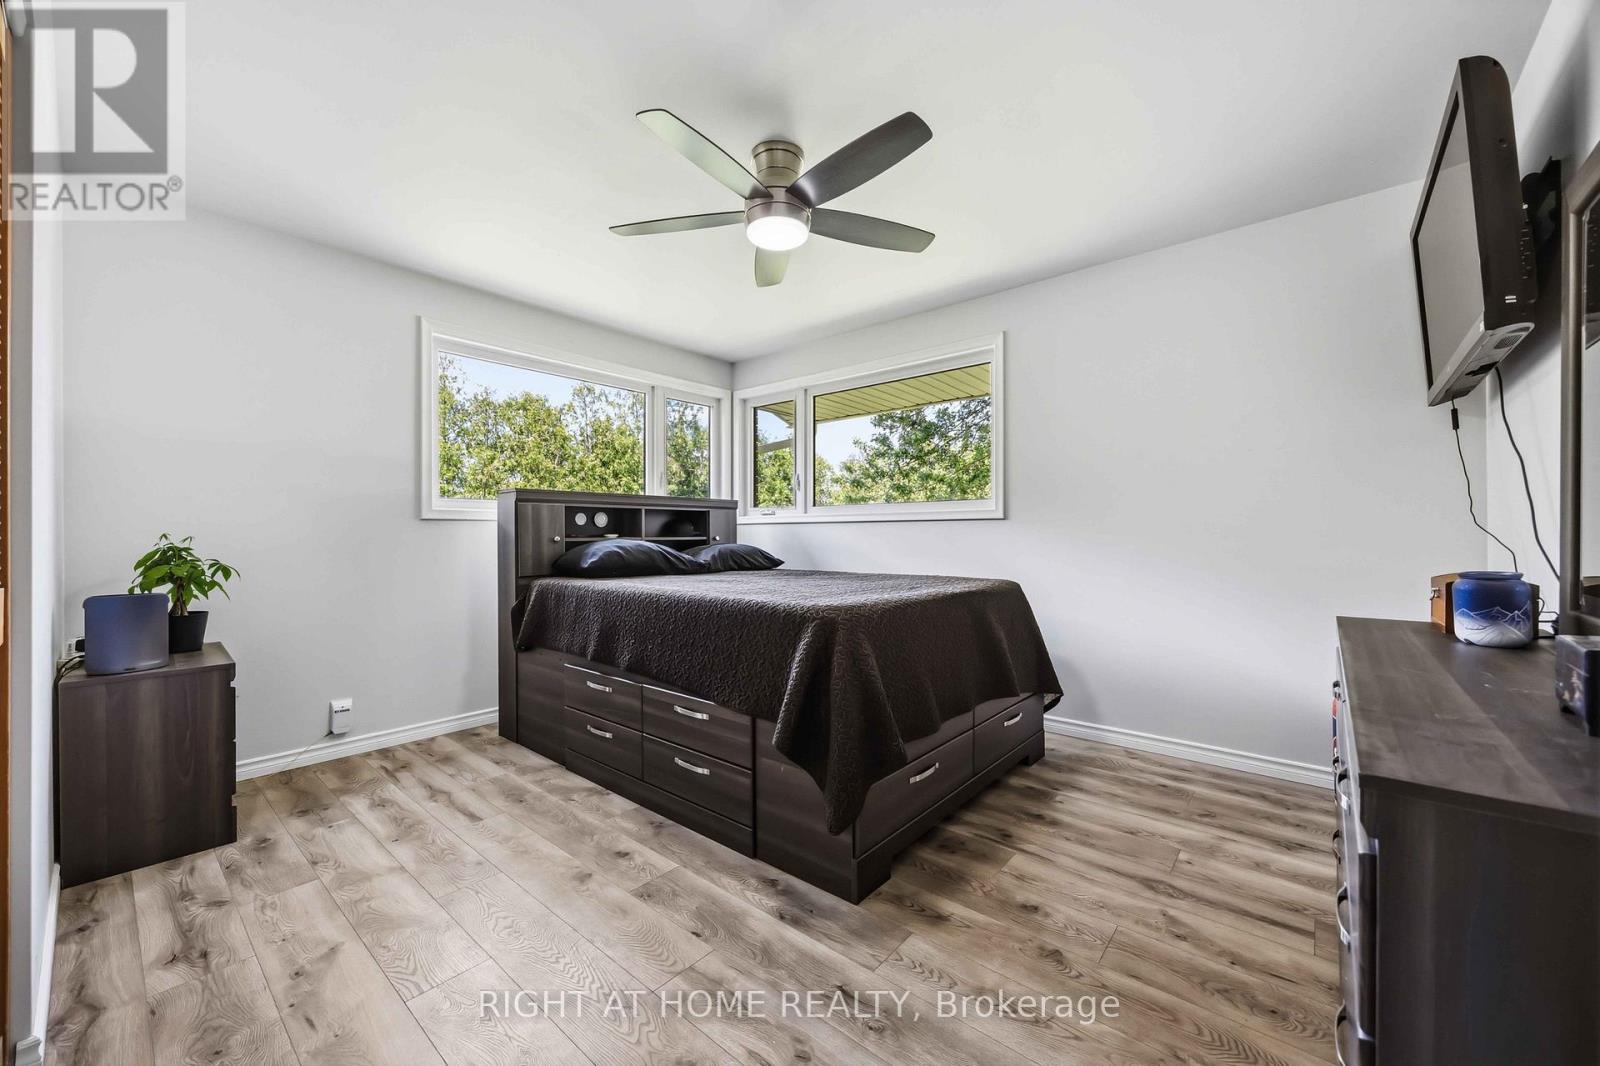
Primary Bedroom |
4.05 m |
3.44 m |
4.05 m x 3.44 m |
|
Ground Level |
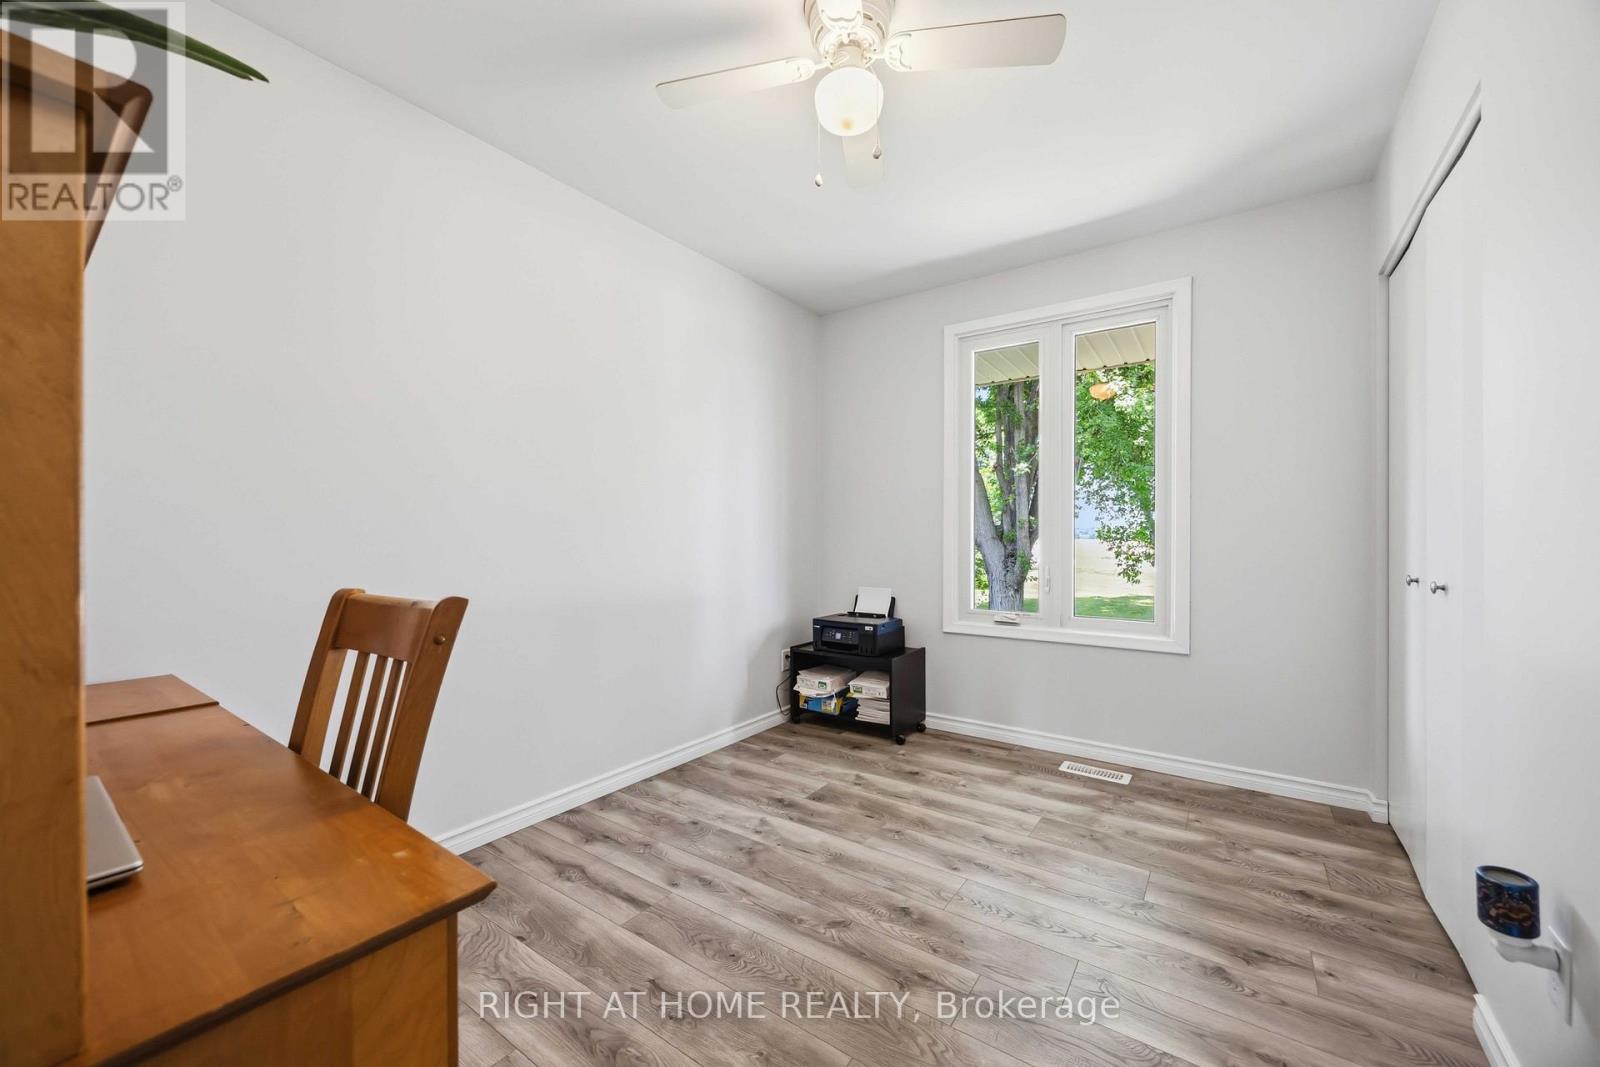
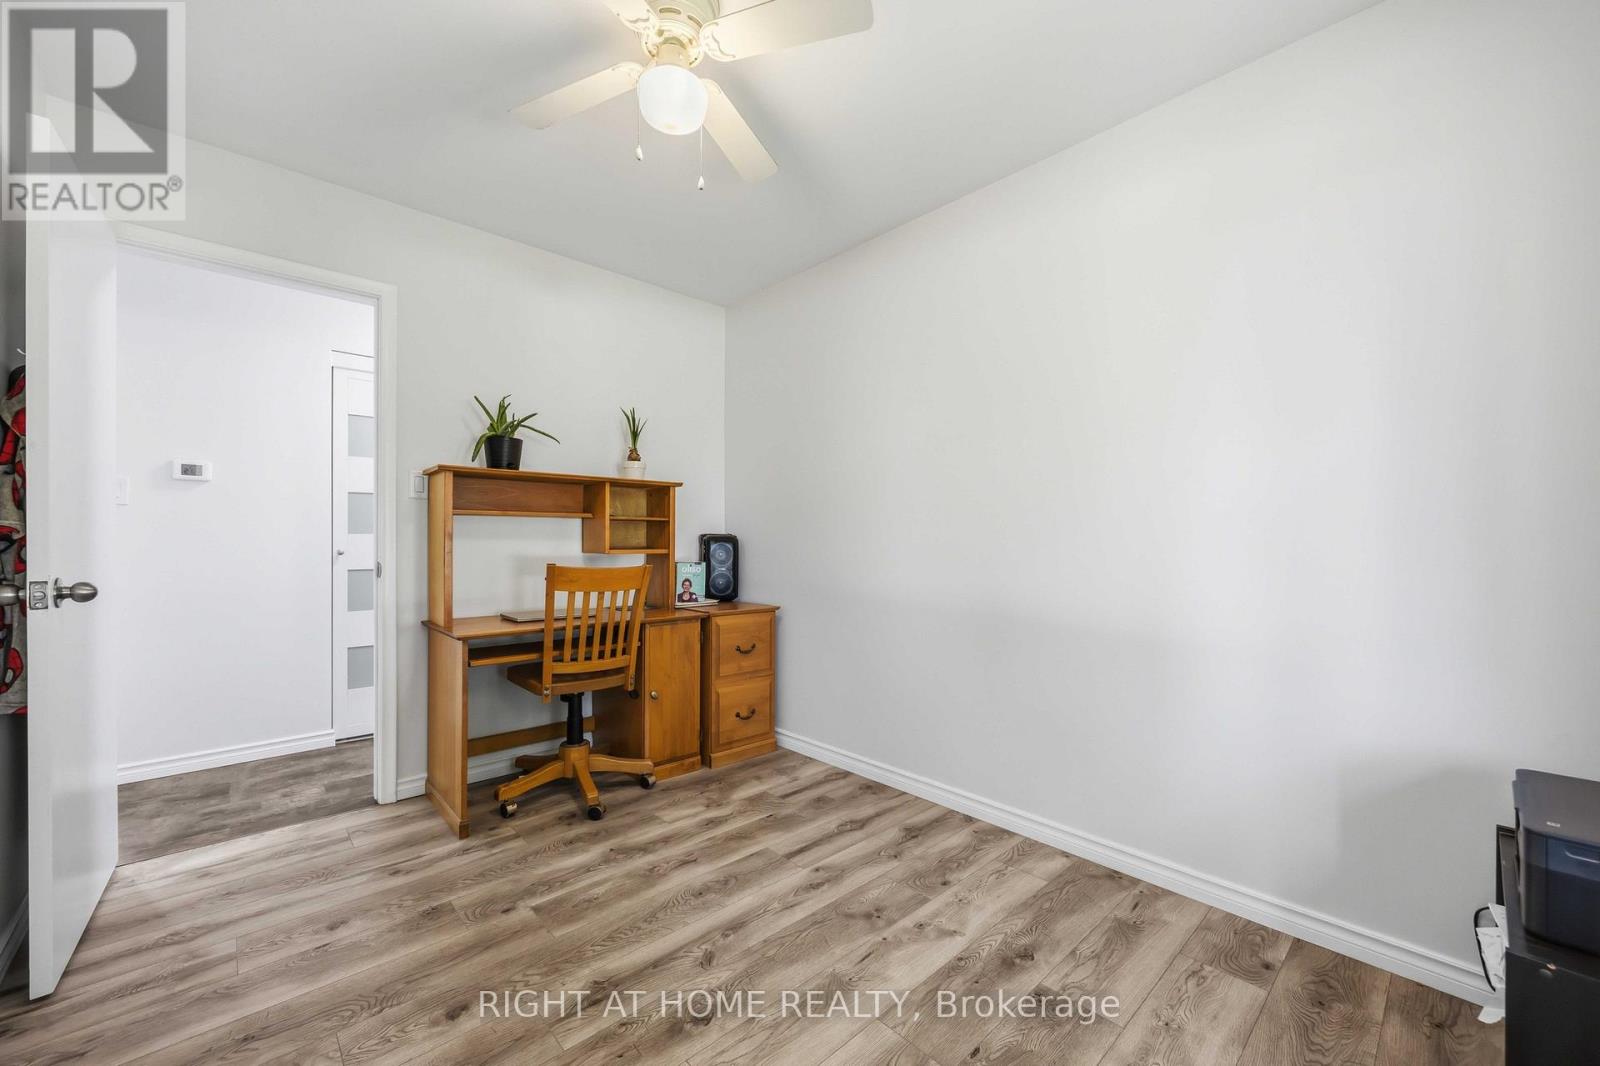
Bedroom 2 |
3.47 m |
2.62 m |
3.47 m x 2.62 m |
|
Ground Level |
Bedroom 3 |
3.35 m |
3.05 m |
3.35 m x 3.05 m |
https://www.realtor.ca/real-estate/30180048/1933-plank-road-st-clair-st-clair