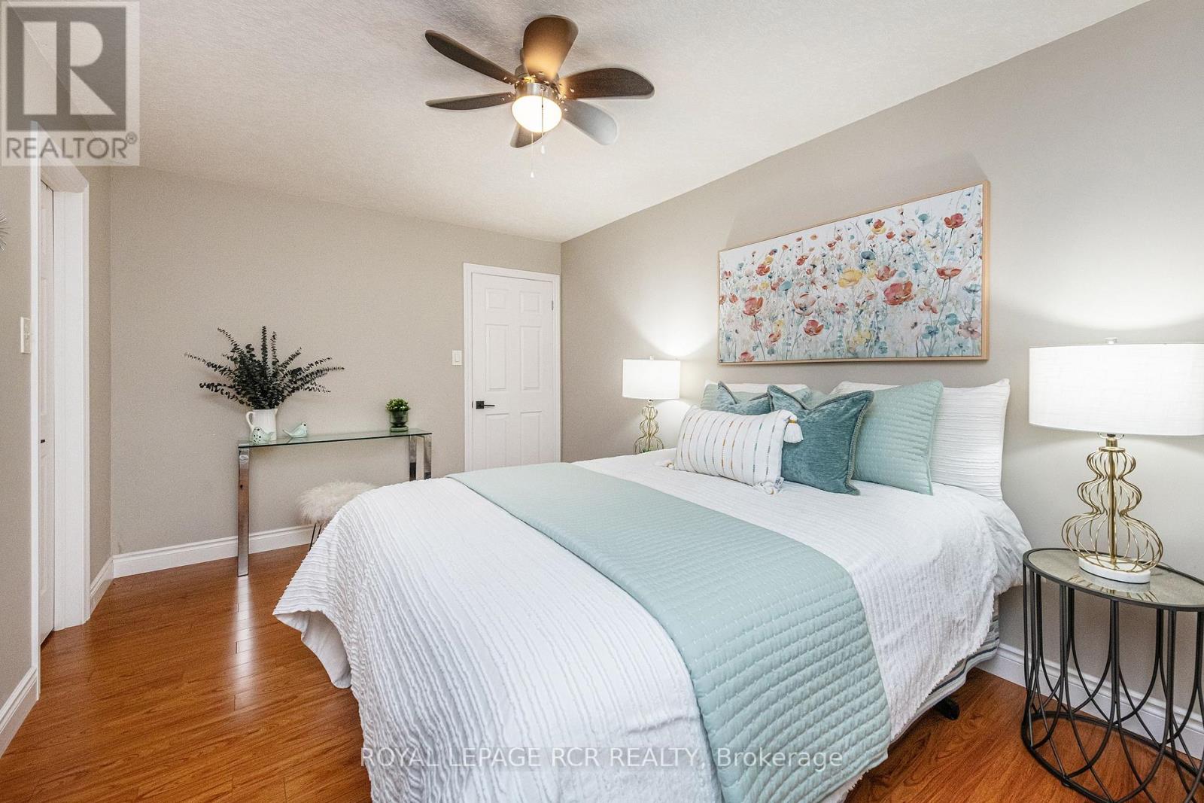
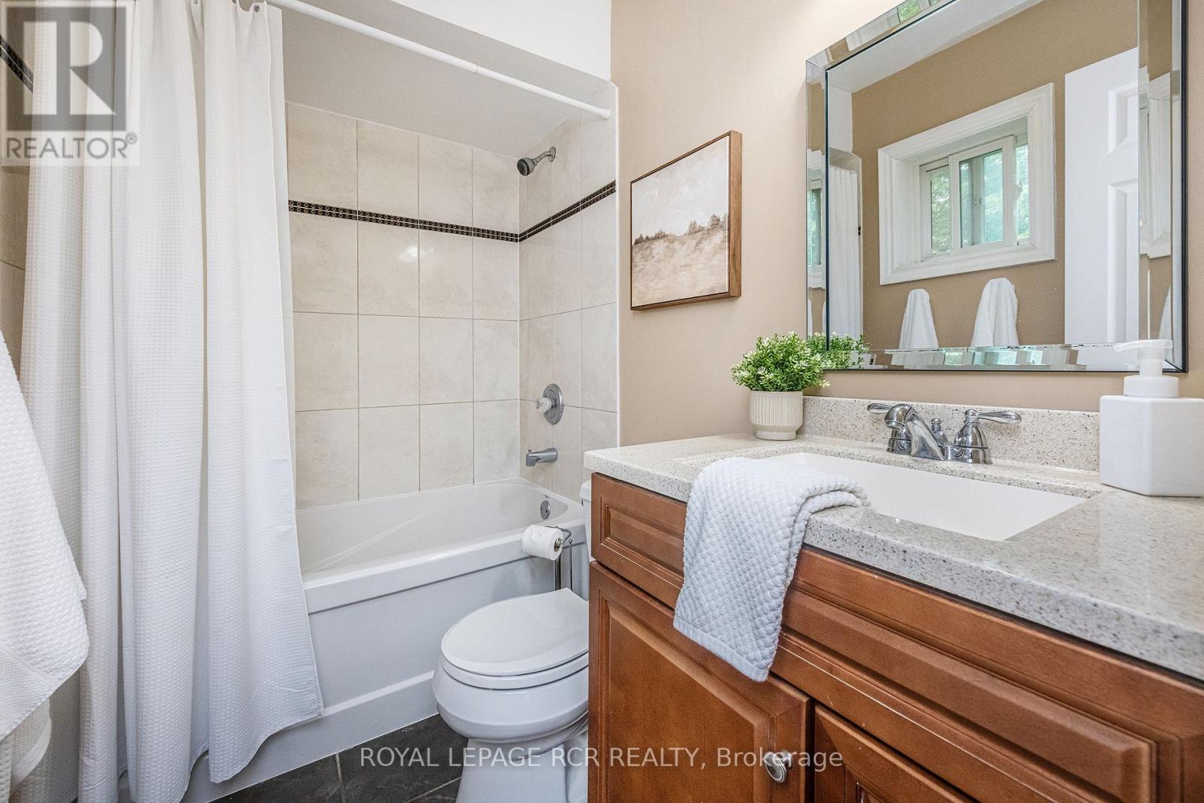
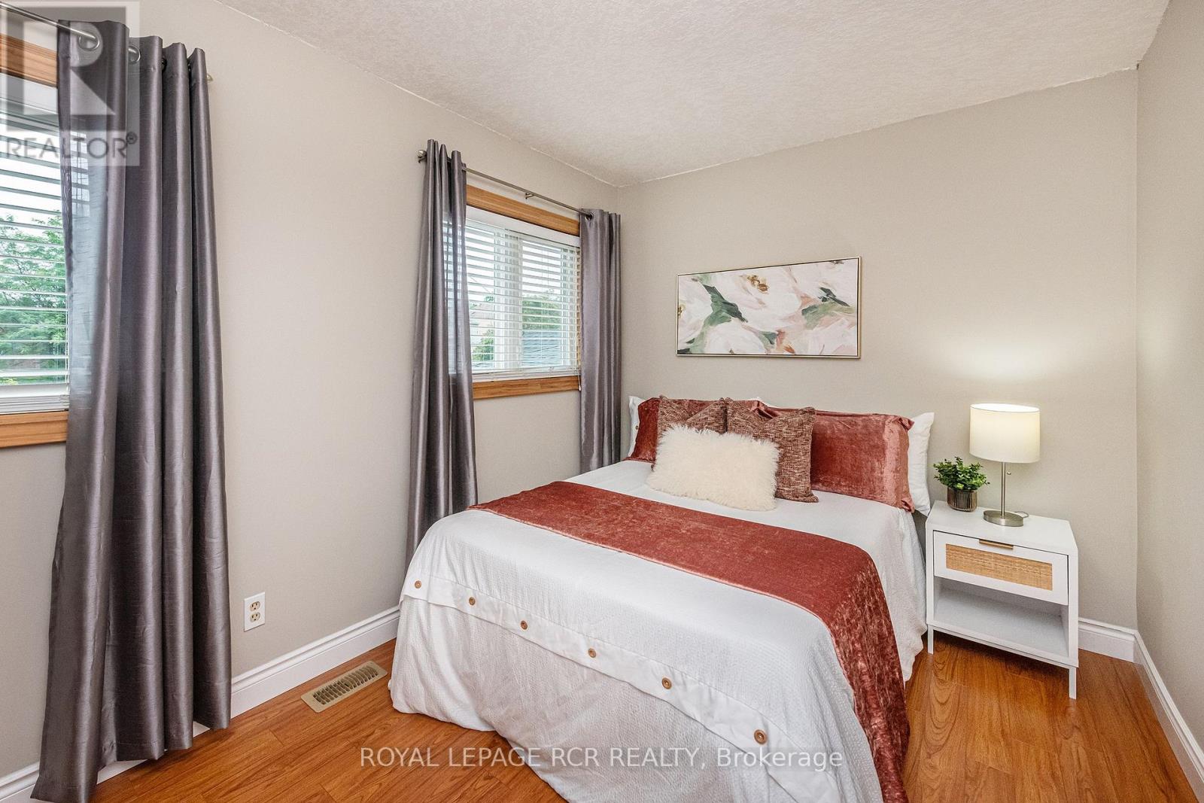
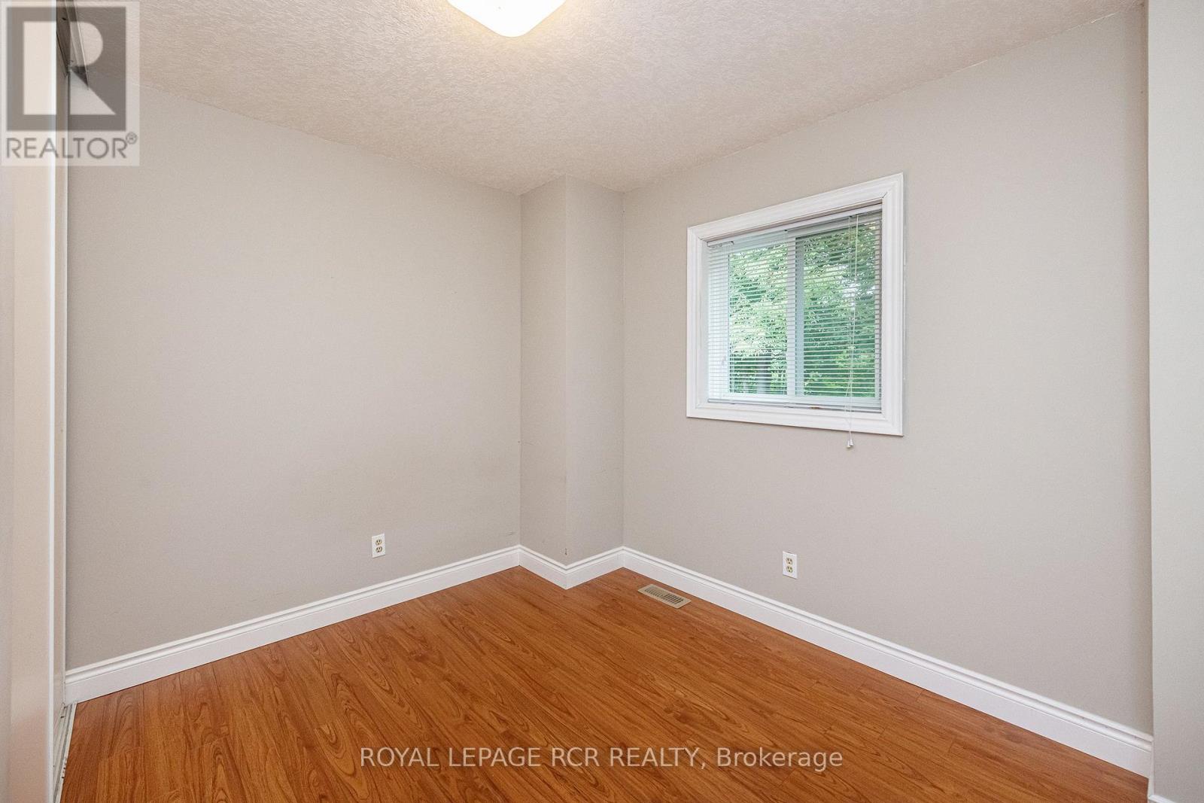
4 Bedroom
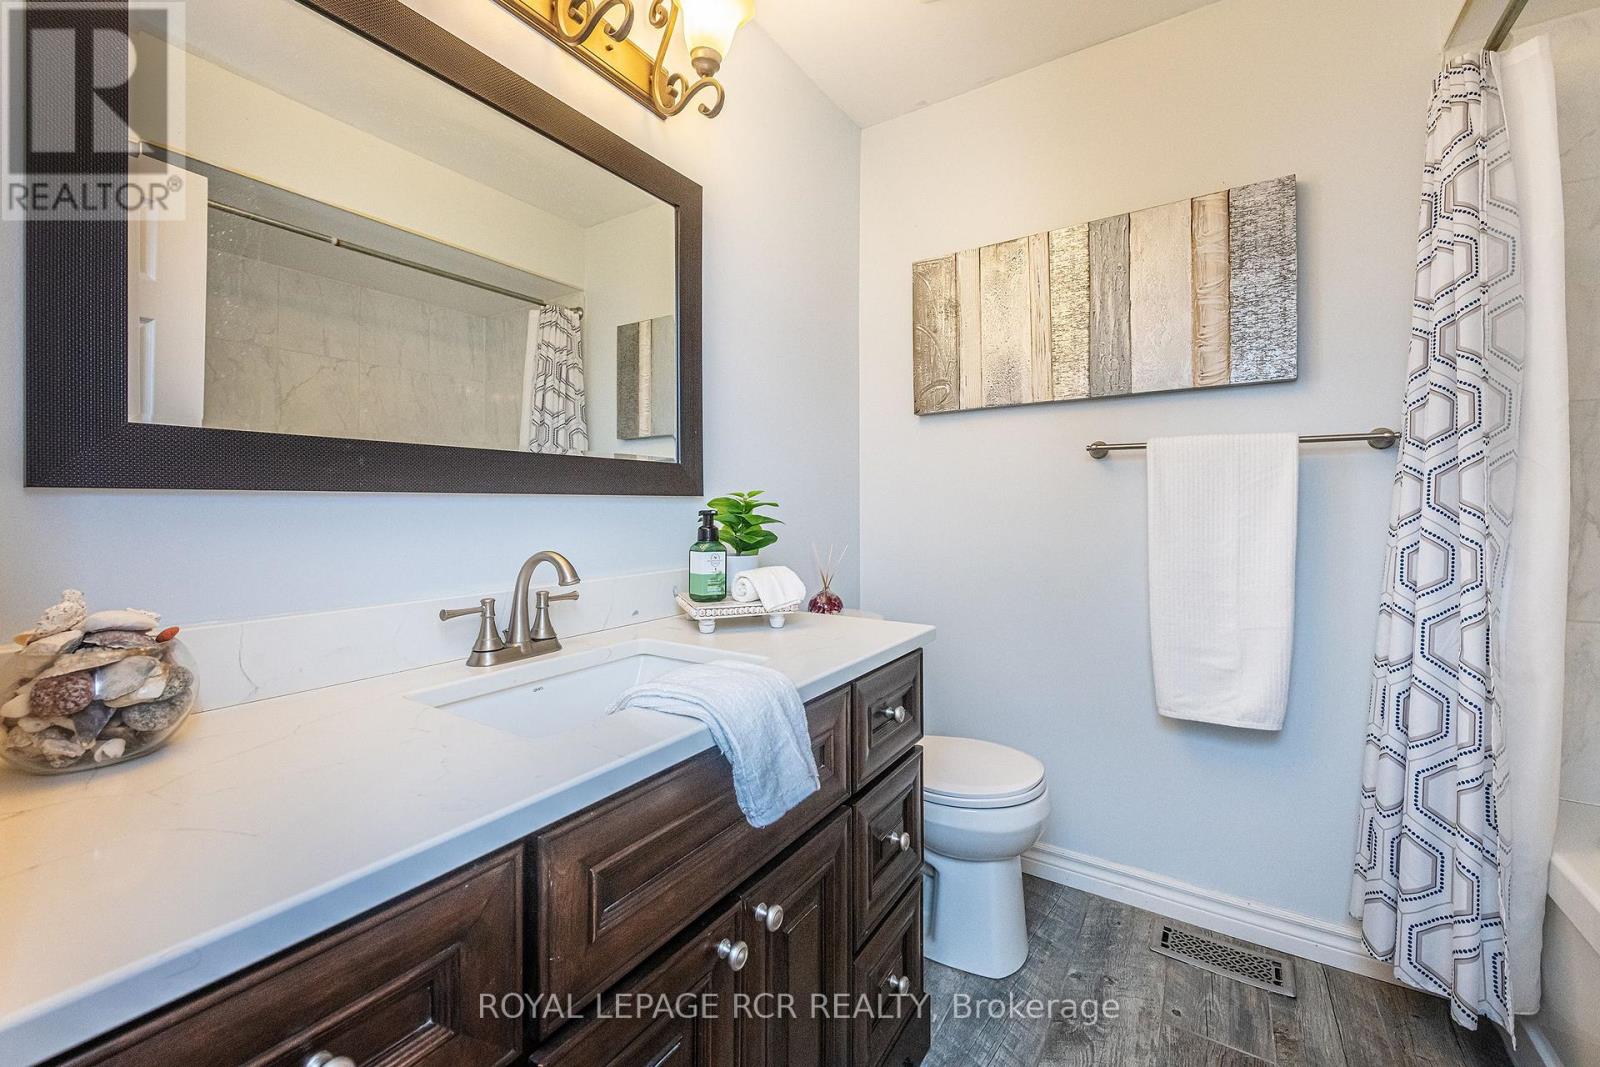
3 Bathroom
1,500 - 2,000 sqft
Fireplace
Central Air Conditioning
Forced Air
$799,900
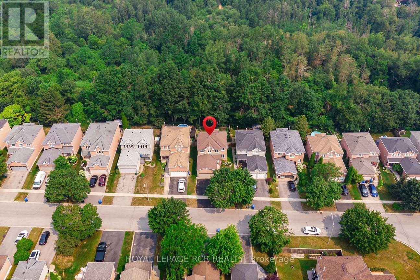
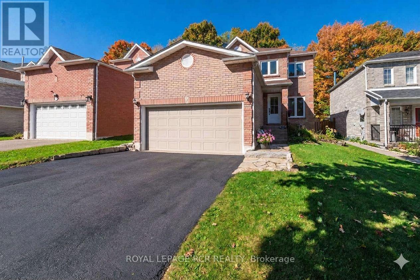
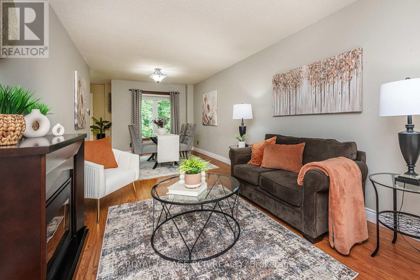
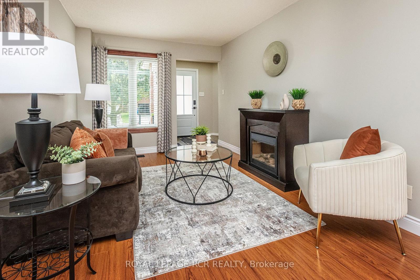
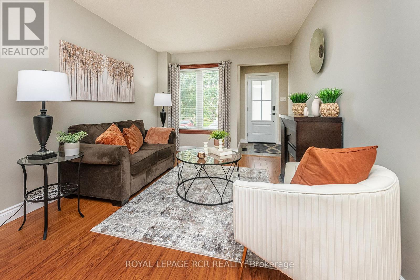
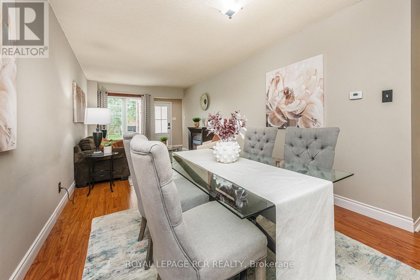
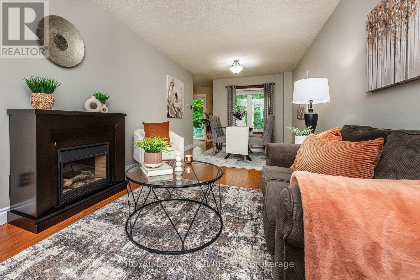
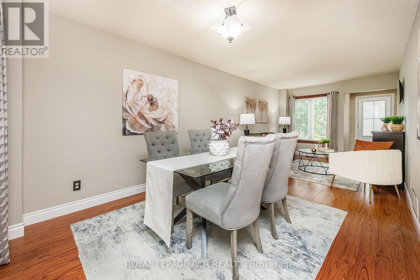
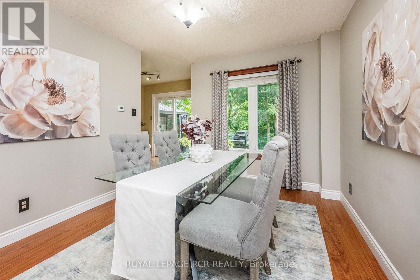
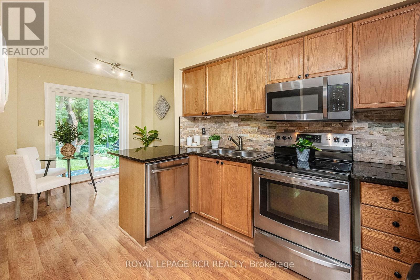
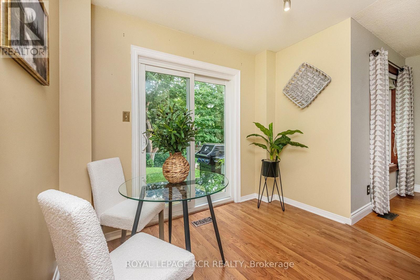
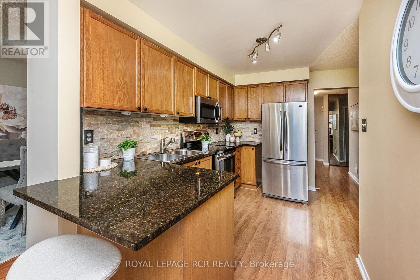
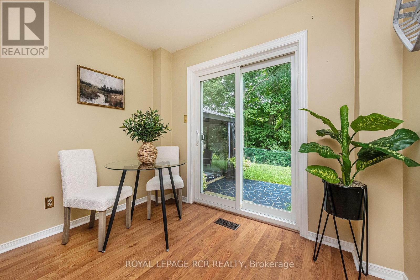
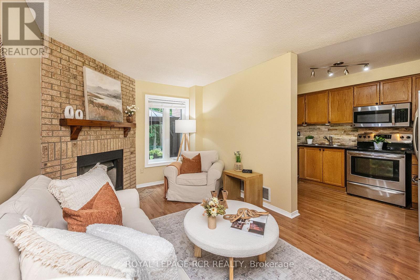
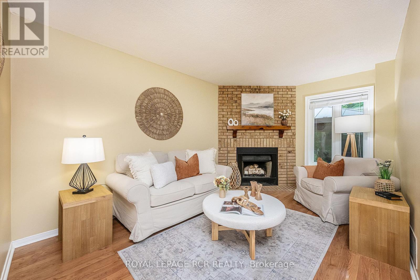
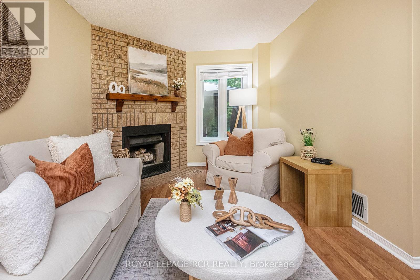
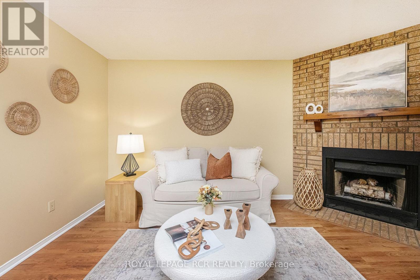
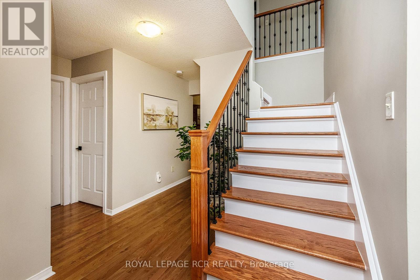
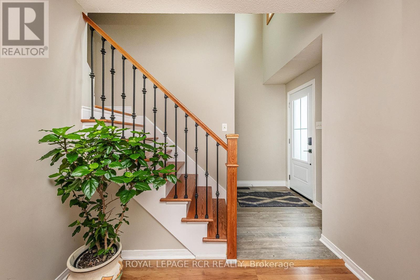
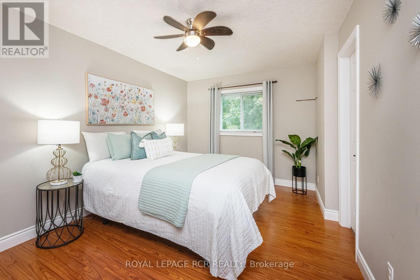
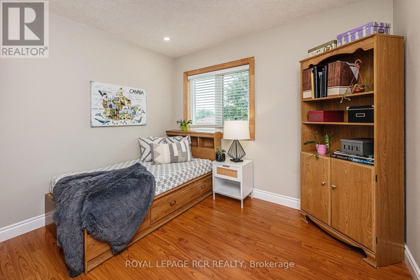
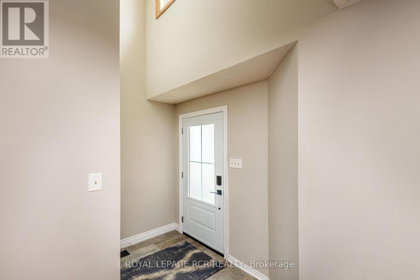
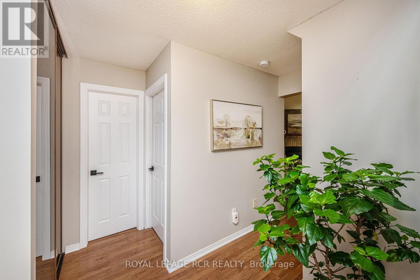
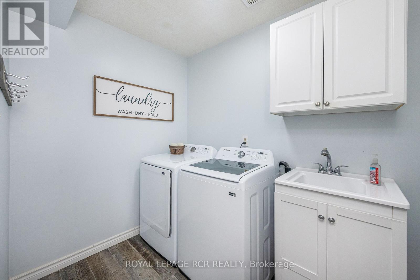
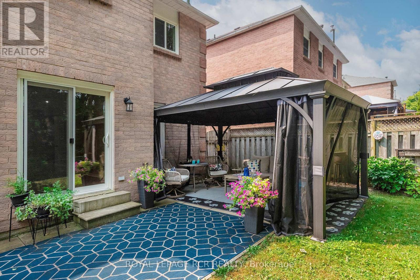
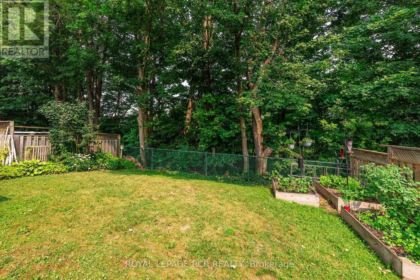
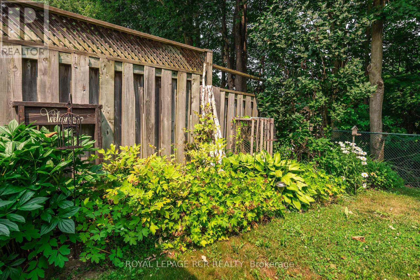
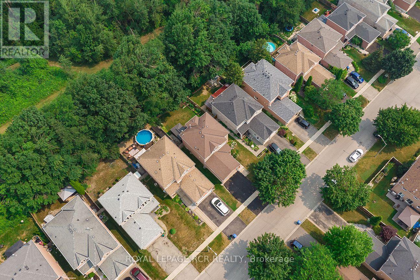
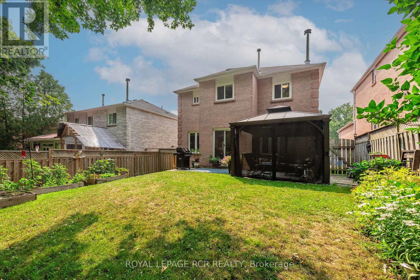
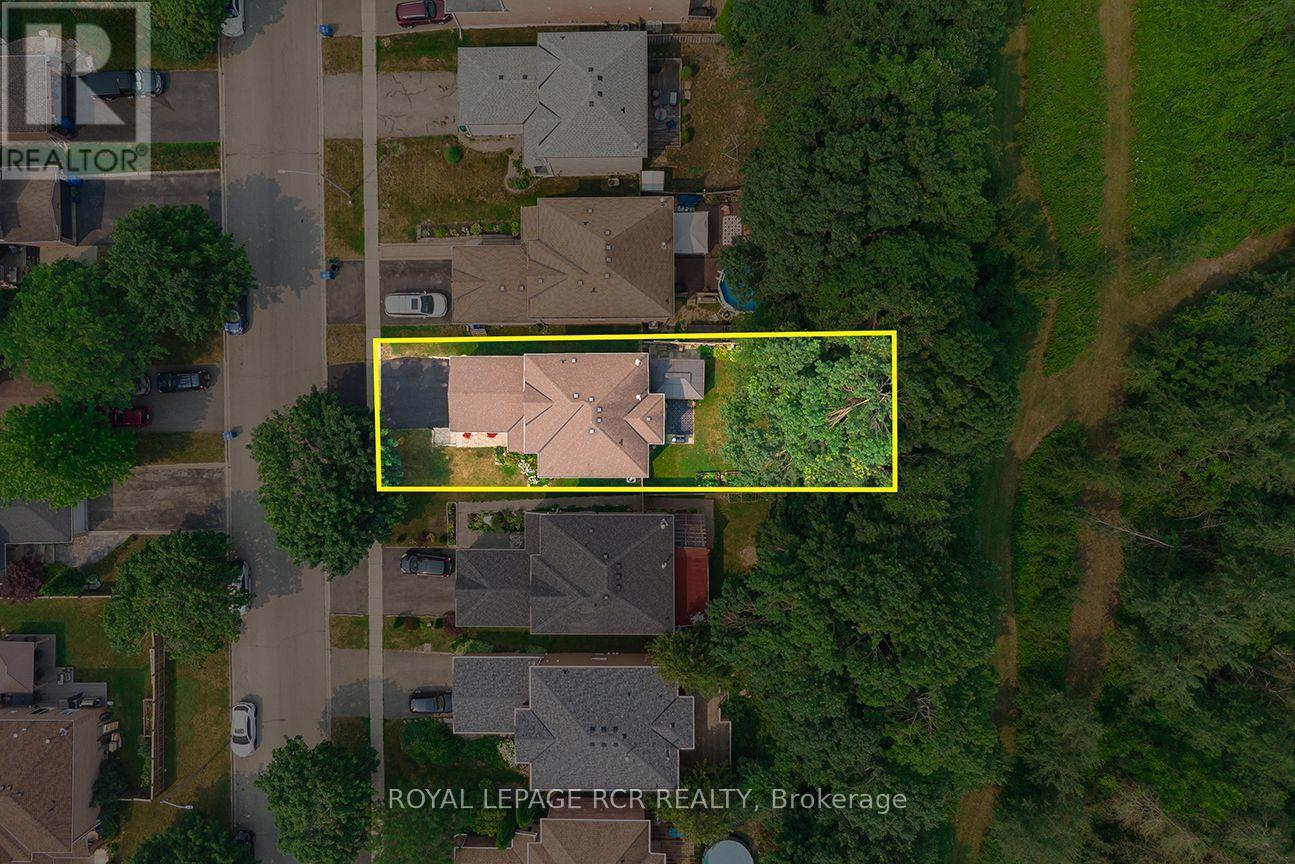
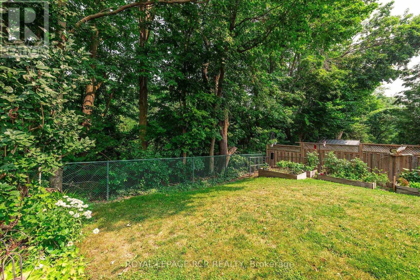
194 Lisa Marie Drive - A Great Place to Call Home in Orangeville! Enjoy the best of both worlds with this beautifully maintained all-brick detached home, offering a comfortable, functional layout and a backyard setting that's hard to beat. One of the standout features is the location! Backing onto protected Greenbelt and current managed forest lands, you can enjoy a peaceful natural setting right outside your door. The fully fenced backyard offers vegetable garden beds, space for outdoor dining, family gatherings, and room for the kids or pets to play. Inside, the home offers 1,752 sq. ft. of above-grade living space, with a bright kitchen featuring granite countertops and a walkout to the backyard. Separate living and family areas provide flexibility for relaxing, entertaining, or everyday living. The family room fireplace adds a cozy touch, and main-floor laundry is an added bonus. You'll appreciate the improvements throughout, including replacement windows, an upgraded staircase with hardwood treads and spindles, and refreshed doors, trim, hardware, and ceilings upstairs. The primary bedroom includes a walk-in closet and private 4-piece ensuite. Carpet-free throughout, with no rental fixtures. The neighbourhood offers so much convenience, with 3 schools within walking distance, plus nearby parks, playgrounds, sports fields, walking trails, shopping, transit, and a dog park. A wonderful opportunity to enjoy a well-cared-for home, a great neighbourhood, and a backyard with a beautiful natural backdrop. Come take a look - you will be pleasantly surprised by everything this home has to offer! (id:50976)
Property Details
|
MLS® Number
|
W13739652 |
|
Property Type
|
Single Family |
|
Community Name
|
Orangeville |
|
Features
|
Conservation/green Belt |
|
Parking Space Total
|
4 |
Building
|
Bathroom Total
|
3 |
|
Bedrooms Above Ground
|
4 |
|
Bedrooms Total
|
4 |
|
Appliances
|
Water Heater, Water Softener, Blinds, Dishwasher, Dryer, Garage Door Opener, Microwave, Stove, Washer, Window Coverings, Refrigerator |
|
Basement Development
|
Unfinished |
|
Basement Type
|
N/a (unfinished) |
|
Construction Style Attachment
|
Detached |
|
Cooling Type
|
Central Air Conditioning |
|
Exterior Finish
|
Brick |
|
Fireplace Present
|
Yes |
|
Flooring Type
|
Laminate, Ceramic |
|
Foundation Type
|
Concrete |
|
Half Bath Total
|
1 |
|
Heating Fuel
|
Natural Gas |
|
Heating Type
|
Forced Air |
|
Stories Total
|
2 |
|
Size Interior
|
1,500 - 2,000 Sqft |
|
Type
|
House |
|
Utility Water
|
Municipal Water |
Parking
Land
|
Acreage
|
No |
|
Fence Type
|
Fenced Yard |
|
Sewer
|
Sanitary Sewer |
|
Size Depth
|
110 Ft |
|
Size Frontage
|
40 Ft ,1 In |
|
Size Irregular
|
40.1 X 110 Ft |
|
Size Total Text
|
40.1 X 110 Ft |
|
Zoning Description
|
R4 |
Rooms
| Level |
Type |
Length |
Width |
Dimensions |
|
Second Level |
Primary Bedroom |
4.81 m |
2.99 m |
4.81 m x 2.99 m |
|
Second Level |
Bedroom 2 |
3.58 m |
2.49 m |
3.58 m x 2.49 m |
|
Second Level |
Bedroom 3 |
3.26 m |
3.02 m |
3.26 m x 3.02 m |
|
Second Level |
Bedroom 4 |
2.98 m |
2.85 m |
2.98 m x 2.85 m |
|
Main Level |
Kitchen |
4.59 m |
2.3 m |
4.59 m x 2.3 m |
|
Main Level |
Living Room |
7.21 m |
2.99 m |
7.21 m x 2.99 m |
|
Main Level |
Dining Room |
|
|
Measurements not available |
|
Main Level |
Family Room |
4.59 m |
2.96 m |
4.59 m x 2.96 m |
|
Main Level |
Laundry Room |
2.41 m |
1.82 m |
2.41 m x 1.82 m |
https://www.realtor.ca/real-estate/30228869/194-lisa-marie-drive-orangeville-orangeville