4 Bedroom
2 Bathroom
1,100 - 1,500 ft2
Raised Bungalow
Fireplace
Central Air Conditioning
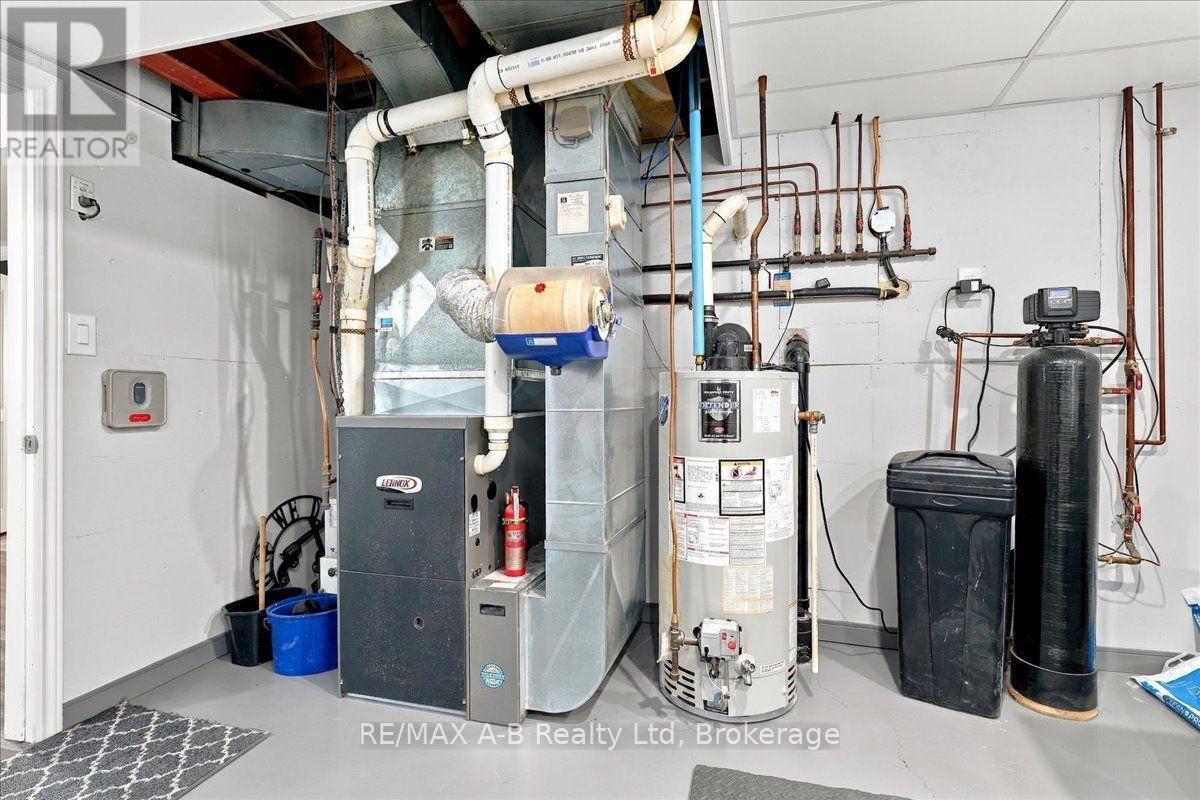
Forced Air
$699,900
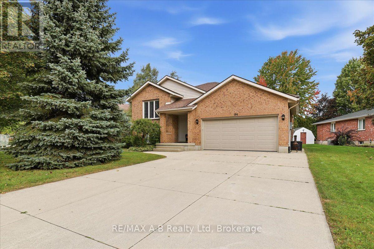
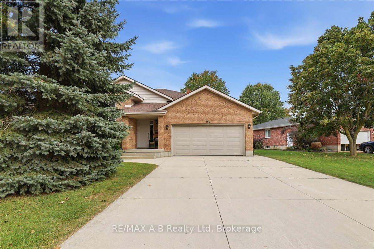
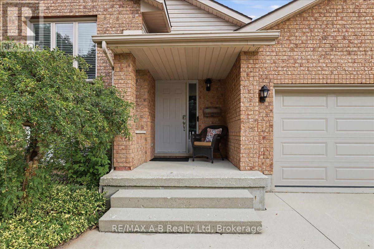
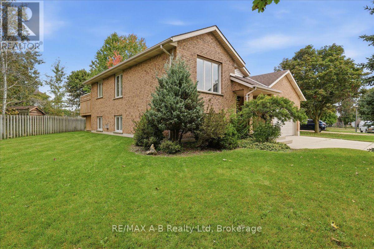
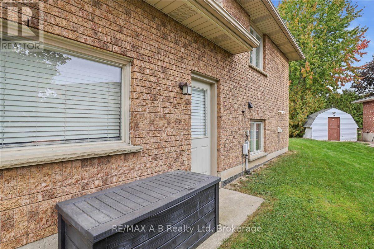
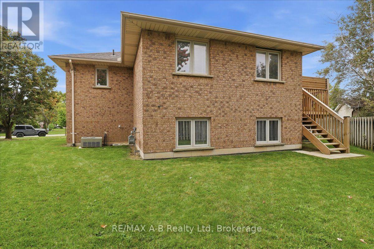
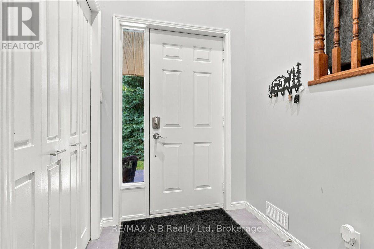
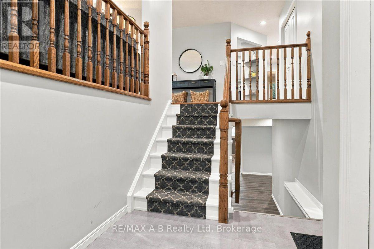
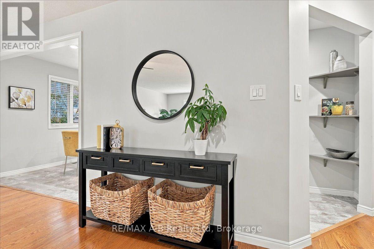
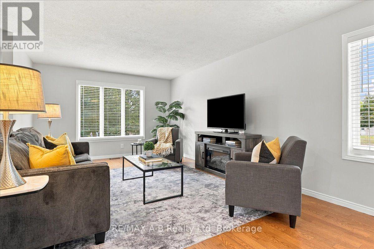
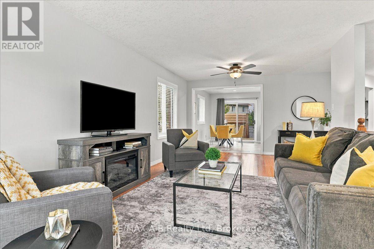
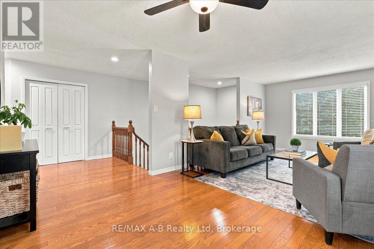
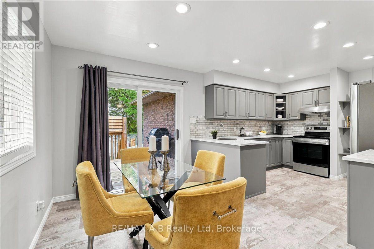
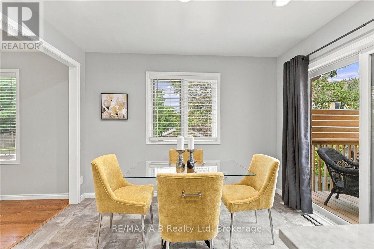
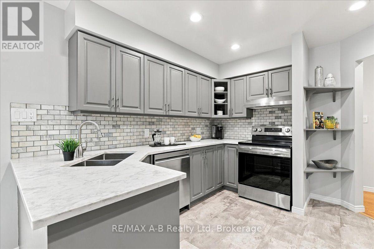
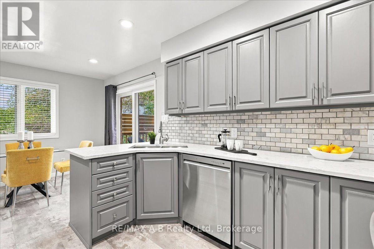
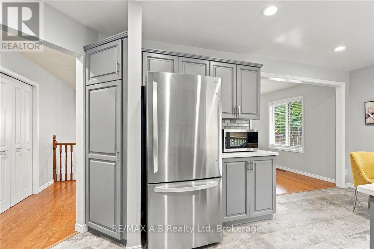
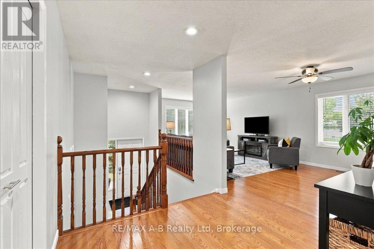
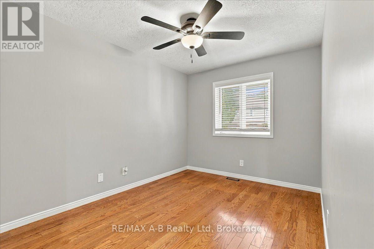
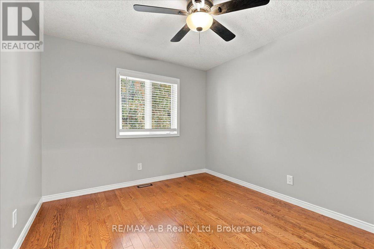
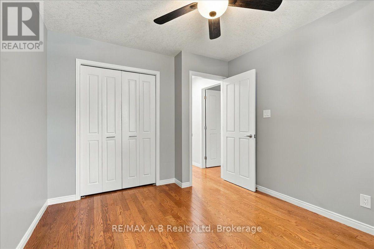
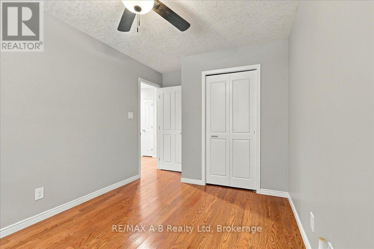
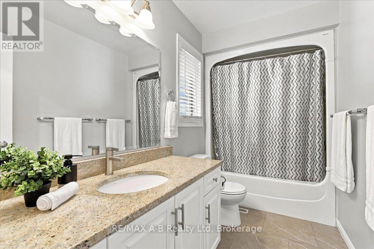
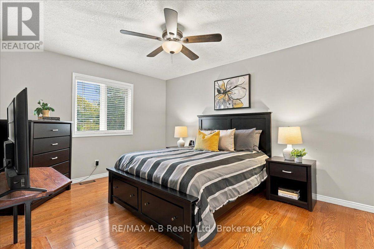
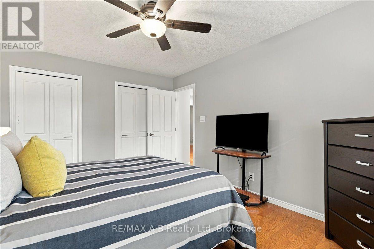
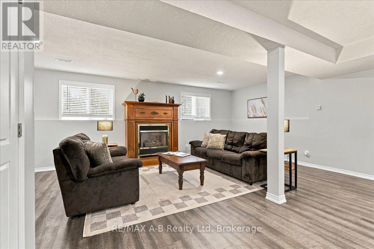
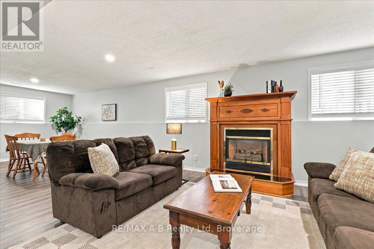
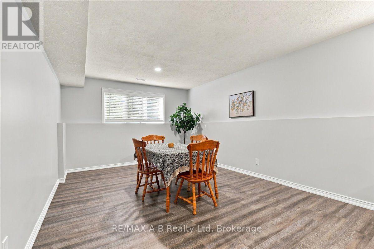
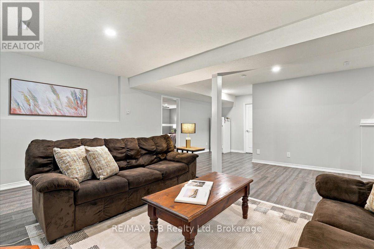
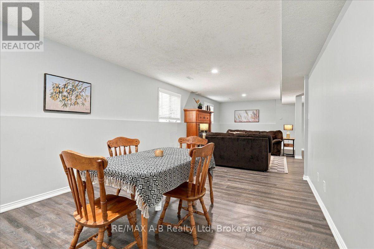
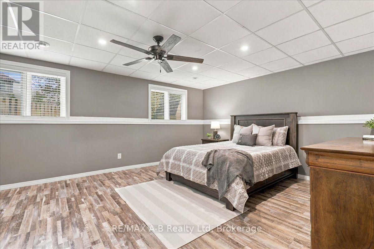
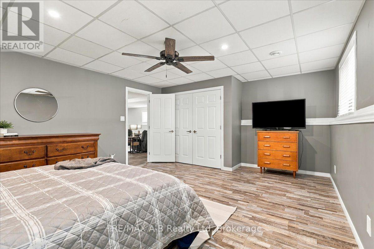
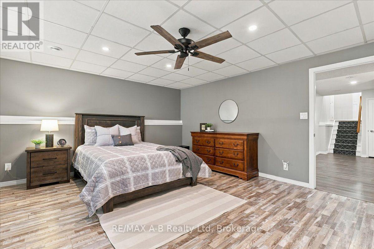
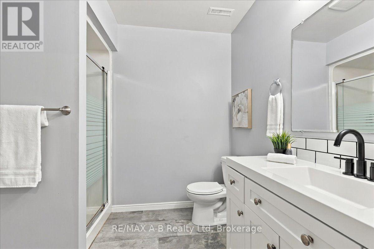
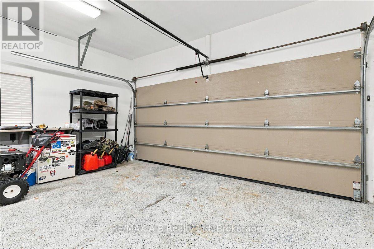
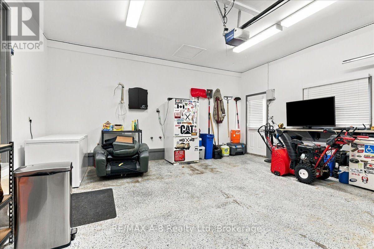
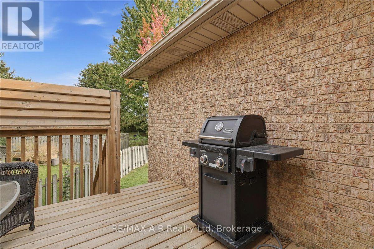
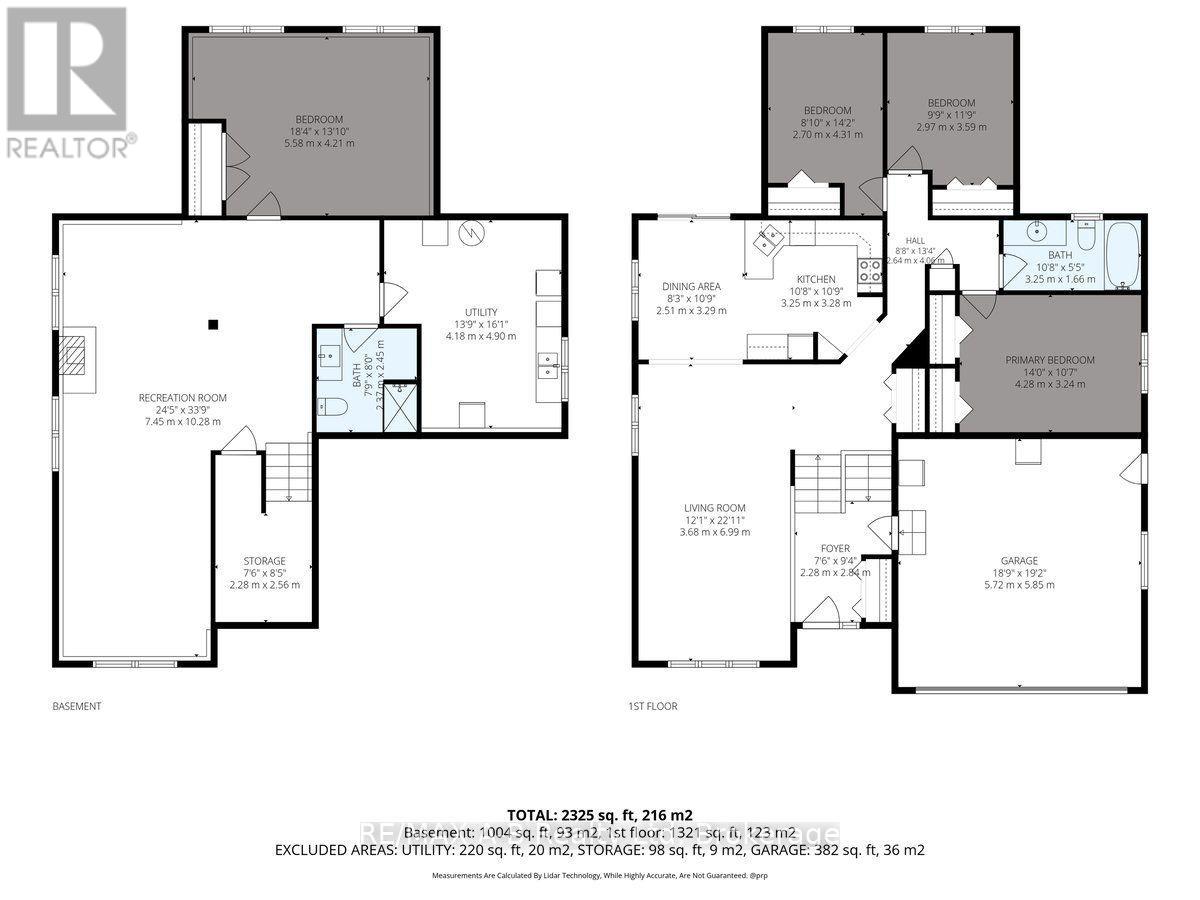
Welcome to 194 Norwood Court, a recently updated, move-in-ready raised bungalow in a mature neighbourhood. This all-brick detached home offers 1,405 sq. ft., 3 bedrooms on the main floor, two bathrooms, hardwood flooring, and a large attached garage. The fully finished basement features a gas fireplace and includes an additional bedroom. Conveniently located close to highly rated schools, a recreation centre and a farmers market, this remodeled home is ready for its next owner. (id:50976)
Property Details
|
MLS® Number
|
X13847552 |
|
Property Type
|
Single Family |
|
Community Name
|
Stratford |
|
Equipment Type
|
None |
|
Parking Space Total
|
6 |
|
Rental Equipment Type
|
None |
Building
|
Bathroom Total
|
2 |
|
Bedrooms Above Ground
|
4 |
|
Bedrooms Total
|
4 |
|
Amenities
|
Fireplace(s), Separate Heating Controls |
|
Appliances
|
Water Heater, Dishwasher, Dryer, Stove, Washer, Refrigerator |
|
Architectural Style
|
Raised Bungalow |
|
Basement Development
|
Finished |
|
Basement Type
|
N/a (finished) |
|
Construction Style Attachment
|
Detached |
|
Cooling Type
|
Central Air Conditioning |
|
Exterior Finish
|
Brick |
|
Fireplace Present
|
Yes |
|
Fireplace Total
|
1 |
|
Foundation Type
|
Concrete |
|
Heating Fuel
|
Natural Gas |
|
Heating Type
|
Forced Air |
|
Stories Total
|
1 |
|
Size Interior
|
1,100 - 1,500 Ft2 |
|
Type
|
House |
|
Utility Water
|
Municipal Water |
Parking
Land
|
Acreage
|
No |
|
Sewer
|
Sanitary Sewer |
|
Size Depth
|
98 Ft |
|
Size Frontage
|
137 Ft ,4 In |
|
Size Irregular
|
137.4 X 98 Ft |
|
Size Total Text
|
137.4 X 98 Ft |
Rooms
| Level |
Type |
Length |
Width |
Dimensions |
|
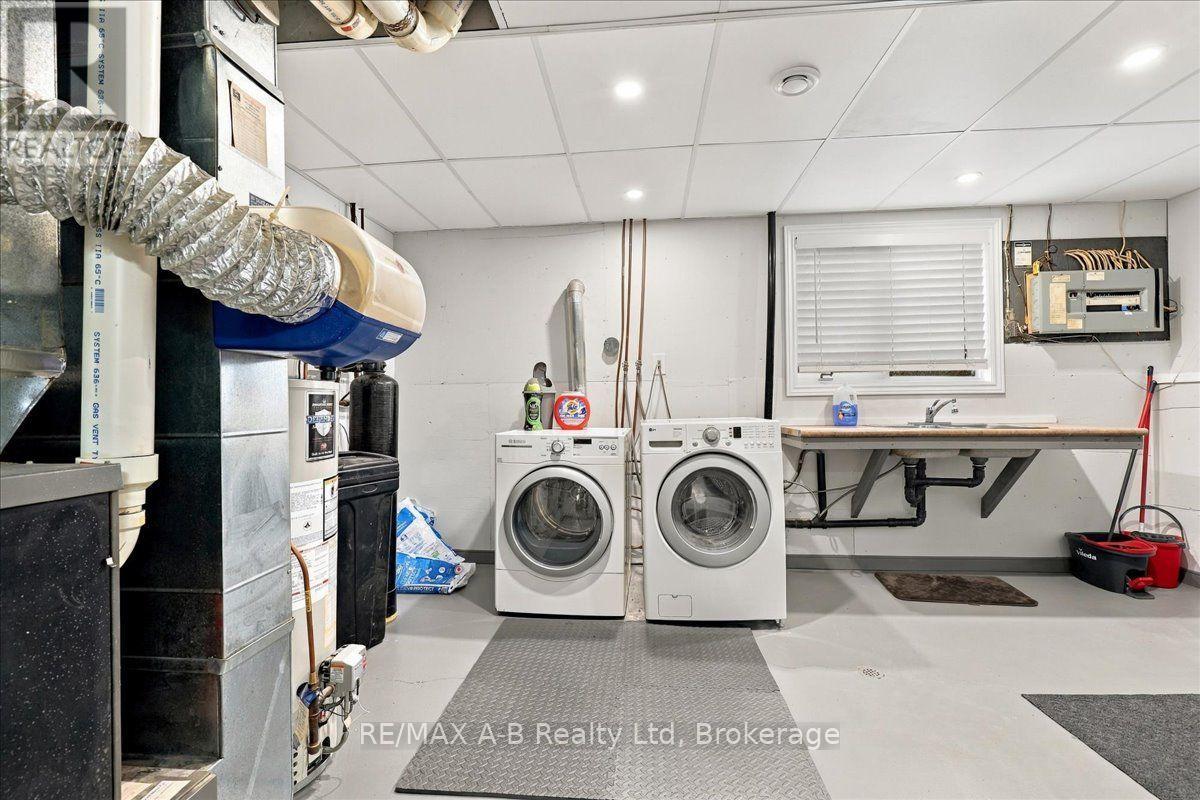
Lower Level |
Bathroom |
2.37 m |
2.45 m |
2.37 m x 2.45 m |
|
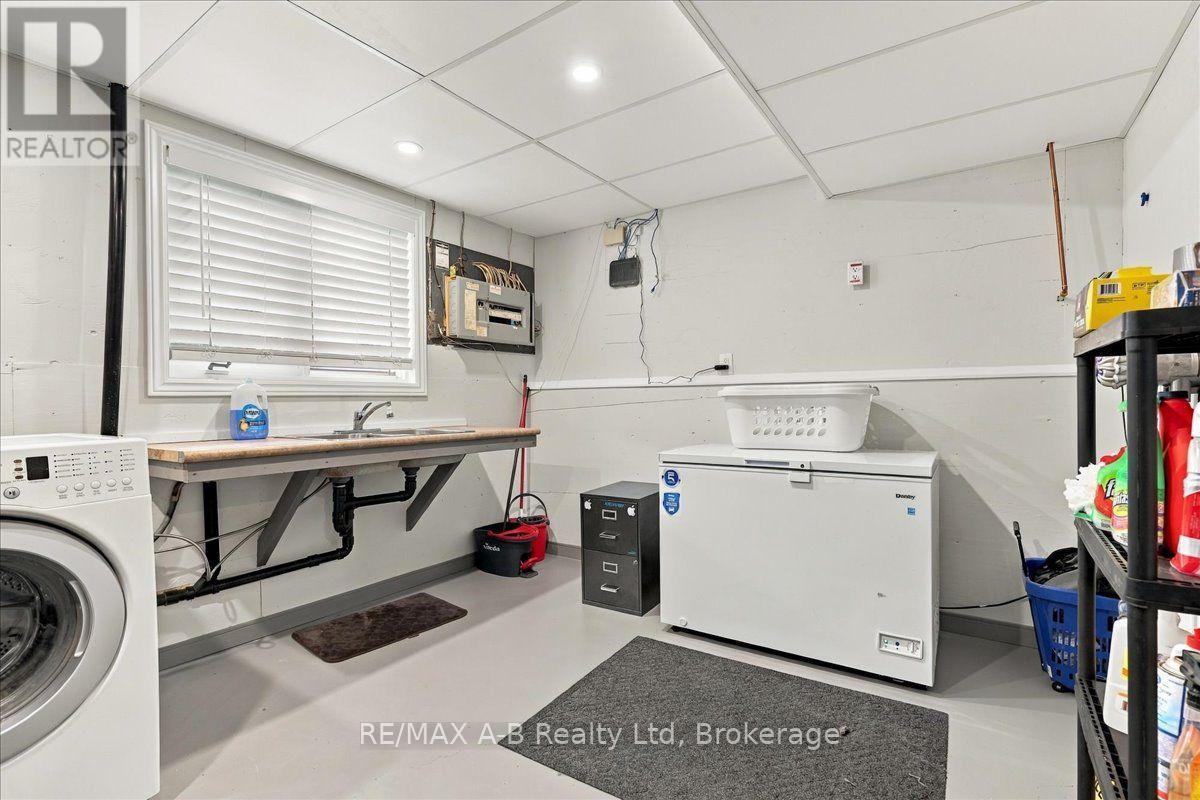
Lower Level |
Utility Room |
4.18 m |
4.9 m |
4.18 m x 4.9 m |
|
Lower Level |
Recreational, Games Room |
7.45 m |
10.28 m |
7.45 m x 10.28 m |
|
Lower Level |
Bedroom |
5.58 m |
4.21 m |
5.58 m x 4.21 m |
|
Main Level |
Living Room |
3.68 m |
6.99 m |
3.68 m x 6.99 m |
|
Main Level |
Dining Room |
2.51 m |
3.29 m |
2.51 m x 3.29 m |
|
Main Level |
Kitchen |
3.25 m |
3.28 m |
3.25 m x 3.28 m |
|
Main Level |
Foyer |
2.28 m |
2.84 m |
2.28 m x 2.84 m |
|
Main Level |
Bedroom |
4.28 m |
3.24 m |
4.28 m x 3.24 m |
|
Main Level |
Bedroom 2 |
2.7 m |
4.31 m |
2.7 m x 4.31 m |
|
Main Level |
Bedroom 3 |
2.97 m |
3.5 m |
2.97 m x 3.5 m |
|
Main Level |
Bathroom |
3.25 m |
1.66 m |
3.25 m x 1.66 m |
https://www.realtor.ca/real-estate/30348770/194-norwood-court-stratford-stratford