6 Bedroom
4 Bathroom
2,500 - 3,000 ft2
Fireplace
Central Air Conditioning, Air Exchanger
Forced Air
Landscaped, Lawn Sprinkler
$1,239,000
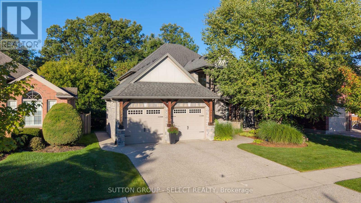
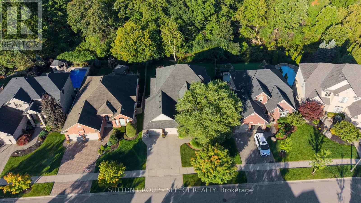
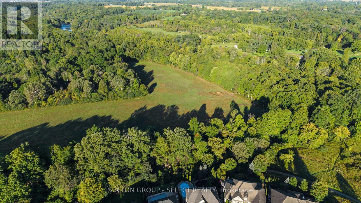
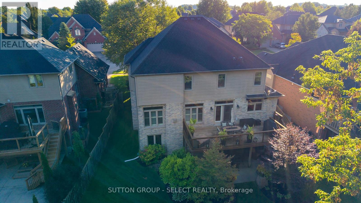
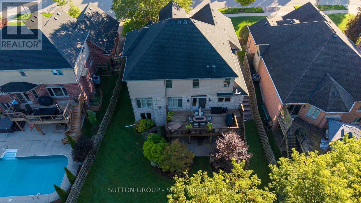
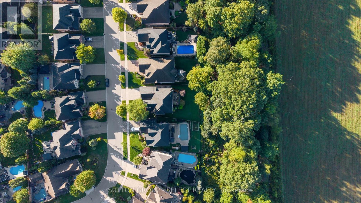
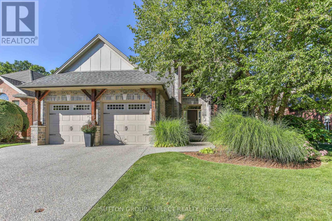
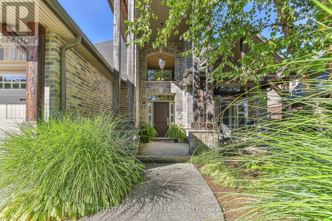
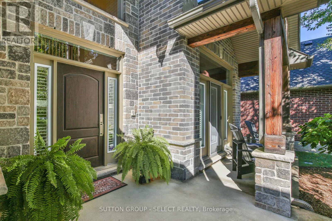
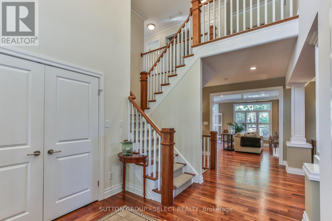
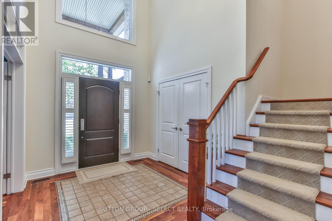
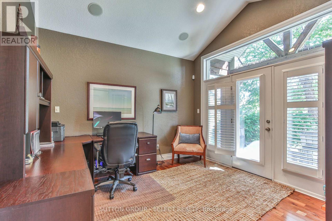
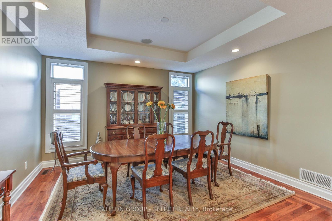
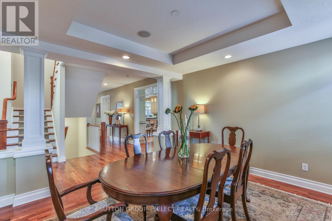
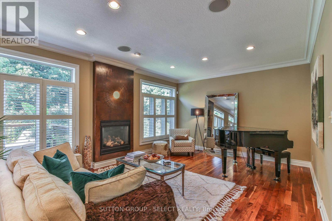
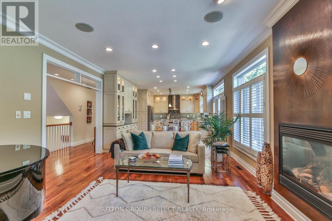
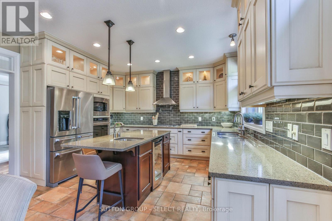
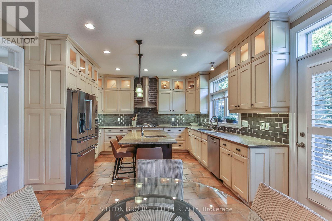
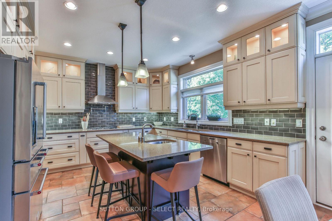
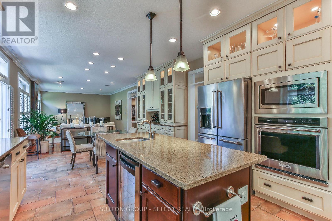
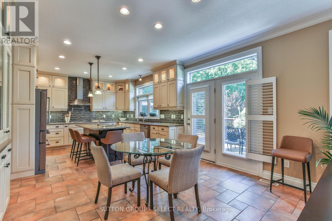
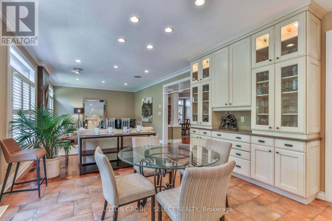
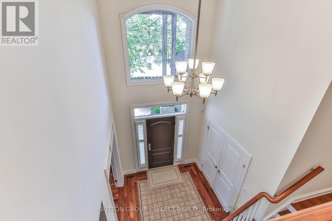
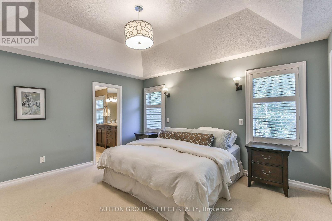
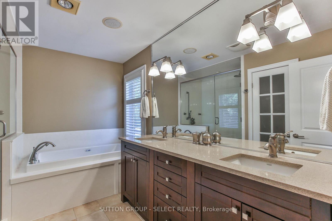
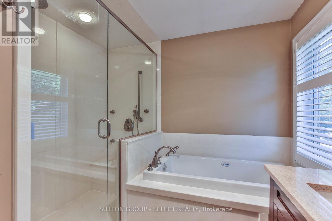
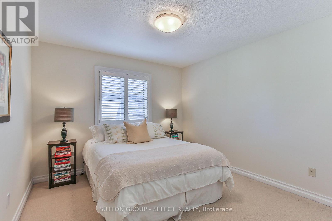
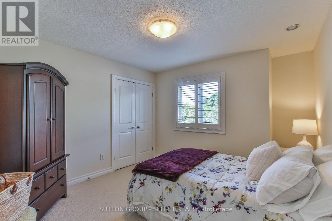
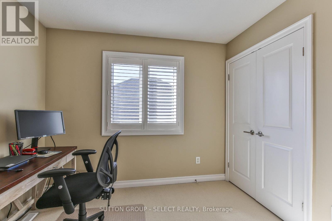
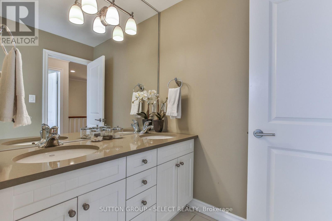
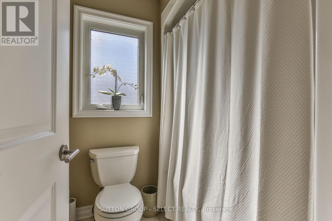
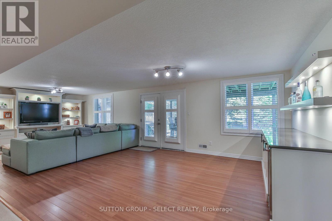
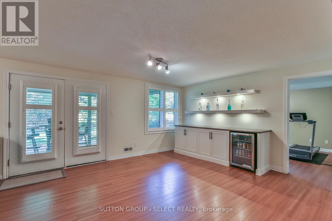
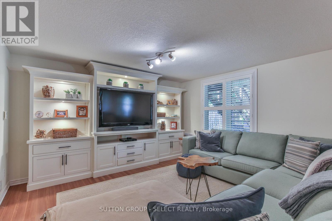
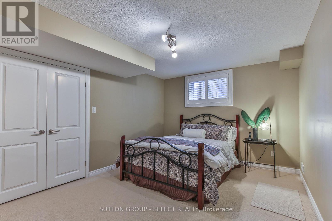
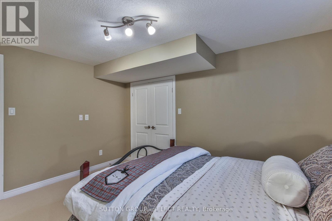
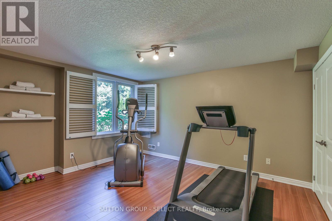
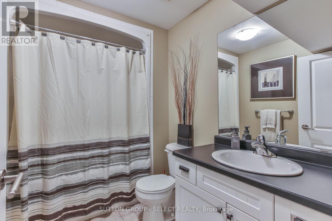
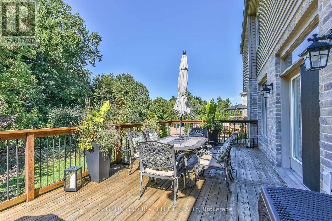
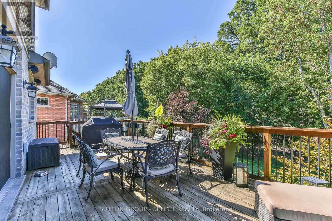
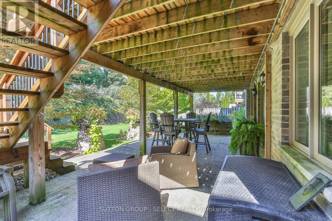
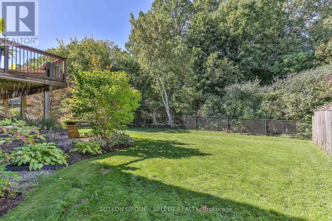
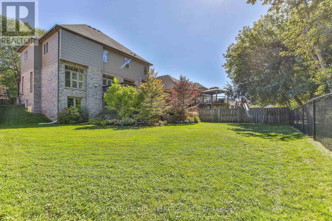
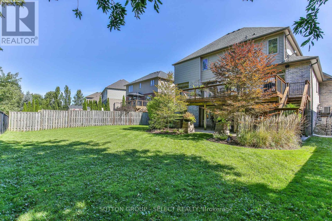
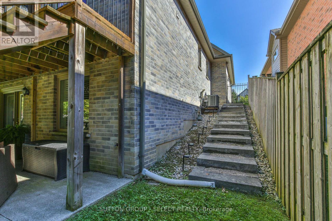
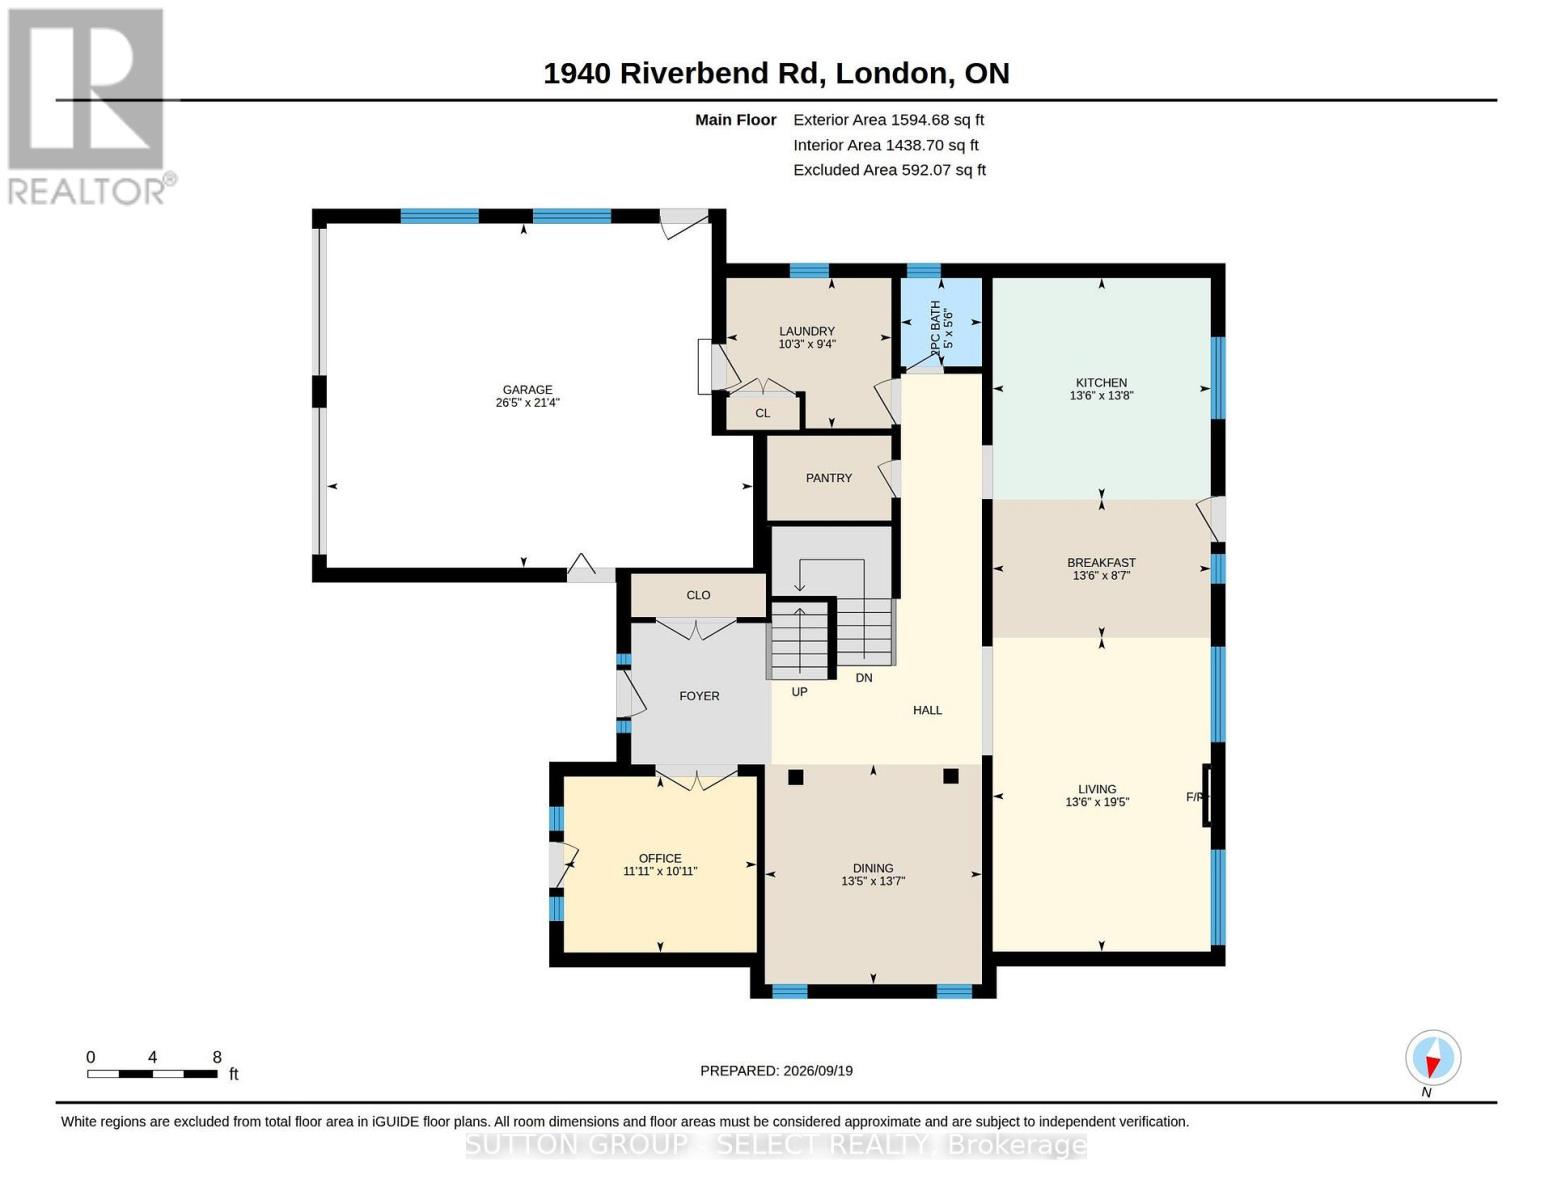
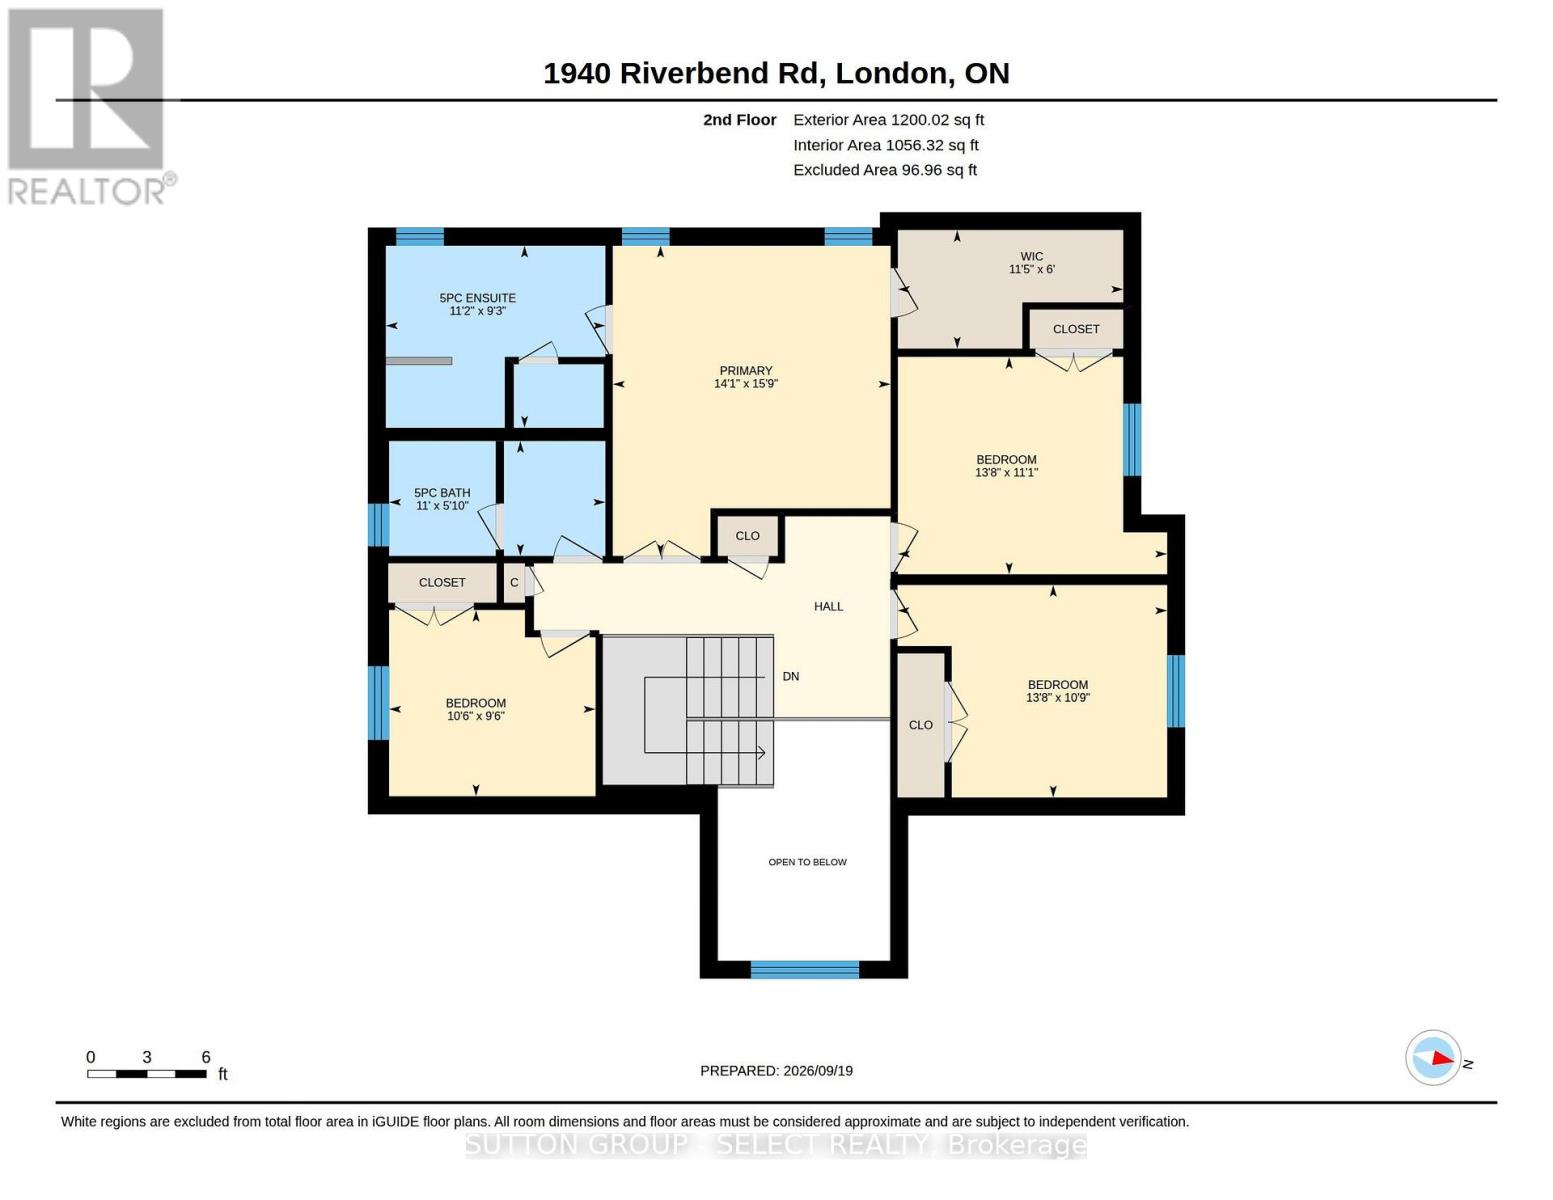
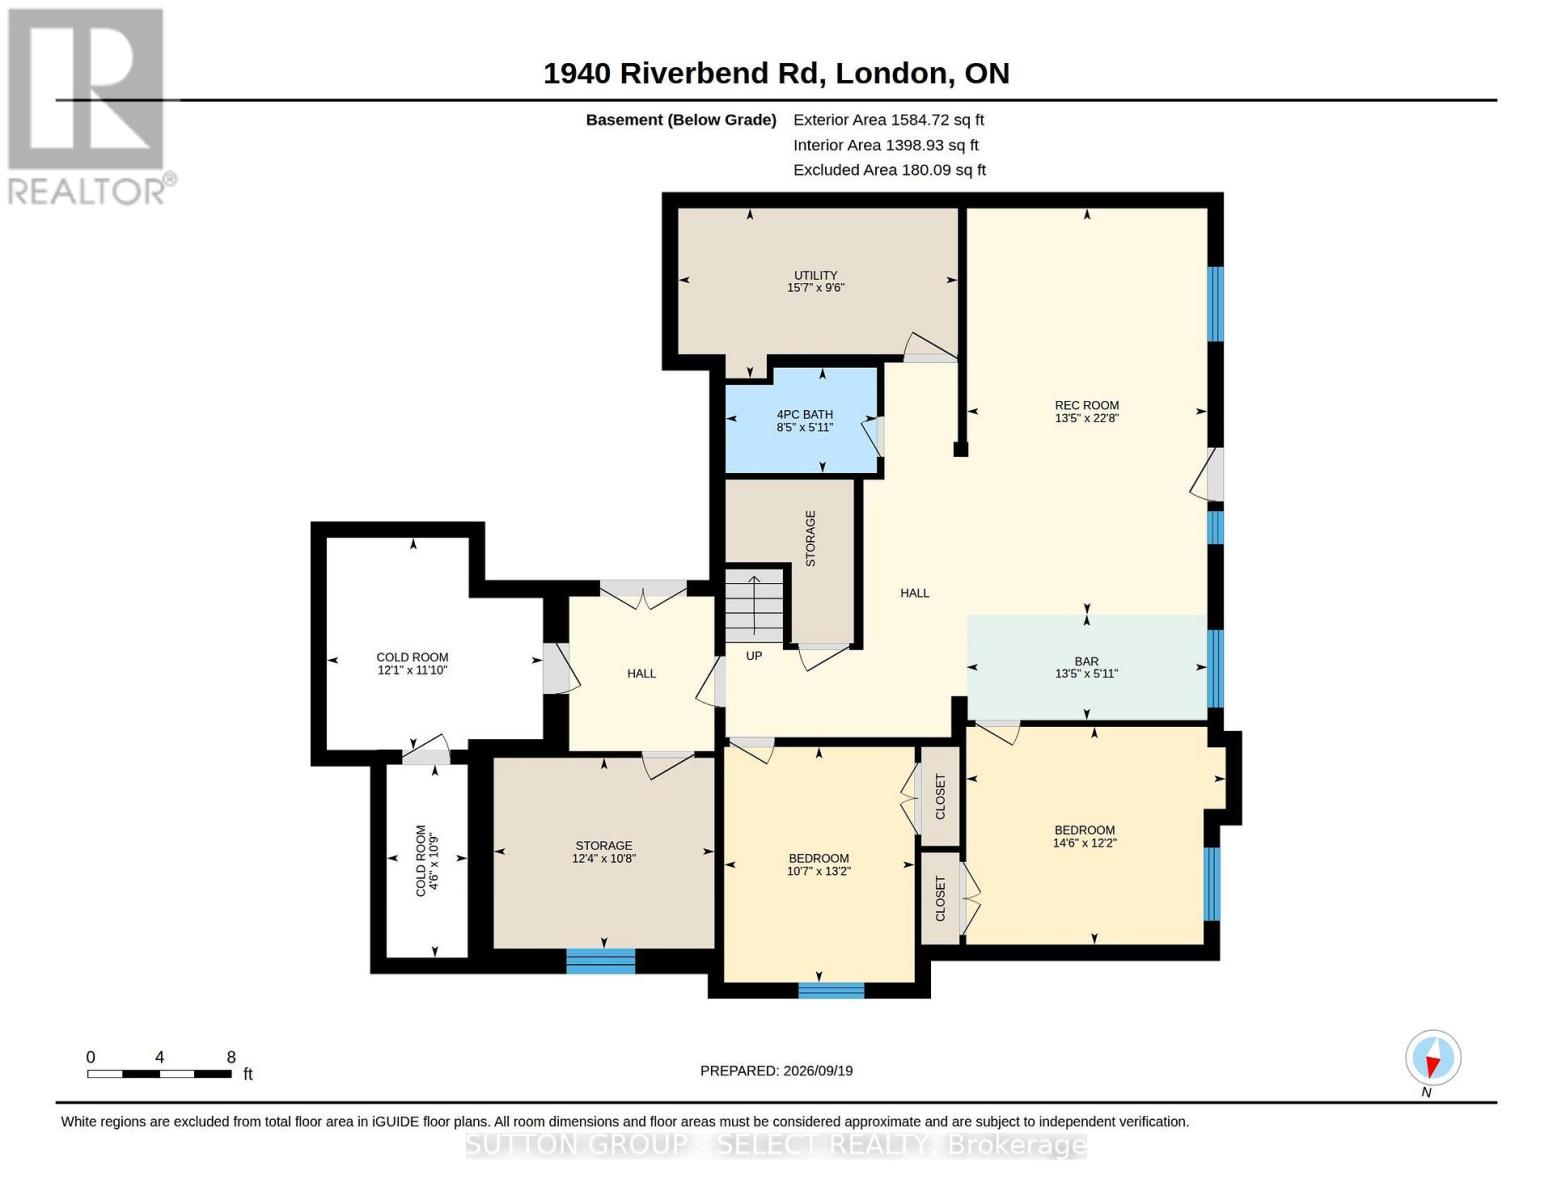
Outstanding value describes this fabulous family home backing onto a private mature treed setting on a premium West end street. This spectacular 4+2 bedroom, 4 bathroom custom built 2 storey is highlighted with an attractive Stone & Timber front facade. This former builder's home features gleaming walnut hardwood floors throughout the main level which includes a private front walkout office, formal dining room and stunning open concept family kitchen space. The chef's kitchen complete with a large entertainment island and quartz counters also provides a high end appliance package. The kitchen enjoys a patio walkout to a spacious deck overlooking the private fenced yard. The upper floor provides 4 generous bedrooms including an oversized primary bedroom with a spa styled 5 piece en-suite bath with full body spray glass shower and air jetted tub. The professionally finished walk out lower level boasts a bright rec room, full bathroom and two additional bedrooms, perfect for teens of out of town guests. Additional features include California shutters throughout, designated in-floor heating, internal sound system and two Life Breath air exchangers. (id:50976)
Property Details
|
MLS® Number
|
X13812968 |
|
Property Type
|
Single Family |
|
Community Name
|
South A |
|
Amenities Near By
|
Place Of Worship, Public Transit |
|
Community Features
|
School Bus |
|
Equipment Type
|
Water Heater |
|
Features
|
Wooded Area, Sloping, Backs On Greenbelt, Open Space, Conservation/green Belt, Lighting, Dry, Sump Pump |
|
Parking Space Total
|
6 |
|
Rental Equipment Type
|
Water Heater |
|
Structure
|
Deck, Patio(s), Porch, Shed |
Building
|
Bathroom Total
|
4 |
|
Bedrooms Above Ground
|
6 |
|
Bedrooms Total
|
6 |
|
Age
|
16 To 30 Years |
|
Amenities
|
Fireplace(s) |
|
Appliances
|
Garage Door Opener Remote(s) |
|
Basement Development
|
Finished |
|
Basement Features
|
Walk Out |
|
Basement Type
|
N/a (finished) |
|
Construction Style Attachment
|
Detached |
|
Cooling Type
|
Central Air Conditioning, Air Exchanger |
|
Exterior Finish
|
Brick, Stone |
|
Fire Protection
|
Security System, Smoke Detectors |
|
Fireplace Present
|
Yes |
|
Fireplace Total
|
1 |
|
Foundation Type
|
Poured Concrete |
|
Half Bath Total
|
1 |
|
Heating Fuel
|
Natural Gas |
|
Heating Type
|
Forced Air |
|
Stories Total
|
2 |
|
Size Interior
|
2,500 - 3,000 Ft2 |
|
Type
|
House |
|
Utility Water
|
Municipal Water |
Parking
Land
|
Acreage
|
No |
|
Fence Type
|
Fully Fenced, Fenced Yard |
|
Land Amenities
|
Place Of Worship, Public Transit |
|
Landscape Features
|
Landscaped, Lawn Sprinkler |
|
Sewer
|
Sanitary Sewer |
|
Size Depth
|
133 Ft |
|
Size Frontage
|
50 Ft ,10 In |
|
Size Irregular
|
50.9 X 133 Ft ; Pie Shaped Lot 74.09 Ft Along Rear |
|
Size Total Text
|
50.9 X 133 Ft ; Pie Shaped Lot 74.09 Ft Along Rear |
|
Zoning Description
|
R1-4 |
Rooms
| Level |
Type |
Length |
Width |
Dimensions |
|
Second Level |
Other |
1.8 m |
4.1 m |
1.8 m x 4.1 m |
|
Second Level |
Bedroom |
3.19 m |
2.88 m |
3.19 m x 2.88 m |
|
Second Level |
Bedroom |
4.17 m |
3.29 m |
4.17 m x 3.29 m |
|
Second Level |
Bedroom |
4.17 m |
3.37 m |
4.17 m x 3.37 m |
|
Second Level |
Bedroom |
4.3 m |
4.8 m |
4.3 m x 4.8 m |
|
Basement |
Bedroom |
4.01 m |
3.24 m |
4.01 m x 3.24 m |
|
Basement |
Bedroom |
3.7 m |
4.4 m |
3.7 m x 4.4 m |
|
Basement |
Cold Room |
3.6 m |
3.68 m |
3.6 m x 3.68 m |
|
Basement |
Cold Room |
3.28 m |
1.38 m |
3.28 m x 1.38 m |
|
Basement |
Utility Room |
2.89 m |
4.76 m |
2.89 m x 4.76 m |
|
Basement |
Recreational, Games Room |
6.91 m |
4.09 m |
6.91 m x 4.09 m |
|
Basement |
Other |
3.25 m |
3.75 m |
3.25 m x 3.75 m |
|
Main Level |
Office |
3.32 m |
3.64 m |
3.32 m x 3.64 m |
|
Main Level |
Dining Room |
4.15 m |
4.1 m |
4.15 m x 4.1 m |
|
Main Level |
Living Room |
5.92 m |
4.12 m |
5.92 m x 4.12 m |
|
Main Level |
Eating Area |
2.62 m |
4.12 m |
2.62 m x 4.12 m |
|
Main Level |
Kitchen |
4.18 m |
4.12 m |
4.18 m x 4.12 m |
|
Other |
Laundry Room |
2.84 m |
3.11 m |
2.84 m x 3.11 m |
https://www.realtor.ca/real-estate/30310587/1940-riverbend-road-london-south-south-a-south-a