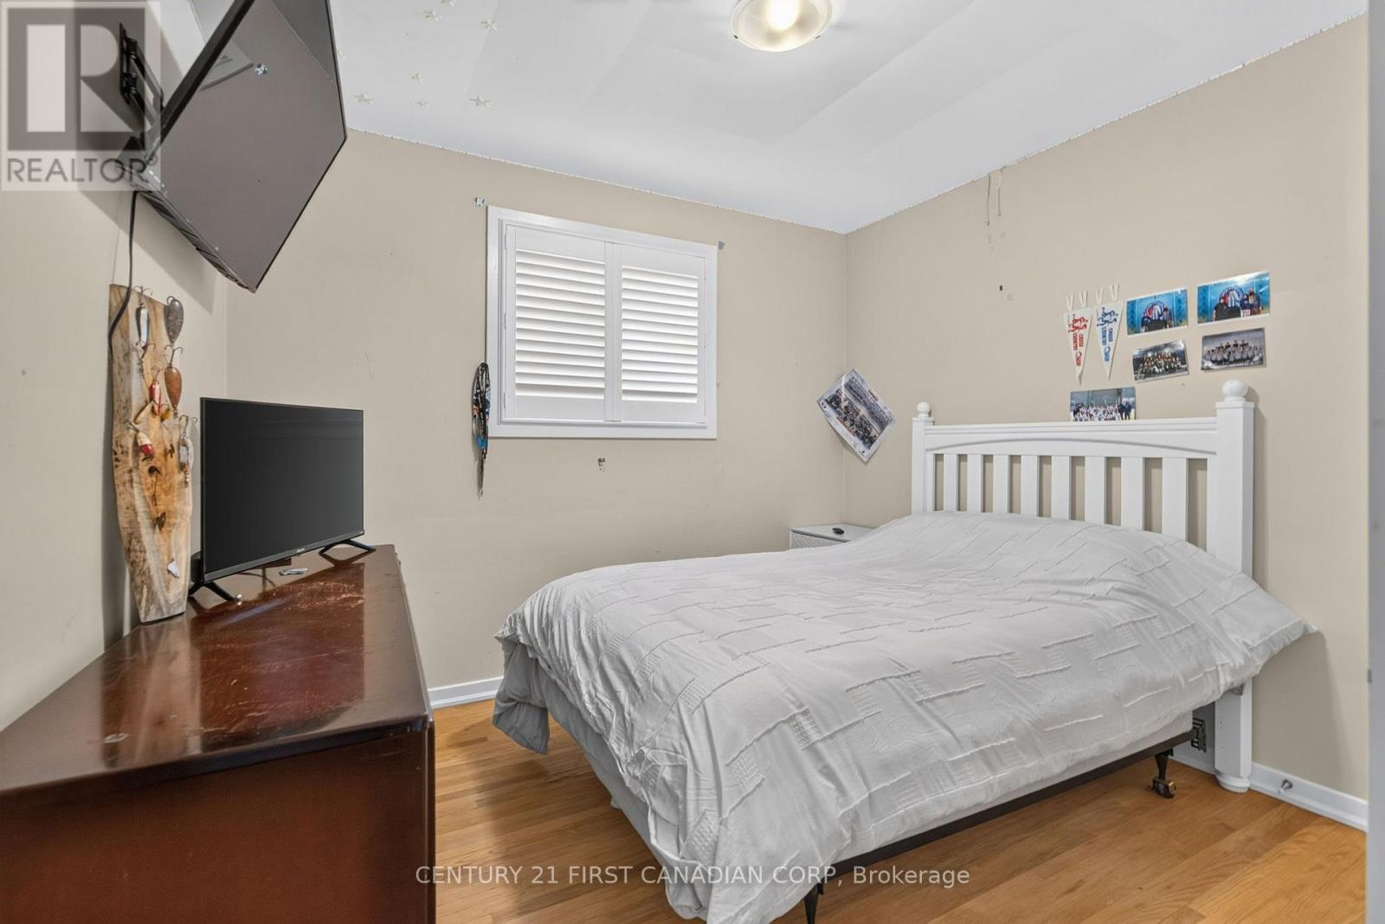
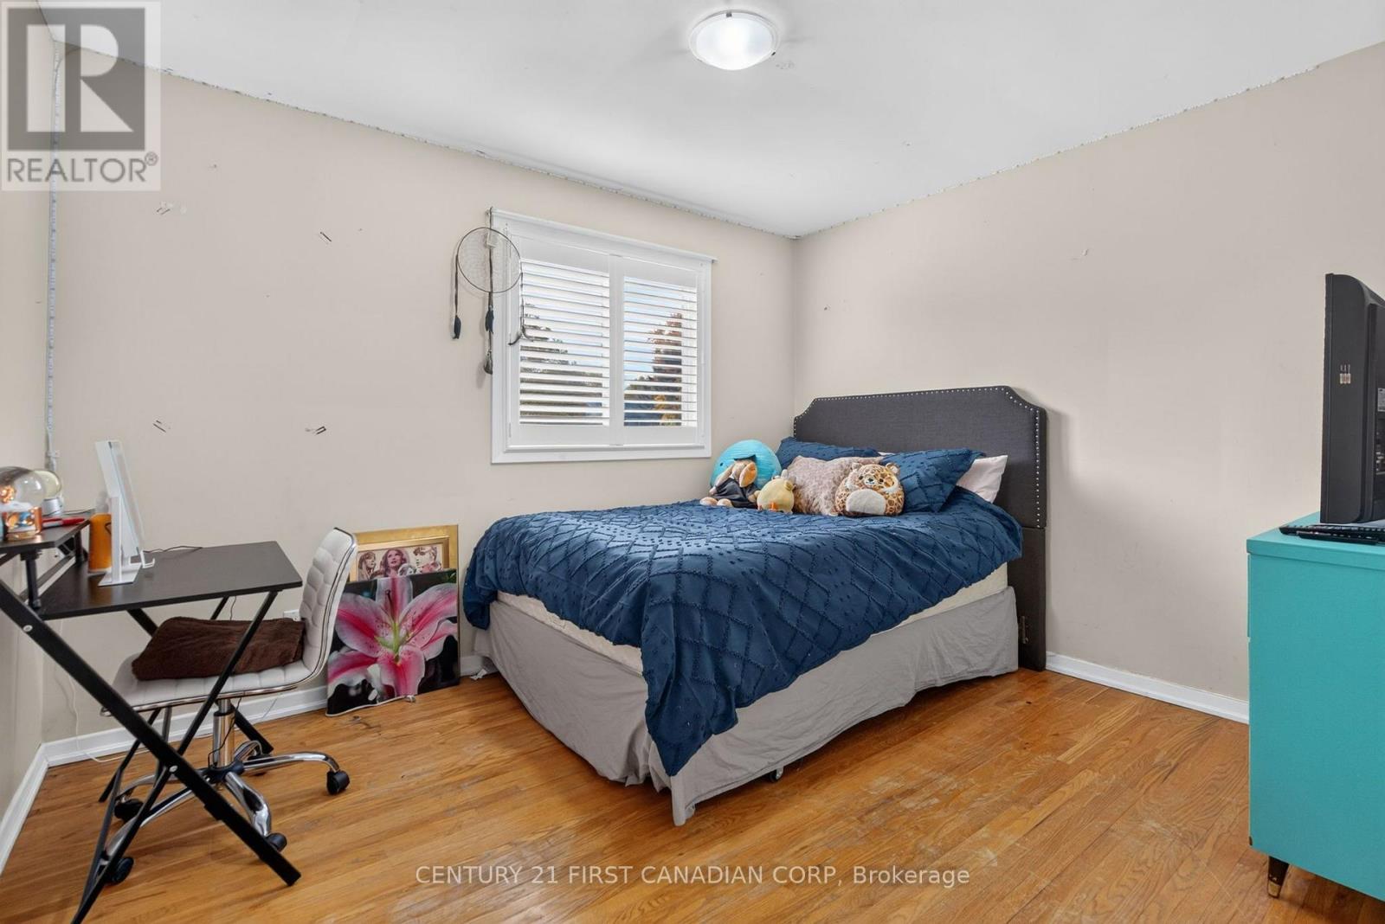
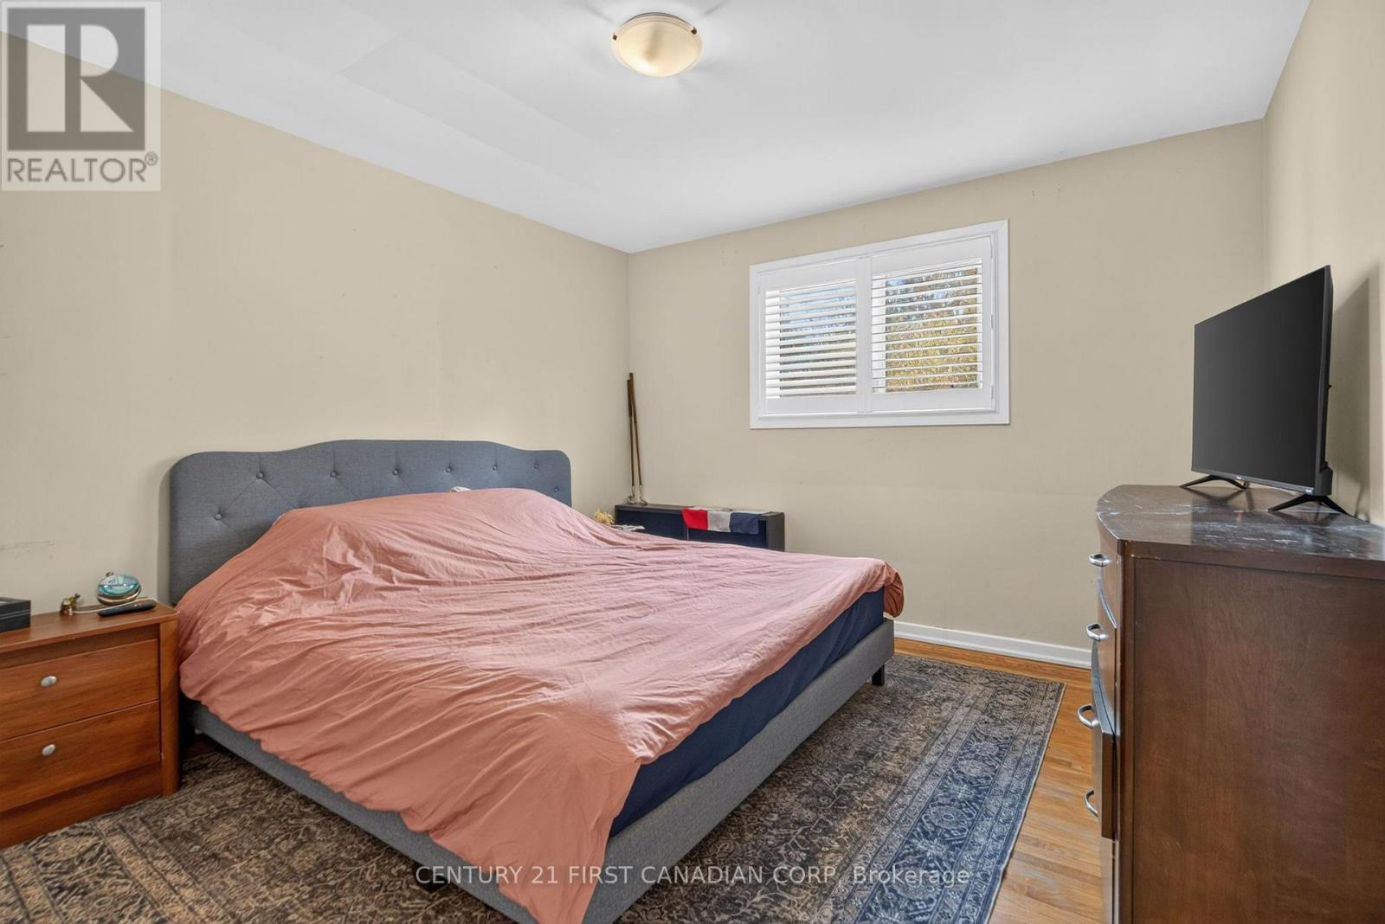
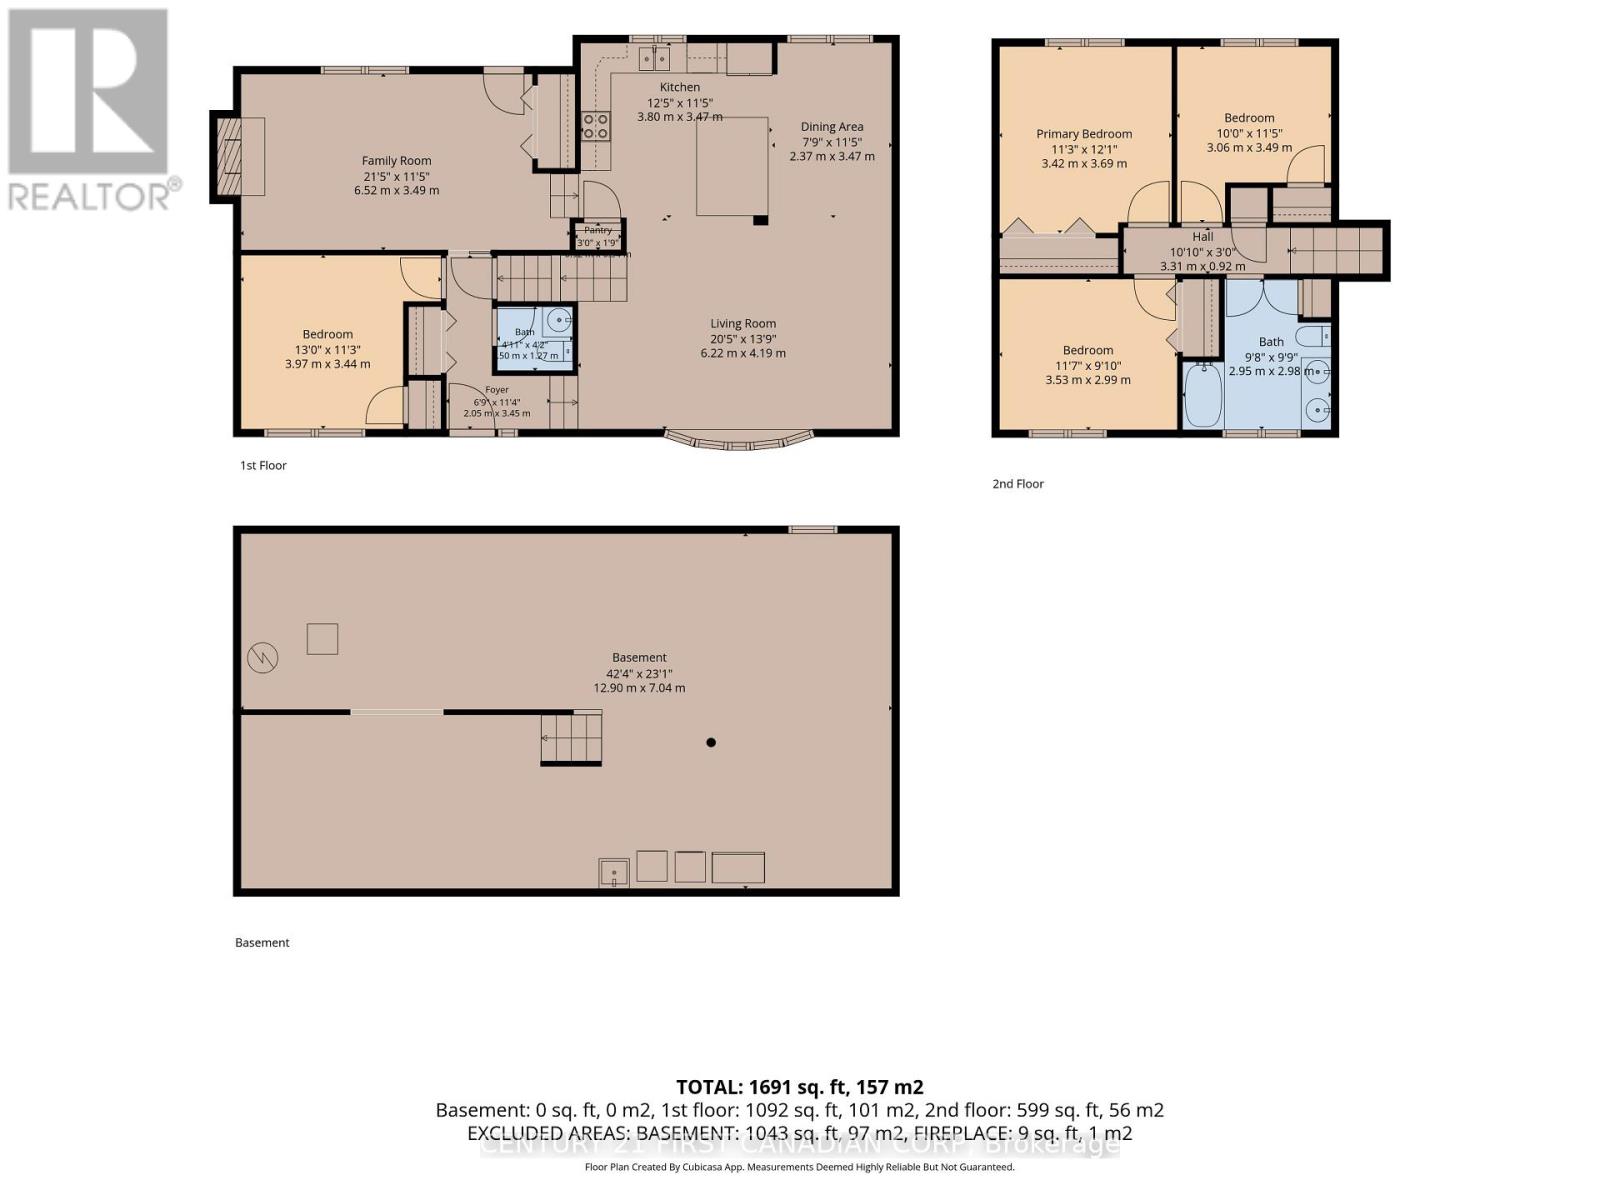
4 Bedroom
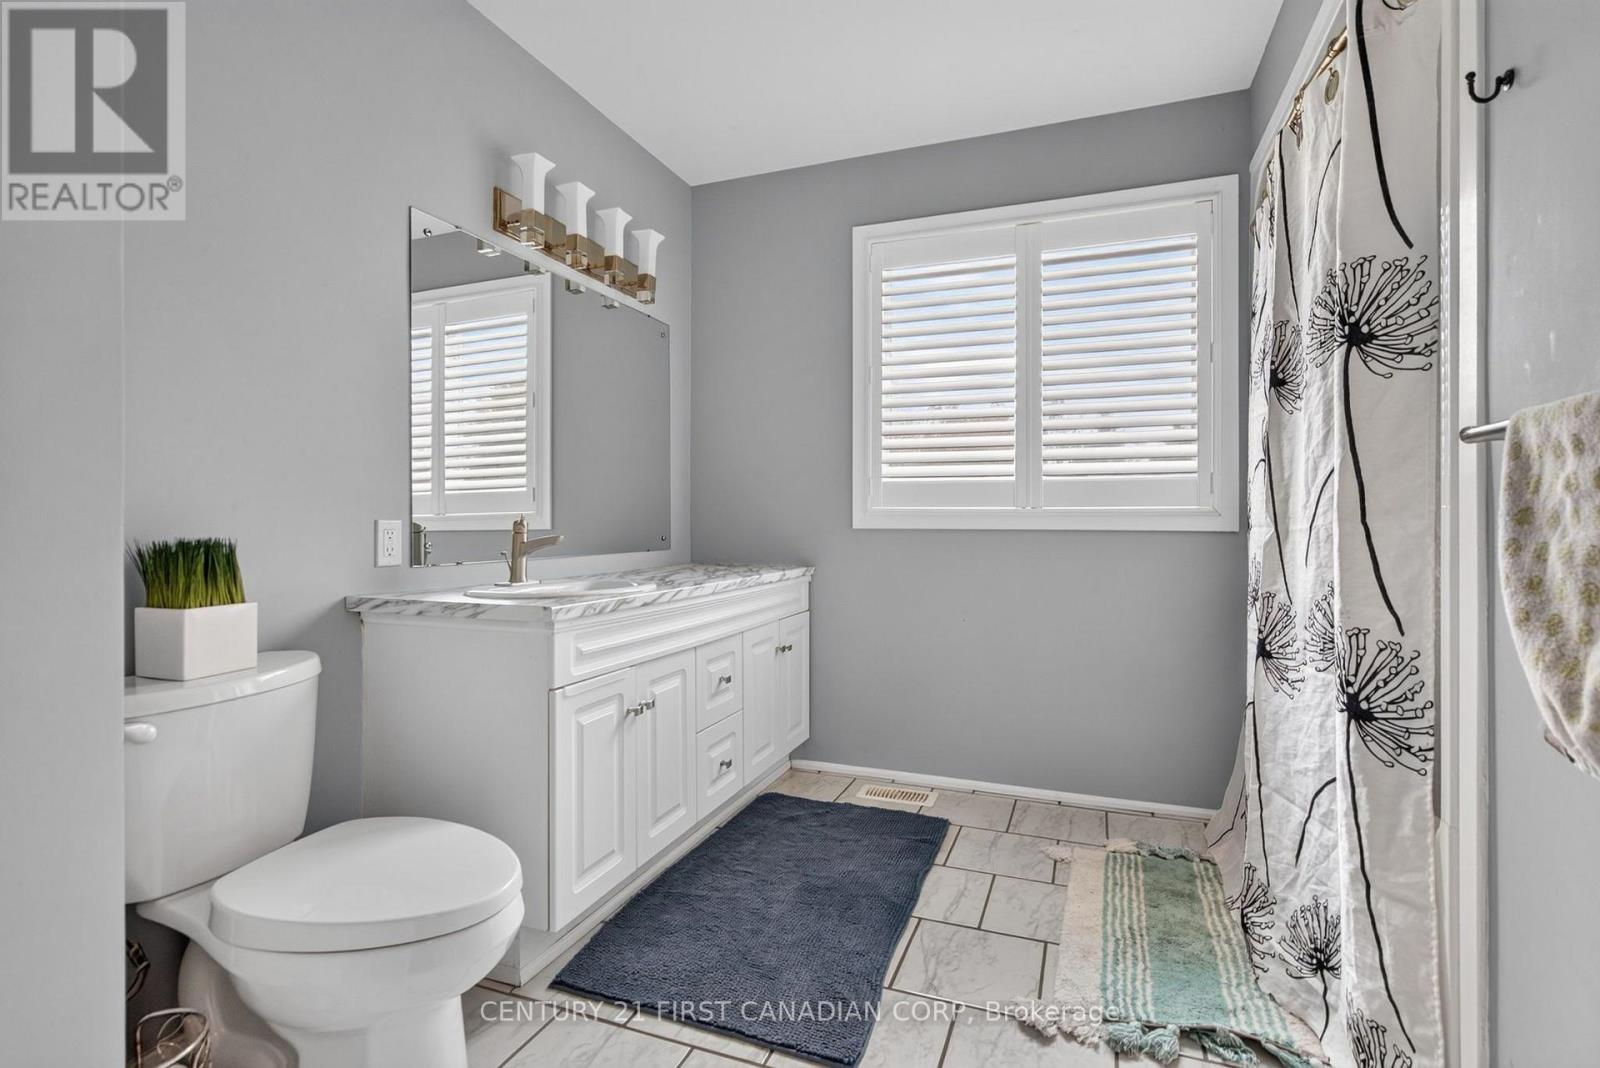
2 Bathroom
1,500 - 2,000 ft2
Fireplace
Central Air Conditioning
Forced Air
$639,900
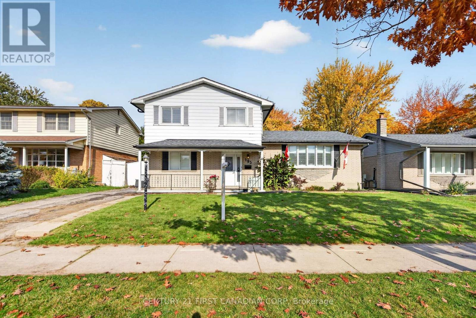
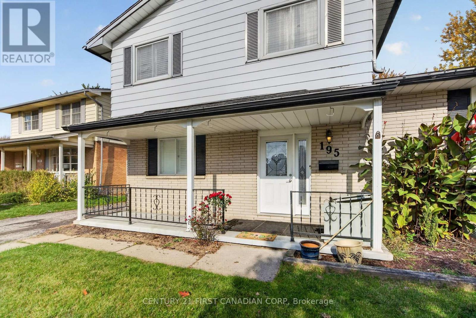
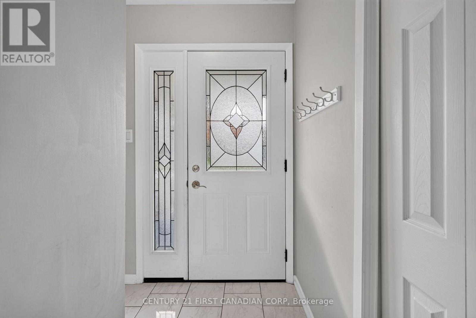
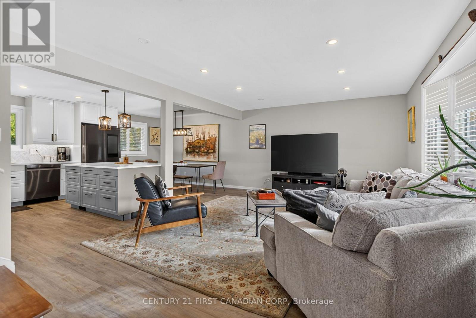
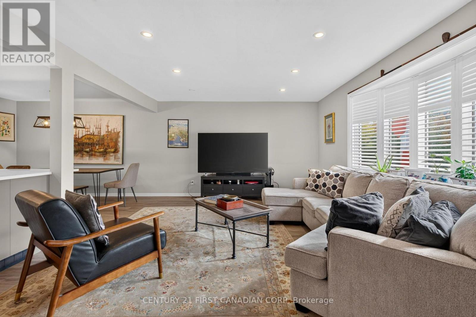
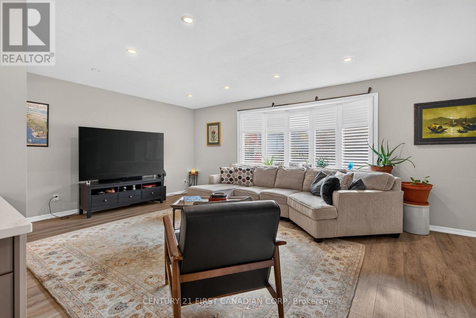
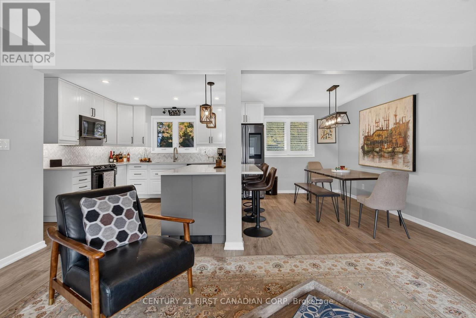
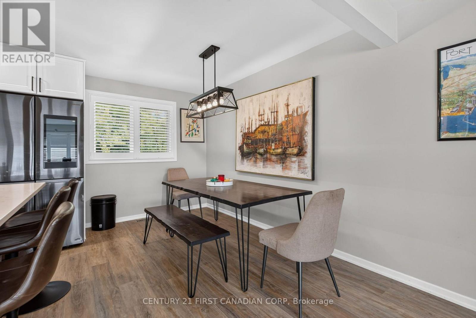
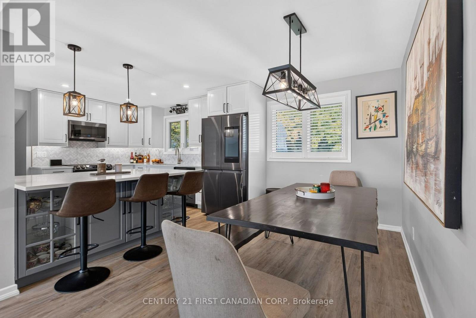
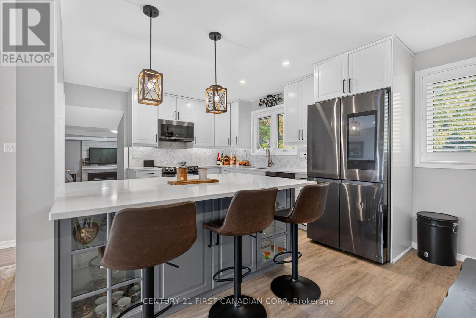
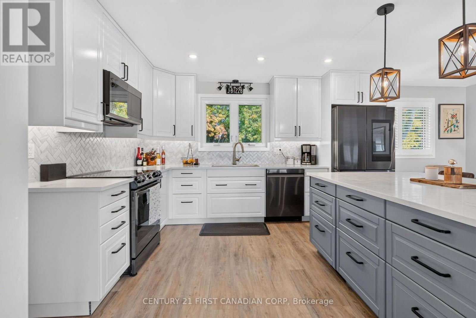
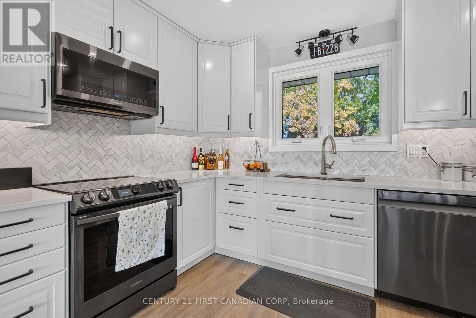
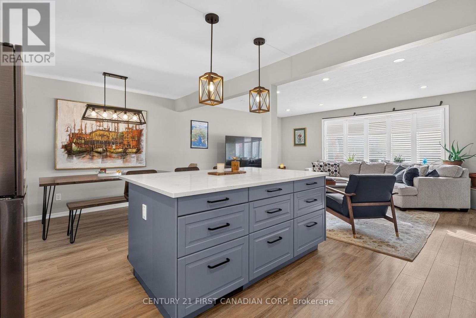
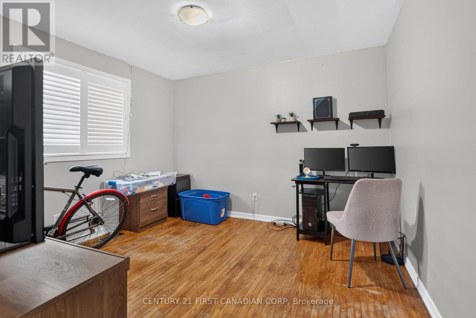
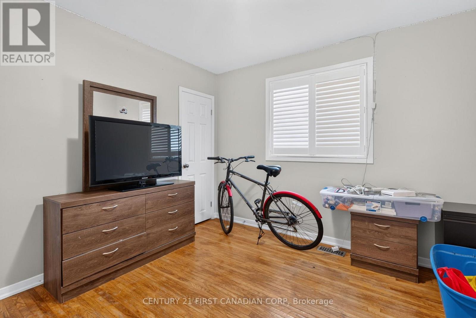
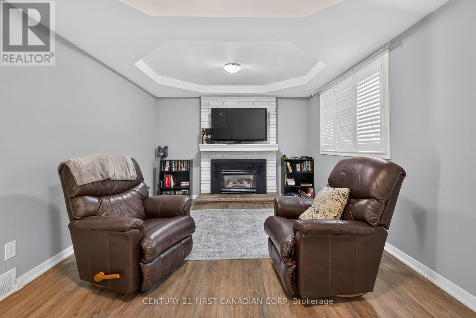
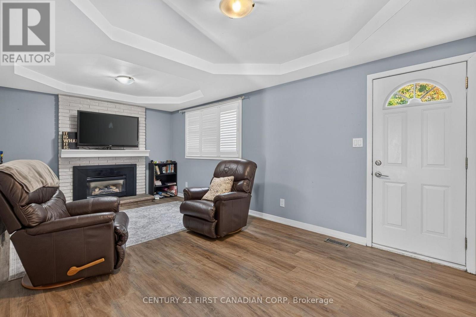
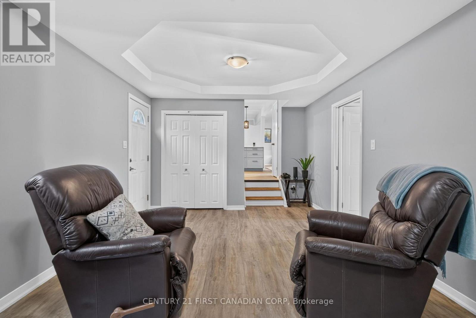
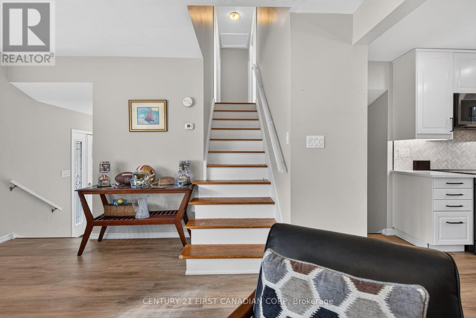
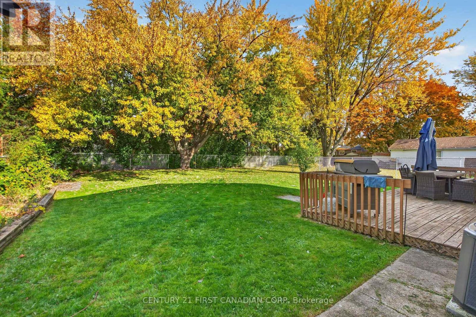
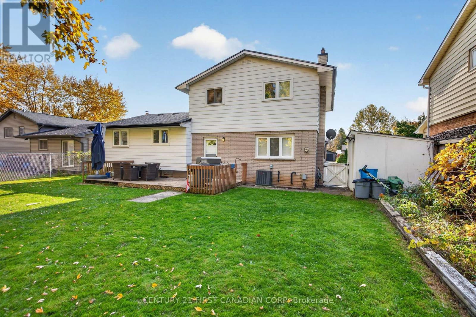
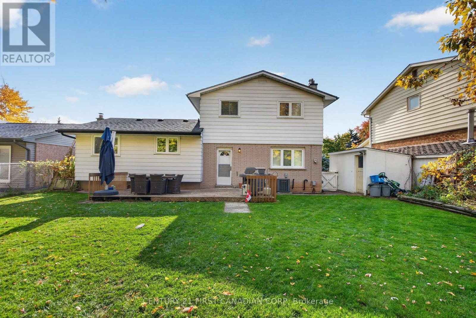
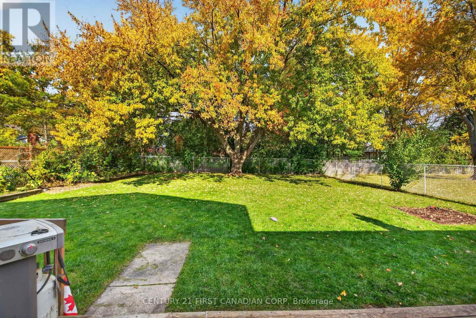
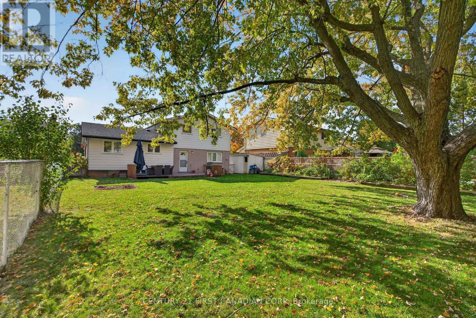
Welcome to this beautiful 4-bedroom, 2-bathroom home ideally located in the desirable Norton Estates neighborhood! This bright and inviting home is close to shopping, schools, parks, and everyday amenities! Inside, you'll find a warm and welcoming space featuring new flooring throughout the main areas and custom California shutters throughout! The updated kitchen is sure to impress! It features brand-new cabinetry, elegant quartz countertops, and an oversized island perfect for entertaining and everyday family living! This incredible space is bright and jovial with the added convenience of matching Samsung appliances, including a refrigerator with built-in tablet, stove, and microwave. Additional updates include a newer electrical panel, roof shingles, central air conditioning unit, and luxury vinyl plank (LVP) flooring. Step outside and discover the huge, pool-sized backyard, offering endless possibilities for outdoor entertaining, family fun, gardening, or creating your own backyard oasis! With its fantastic location, spacious layout, and numerous updates, this home is one you won't want to miss. Come see all that this Norton Estates gem has to offer and make it yours today! (id:50976)
Open House
This property has open houses!
Starts at:
2:00 pm
Ends at:
4:00 pm
Starts at:
2:00 pm
Ends at:
4:00 pm
Property Details
|
MLS® Number
|
X14145852 |
|
Property Type
|
Single Family |
|
Community Name
|
South O |
|
Equipment Type
|
Water Heater |
|
Parking Space Total
|
2 |
|
Rental Equipment Type
|
Water Heater |
|
Structure
|
Deck, Porch, Shed |
Building
|
Bathroom Total
|
2 |
|
Bedrooms Above Ground
|
4 |
|
Bedrooms Total
|
4 |
|
Age
|
51 To 99 Years |
|
Amenities
|
Fireplace(s) |
|
Appliances
|
Dishwasher, Dryer, Microwave, Stove, Washer, Refrigerator |
|
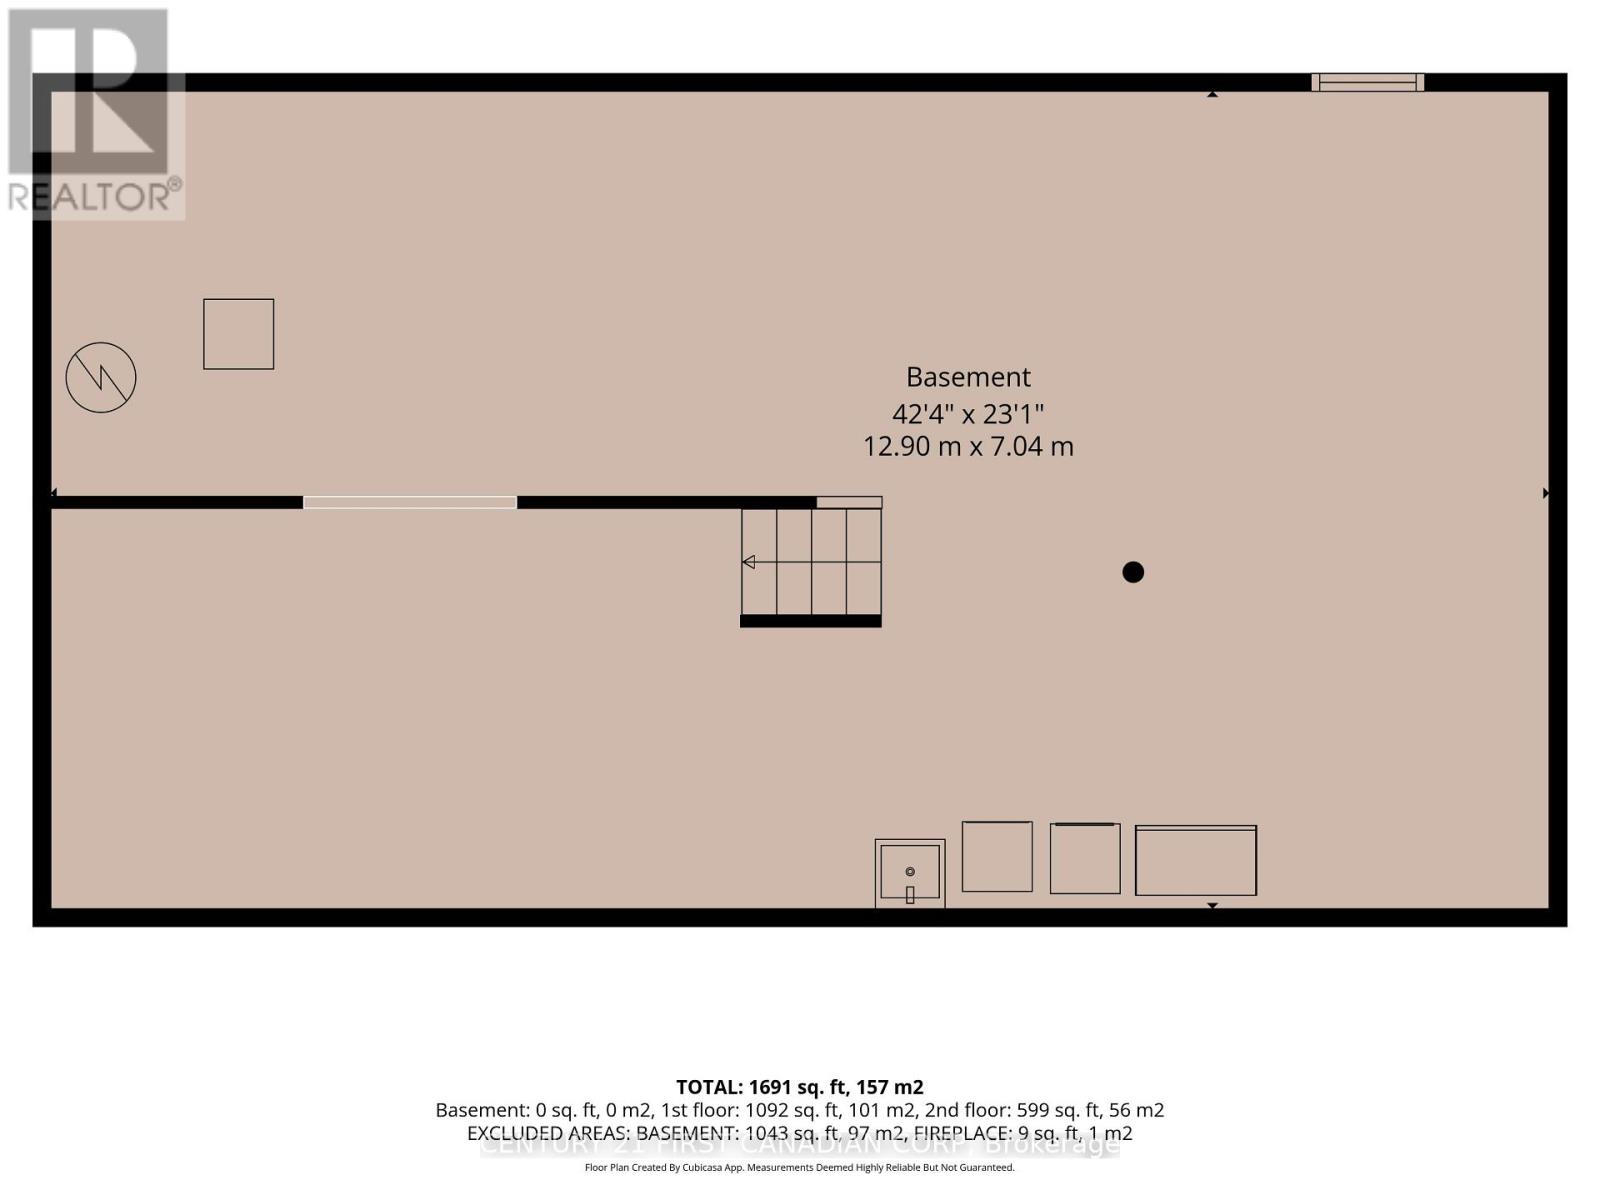
Basement Development
|
Unfinished |
|
Basement Type
|
Full (unfinished) |
|
Construction Style Attachment
|
Detached |
|
Construction Style Split Level
|
Sidesplit |
|
Cooling Type
|
Central Air Conditioning |
|
Exterior Finish
|
Vinyl Siding, Brick |
|
Fireplace Present
|
Yes |
|
Fireplace Total
|
1 |
|
Foundation Type
|
Poured Concrete |
|
Half Bath Total
|
1 |
|
Heating Fuel
|
Natural Gas |
|
Heating Type
|
Forced Air |
|
Size Interior
|
1,500 - 2,000 Ft2 |
|
Type
|
House |
|
Utility Water
|
Municipal Water |
Parking
Land
|
Acreage
|
No |
|
Sewer
|
Sanitary Sewer |
|
Size Depth
|
120 Ft |
|
Size Frontage
|
60 Ft |
|
Size Irregular
|
60 X 120 Ft |
|
Size Total Text
|
60 X 120 Ft |
Rooms
| Level |
Type |
Length |
Width |
Dimensions |
|
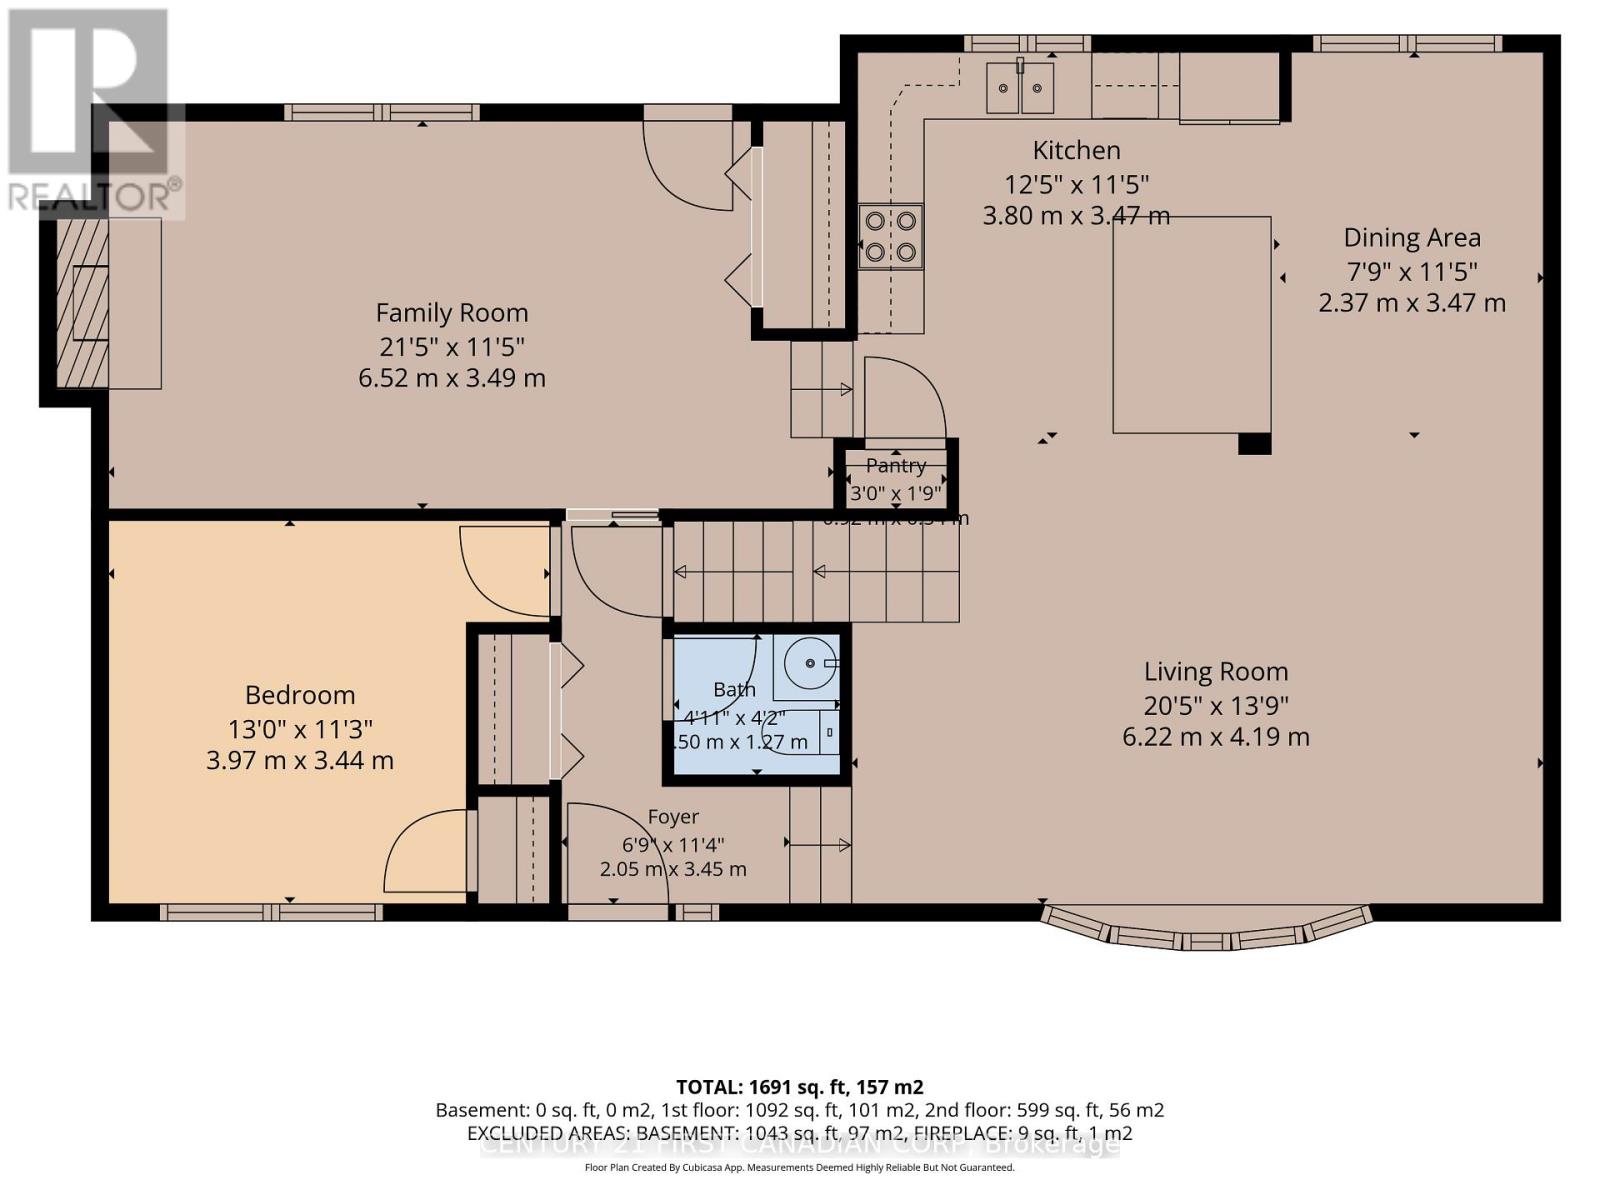
Main Level |
Living Room |
6.22 m |
4.19 m |
6.22 m x 4.19 m |
|
Main Level |
Dining Room |
2.41 m |
3.51 m |
2.41 m x 3.51 m |
|
Main Level |
Kitchen |
3.79 m |
3.48 m |
3.79 m x 3.48 m |
|
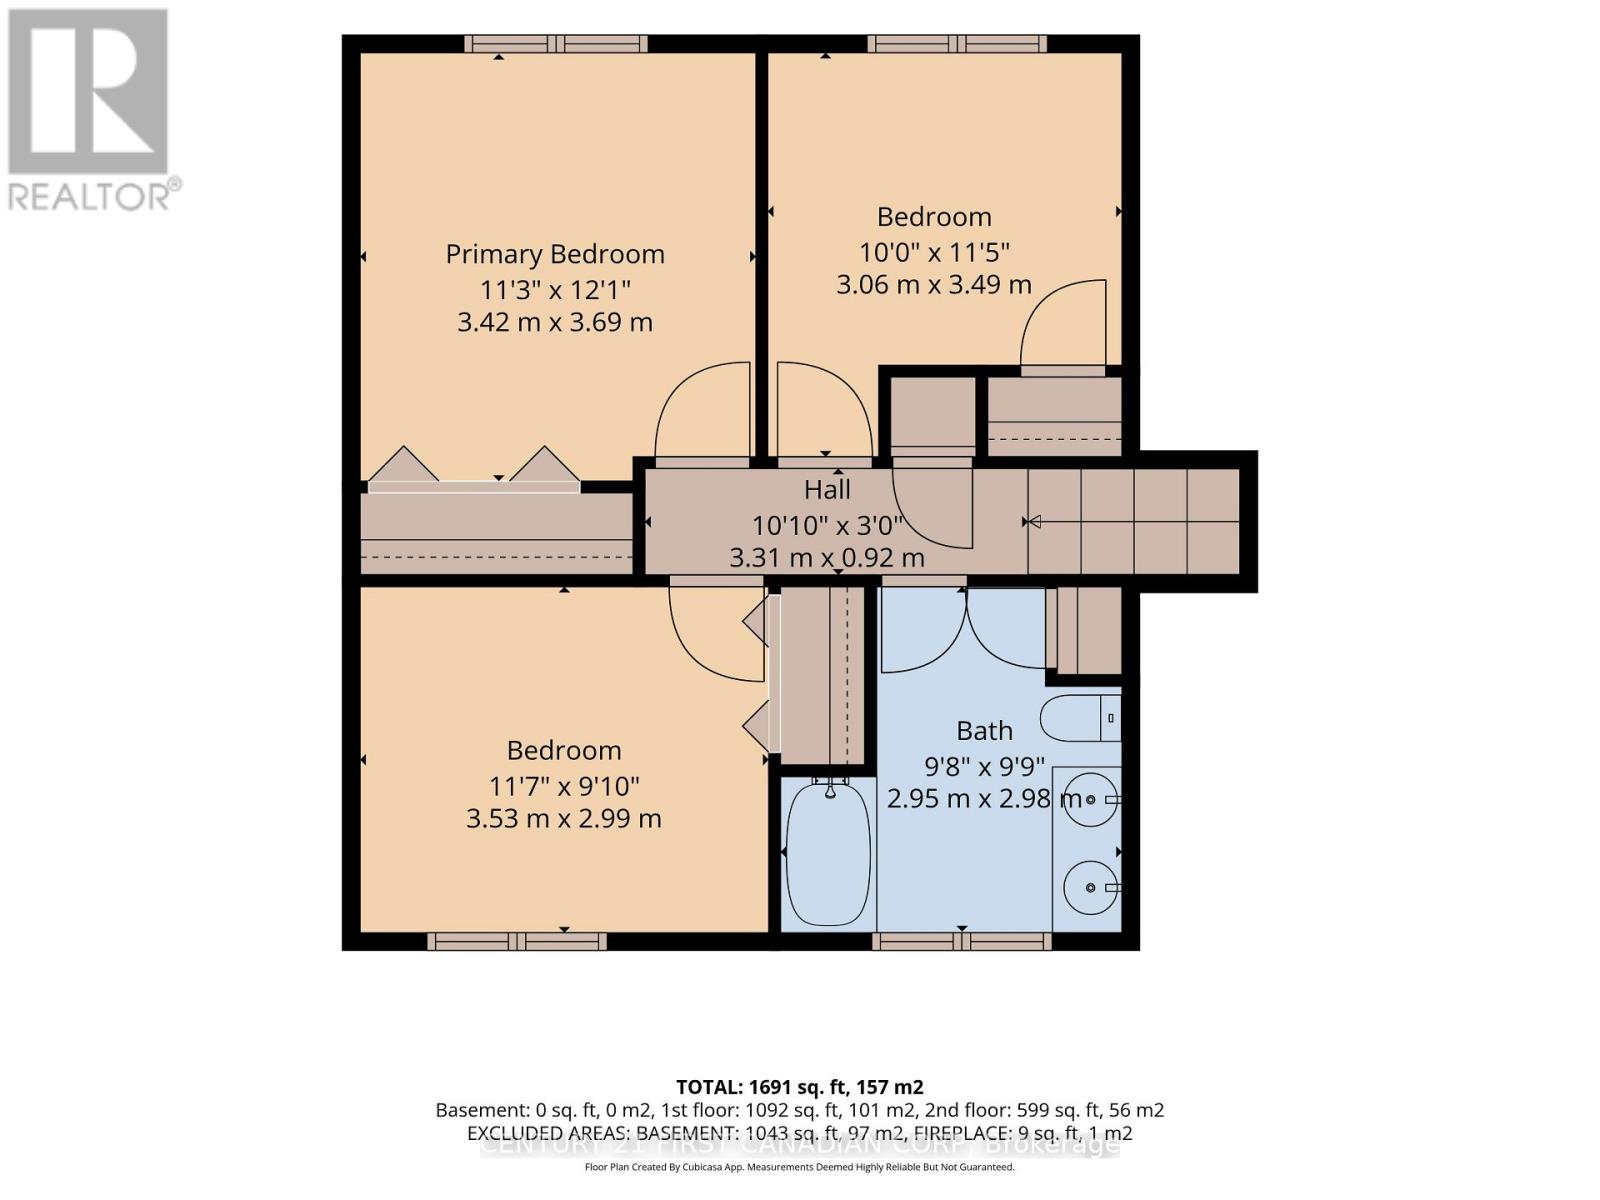
Upper Level |
Primary Bedroom |
3.69 m |
3.44 m |
3.69 m x 3.44 m |
|
Upper Level |
Bedroom 2 |
3.51 m |
3.05 m |
3.51 m x 3.05 m |
|
Upper Level |
Bedroom 3 |
3.57 m |
3 m |
3.57 m x 3 m |
|
Upper Level |
Bathroom |
|
|
Measurements not available |
|
Ground Level |
Family Room |
6.55 m |
3.51 m |
6.55 m x 3.51 m |
|
Ground Level |
Bedroom 4 |
3.96 m |
3.44 m |
3.96 m x 3.44 m |
|
Ground Level |
Bathroom |
|
|
Measurements not available |
https://www.realtor.ca/real-estate/30475679/195-belmont-drive-london-south-south-o-south-o