4 Bedroom
4 Bathroom
1,500 - 2,000 sqft
Fireplace
Central Air Conditioning
Forced Air
$780,000
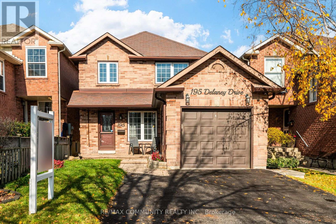
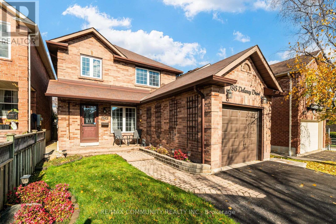
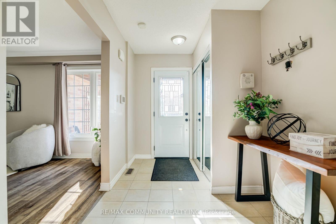
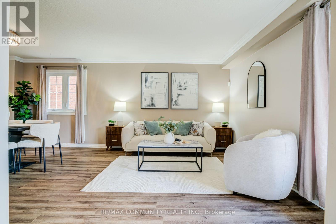
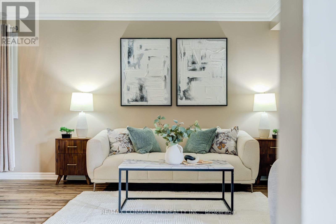
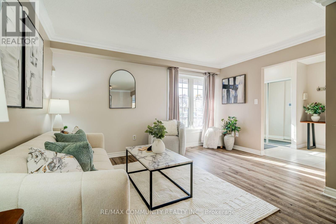
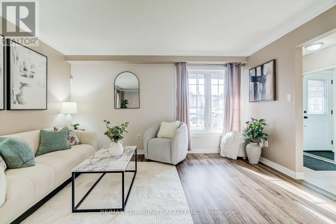
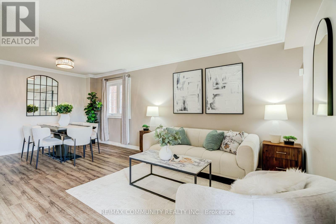
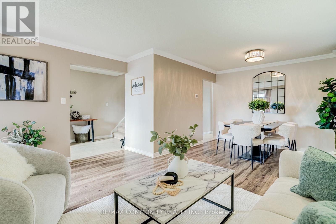
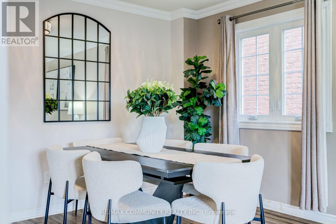
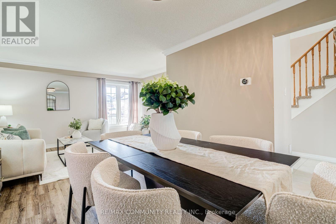
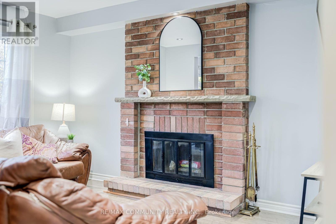
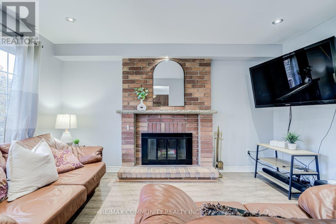
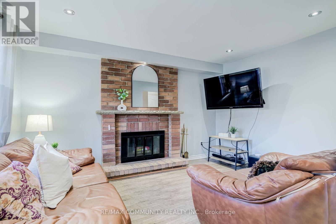
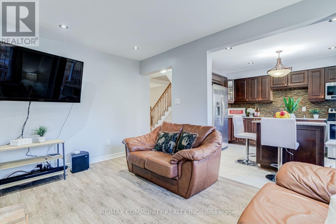
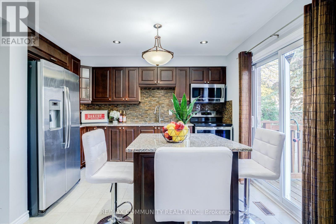
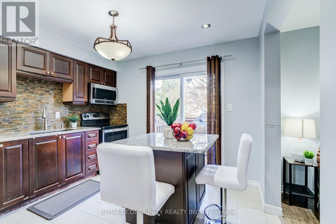
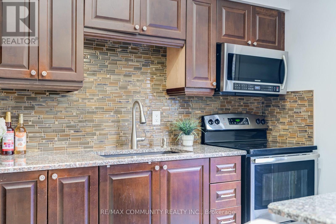
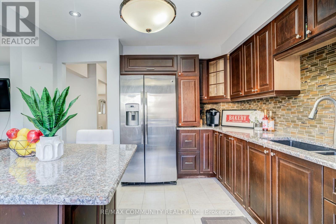
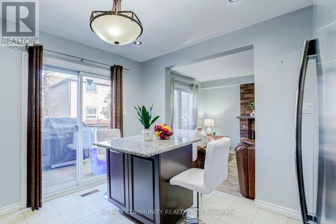
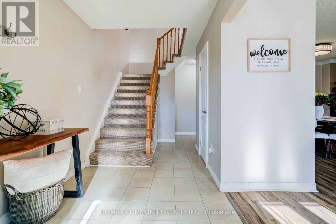
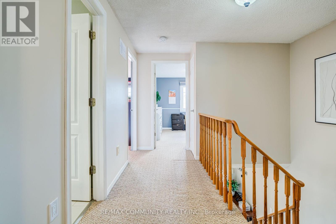
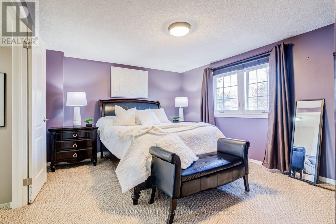
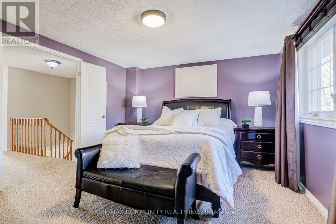
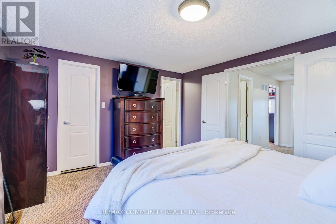
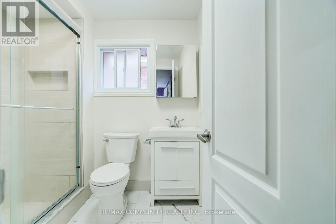
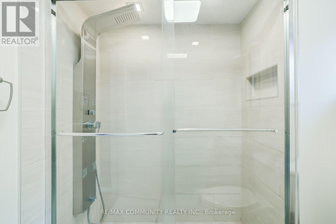
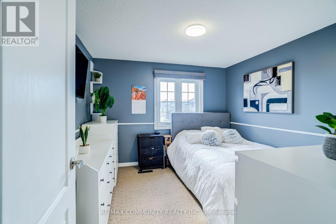
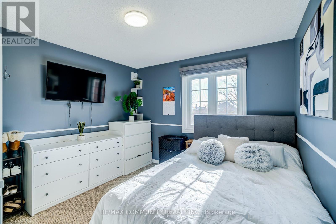
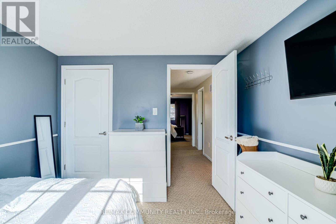
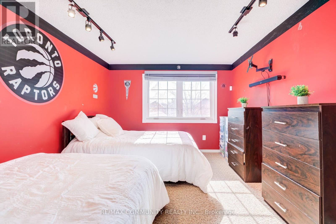
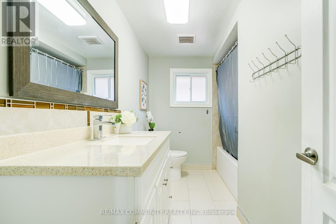
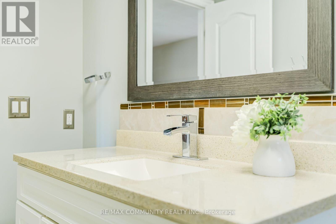
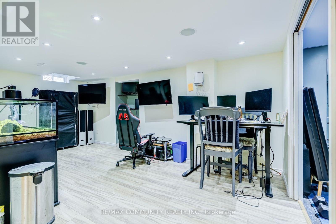
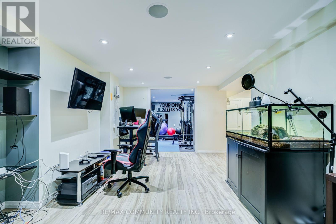
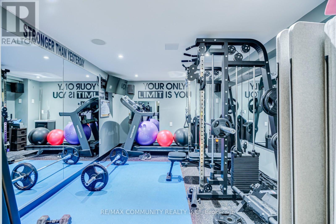
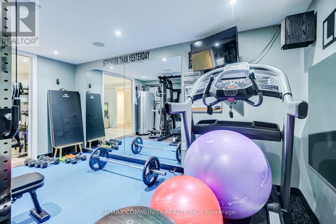
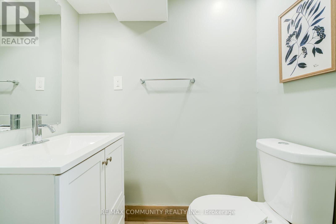
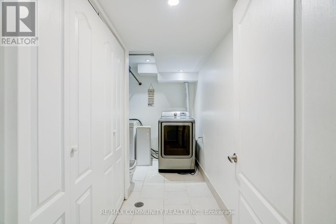
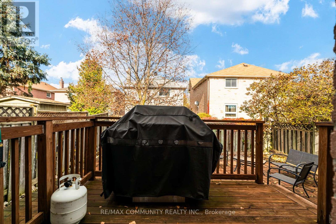
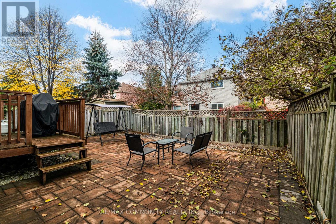
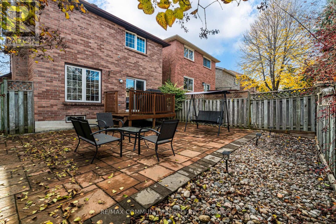
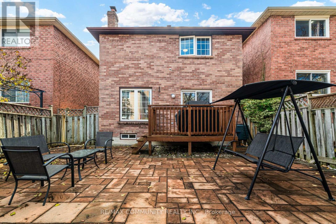
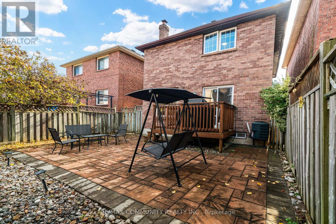
Welcome To 195 Delaney Drive! This Spacious 3 Bedroom, 3 Bathroom Detached Home With An Attached Garage Offers Comfortable Family Living On A Sought After Street In A Quiet, Family Friendly Ajax Neighbourhood. Centrally Located Within Walking Distance To Shops, Transit And Everyday Amenities, This Home Combines Convenience With The Space And Privacy You Have Been Looking For. The Main Floor Features Inviting Living And Dining Areas, Along With A Cozy Family Room Featuring A Brick Wood Burning Fireplace And Easy Flow Into The Kitchen. Granite Countertops, Ample Cabinetry And Generous Storage Make The Kitchen Both Beautiful And Practical, With A Walkout To A Spacious, Fully Fenced Backyard. Enjoy Summer Barbecues On The Deck, Host Family And Friends, Or Simply Unwind In Your Private Outdoor Space. Upstairs, A Grand Double Door Entry Welcomes You Into The Primary Retreat, Complete With A Beautifully Updated Ensuite And An Expansive Walk In Closet. Two Additional Generously Sized Bedrooms Offer Large Closets And Plenty Of Room For Family Or Guests. The Finished Basement Adds Versatile Living Space With A Dedicated Gym Area And A Separate Room Featuring Pot Lights And Built In Surround Sound, Ideal For Movie Nights Or Entertaining. Updates Include Windows Approximately 3 Years Ago, Furnace And Air Conditioner Approximately 4 Years Ago, Roof Approximately 10 Years Ago, And Washer And Dryer Approximately 7 Years Ago. Rental Hot Water Tank Approximately 1 Year Old. With Generous Storage Throughout And Space For Everyone To Enjoy, This Home Is Perfect For Families Ready To Move In And Make Themselves At Home! (id:50976)
Open House
This property has open houses!
Starts at:
11:00 am
Ends at:
1:00 pm
Property Details
|
MLS® Number
|
E14158234 |
|
Property Type
|
Single Family |
|
Community Name
|
Central West |
|
Amenities Near By
|
Park, Place Of Worship, Public Transit |
|
Community Features
|
Community Centre |
|
Equipment Type
|
Water Heater |
|
Parking Space Total
|
3 |
|
Rental Equipment Type
|
Water Heater |
Building
|
Bathroom Total
|
4 |
|
Bedrooms Above Ground
|
3 |
|
Bedrooms Below Ground
|
1 |
|
Bedrooms Total
|
4 |
|
Age
|
31 To 50 Years |
|
Amenities
|
Fireplace(s) |
|
Appliances
|
Garage Door Opener Remote(s), Water Heater, Dryer, Microwave, Stove, Washer, Refrigerator |
|
Basement Development
|
Finished |
|
Basement Type
|
N/a (finished) |
|
Construction Style Attachment
|
Detached |
|
Cooling Type
|
Central Air Conditioning |
|
Exterior Finish
|
Brick |
|
Fire Protection
|
Alarm System |
|
Fireplace Present
|
Yes |
|
Foundation Type
|
Poured Concrete |
|
Half Bath Total
|
2 |
|
Heating Fuel
|
Natural Gas |
|
Heating Type
|
Forced Air |
|
Stories Total
|
2 |
|
Size Interior
|
1,500 - 2,000 Sqft |
|
Type
|
House |
|
Utility Water
|
Municipal Water |
Parking
Land
|
Acreage
|
No |
|
Fence Type
|
Fenced Yard |
|
Land Amenities
|
Park, Place Of Worship, Public Transit |
|
Sewer
|
Sanitary Sewer |
|
Size Depth
|
99 Ft ,10 In |
|
Size Frontage
|
30 Ft ,2 In |
|
Size Irregular
|
30.2 X 99.9 Ft |
|
Size Total Text
|
30.2 X 99.9 Ft |
Rooms
| Level |
Type |
Length |
Width |
Dimensions |
|
Second Level |
Primary Bedroom |
4.49 m |
3.7 m |
4.49 m x 3.7 m |
|
Second Level |
Bedroom 2 |
4.2 m |
3.2 m |
4.2 m x 3.2 m |
|
Second Level |
Bedroom 3 |
3.2 m |
3.09 m |
3.2 m x 3.09 m |
|
Main Level |
Living Room |
4.2 m |
3 m |
4.2 m x 3 m |
|
Main Level |
Dining Room |
3.2 m |
3.09 m |
3.2 m x 3.09 m |
|
Main Level |
Kitchen |
3.67 m |
3.3 m |
3.67 m x 3.3 m |
|
Main Level |
Family Room |
4.3 m |
3 m |
4.3 m x 3 m |
https://www.realtor.ca/real-estate/30489177/195-delaney-drive-ajax-central-west-central-west