3 Bedroom
2 Bathroom
700 - 1,100 ft2
Bungalow
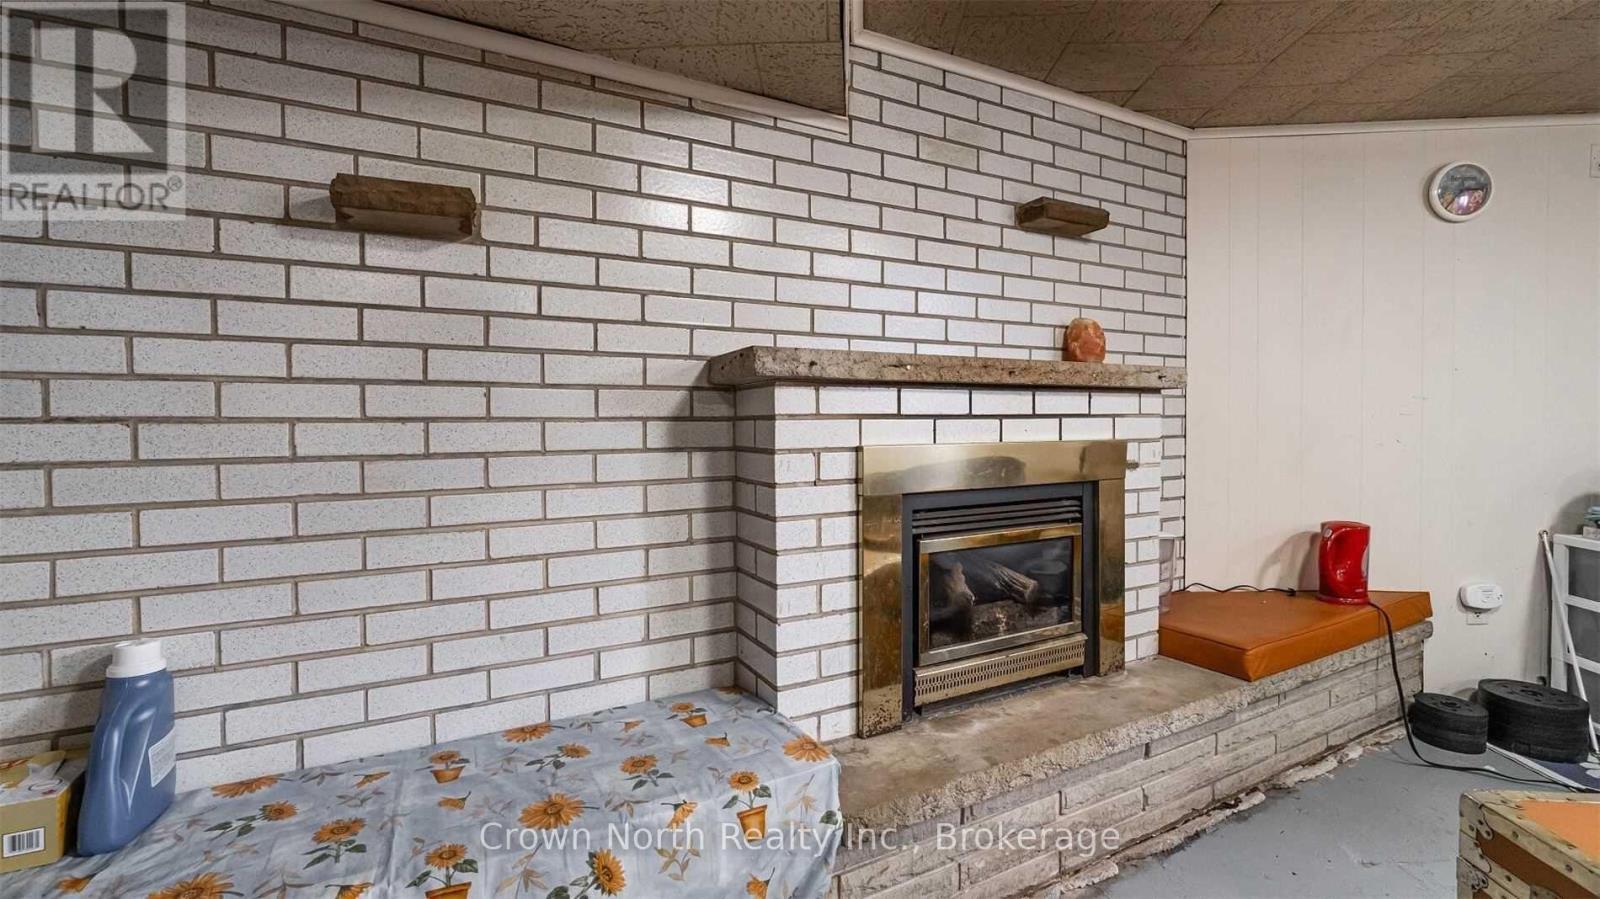
Fireplace
Central Air Conditioning
Forced Air
$569,000
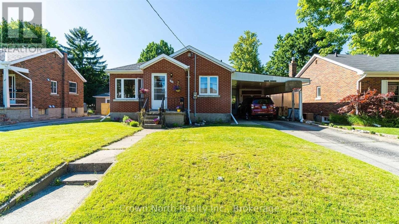
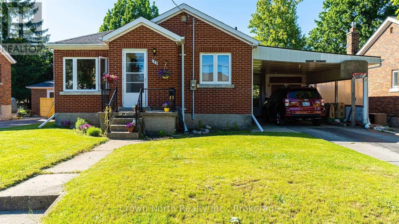
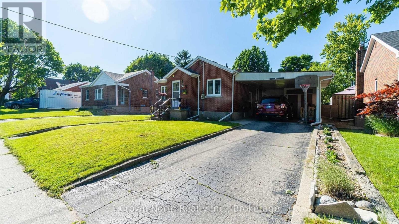
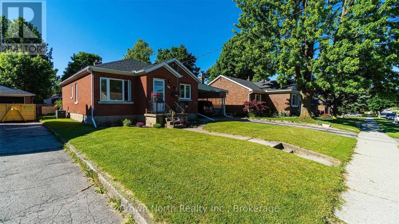
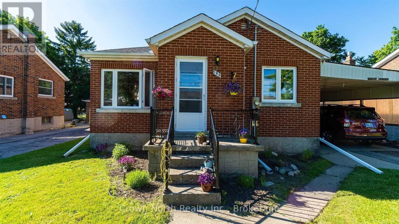
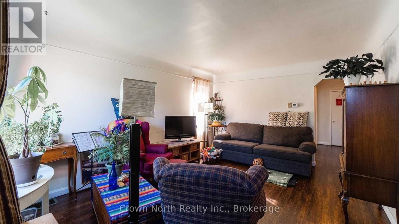
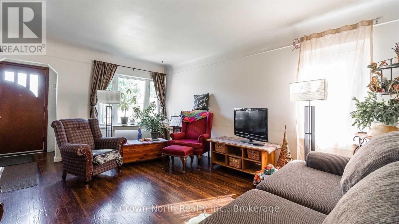
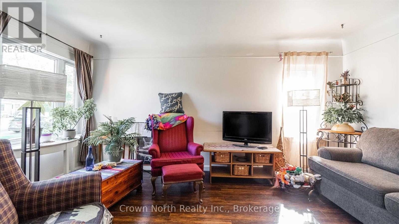
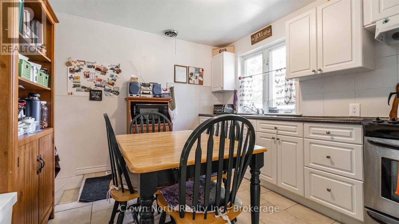
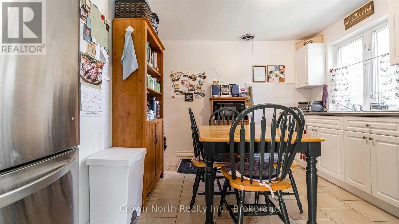
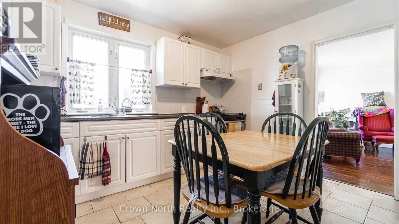
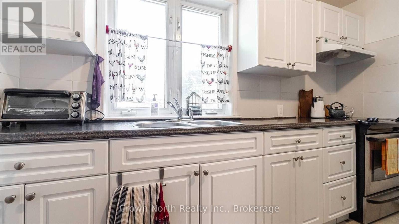
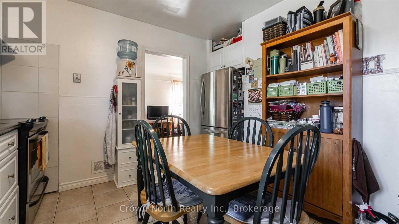
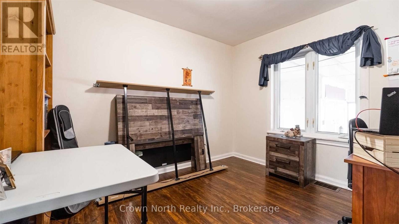
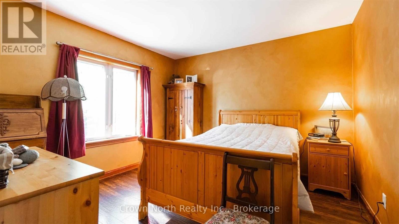
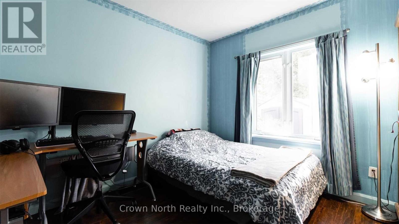
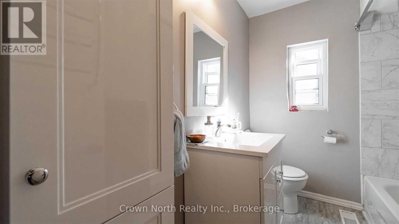
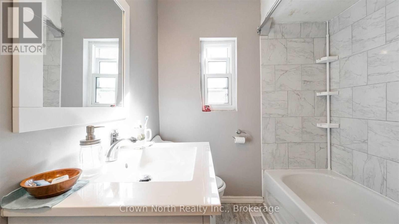
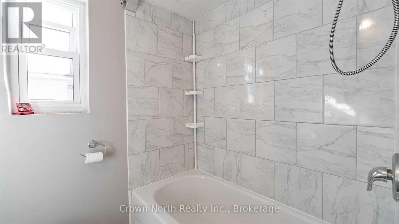
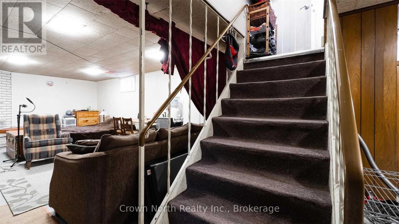
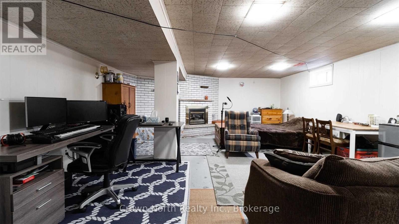
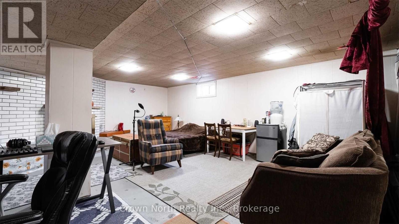
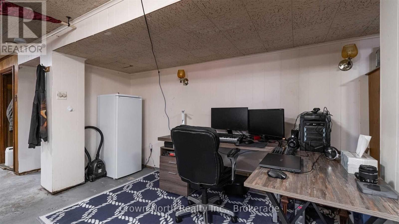
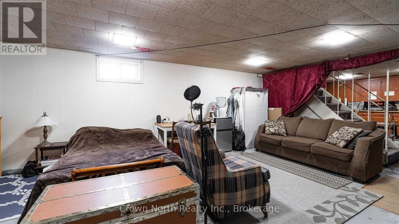
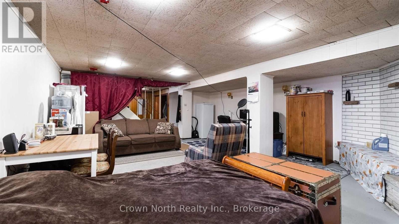
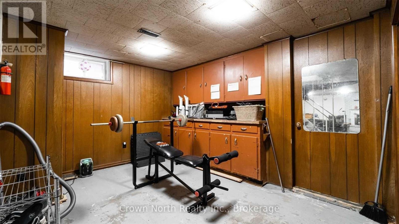
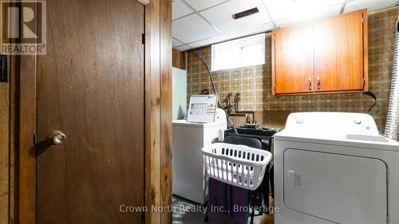
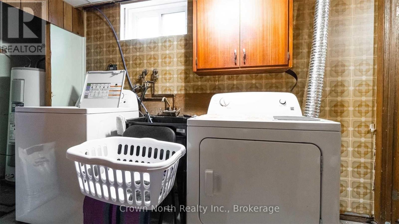
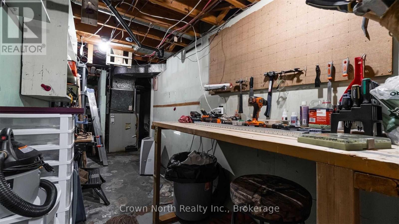
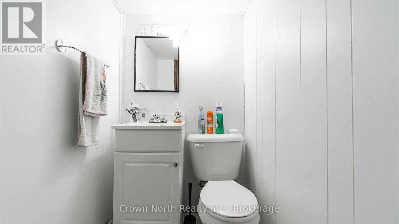
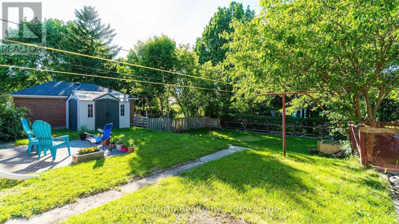
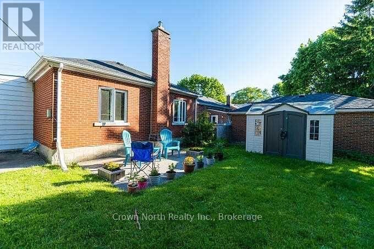
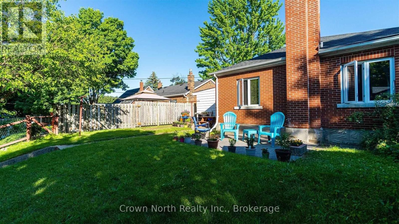
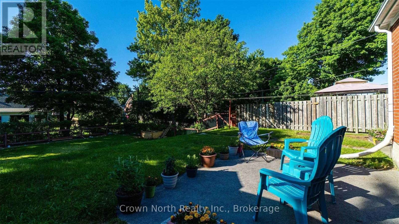
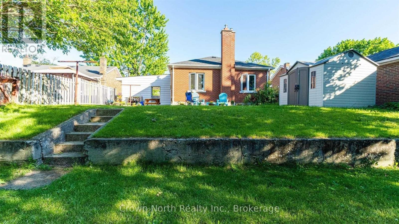
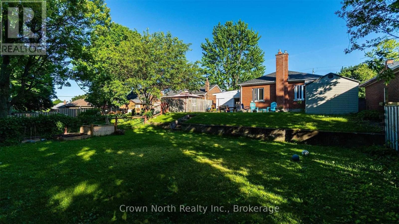
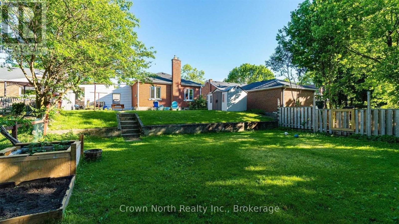
Classic solid-brick construction, attached carport with side entry and a fully fenced private backyard in a quiet neighborhood near downtown Kitchener. Wood floor across the living room and 3 bedrooms. Eat-in kitchen with ceramic flooring and a 4-pc bathroom completes the main floor. Full basement with a large rec room, laundry room , additional storage space and a 2-pc bath. Quick access to Highway 7/8, transit, parks and local amenities. (id:50976)
Property Details
|
MLS® Number
|
X13837674 |
|
Property Type
|
Single Family |
|
Parking Space Total
|
3 |
Building
|
Bathroom Total
|
2 |
|
Bedrooms Above Ground
|
3 |
|
Bedrooms Total
|
3 |
|
Amenities
|
Fireplace(s) |
|
Appliances
|
Dryer, Stove, Water Heater, Washer, Refrigerator |
|
Architectural Style
|
Bungalow |
|
Basement Type
|
Full |
|
Construction Style Attachment
|
Detached |
|
Cooling Type
|
Central Air Conditioning |
|
Exterior Finish
|
Brick |
|
Fireplace Present
|
Yes |
|
Foundation Type
|
Poured Concrete |
|
Half Bath Total
|
1 |
|
Heating Fuel
|
Natural Gas |
|
Heating Type
|
Forced Air |
|
Stories Total
|
1 |
|
Size Interior
|
700 - 1,100 Ft2 |
|
Type
|
House |
|
Utility Water
|
Municipal Water |
Parking
Land
|
Acreage
|
No |
|
Sewer
|
Sanitary Sewer |
|
Size Frontage
|
49 Ft |
|
Size Irregular
|
49 Ft ; 49.08 Ft X 129.79 Ft X 49.08 Ft X 130.51 |
|
Size Total Text
|
49 Ft ; 49.08 Ft X 129.79 Ft X 49.08 Ft X 130.51 |
Rooms
| Level |
Type |
Length |
Width |
Dimensions |
|
Basement |
Recreational, Games Room |
6.32 m |
5.18 m |
6.32 m x 5.18 m |
|
Main Level |
Living Room |
4.85 m |
3.61 m |
4.85 m x 3.61 m |
|
Main Level |
Kitchen |
3.43 m |
3.15 m |
3.43 m x 3.15 m |
|
Main Level |
Primary Bedroom |
3.43 m |
3.4 m |
3.43 m x 3.4 m |
|
Main Level |
Bedroom 2 |
3.43 m |
2.95 m |
3.43 m x 2.95 m |
|
Main Level |
Bedroom 3 |
3.25 m |
2.87 m |
3.25 m x 2.87 m |
https://www.realtor.ca/real-estate/30338418/196-blucher-street-kitchener