5 Bedroom
5 Bathroom
3,000 - 3,500 ft2
Fireplace
Central Air Conditioning
Forced Air
$1,199,990
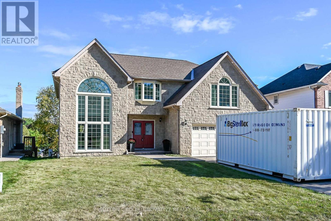
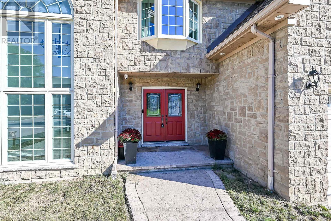
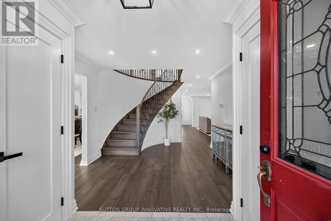
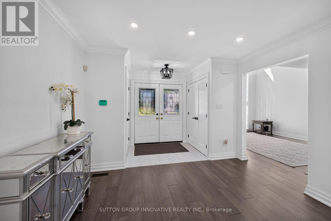
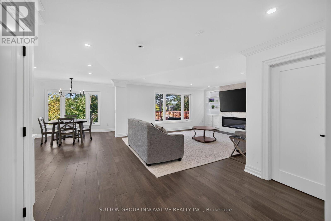
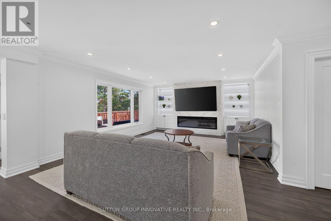
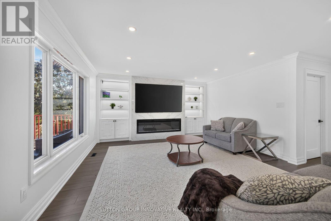
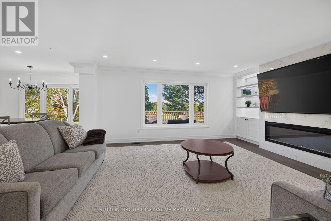
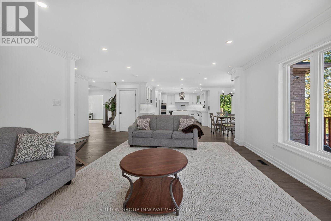
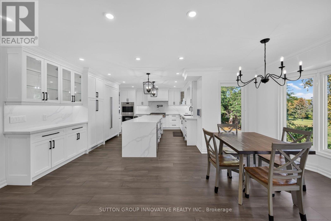
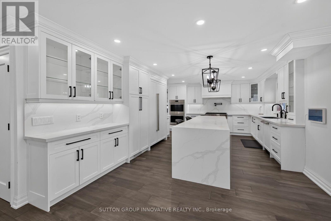
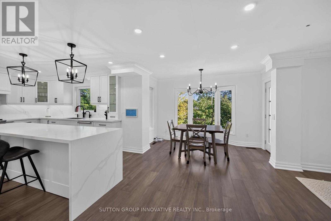
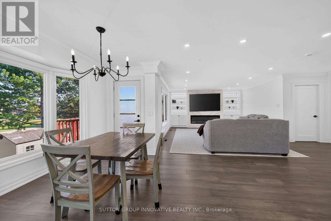
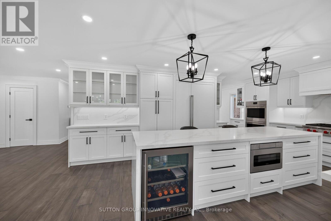
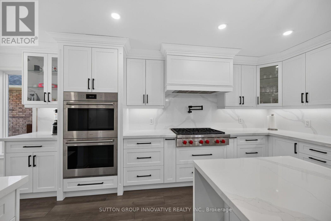
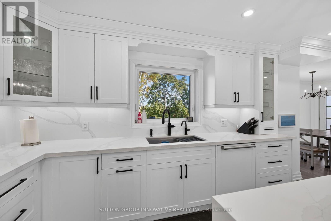
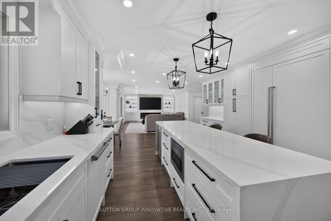
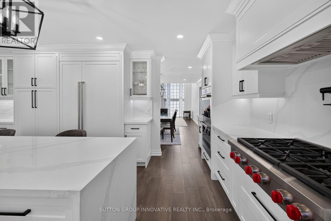
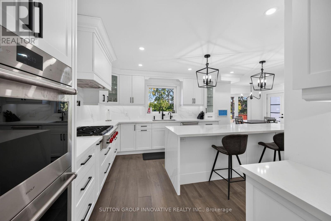
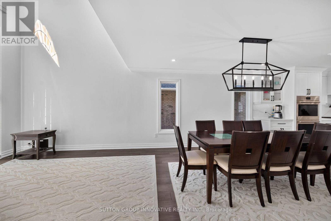
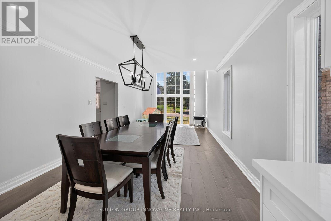
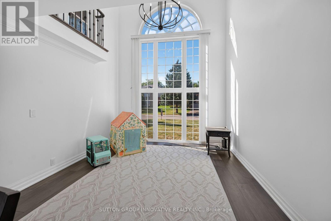
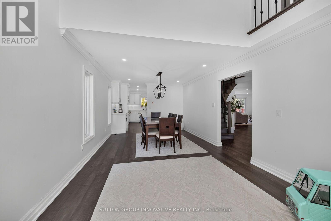
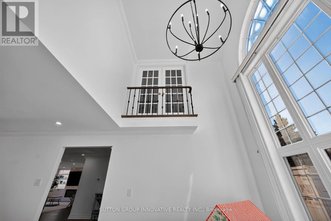
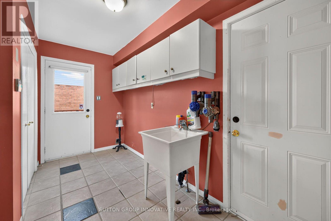
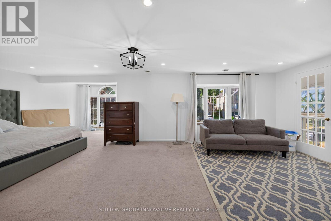
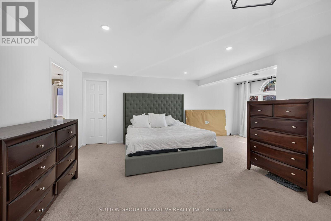
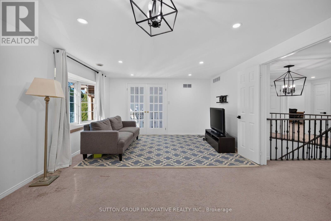
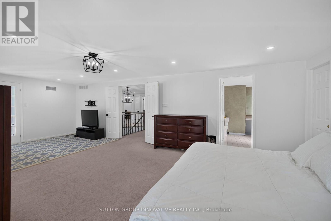
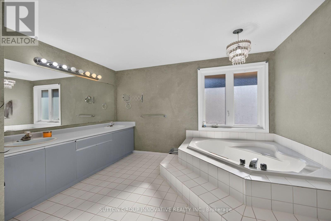
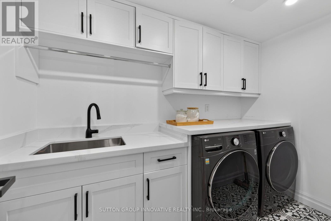
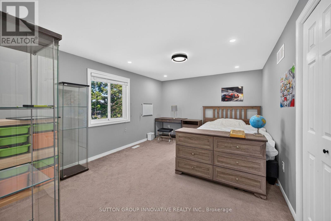
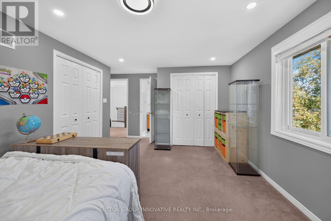
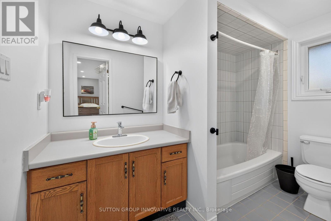
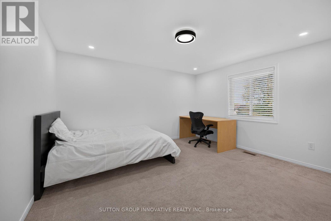
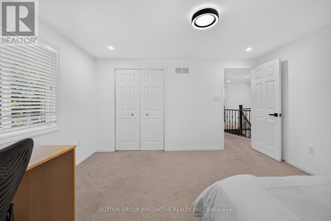
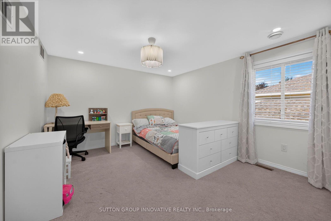
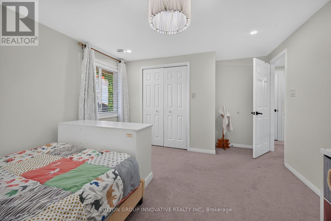
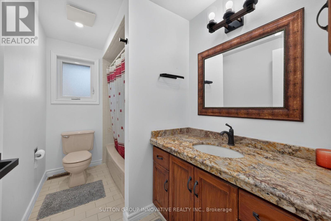
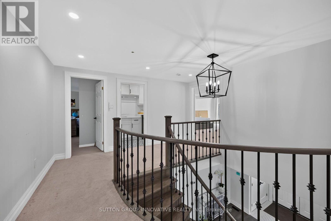
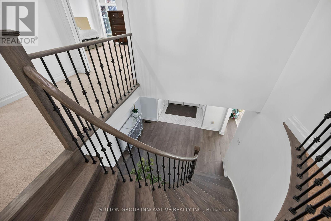
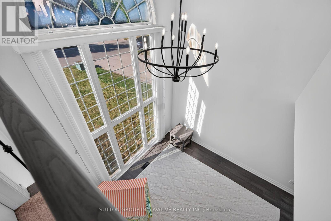
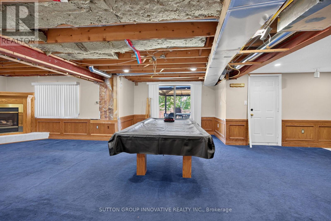
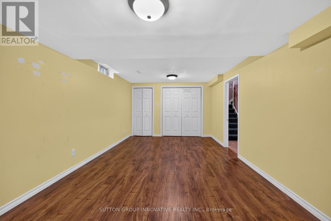
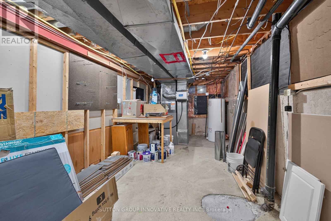
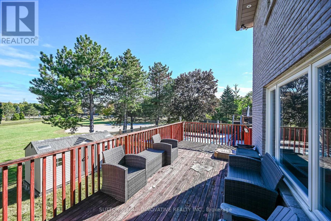
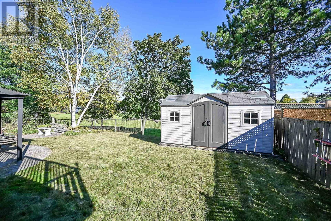
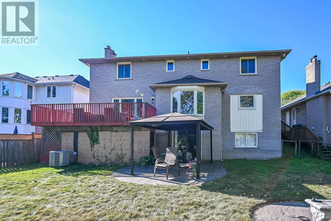
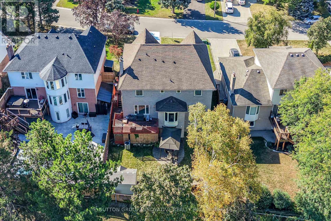
Tranquil backyard with direct access to scenic woods park. Highly sought-after neighborhood in Ancaster. For the Large Family or Those Who Love to Entertain. 3,500 Square Feet above grade with another 1,000 sq feet in the basement. Walk out basement. All Stone. No Siding! 4 Bedrooms on the Second Floor Plus One in the Lower Level. Huge Primary Bedroom has a Juliet Balcony. 3+2 baths. Tons of updates spent $$, custom eat in kitchen, main level open concept, flooring, fireplace, 2nd floor laundry, all major mechanicals. Potential In-Law Suite. Entertain with Gas BBQ and Large Deck. Side Entry and Inside Entry to Garage. 4 Car Stamped Concrete Driveway, Double Garage. Shorter Commute with Linc/Highway Access Nearby. Close to Ancaster Power Centre & Olympic Park. (id:50976)
Property Details
|
MLS® Number
|
X13851300 |
|
Property Type
|
Single Family |
|
Community Name
|
Iroquoia Heights |
|
Equipment Type
|
Water Heater |
|
Features
|
In-law Suite |
|
Parking Space Total
|
6 |
|
Rental Equipment Type
|
Water Heater |
Building
|
Bathroom Total
|
5 |
|
Bedrooms Above Ground
|
4 |
|
Bedrooms Below Ground
|
1 |
|
Bedrooms Total
|
5 |
|
Amenities
|
Fireplace(s) |
|
Appliances
|
Garage Door Opener Remote(s) |
|
Basement Features
|
Separate Entrance, Walk Out |
|
Basement Type
|
N/a, N/a |
|
Construction Style Attachment
|
Detached |
|
Cooling Type
|
Central Air Conditioning |
|
Exterior Finish
|
Brick |
|
Fireplace Present
|
Yes |
|
Fireplace Total
|
2 |
|
Flooring Type
|
Hardwood |
|
Foundation Type
|
Poured Concrete |
|
Half Bath Total
|
2 |
|
Heating Fuel
|
Electric, Natural Gas |
|
Heating Type
|
Forced Air |
|
Stories Total
|
2 |
|
Size Interior
|
3,000 - 3,500 Ft2 |
|
Type
|
House |
|
Utility Water
|
Municipal Water |
Parking
Land
|
Acreage
|
No |
|
Sewer
|
Sanitary Sewer |
|
Size Depth
|
113 Ft ,1 In |
|
Size Frontage
|
59 Ft ,1 In |
|
Size Irregular
|
59.1 X 113.1 Ft |
|
Size Total Text
|
59.1 X 113.1 Ft |
|
Zoning Description
|
R3-282 |
Rooms
| Level |
Type |
Length |
Width |
Dimensions |
|
Second Level |
Bedroom 4 |
4.2 m |
3.7 m |
4.2 m x 3.7 m |
|
Second Level |
Bathroom |
2.4 m |
2.2 m |
2.4 m x 2.2 m |
|
Second Level |
Bedroom |
8.3 m |
6.2 m |
8.3 m x 6.2 m |
|
Second Level |
Bathroom |
2.8 m |
2.3 m |
2.8 m x 2.3 m |
|
Second Level |
Bedroom 2 |
5.5 m |
4.3 m |
5.5 m x 4.3 m |
|
Second Level |
Bathroom |
2.3 m |
2.2 m |
2.3 m x 2.2 m |
|
Second Level |
Bedroom 3 |
4.8 m |
3.7 m |
4.8 m x 3.7 m |
|
Basement |
Recreational, Games Room |
13.11 m |
4 m |
13.11 m x 4 m |
|
Basement |
Bedroom 5 |
6 m |
3.7 m |
6 m x 3.7 m |
|
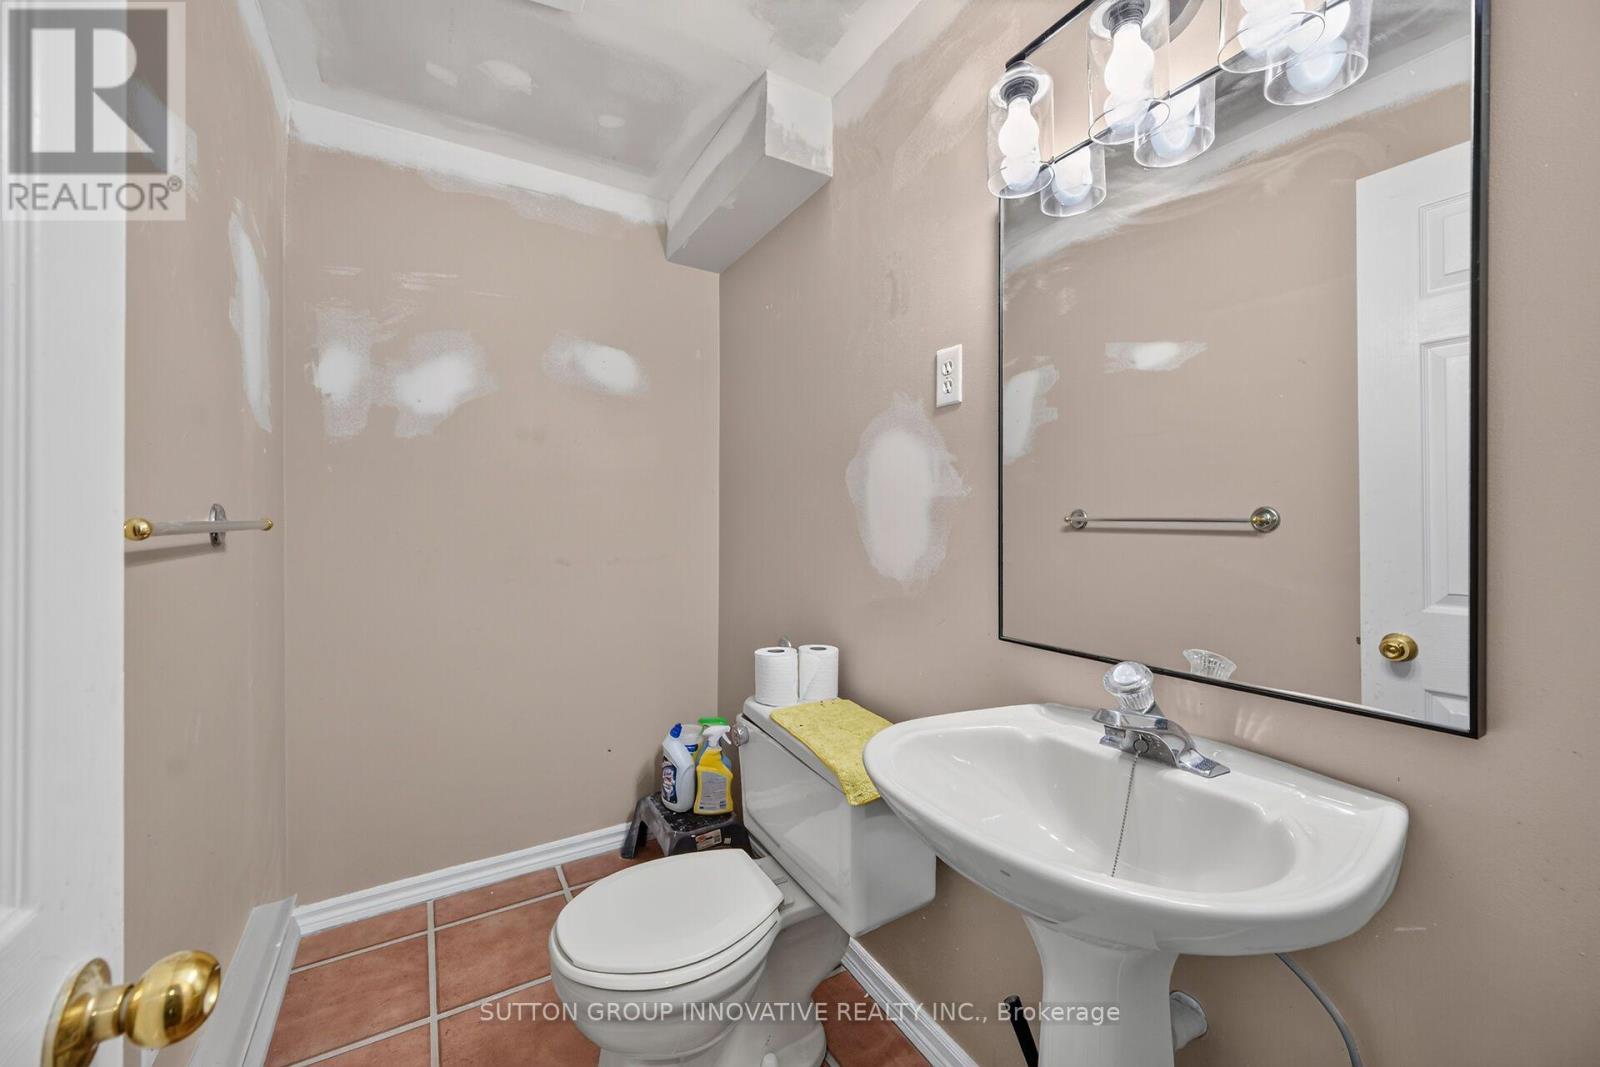
Basement |
Bathroom |
2.4 m |
1.5 m |
2.4 m x 1.5 m |
|
Main Level |
Living Room |
5 m |
4 m |
5 m x 4 m |
|
Main Level |
Dining Room |
4.4 m |
4.3 m |
4.4 m x 4.3 m |
|
Main Level |
Family Room |
5.6 m |
4.6 m |
5.6 m x 4.6 m |
|
Main Level |
Kitchen |
6.2 m |
3.8 m |
6.2 m x 3.8 m |
|
Main Level |
Bathroom |
1.83 m |
1.53 m |
1.83 m x 1.53 m |
https://www.realtor.ca/real-estate/30352713/196-bluebell-crescent-hamilton-iroquoia-heights-iroquoia-heights