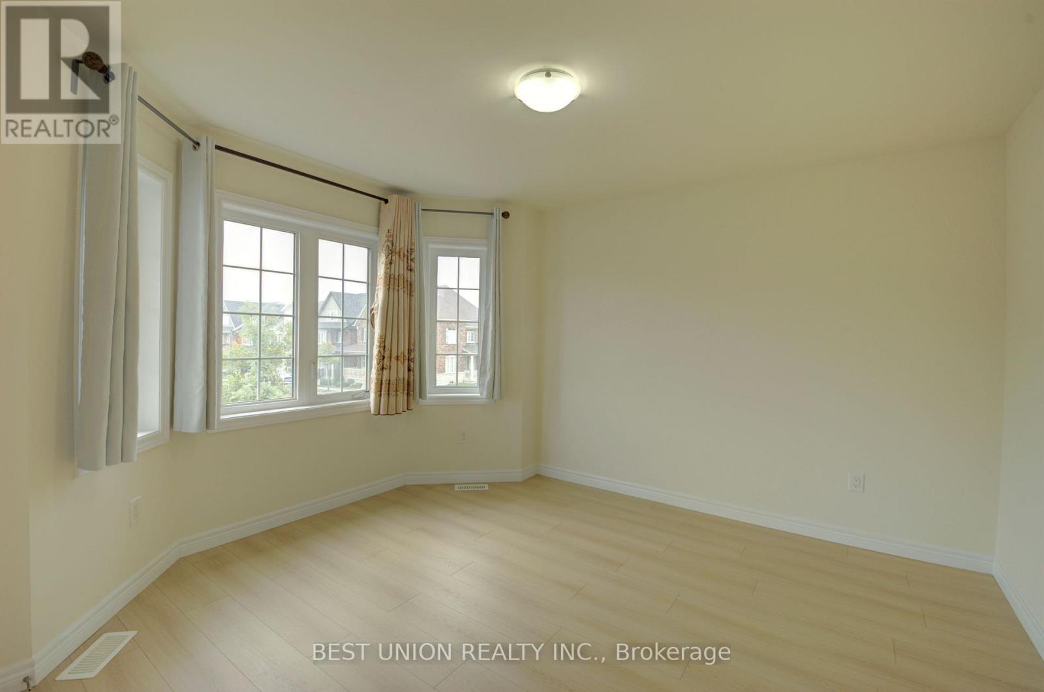
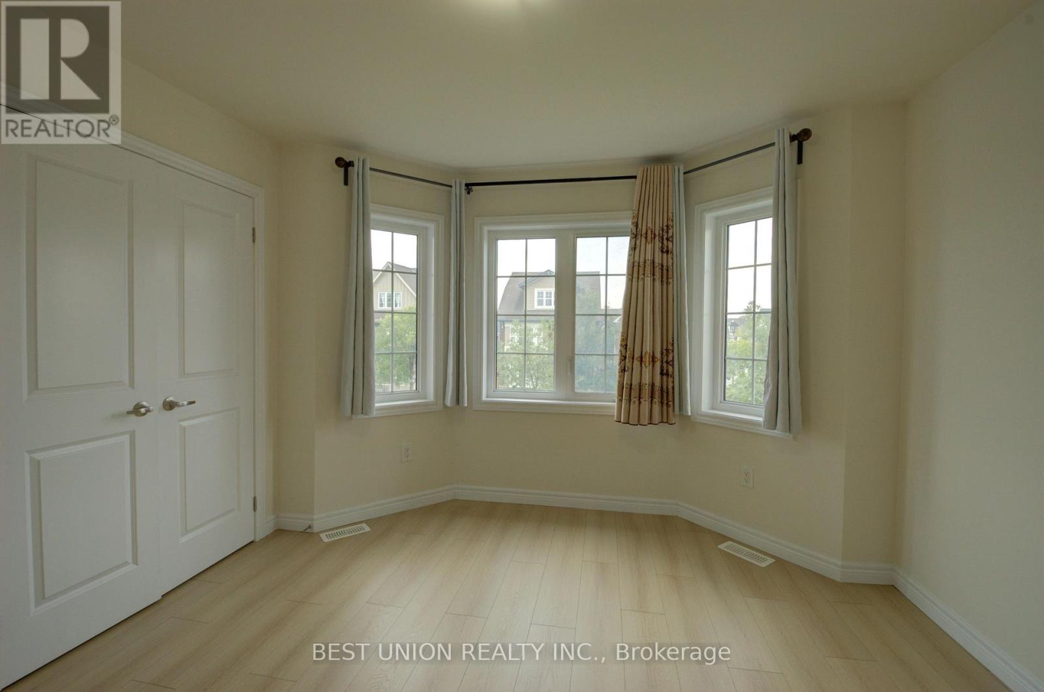
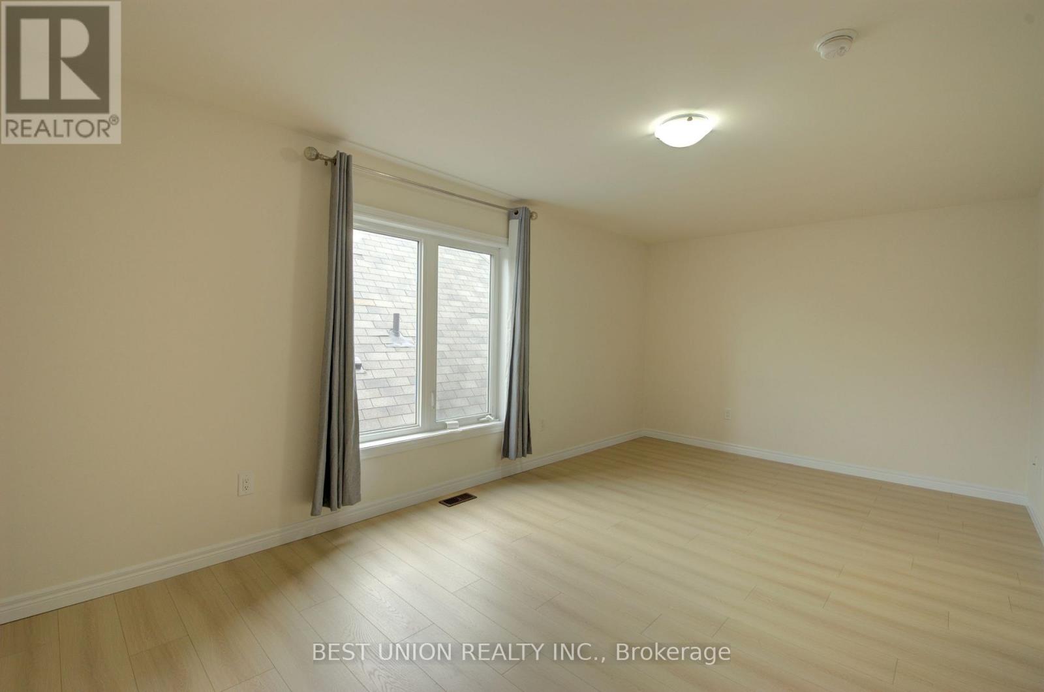
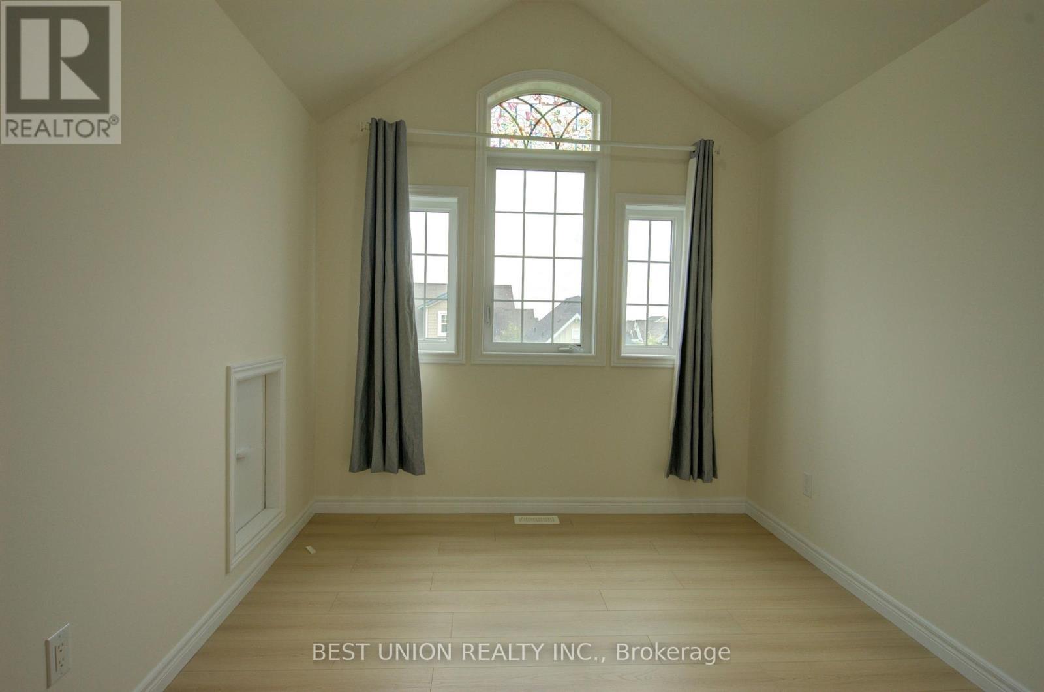
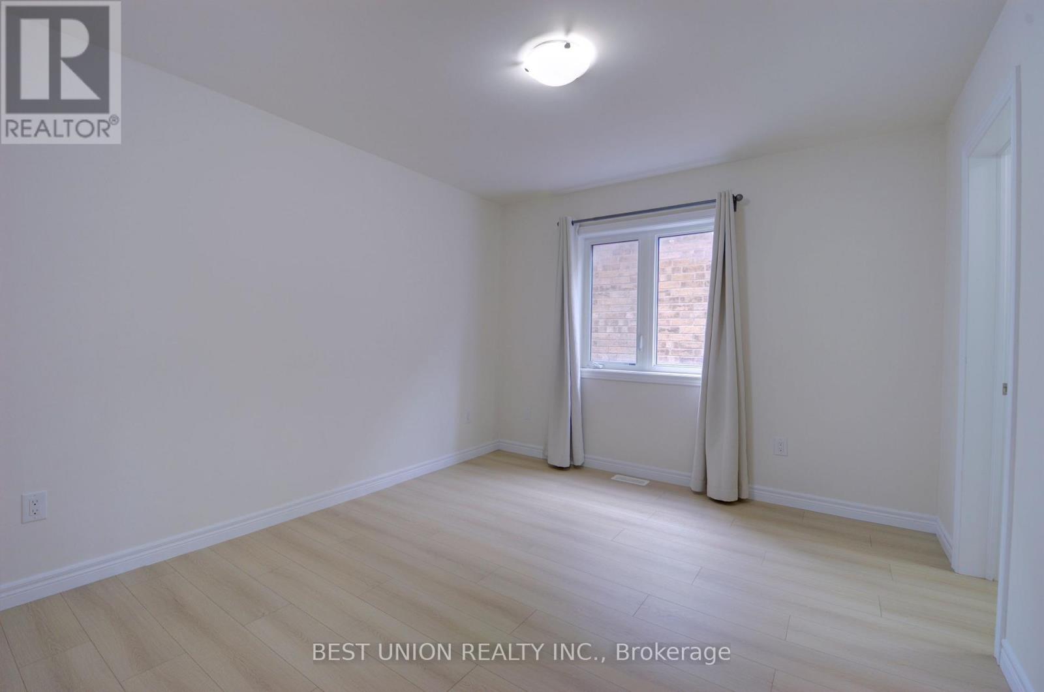
5 Bedroom
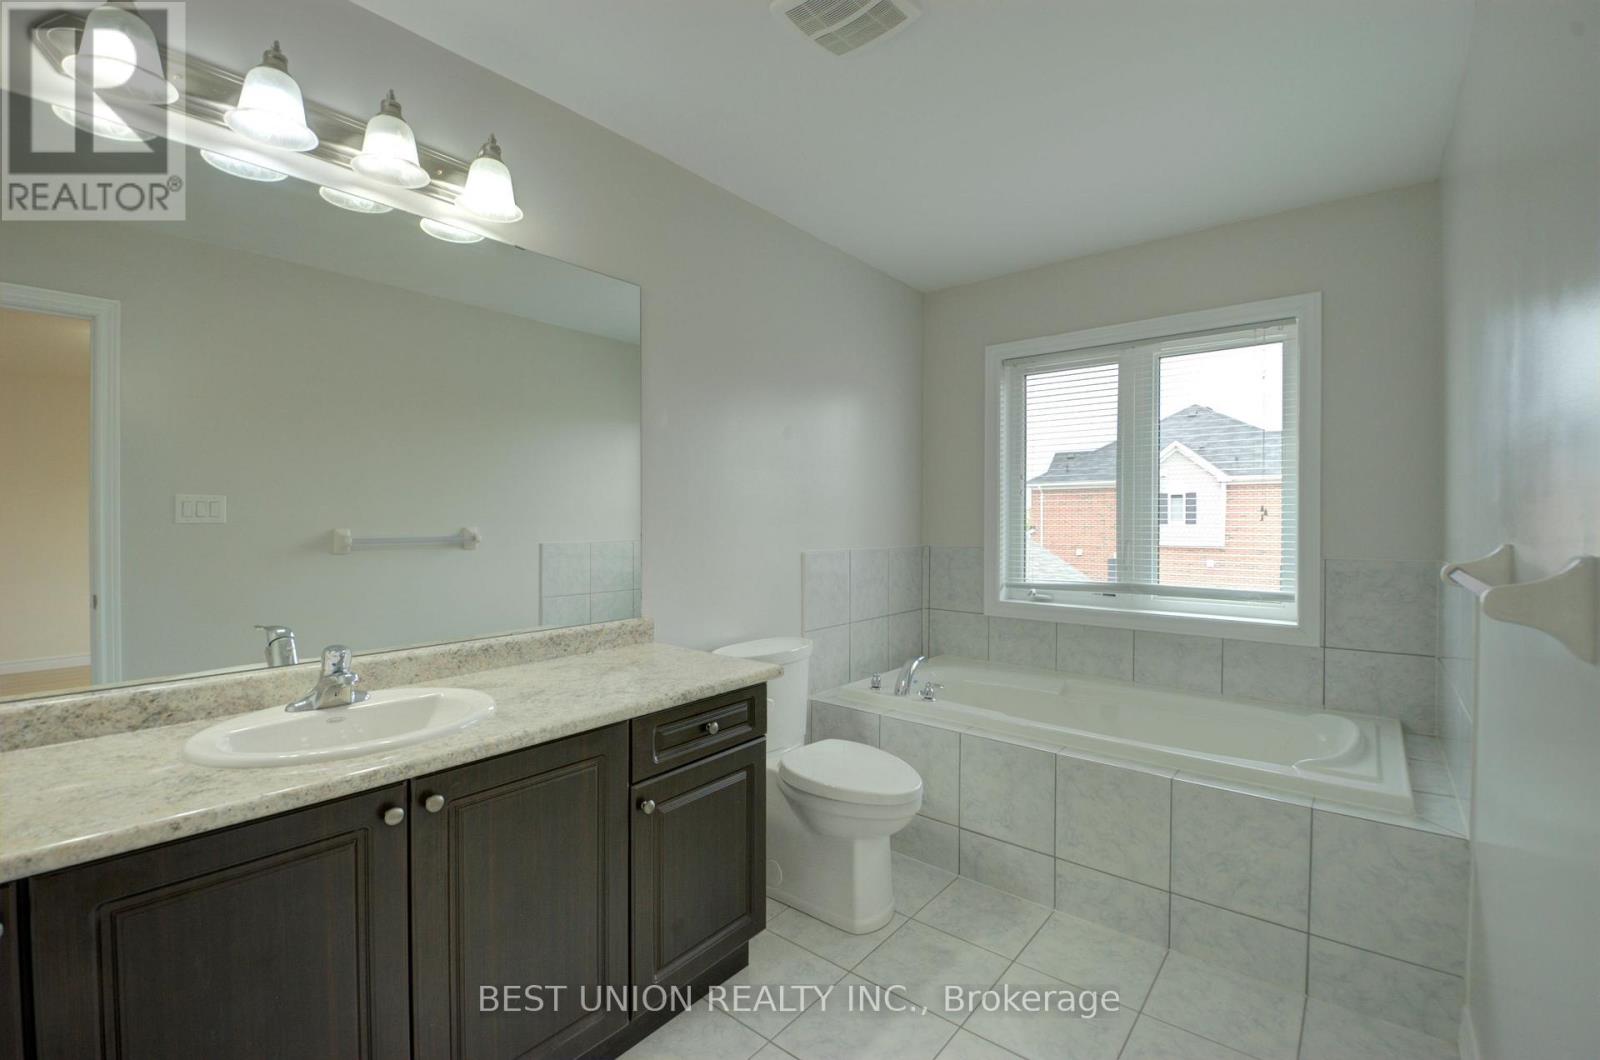
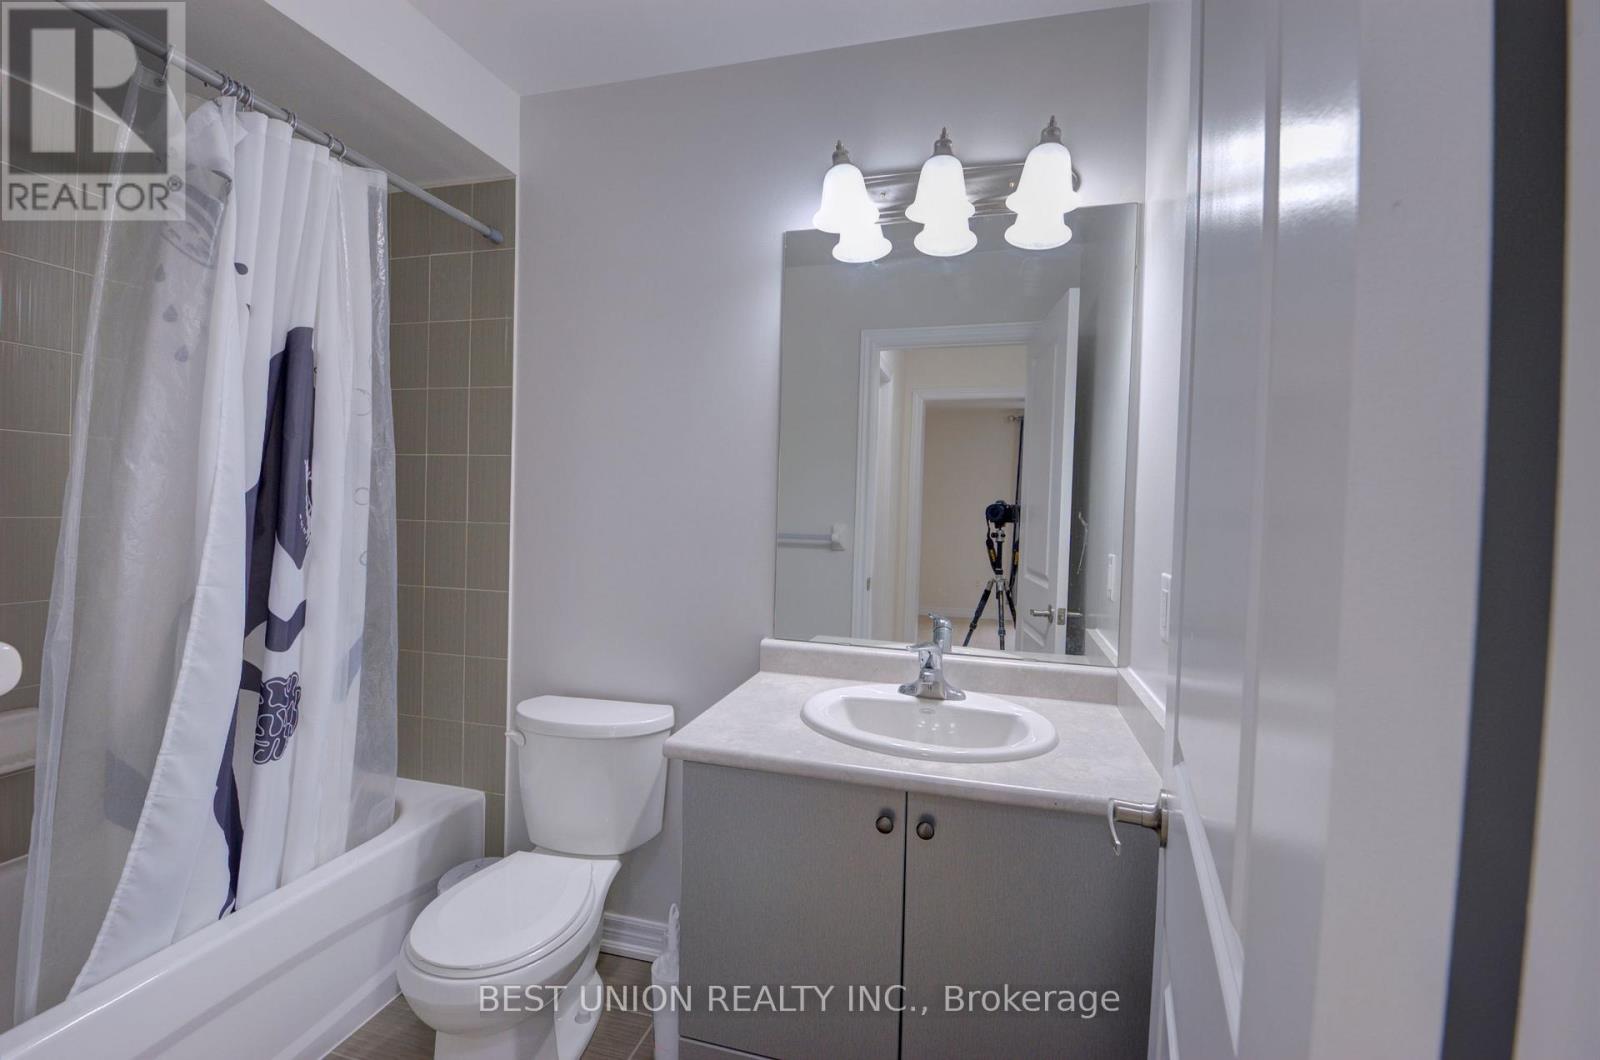
4 Bathroom
2,500 - 3,000 ft2
Fireplace
Central Air Conditioning
Forced Air
$1,488,000
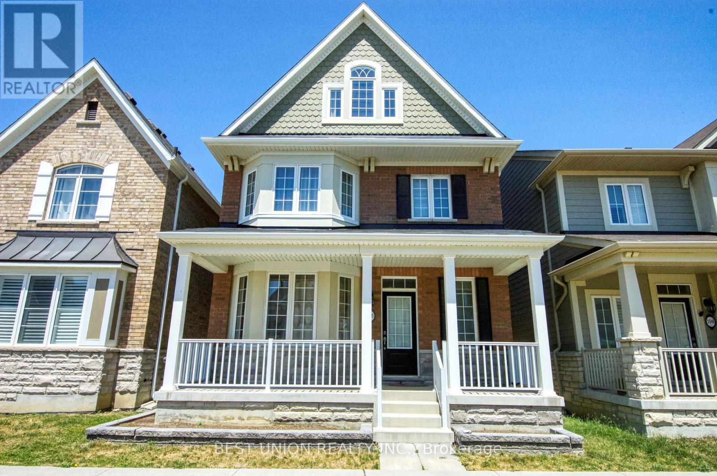
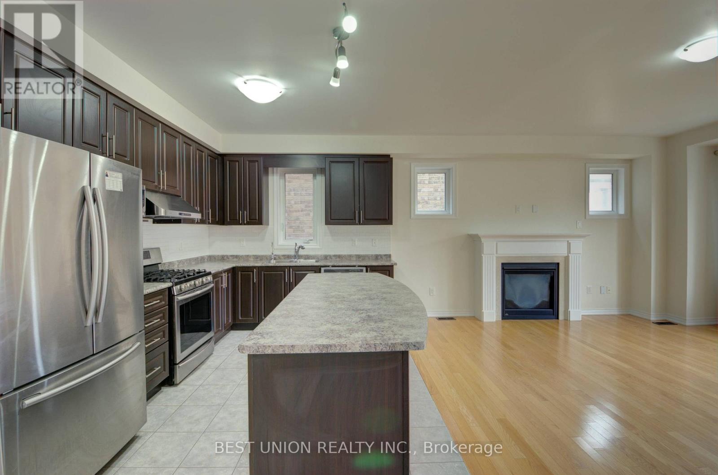
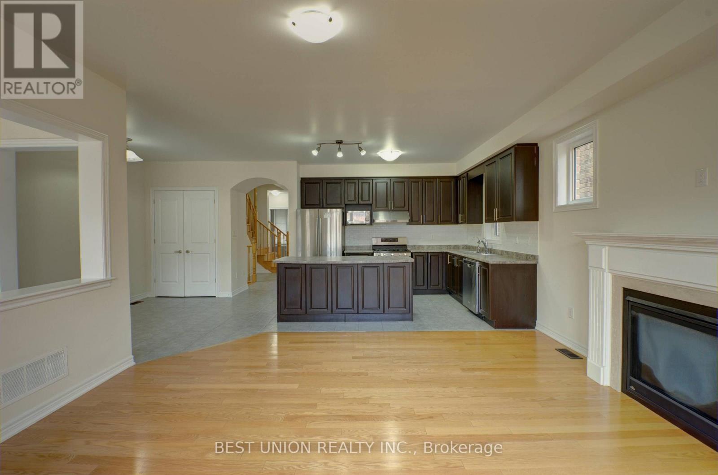
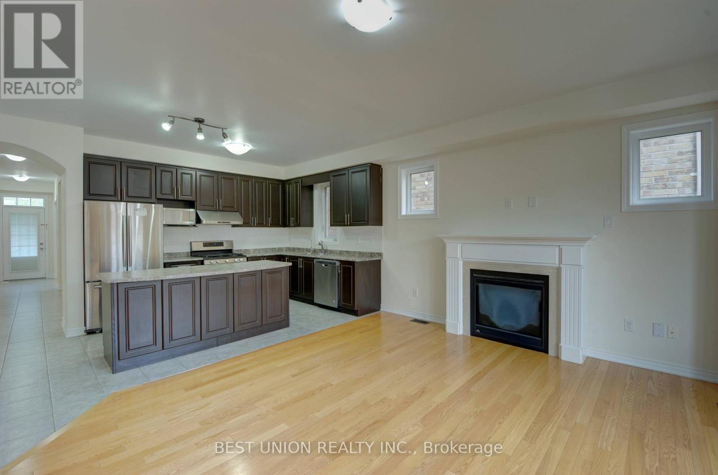
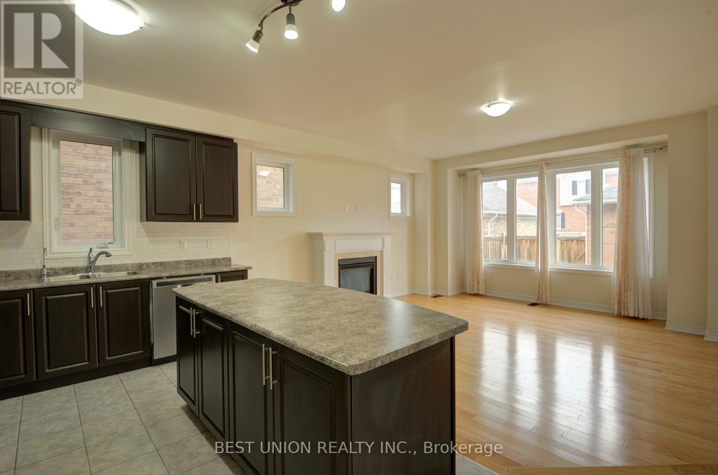
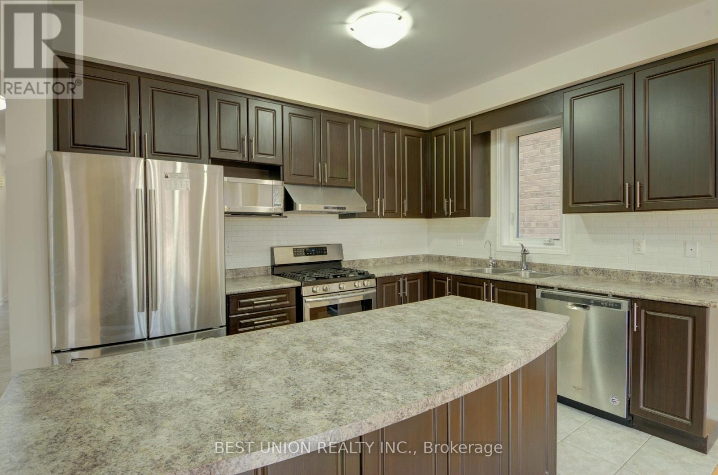
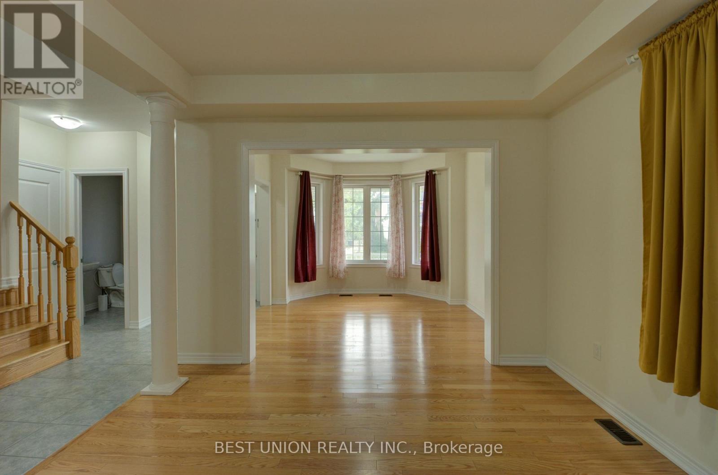
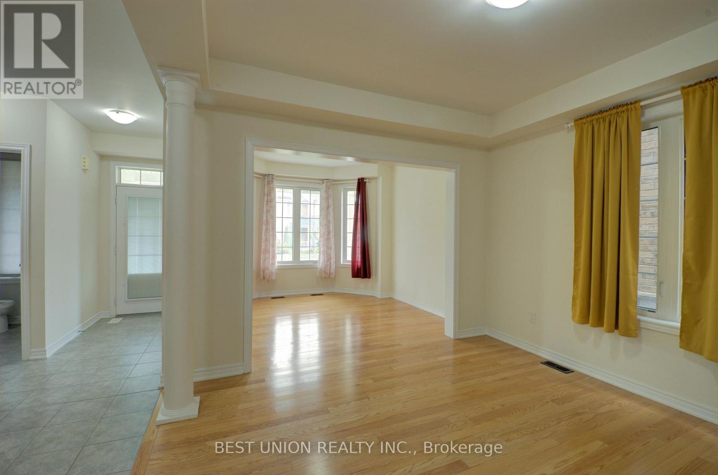
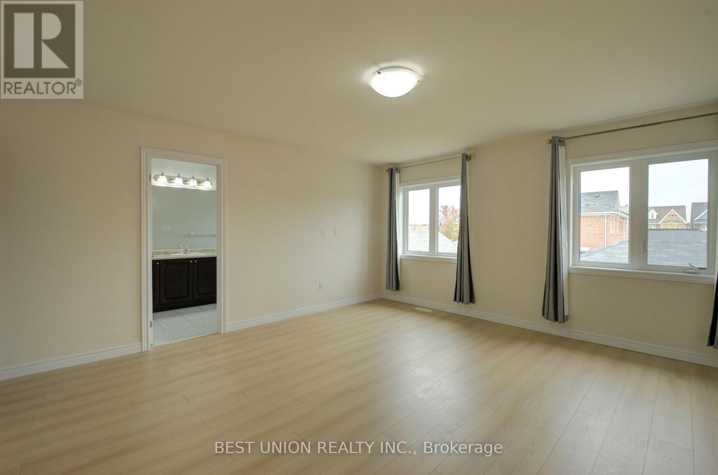
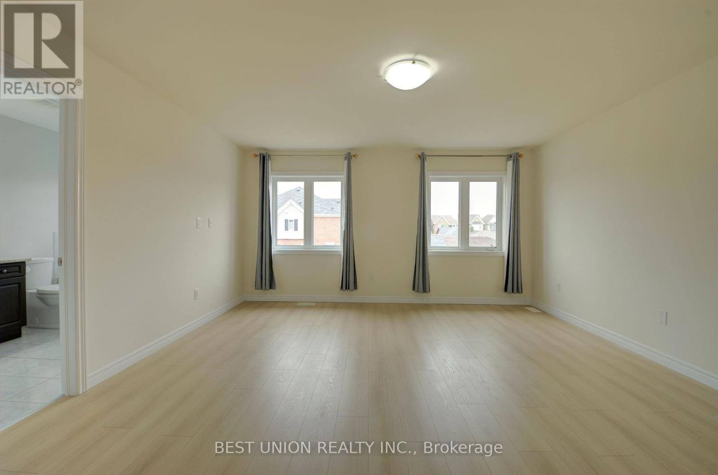
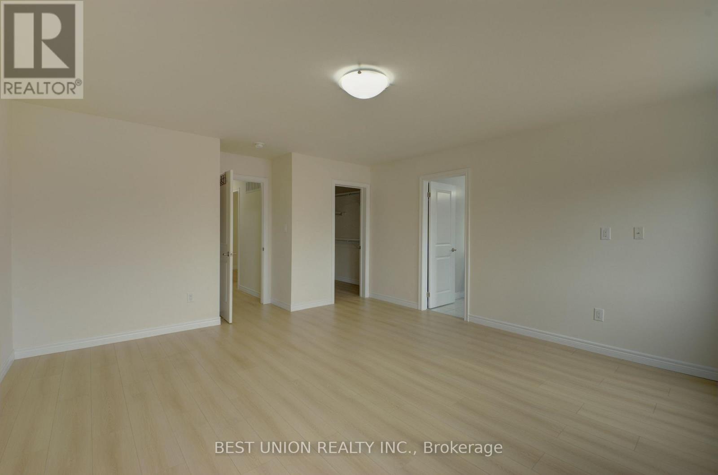
Bright, spacious (~3,000 sq ft) 5-bedroom, 4-bathroom detached home in Markham's highly sought-after Cornell community. Features 9' smooth ceilings and a double-car garage. Unbeatable location steps from top-ranked schools (including Bill Hogarth S.S.), Cornell Community Centre, Markham Stouffville Hospital, transit/GO Station, dining, shopping, and easy access to Hwy 407. (id:50976)
Property Details
|
MLS® Number
|
N13858826 |
|
Property Type
|
Single Family |
|
Community Name
|
Cornell |
|
Equipment Type
|
Water Heater |
|
Parking Space Total
|
3 |
|
Rental Equipment Type
|
Water Heater |
Building
|
Bathroom Total
|
4 |
|
Bedrooms Above Ground
|
5 |
|
Bedrooms Total
|
5 |
|
Appliances
|
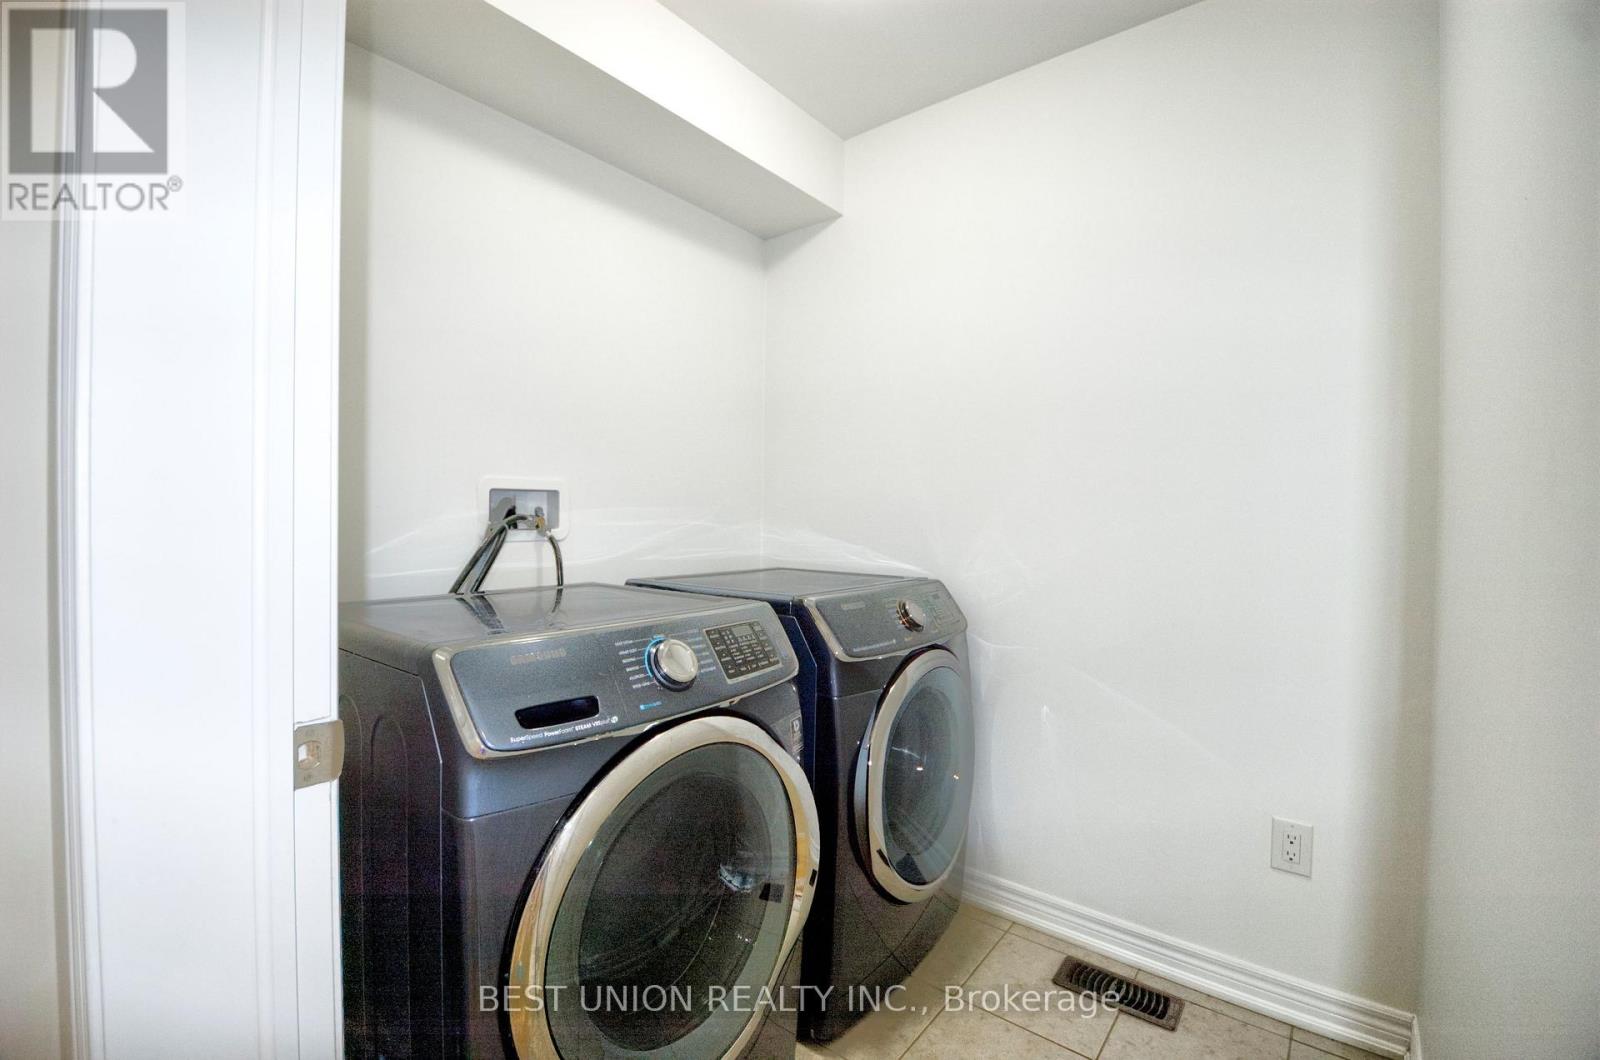
Dishwasher, Dryer, Stove, Washer, Window Coverings, Refrigerator |
|
Basement Type
|
Full |
|
Construction Style Attachment
|
Detached |
|
Cooling Type
|
Central Air Conditioning |
|
Exterior Finish
|
Brick |
|
Fireplace Present
|
Yes |
|
Flooring Type
|
Ceramic, Hardwood, Laminate, Carpeted |
|
Foundation Type
|
Concrete |
|
Half Bath Total
|
1 |
|
Heating Fuel
|
Natural Gas |
|
Heating Type
|
Forced Air |
|
Stories Total
|
3 |
|
Size Interior
|
2,500 - 3,000 Ft2 |
|
Type
|
House |
|
Utility Water
|
Municipal Water |
Parking
Land
|
Acreage
|
No |
|
Sewer
|
Sanitary Sewer |
|
Size Depth
|
105 Ft ,6 In |
|
Size Frontage
|
31 Ft ,3 In |
|
Size Irregular
|
31.3 X 105.5 Ft ; Irregular |
|
Size Total Text
|
31.3 X 105.5 Ft ; Irregular |
Rooms
| Level |
Type |
Length |
Width |
Dimensions |
|
Second Level |
Primary Bedroom |
4.57 m |
4.88 m |
4.57 m x 4.88 m |
|
Second Level |
Bedroom 2 |
3.66 m |
3 m |
3.66 m x 3 m |
|
Second Level |
Bedroom 3 |
3.5 m |
3.76 m |
3.5 m x 3.76 m |
|
Third Level |
Bedroom 4 |
3.35 m |
5.84 m |
3.35 m x 5.84 m |
|
Third Level |
Bedroom 5 |
2.85 m |
3.36 m |
2.85 m x 3.36 m |
|
Main Level |
Kitchen |
2.85 m |
3.81 m |
2.85 m x 3.81 m |
|
Main Level |
Family Room |
4.65 m |
4.57 m |
4.65 m x 4.57 m |
|
Main Level |
Dining Room |
3.76 m |
3.61 m |
3.76 m x 3.61 m |
|
Main Level |
Living Room |
3.45 m |
3.68 m |
3.45 m x 3.68 m |
https://www.realtor.ca/real-estate/30361473/196-donald-sim-avenue-markham-cornell-cornell