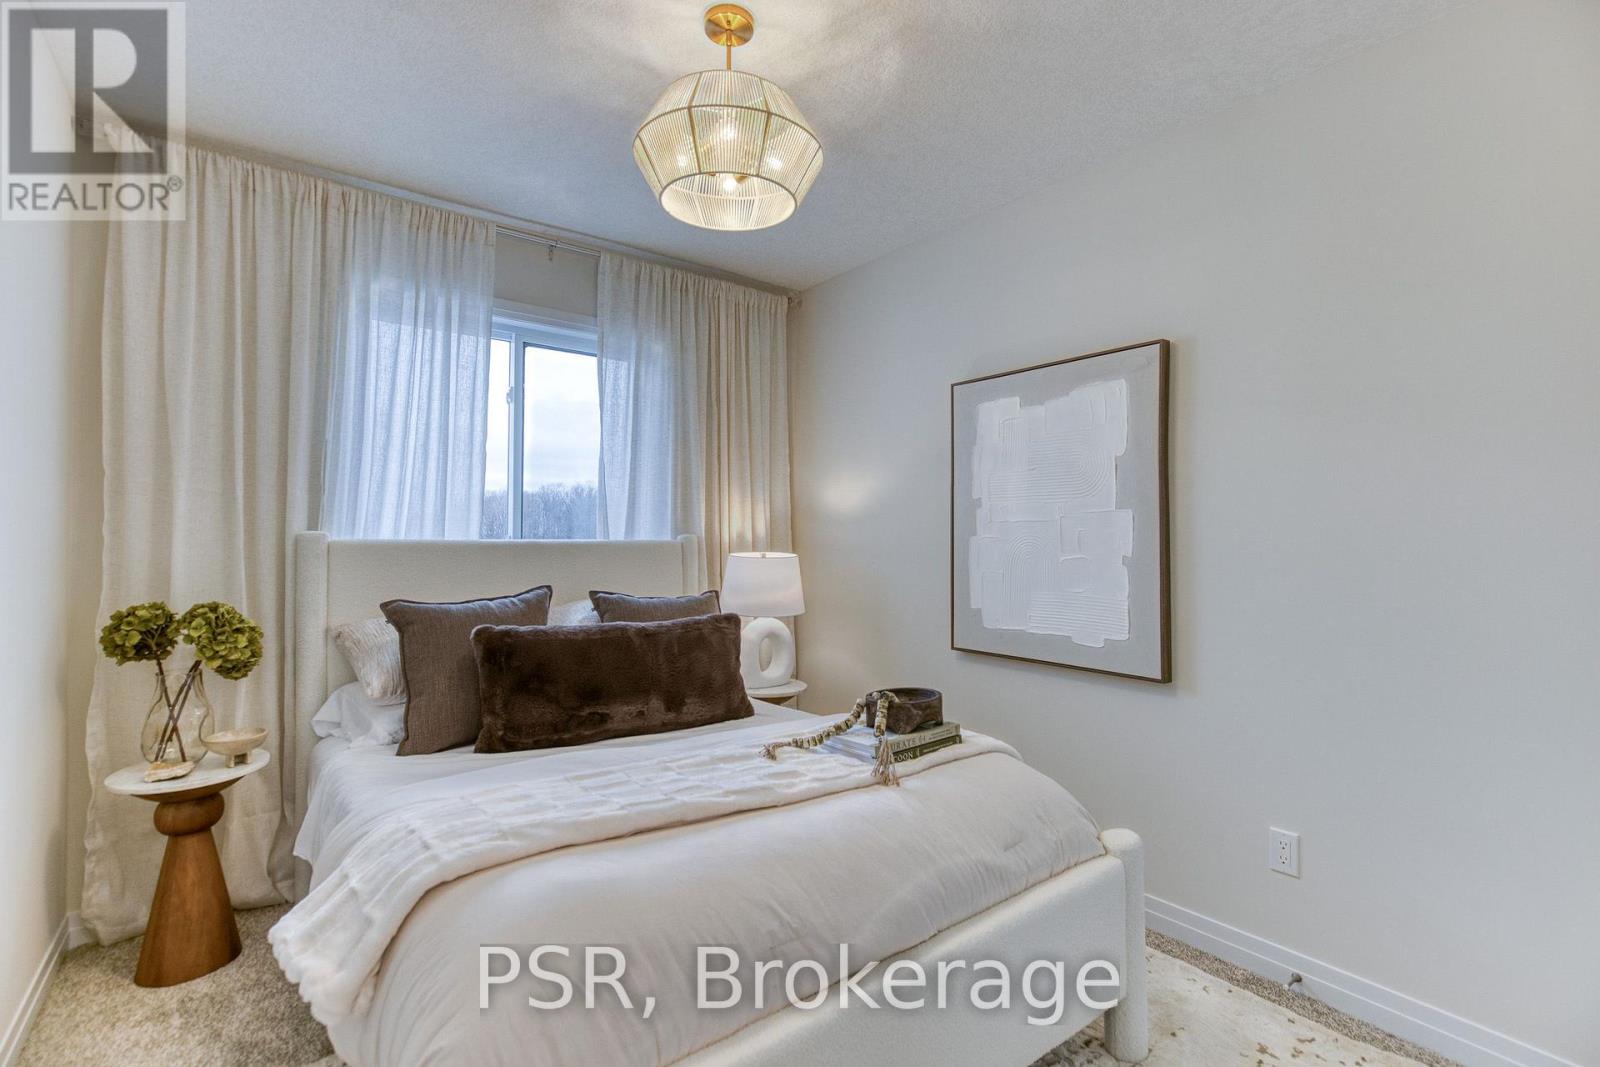
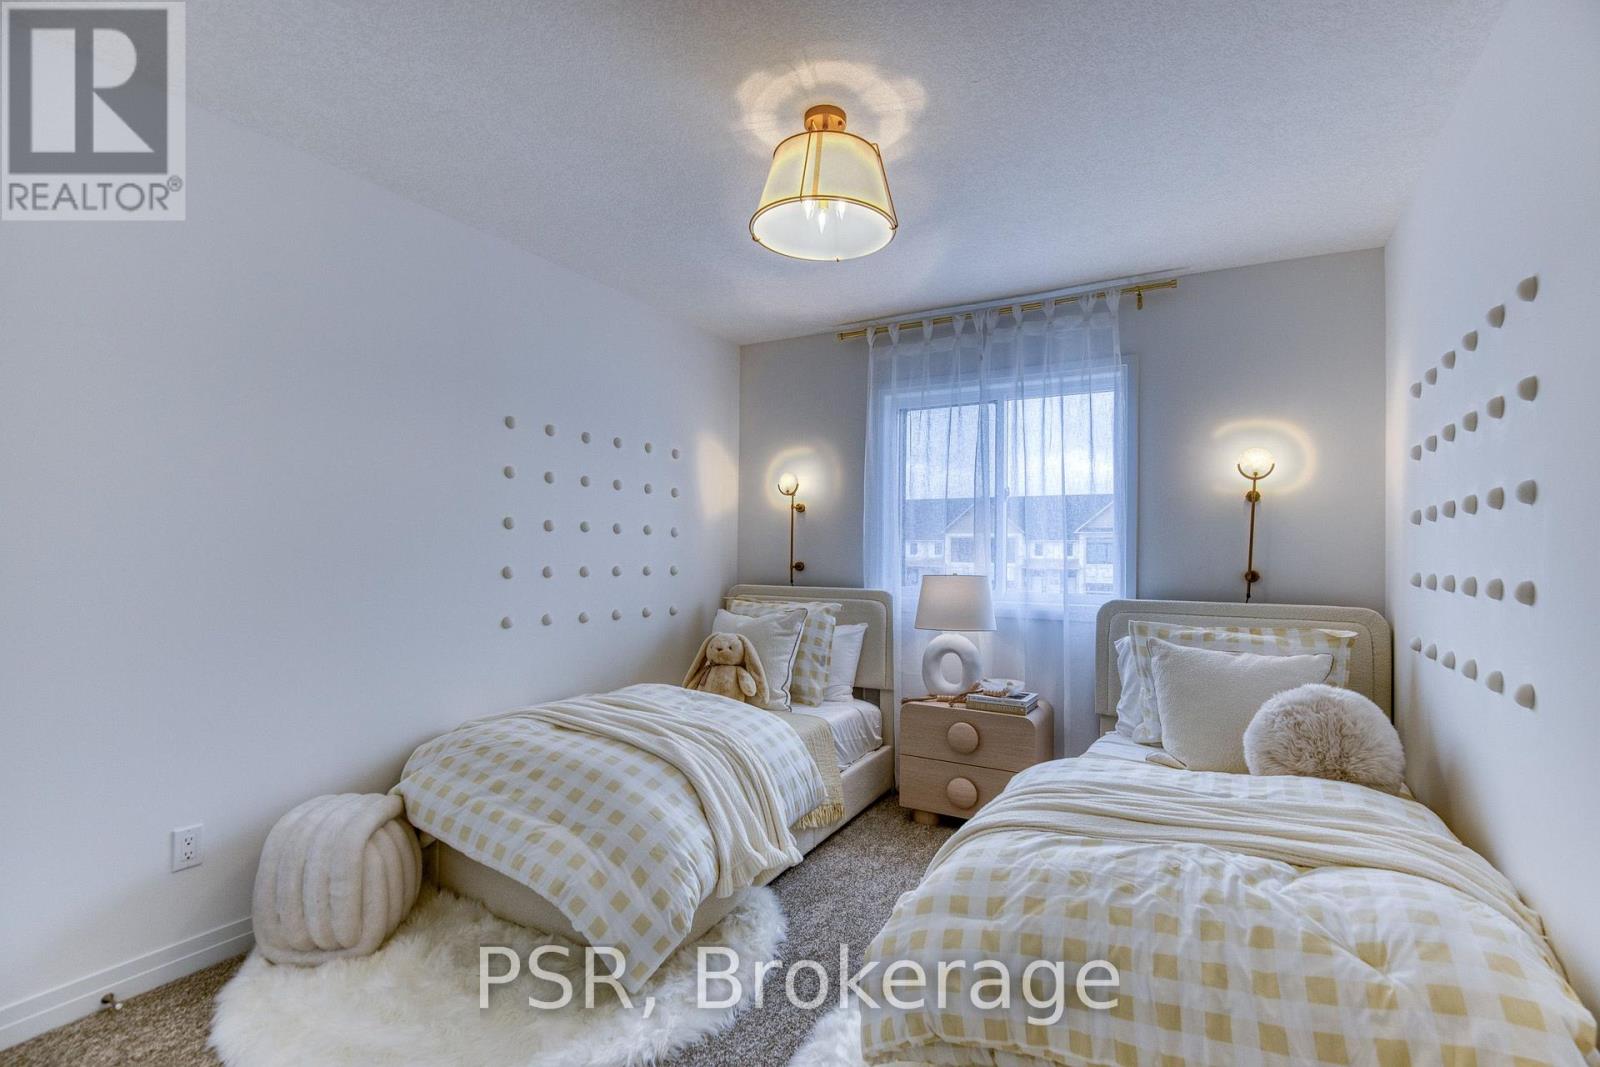

3 Bedroom
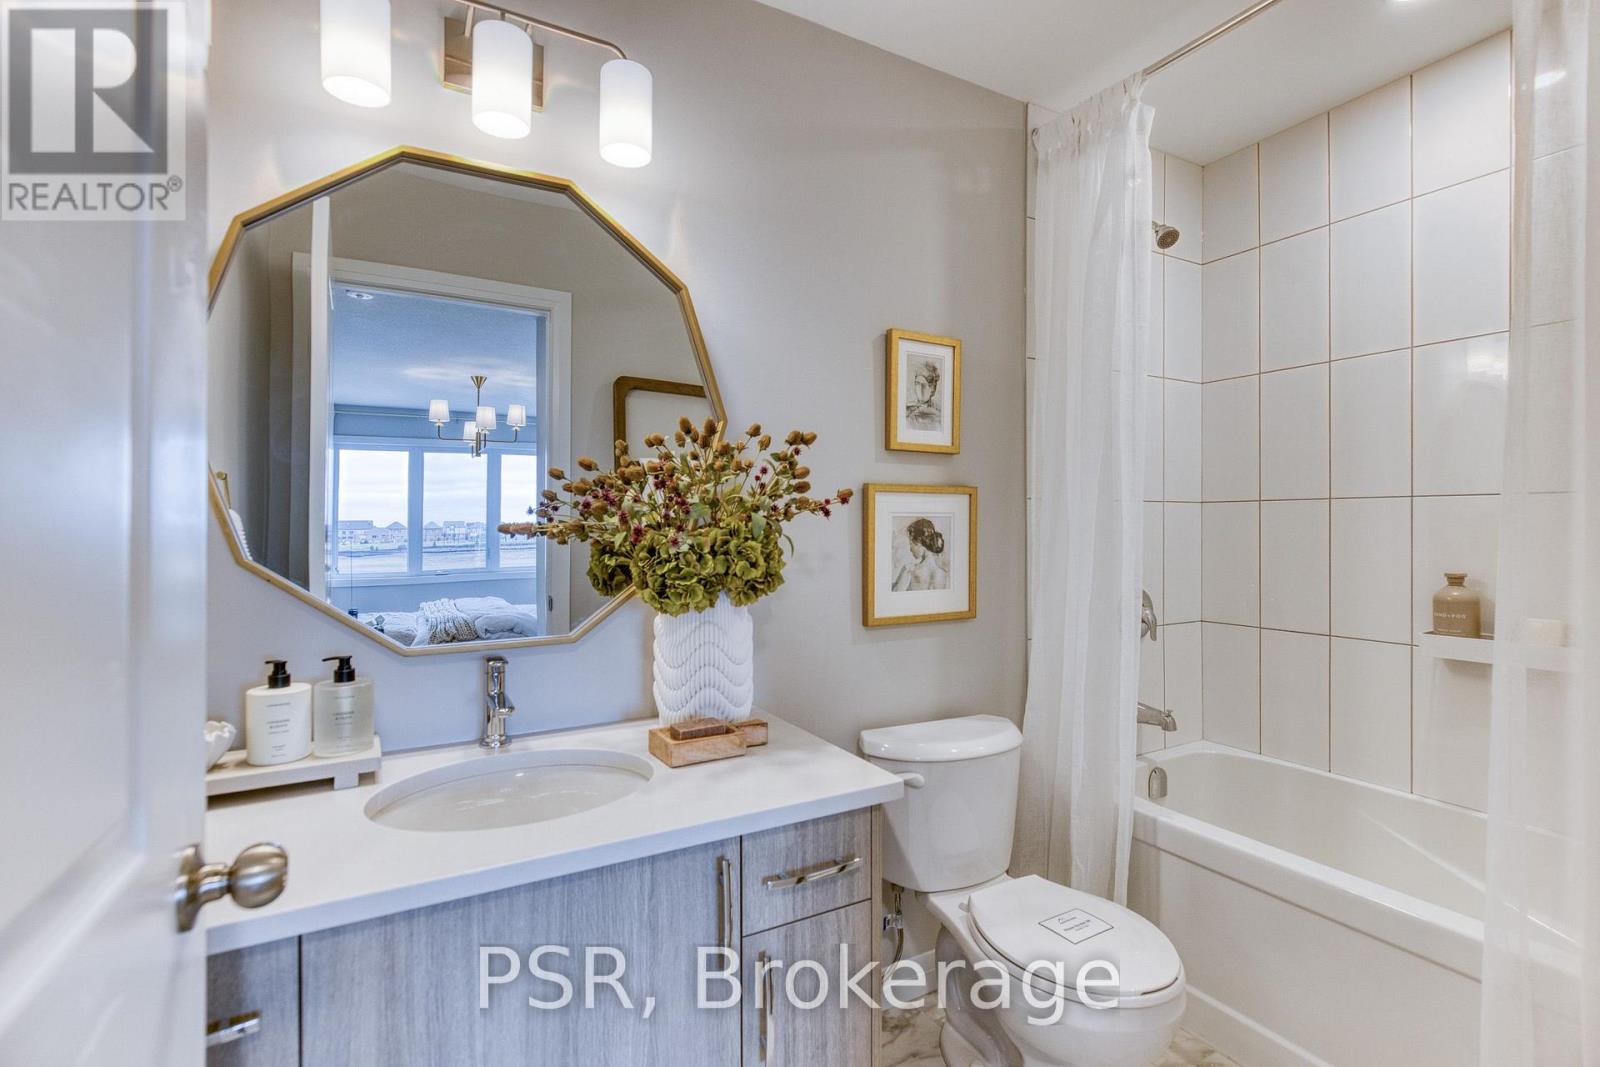
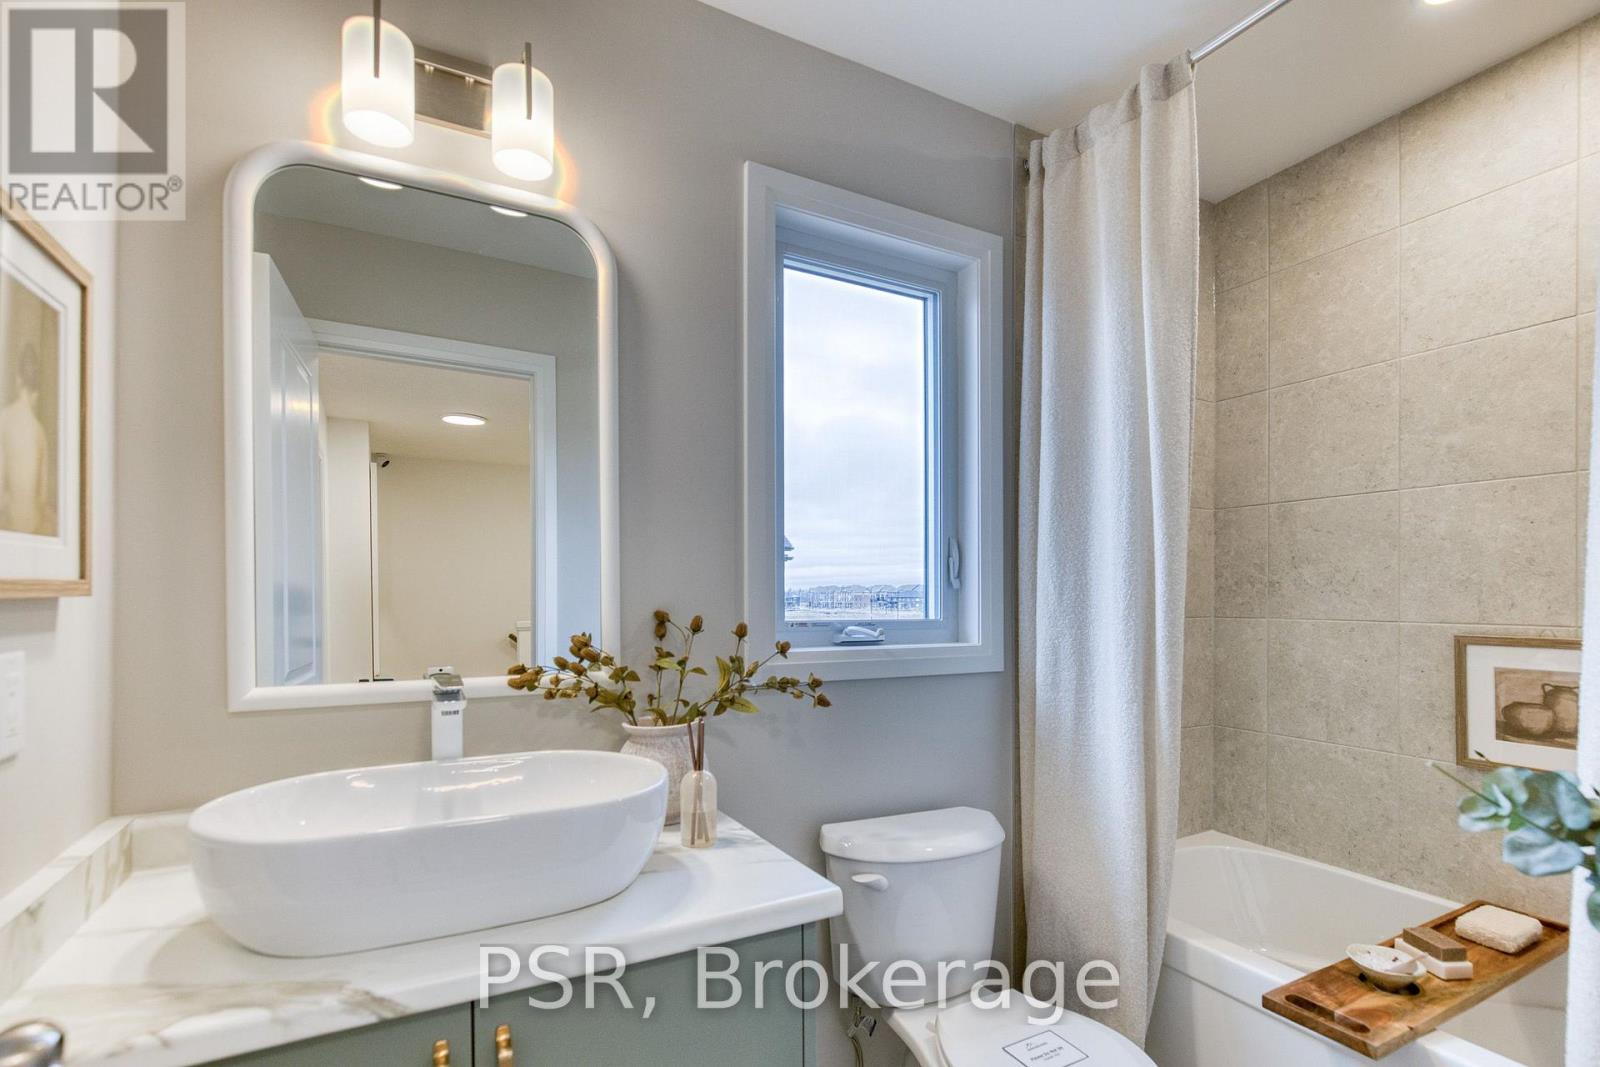
3 Bathroom
1,500 - 2,000 ft2
Central Air Conditioning, Air Exchanger
Forced Air
$768,900
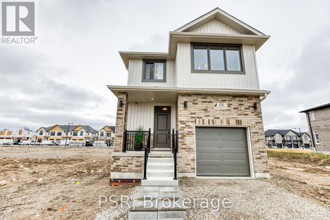
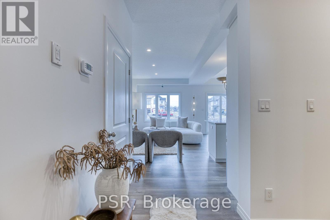
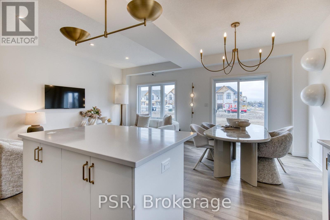
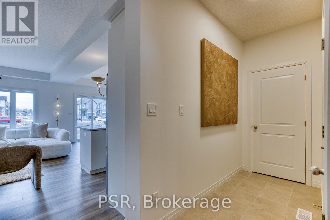
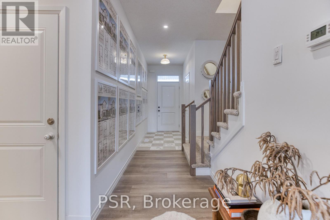
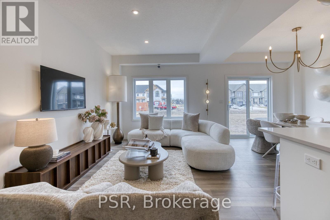
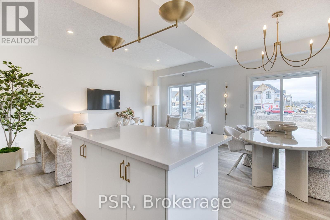
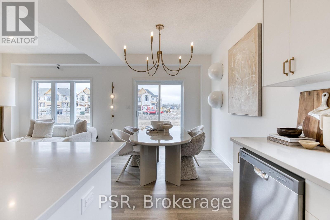
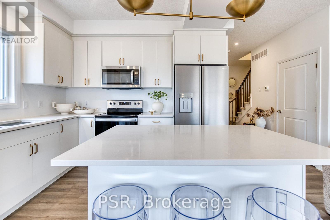
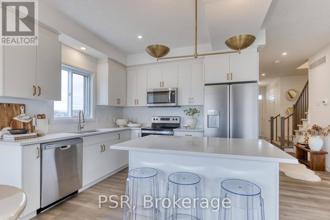
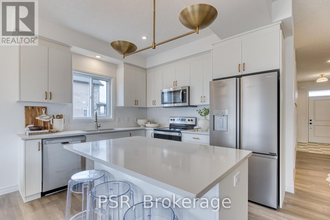
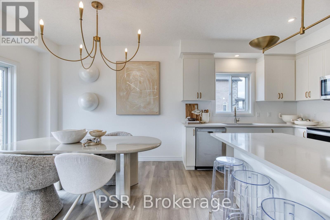
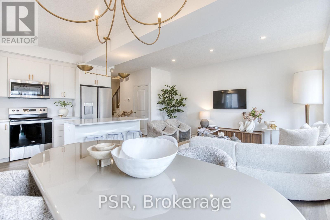
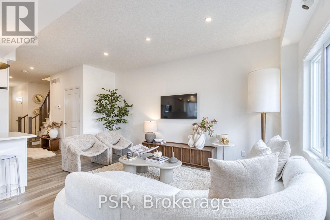
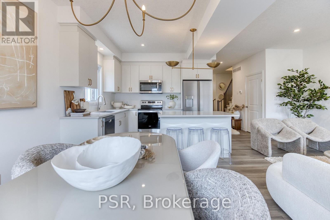
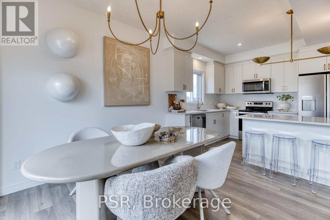
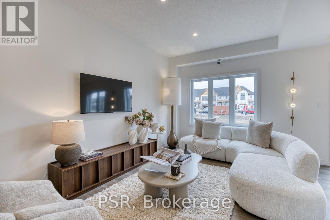
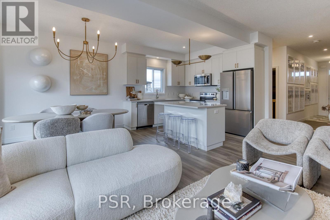
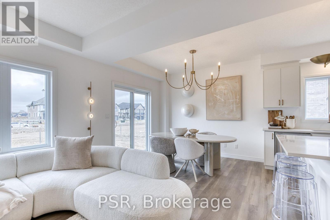
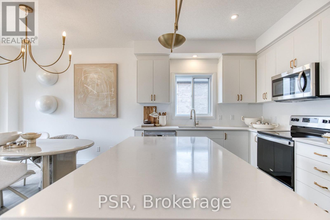
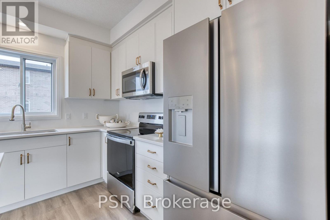
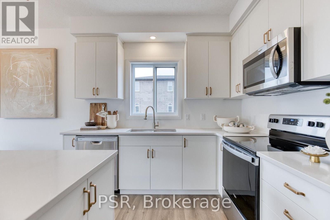
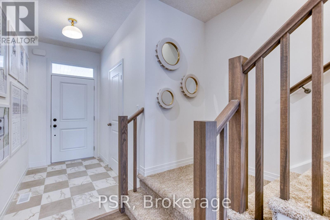
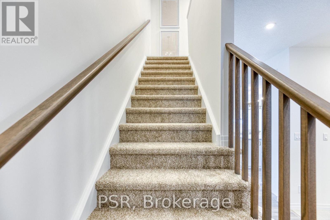
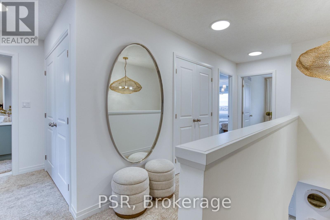
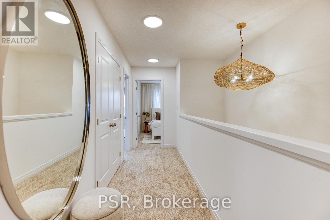
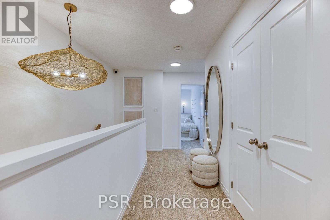
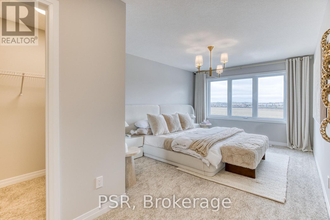
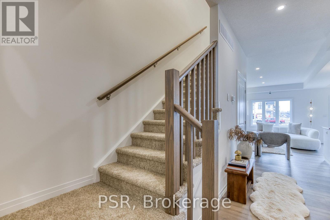
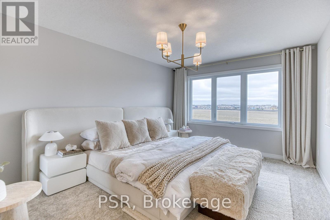
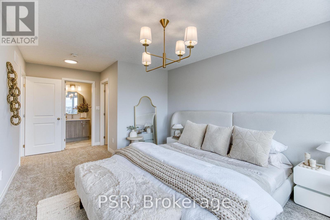
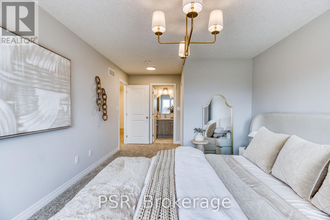
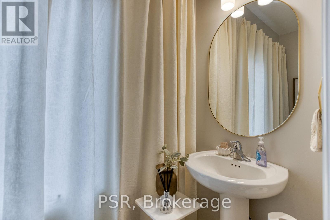
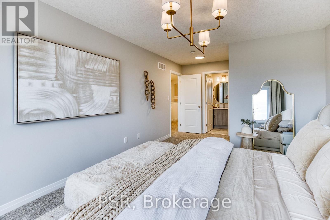
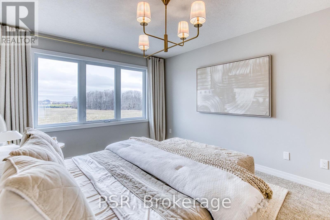
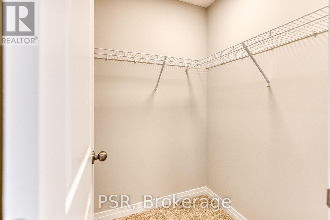
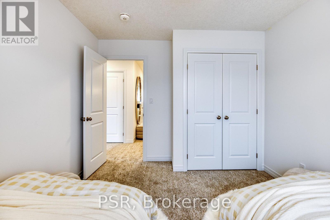
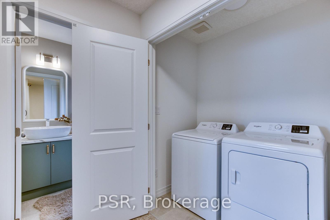
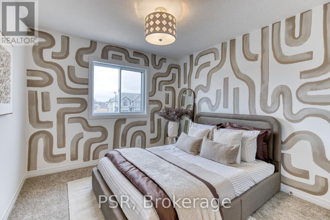
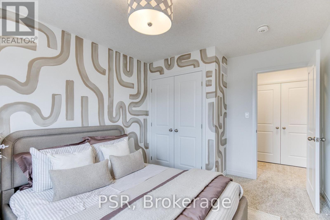
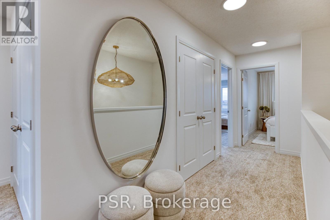
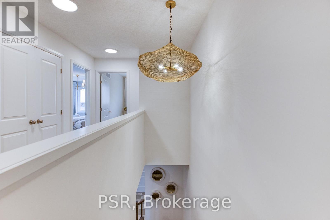
Welcome to the TO BE BUILT Dahlia-Elevation A. Experience refined living in this exceptional four-bedroom, two-and-a-half-bath home, thoughtfully designed with sophistication, comfort, and effortless entertaining in mind. The open-concept main floor showcases impressive nine-foot ceilings, creating an airy ambience throughout the main floor. At the heart of the home, the beautifully appointed kitchen offers a substantial centre island, abundant cabinetry, and generous counter space, flowing seamlessly into the dining and living areas to create an impressive setting for both intimate gatherings and grand entertaining. The mudroom that opens up to the garage offers convenience and functionality for the growing family. Upstairs, three spacious and beautifully proportioned bedrooms provide exceptional comfort and privacy. The luxurious primary suite is a true retreat, featuring a generously sized ensuite designed to elevate your everyday routine. Every detail of this home comes together to create an elegant yet inviting atmosphere, offering the perfect balance of modern sophistication and effortless functionality. A truly exceptional home for those who appreciate quality, space, and style. Pictures are for illustrative purposes only and may contain upgrades and finishes not offered in the standard package. Other layouts and lots available to choose from. Price reflects the full HST rebate. Purchasers must qualify and agree to assign the rebate back to the Builder. (id:50976)
Property Details
|
MLS® Number
|
X13669346 |
|
Property Type
|
Single Family |
|
Amenities Near By
|
Park |
|
Equipment Type
|
Water Heater |
|
Features
|
Wooded Area |
|
Parking Space Total
|
2 |
|
Rental Equipment Type
|
Water Heater |
Building
|
Bathroom Total
|
3 |
|
Bedrooms Above Ground
|
3 |
|
Bedrooms Total
|
3 |
|
Age
|
New Building |
|
Basement Development
|
Unfinished |
|
Basement Type
|
Full (unfinished) |
|
Construction Style Attachment
|
Detached |
|
Cooling Type
|
Central Air Conditioning, Air Exchanger |
|
Exterior Finish
|
Brick, Vinyl Siding |
|
Foundation Type
|
Poured Concrete |
|
Half Bath Total
|
1 |
|
Heating Fuel
|
Natural Gas |
|
Heating Type
|
Forced Air |
|
Stories Total
|
2 |
|
Size Interior
|
1,500 - 2,000 Ft2 |
|
Type
|
House |
|
Utility Water
|
Municipal Water |
Parking
|
Attached Garage
|
|
|
Garage
|
|
|
Inside Entry
|
|
Land
|
Acreage
|
No |
|
Land Amenities
|
Park |
|
Sewer
|
Sanitary Sewer |
|
Size Depth
|
98 Ft |
|
Size Frontage
|
30 Ft |
|
Size Irregular
|
30 X 98 Ft |
|
Size Total Text
|
30 X 98 Ft|under 1/2 Acre |
Rooms
| Level |
Type |
Length |
Width |
Dimensions |
|
Second Level |
Bathroom |
2.74 m |
1.52 m |
2.74 m x 1.52 m |
|
Second Level |
Bedroom 4 |
3.07 m |
3.94 m |
3.07 m x 3.94 m |
|
Second Level |
Primary Bedroom |
4.57 m |
3.4 m |
4.57 m x 3.4 m |
|
Second Level |
Bathroom |
2.74 m |
1.5231 m |
2.74 m x 1.5231 m |
|
Second Level |
Bedroom 2 |
3.15 m |
2.74 m |
3.15 m x 2.74 m |
|
Second Level |
Bedroom 3 |
3.07 m |
3.94 m |
3.07 m x 3.94 m |
|
Main Level |
Foyer |
2.59 m |
1.65 m |
2.59 m x 1.65 m |
|
Main Level |
Kitchen |
2.9 m |
3.33 m |
2.9 m x 3.33 m |
|
Main Level |
Dining Room |
3.28 m |
2.92 m |
3.28 m x 2.92 m |
|
Main Level |
Living Room |
5.26 m |
3.07 m |
5.26 m x 3.07 m |
|
Main Level |
Mud Room |
4.57 m |
3.4 m |
4.57 m x 3.4 m |
|
Main Level |
Partial Bathroom |
0.94 m |
2.64 m |
0.94 m x 2.64 m |
https://www.realtor.ca/real-estate/30149270/196-rivergreen-crescent-cambridge