4 Bedroom
2 Bathroom
1,100 - 1,500 sqft
Central Air Conditioning
Forced Air
Landscaped
$614,900
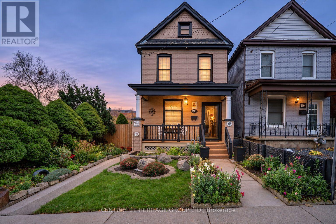
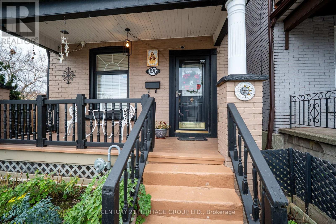
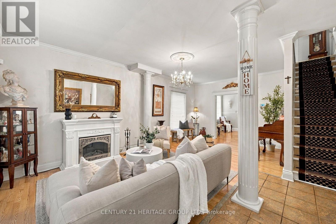
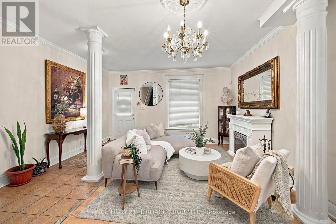
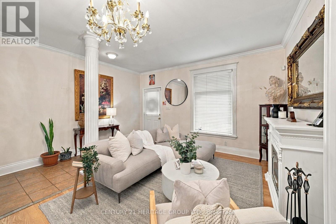
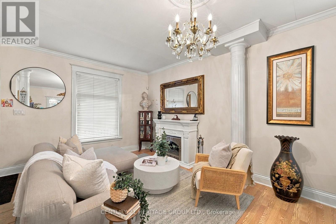
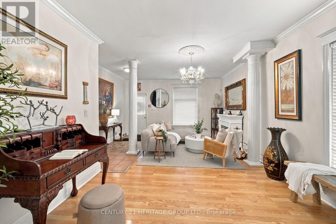
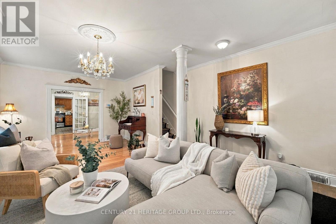
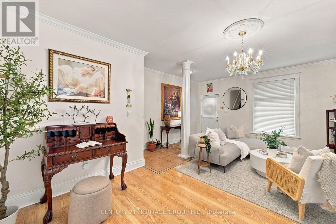
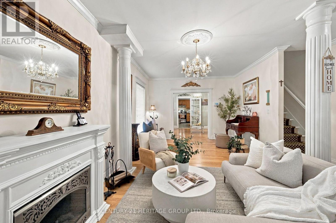
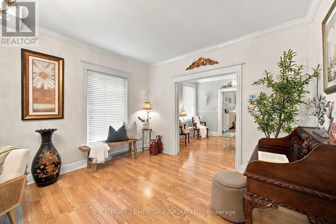
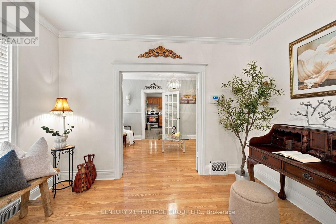
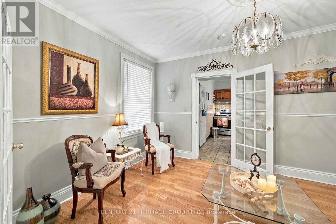
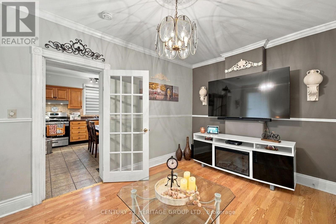
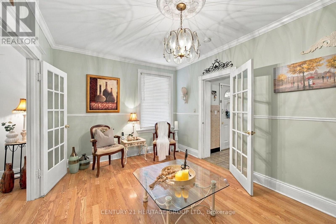
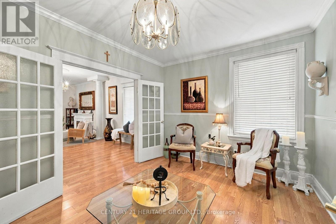
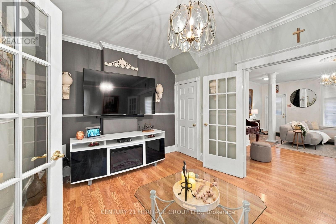
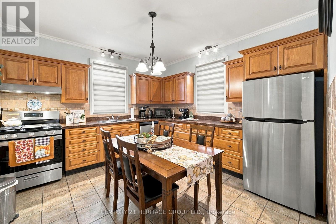
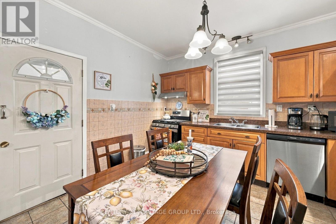
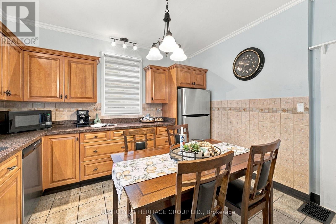
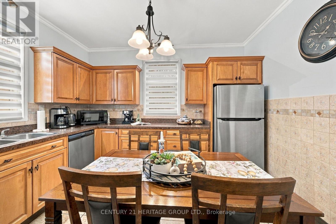
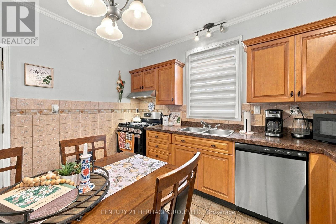
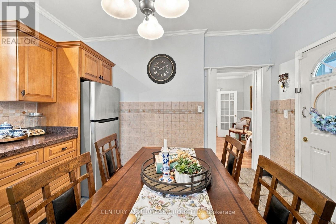
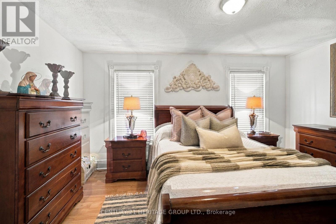
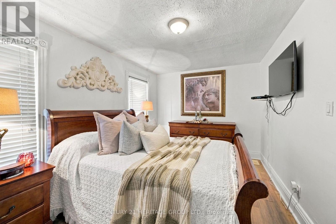
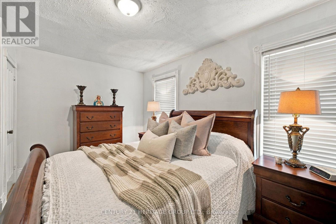
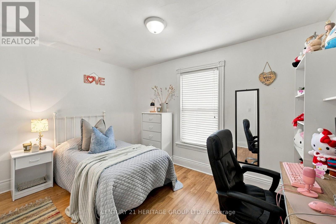
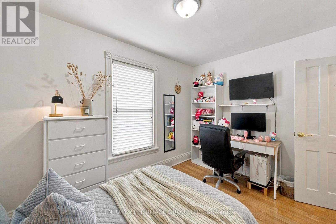
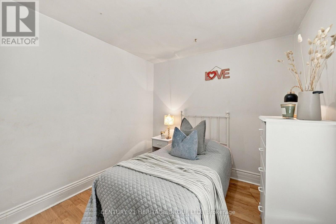
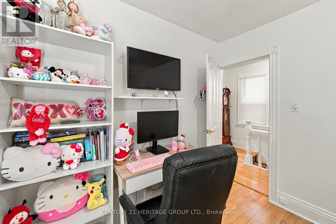
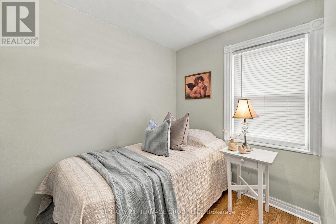
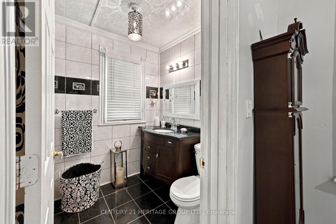
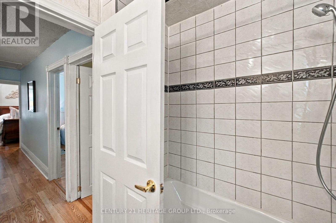
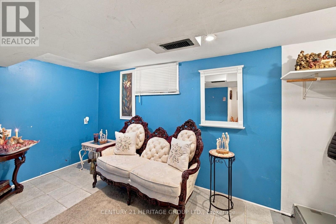
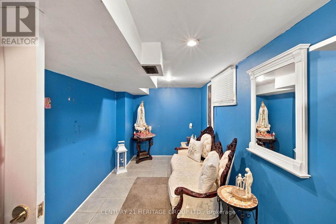
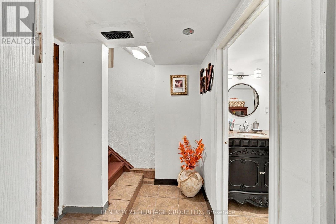
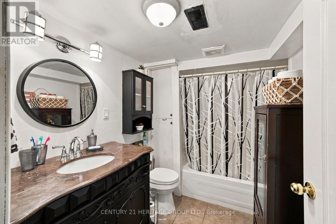
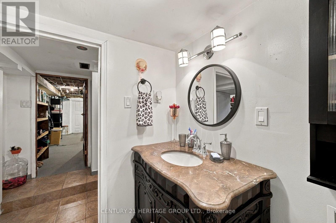
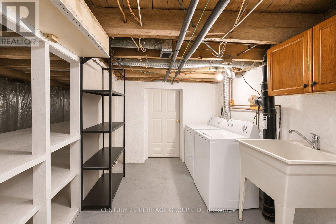
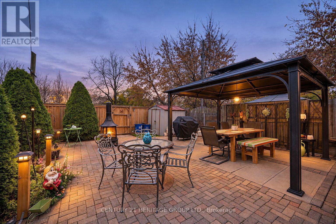
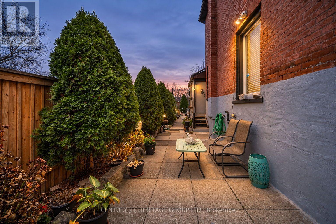
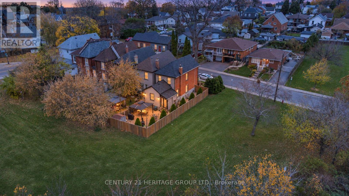
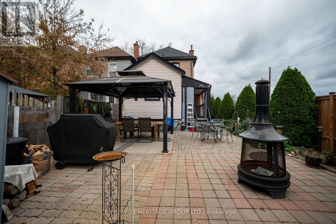
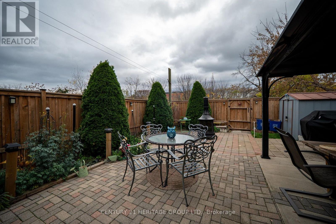
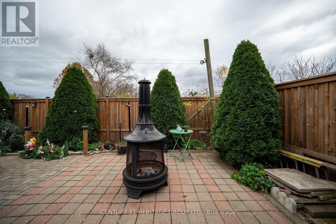
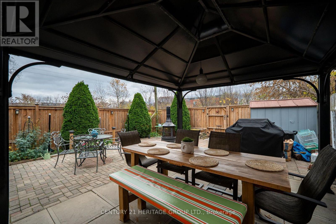
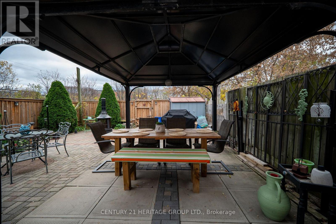
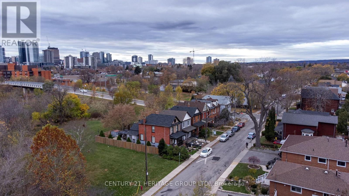
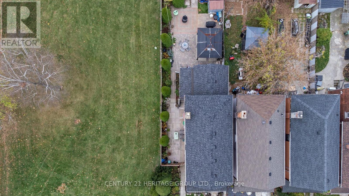
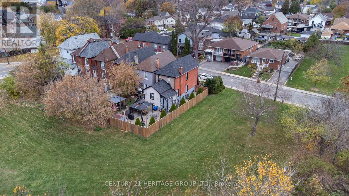
Amazing opportunity for first-time buyers or growing families to own a detached Victorian home in Hamilton's desirable North End! Backing onto green space and just steps from a neighbourhood park, this home offers a wonderful setting for family living, with Hamilton's beloved waterfront just minutes away. The main floor features a spacious living room, separate dining room and eat-in kitchen, completely remodelled and rebuilt in 2007. Upstairs, you'll find three comfortable bedrooms and a full bathroom. The partially finished basement provides additional living space, a fourth bedroom, a second bathroom and ample storage. Move-in ready, with many updates completed in recent years, this home offers the charm and character of a Victorian with the space and functionality today's families need. Step outside to a beautiful backyard, perfect for summer barbecues, entertaining family and friends, or simply enjoying some outdoor time. A fantastic opportunity to enjoy detached home ownership in a welcoming, family-friendly North End community, close to parks, green space and the waterfront! (id:50976)
Property Details
|
MLS® Number
|
X14193210 |
|
Property Type
|
Single Family |
|
Community Name
|
North End |
|
Amenities Near By
|
Hospital, Park, Public Transit, Schools |
|
Equipment Type
|
Water Heater |
|
Features
|
Lighting, Gazebo |
|
Rental Equipment Type
|
Water Heater |
|
Structure
|
Patio(s), Porch, Shed |
Building
|
Bathroom Total
|
2 |
|
Bedrooms Above Ground
|
3 |
|
Bedrooms Below Ground
|
1 |
|
Bedrooms Total
|
4 |
|
Age
|
100+ Years |
|
Appliances
|
Water Heater, Dishwasher, Dryer, Stove, Washer, Window Coverings, Refrigerator |
|
Basement Development
|
Finished |
|
Basement Type
|
Full (finished) |
|
Construction Style Attachment
|
Detached |
|
Cooling Type
|
Central Air Conditioning |
|
Exterior Finish
|
Brick, Vinyl Siding |
|
Foundation Type
|
Stone |
|
Heating Fuel
|
Natural Gas |
|
Heating Type
|
Forced Air |
|
Stories Total
|
2 |
|
Size Interior
|
1,100 - 1,500 Sqft |
|
Type
|
House |
|
Utility Water
|
Municipal Water |
Parking
Land
|
Acreage
|
No |
|
Land Amenities
|
Hospital, Park, Public Transit, Schools |
|
Landscape Features
|
Landscaped |
|
Sewer
|
Sanitary Sewer |
|
Size Depth
|
82 Ft |
|
Size Frontage
|
17 Ft |
|
Size Irregular
|
17 X 82 Ft |
|
Size Total Text
|
17 X 82 Ft|under 1/2 Acre |
|
Surface Water
|
Lake/pond |
|
Zoning Description
|
D |
Rooms
| Level |
Type |
Length |
Width |
Dimensions |
|
Second Level |
Primary Bedroom |
4.63 m |
2.9 m |
4.63 m x 2.9 m |
|
Second Level |
Bedroom 2 |
3.79 m |
2.72 m |
3.79 m x 2.72 m |
|
Second Level |
Bedroom 3 |
2.78 m |
2.72 m |
2.78 m x 2.72 m |
|
Second Level |
Bathroom |
2.46 m |
1.81 m |
2.46 m x 1.81 m |
|
Basement |
Laundry Room |
5.2 m |
2.15 m |
5.2 m x 2.15 m |
|
Basement |
Other |
3.7 m |
3.44 m |
3.7 m x 3.44 m |
|
Basement |
Bedroom 4 |
3.56 m |
2.1 m |
3.56 m x 2.1 m |
|
Basement |
Bathroom |
2.6 m |
1.8 m |
2.6 m x 1.8 m |
|
Main Level |
Foyer |
3.98 m |
1.58 m |
3.98 m x 1.58 m |
|
Main Level |
Living Room |
6.46 m |
3.7 m |
6.46 m x 3.7 m |
|
Main Level |
Dining Room |
4.67 m |
3.2 m |
4.67 m x 3.2 m |
|
Main Level |
Kitchen |
3.77 m |
3.7 m |
3.77 m x 3.7 m |
Utilities
|
Cable
|
Installed |
|
Electricity
|
Installed |
|
Sewer
|
Installed |
https://www.realtor.ca/real-estate/30526798/196-simcoe-street-e-hamilton-north-end-north-end