4 Bedroom
2 Bathroom
1,500 ft2
Central Air Conditioning
Forced Air
$499,900
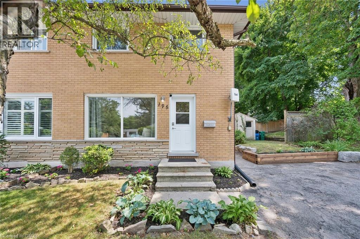
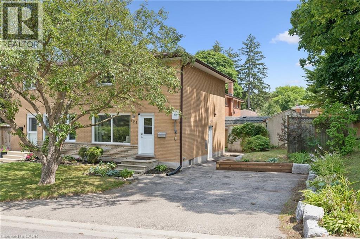
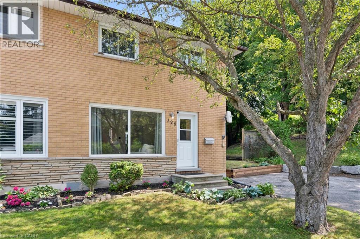
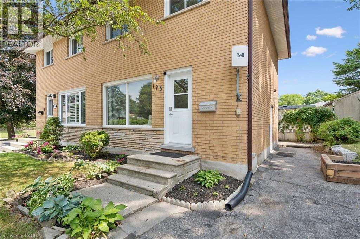
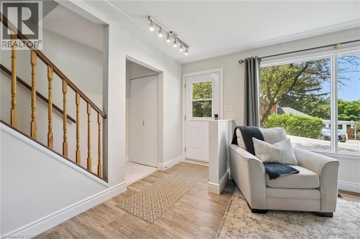
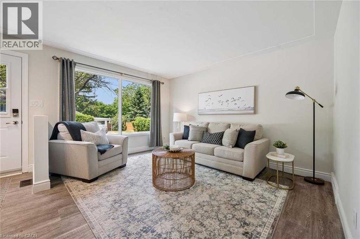
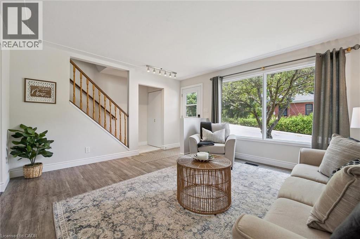
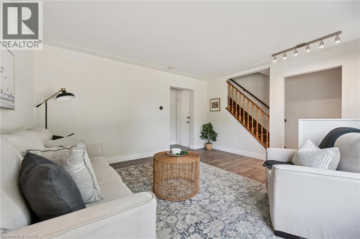
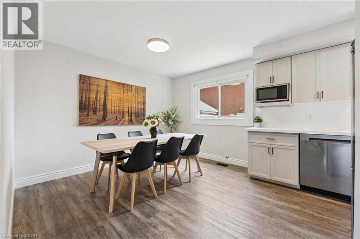
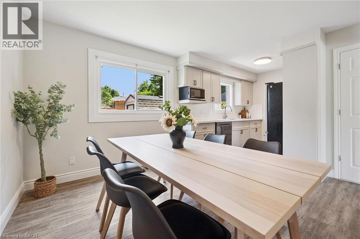
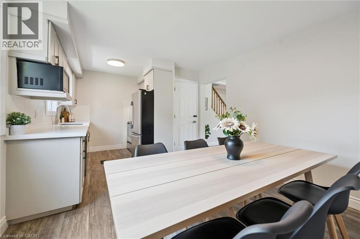
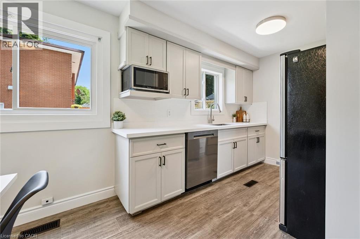
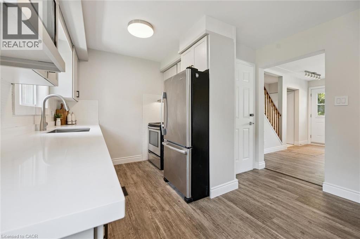
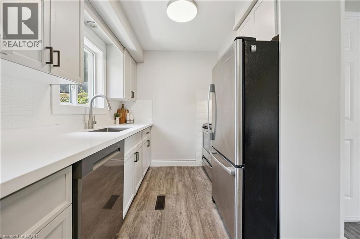
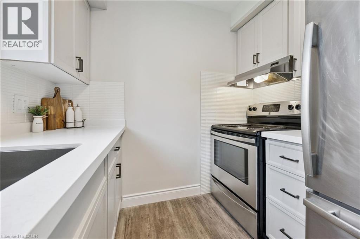
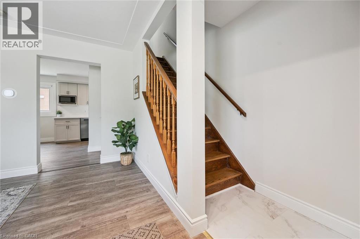
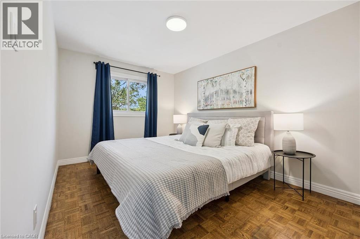
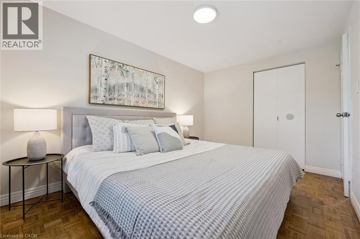
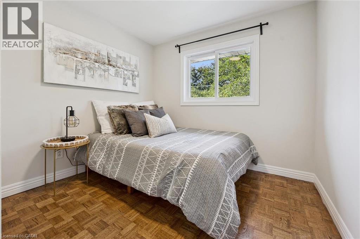
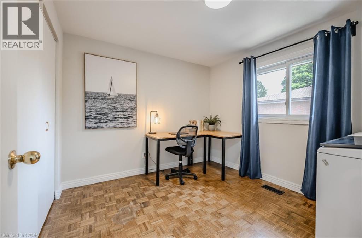
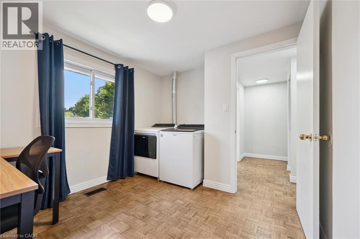
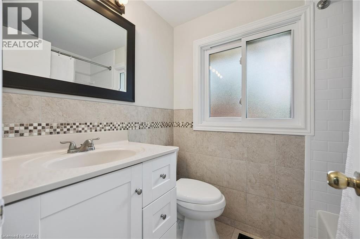
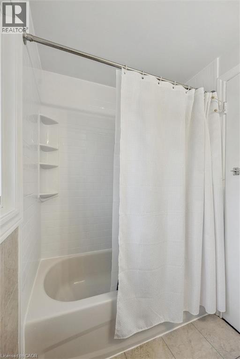
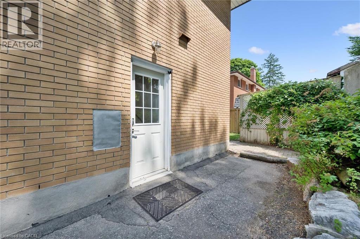
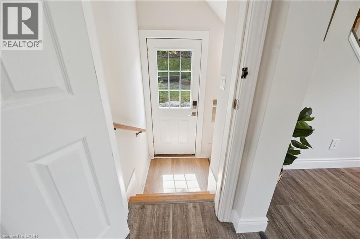
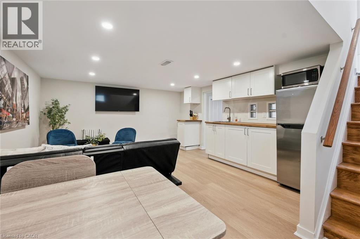
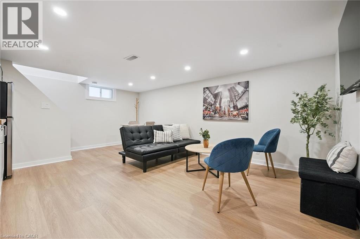
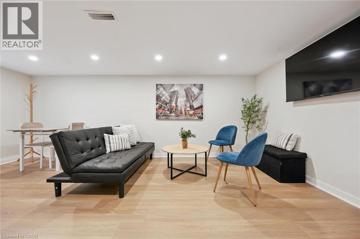
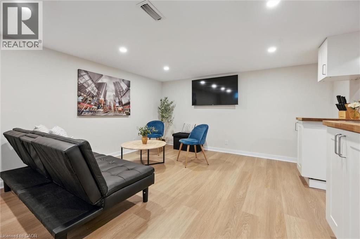
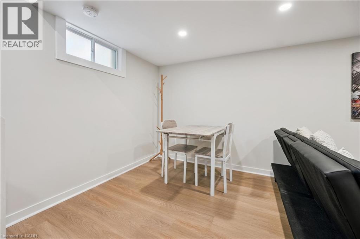
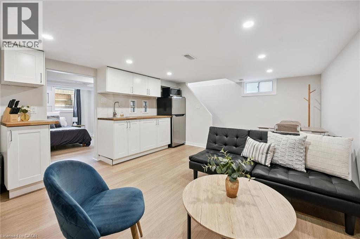
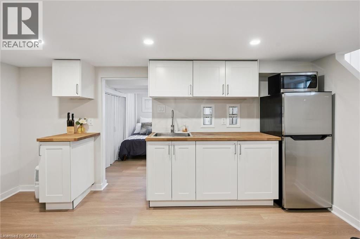
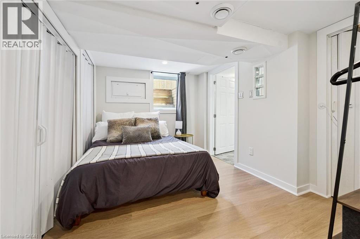
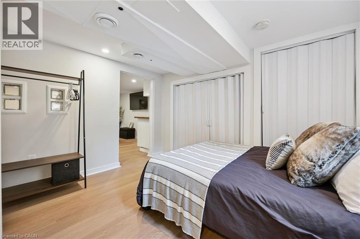
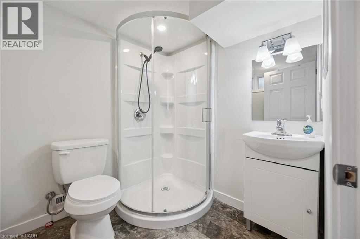
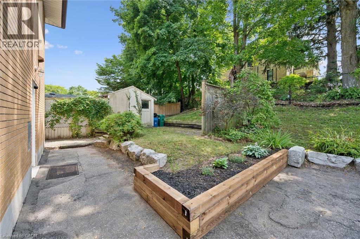
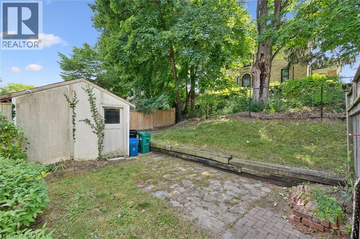
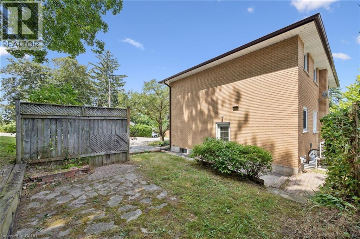
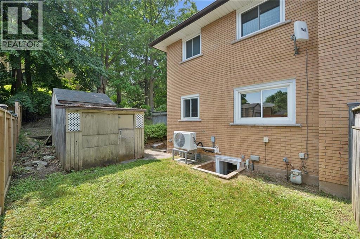
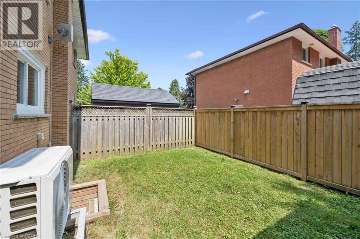
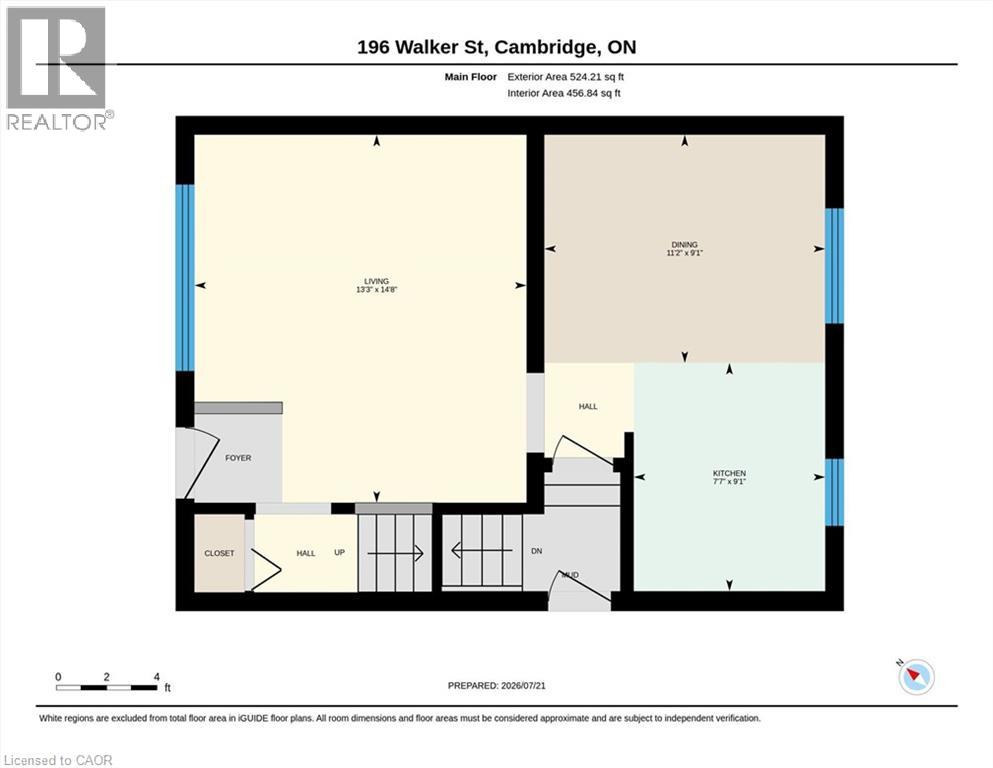
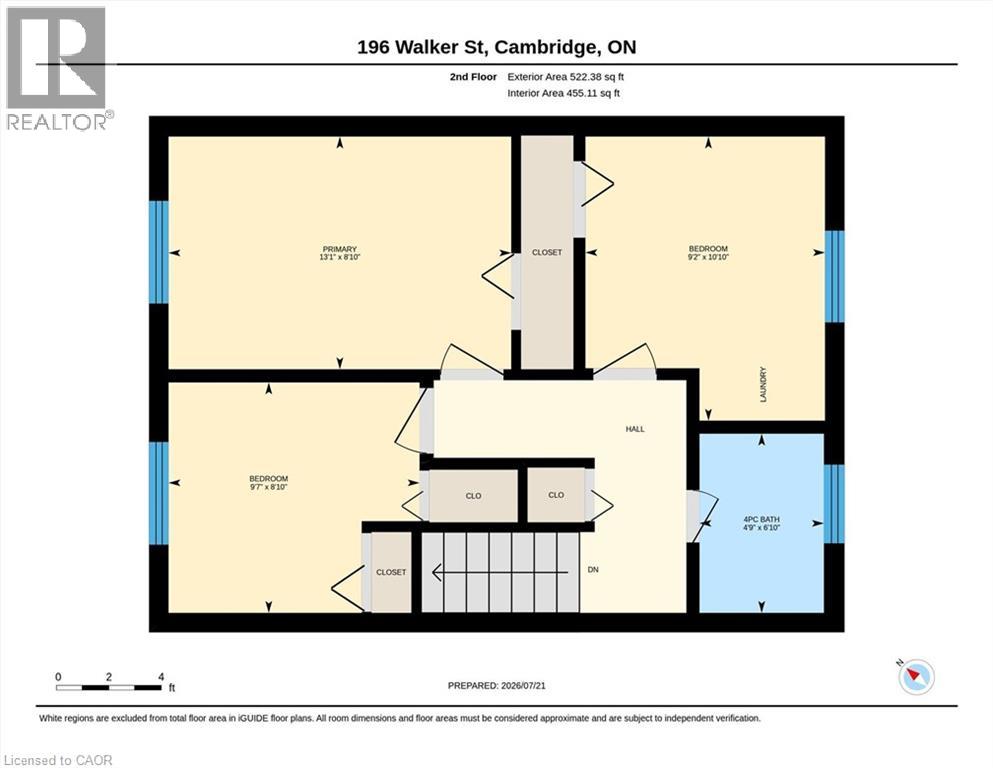
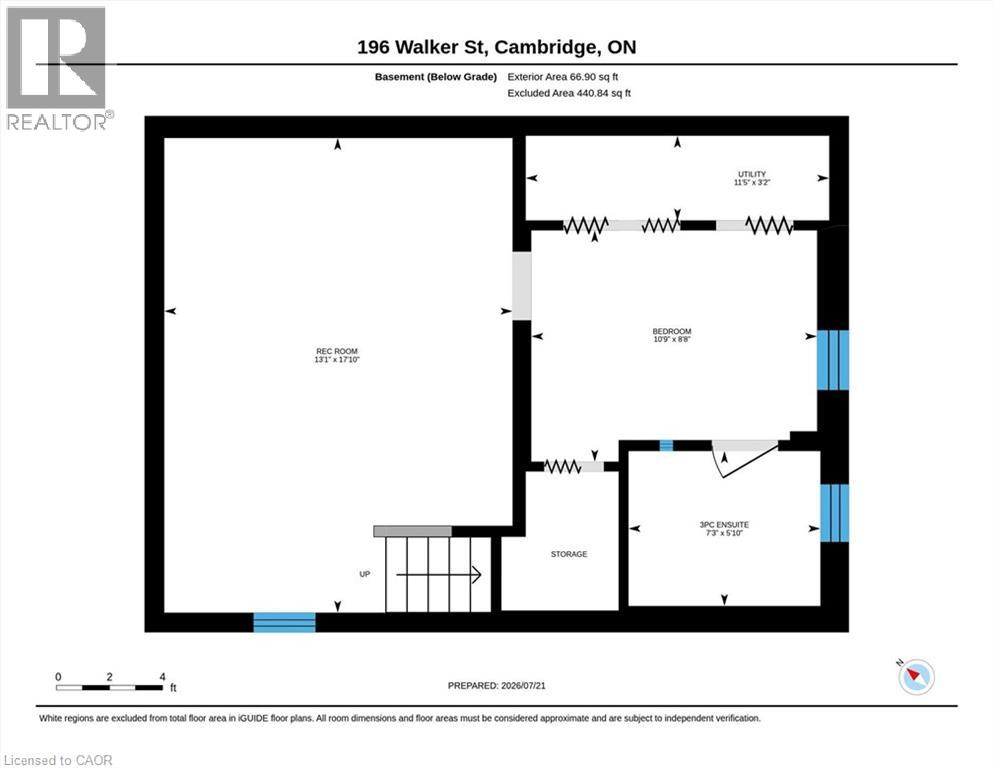
Discover the charm of living in the heart of Hespeler, a highly sought-after community known for its historic charm, scenic trails, and welcoming neighbourhood feel. Located just a short stroll from Downtown Hespeler Village, enjoy easy access to local restaurants, cafes, shops, and everyday conveniences. Explore the beauty of the area with nearby walking trails, the Speed River, and the picturesque views from Ellacott Lookout, all while being close to schools, transit, shopping, and Highway 401. This well-maintained two-storey semi-detached home offers exceptional versatility with a layout designed for comfortable everyday living. Freshly painted throughout, the home feels bright, refreshed, and move-in ready. The main floor features inviting living and dining spaces filled with natural light, along with a spacious eat-in kitchen that provides the perfect setting for family meals and entertaining. Upstairs, three generously sized bedrooms and a full bathroom offer a practical and comfortable layout with plenty of space for family, guests, or a home office. Convenient second-floor laundry adds to the home's everyday functionality. The lower level adds valuable flexibility with a thoughtfully designed in-law suite setup featuring a separate side entrance, one bedroom, a three-piece bathroom, kitchenette, and its own laundry area. Whether accommodating extended family, creating a private space for guests, or exploring additional living options, this versatile area adds tremendous functionality to the home. Outside, enjoy a welcoming backyard space with a large shed for additional storage, along with a double-wide driveway offering parking for multiple vehicles. A wonderful opportunity to become part of Hespeler’s vibrant community, where historic charm, natural beauty, and everyday convenience come together. (id:50976)
Property Details
|
MLS® Number
|
40848795 |
|
Property Type
|
Single Family |
|
Amenities Near By
|
Park, Public Transit, Schools, Shopping |
|
Community Features
|
Quiet Area, Community Centre |
|
Equipment Type
|
Water Heater |
|
Features
|
Conservation/green Belt, Paved Driveway, Sump Pump |
|
Parking Space Total
|
4 |
|
Rental Equipment Type
|
Water Heater |
|
Structure
|
Shed |
Building
|
Bathroom Total
|
2 |
|
Bedrooms Above Ground
|
3 |
|
Bedrooms Below Ground
|
1 |
|
Bedrooms Total
|
4 |
|
Appliances
|
Dishwasher, Dryer, Microwave, Refrigerator, Stove, Washer, Hood Fan |
|
Basement Development
|
Finished |
|
Basement Type
|
Full (finished) |
|
Constructed Date
|
1967 |
|
Construction Style Attachment
|
Semi-detached |
|
Cooling Type
|
Central Air Conditioning |
|
Exterior Finish
|
Brick |
|
Foundation Type
|
Poured Concrete |
|
Heating Fuel
|
Natural Gas |
|
Heating Type
|
Forced Air |
|
Stories Total
|
2 |
|
Size Interior
|
1,500 Ft2 |
|
Type
|
House |
|
Utility Water
|
Municipal Water, Unknown |
Land
|
Access Type
|
Highway Nearby |
|
Acreage
|
No |
|
Fence Type
|
Partially Fenced |
|
Land Amenities
|
Park, Public Transit, Schools, Shopping |
|
Sewer
|
Municipal Sewage System |
|
Size Depth
|
66 Ft |
|
Size Frontage
|
60 Ft |
|
Size Total Text
|
Under 1/2 Acre |
|
Zoning Description
|
Rs1 |
Rooms
| Level |
Type |
Length |
Width |
Dimensions |
|
Second Level |
4pc Bathroom |
|
|
6'10'' x 4'9'' |
|
Second Level |
Bedroom |
|
|
10'10'' x 9'2'' |
|
Second Level |
Bedroom |
|
|
8'10'' x 9'7'' |
|
Second Level |
Primary Bedroom |
|
|
8'10'' x 13'1'' |
|
Basement |
Utility Room |
|
|
3'2'' x 11'5'' |
|
Basement |
Recreation Room |
|
|
17'10'' x 13'1'' |
|
Basement |
3pc Bathroom |
|
|
5'10'' x 7'3'' |
|
Basement |
Bedroom |
|
|
8'8'' x 10'9'' |
|
Main Level |
Living Room |
|
|
14'8'' x 13'3'' |
|
Main Level |
Kitchen |
|
|
9'1'' x 7'7'' |
|
Main Level |
Dining Room |
|
|
9'1'' x 11'2'' |
https://www.realtor.ca/real-estate/30064446/196-walker-street-cambridge