3 Bedroom
2 Bathroom
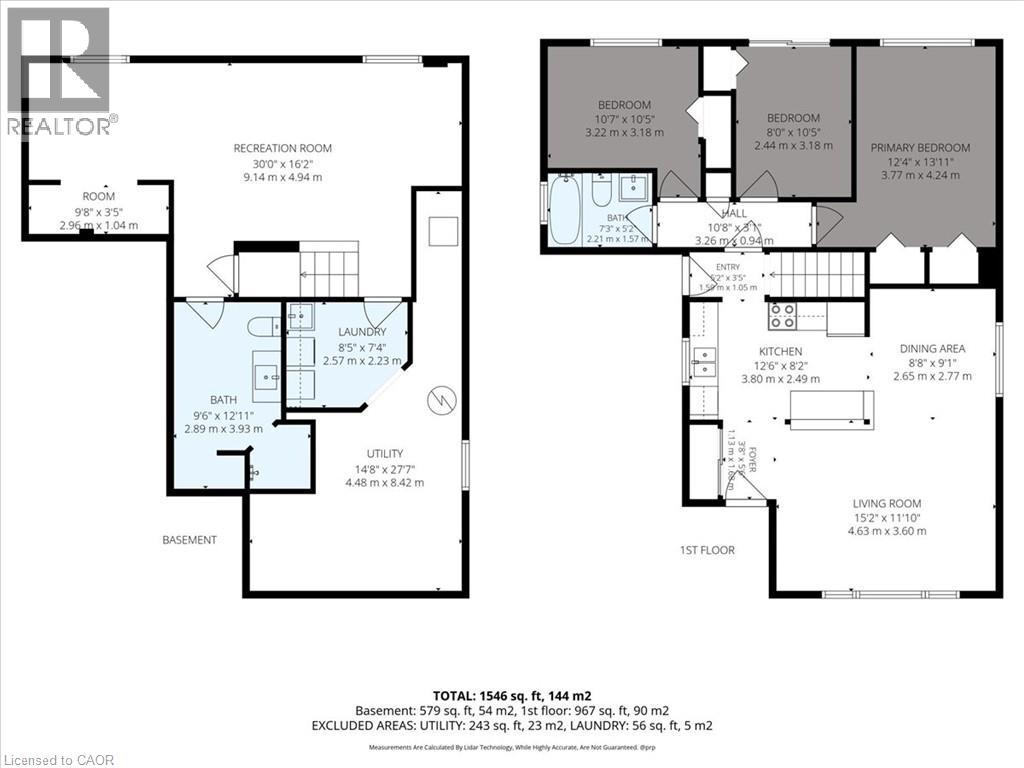
1,546 ft2
Bungalow
Central Air Conditioning
Forced Air
$549,900
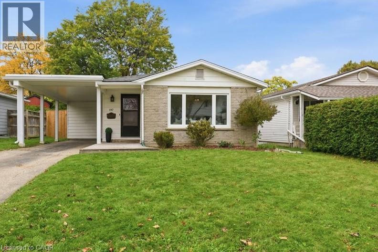
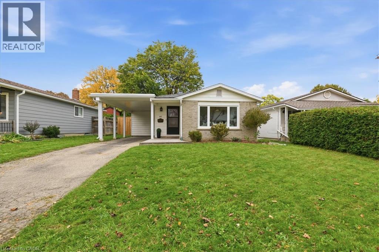
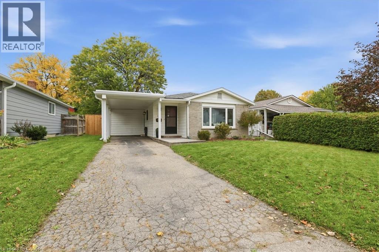
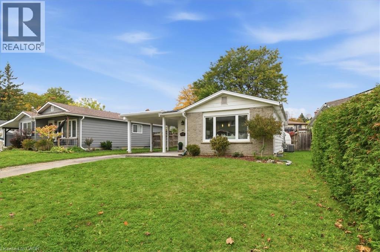
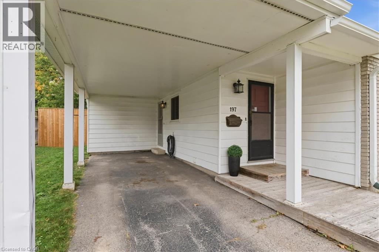
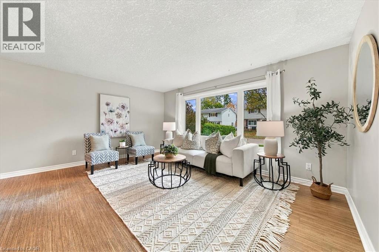
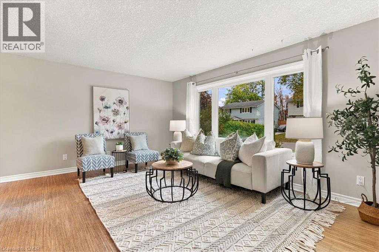
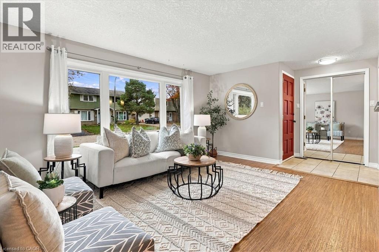
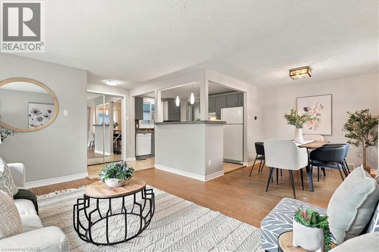
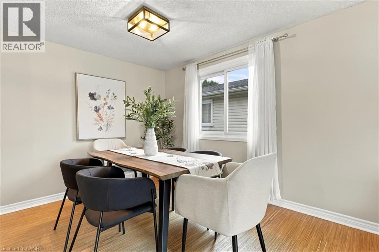
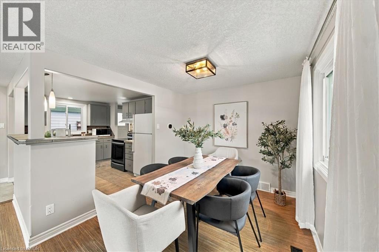
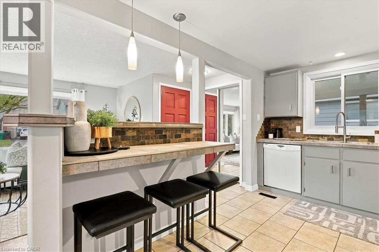
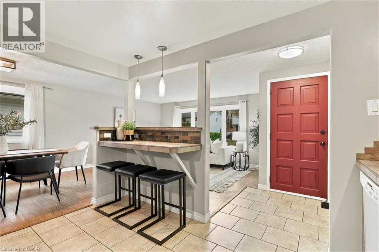
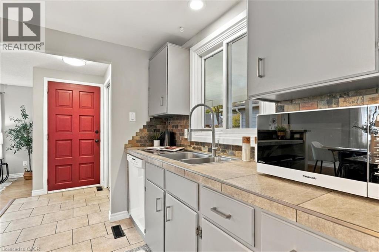
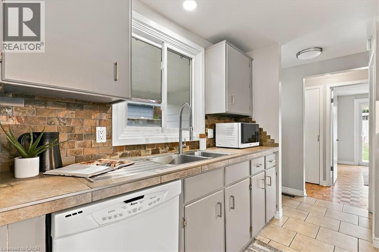
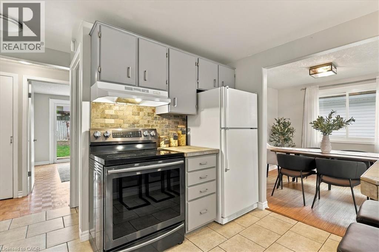
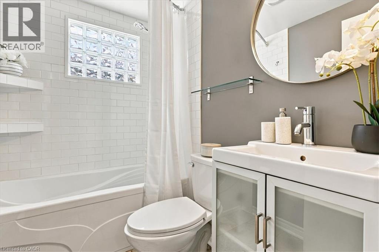
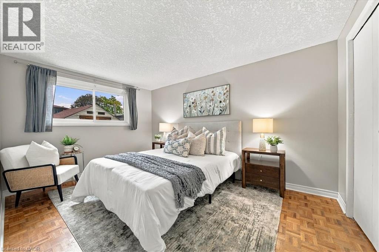
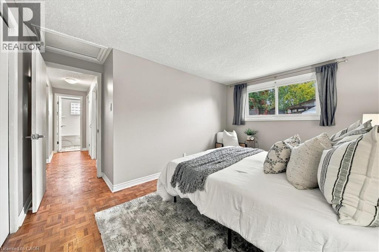
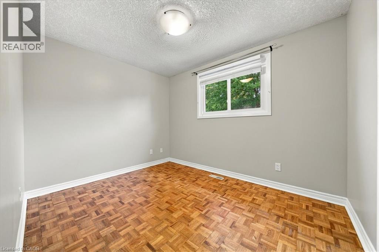
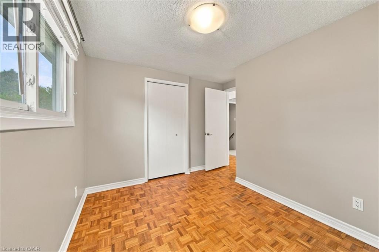
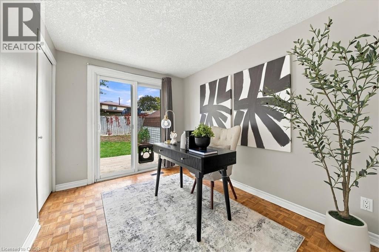
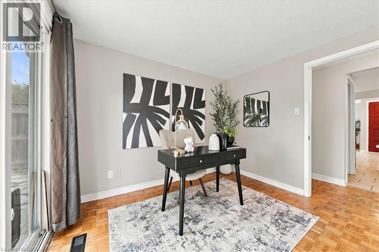
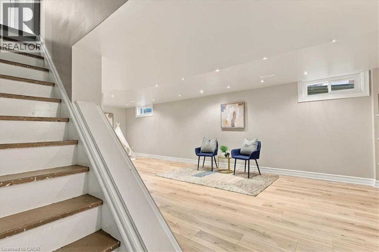
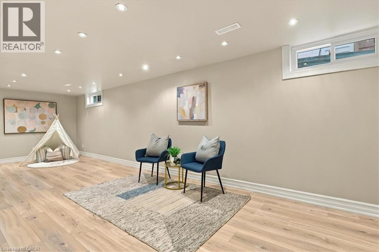
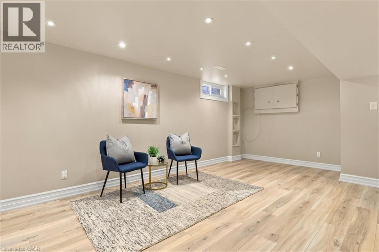
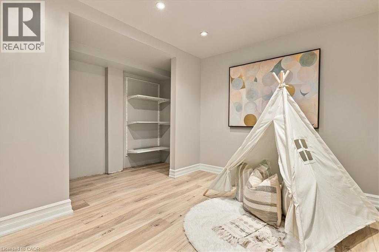
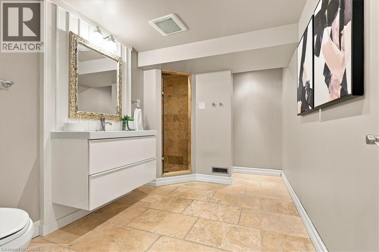
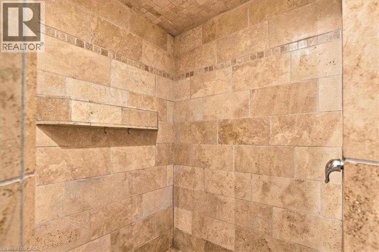
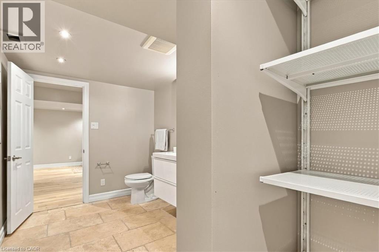
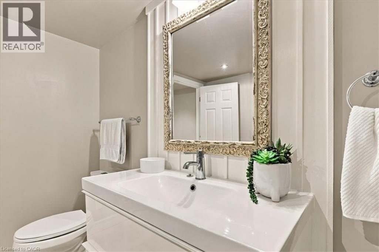
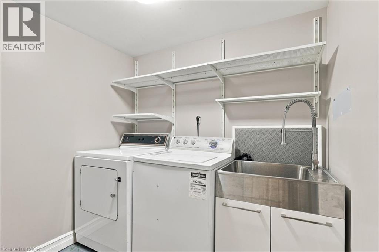
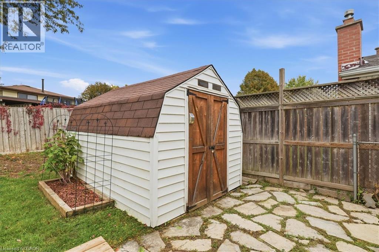
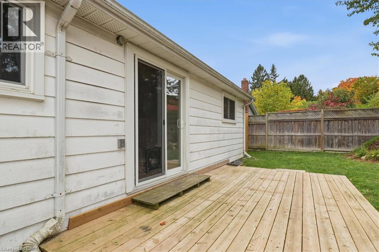
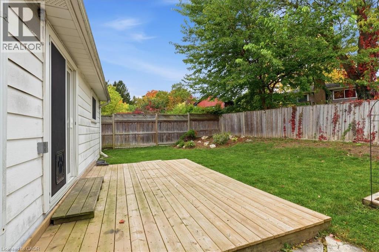
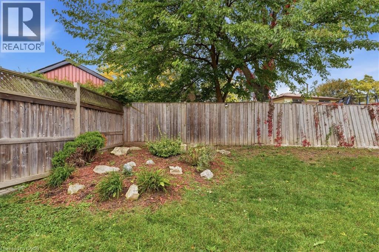
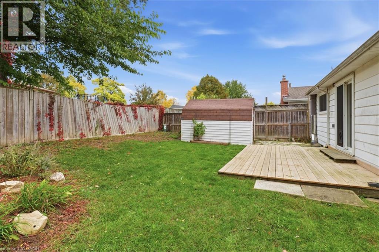
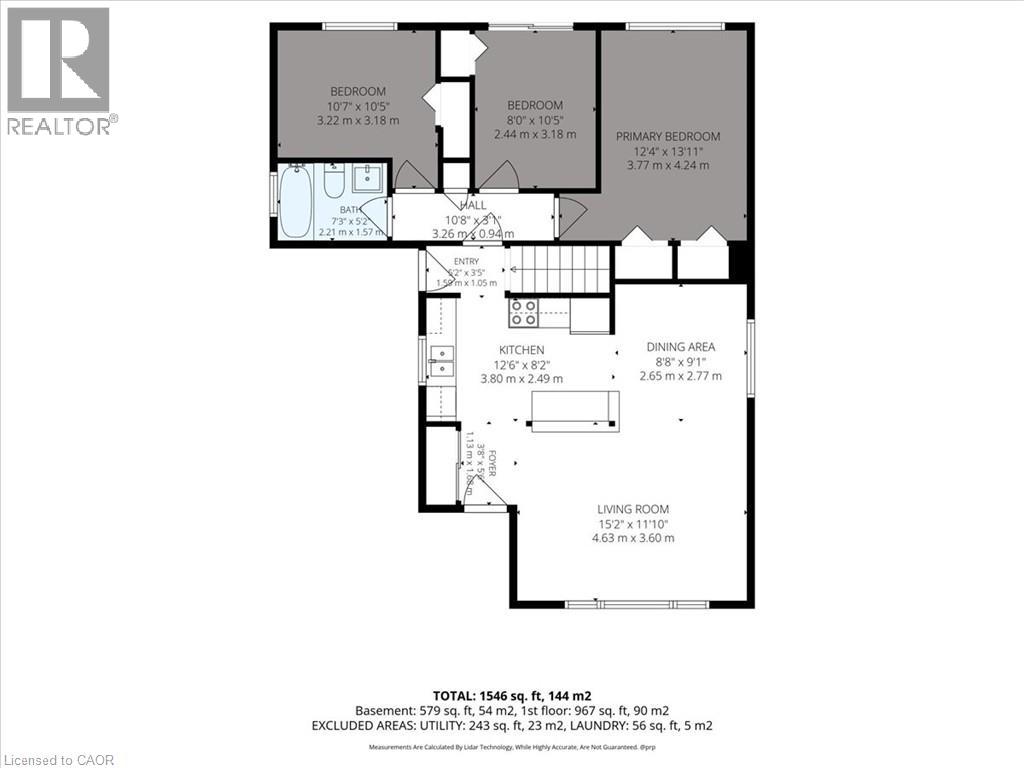
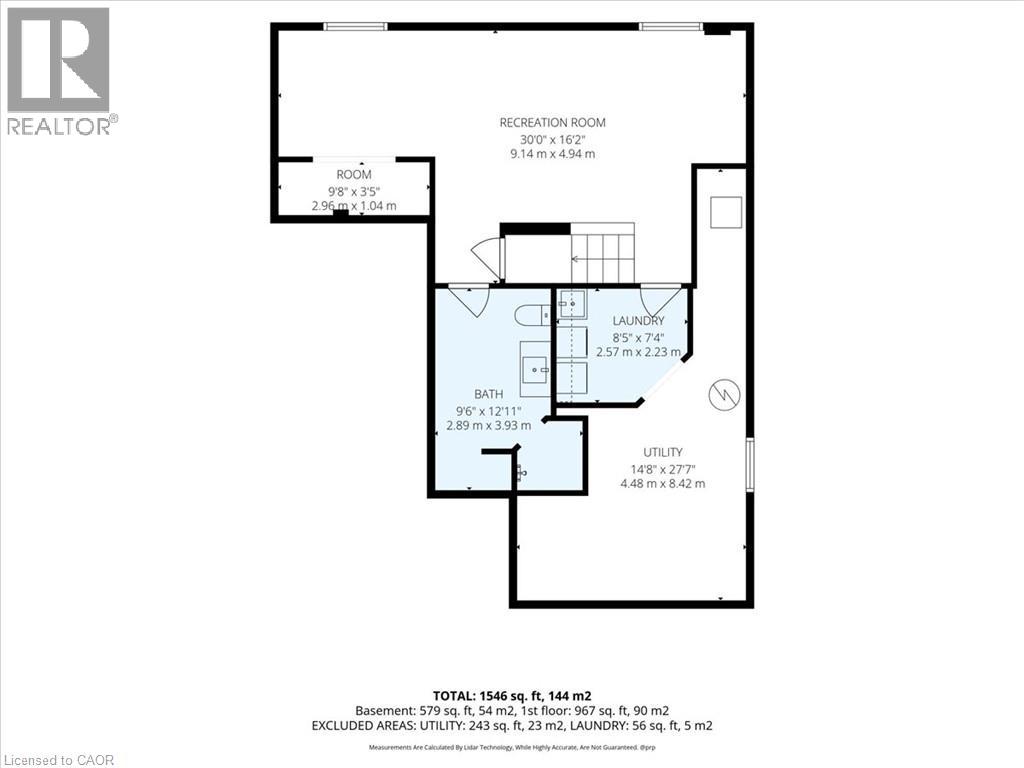
Tucked back from the street with a deep front yard, this adorable bungalow offers a little extra privacy and plenty to love in over 1500 sq. ft. of finished living space. The open-concept main floor features a light-filled living room and dining area, a functional kitchen with breakfast bar seating and extra workspace, three bedrooms and an updated bathroom. Downstairs, the finished basement offers an abundance of space, including an expansive recreation room and a beautifully updated bathroom featuring a luxurious walk-in shower. A dedicated laundry room and generous unfinished utility room with plenty of storage, complete this level. Back upstairs, step through the patio door to enjoy summer dinners or a quiet coffee on the deck, overlooking a sizable, fully-fenced yard and a handy garden shed. Carport parking and no sidewalk to shovel make everyday life a little easier. With updates including the bathrooms, basement flooring (2024), deck, and water softener (2026), this is a welcoming home you’ll be happy to make your own. (id:50976)
Open House
This property has open houses!
Starts at:
2:00 pm
Ends at:
4:00 pm
Starts at:
2:00 pm
Ends at:
4:00 pm
Property Details
|
MLS® Number
|
40870674 |
|
Property Type
|
Single Family |
|
Amenities Near By
|
Airport, Hospital, Park, Place Of Worship, Schools, Shopping |
|
Equipment Type
|
Furnace, Water Heater |
|
Features
|
Conservation/green Belt, Private Yard |
|
Parking Space Total
|
3 |
|
Rental Equipment Type
|
Furnace, Water Heater |
|
Structure
|
Shed |
Building
|
Bathroom Total
|
2 |
|
Bedrooms Above Ground
|
3 |
|
Bedrooms Total
|
3 |
|
Appliances
|
Dishwasher, Dryer, Microwave, Refrigerator, Stove, Water Softener, Washer |
|
Architectural Style
|
Bungalow |
|
Basement Development
|
Partially Finished |
|
Basement Type
|
Full (partially Finished) |
|
Construction Style Attachment
|
Detached |
|
Cooling Type
|
Central Air Conditioning |
|
Exterior Finish
|
Brick Veneer, Vinyl Siding |
|
Foundation Type
|
Poured Concrete |
|
Heating Fuel
|
Natural Gas |
|
Heating Type
|
Forced Air |
|
Stories Total
|
1 |
|
Size Interior
|
1,546 Ft2 |
|
Type
|
House |
|
Utility Water
|
Municipal Water |
Parking
Land
|
Acreage
|
No |
|
Fence Type
|
Fence |
|
Land Amenities
|
Airport, Hospital, Park, Place Of Worship, Schools, Shopping |
|
Sewer
|
Municipal Sewage System |
|
Size Frontage
|
45 Ft |
|
Size Total Text
|
Under 1/2 Acre |
|
Zoning Description
|
Res-4 |
Rooms
| Level |
Type |
Length |
Width |
Dimensions |
|
Basement |
3pc Bathroom |
|
|
Measurements not available |
|
Basement |
Utility Room |
|
|
14'8'' x 27'7'' |
|
Basement |
Laundry Room |
|
|
8'5'' x 7'4'' |
|
Basement |
Recreation Room |
|
|
30'0'' x 16'2'' |
|
Main Level |
4pc Bathroom |
|
|
Measurements not available |
|
Main Level |
Bedroom |
|
|
8'0'' x 10'5'' |
|
Main Level |
Bedroom |
|
|
10'7'' x 10'5'' |
|
Main Level |
Primary Bedroom |
|
|
12'4'' x 13'11'' |
|
Main Level |
Kitchen |
|
|
12'6'' x 8'2'' |
|
Main Level |
Dining Room |
|
|
8'8'' x 9'1'' |
|
Main Level |
Living Room |
|
|
15'2'' x 11'10'' |
https://www.realtor.ca/real-estate/30417421/197-pinedale-drive-kitchener