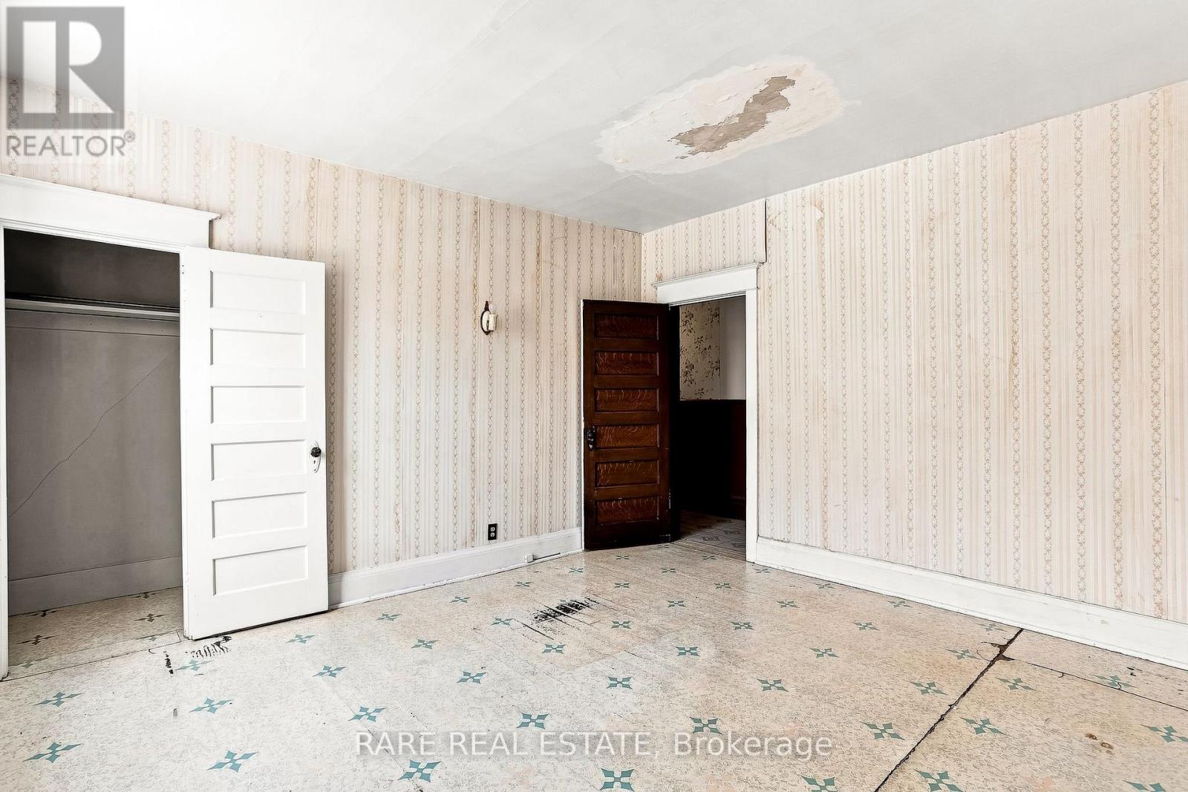
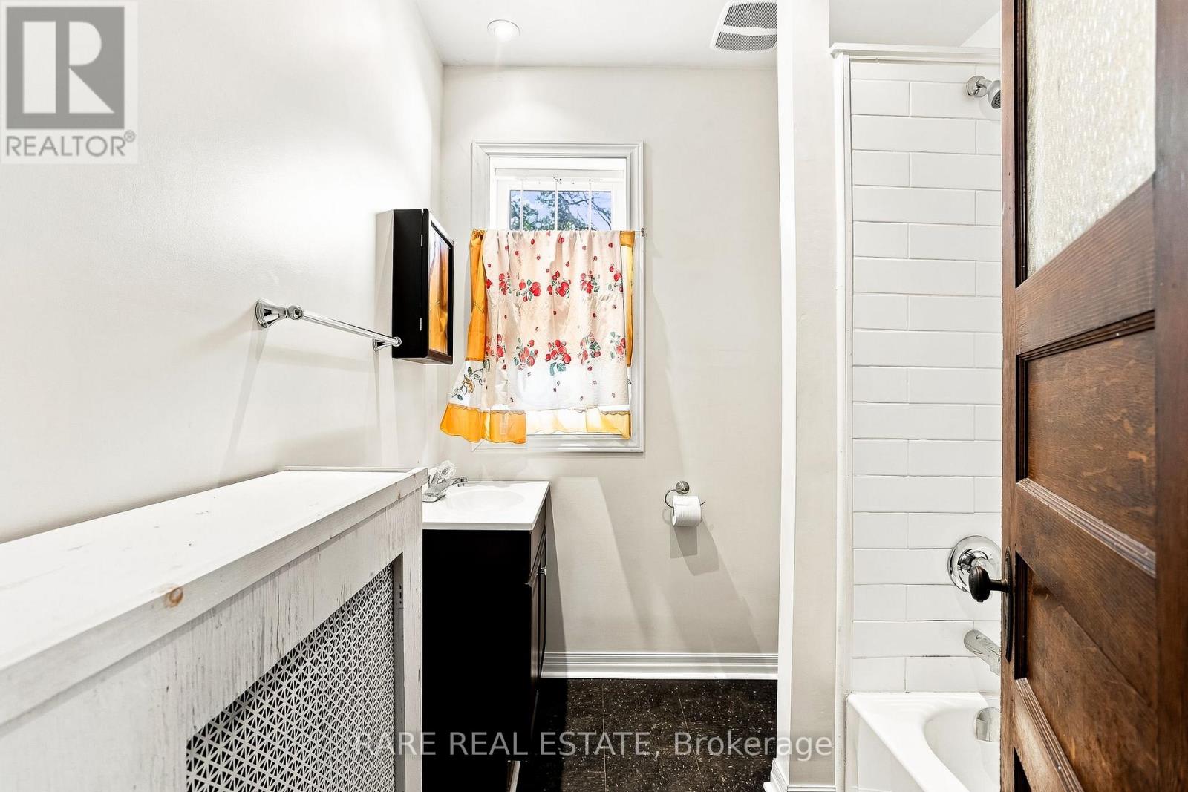
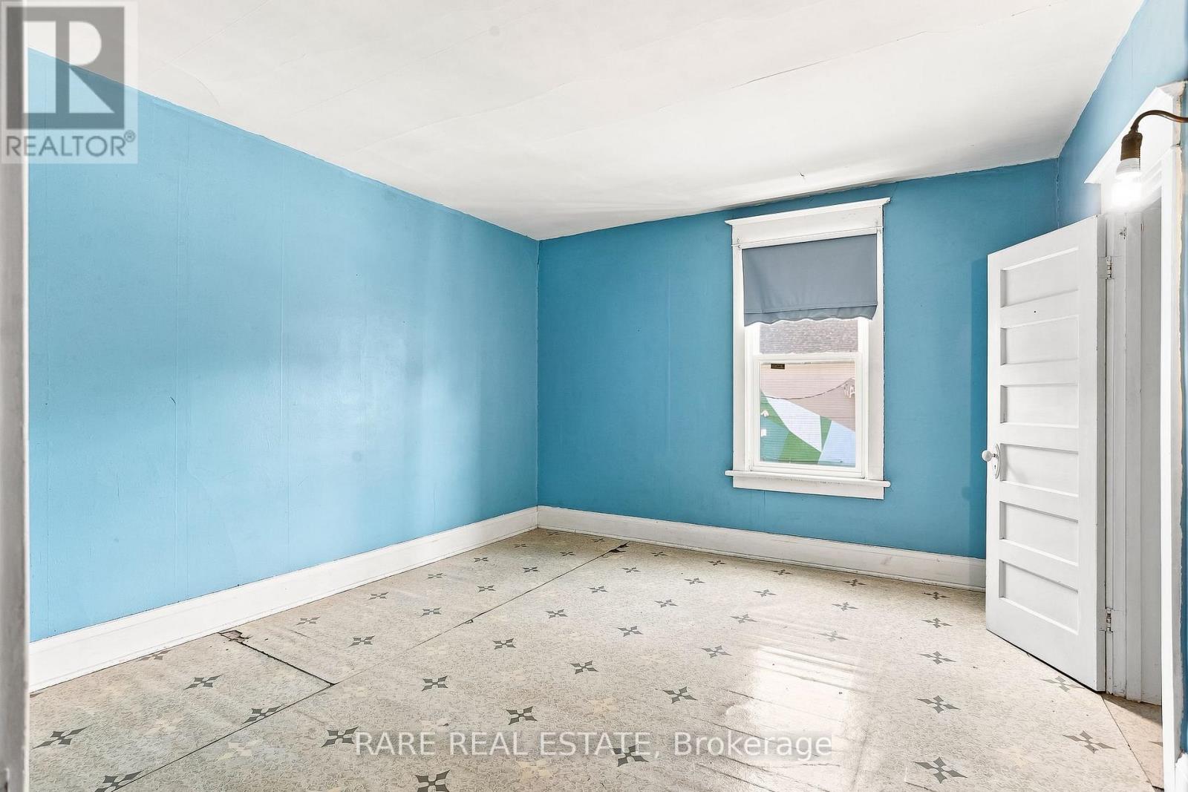
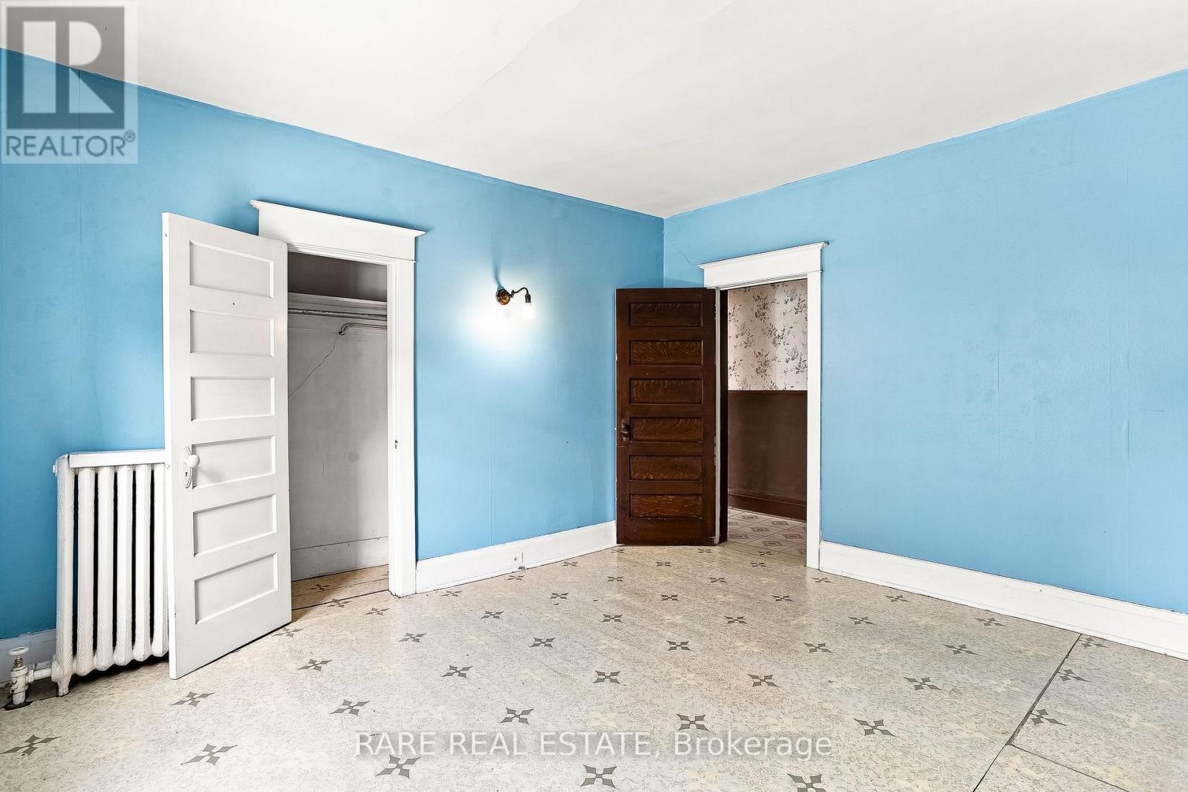
4 Bedroom
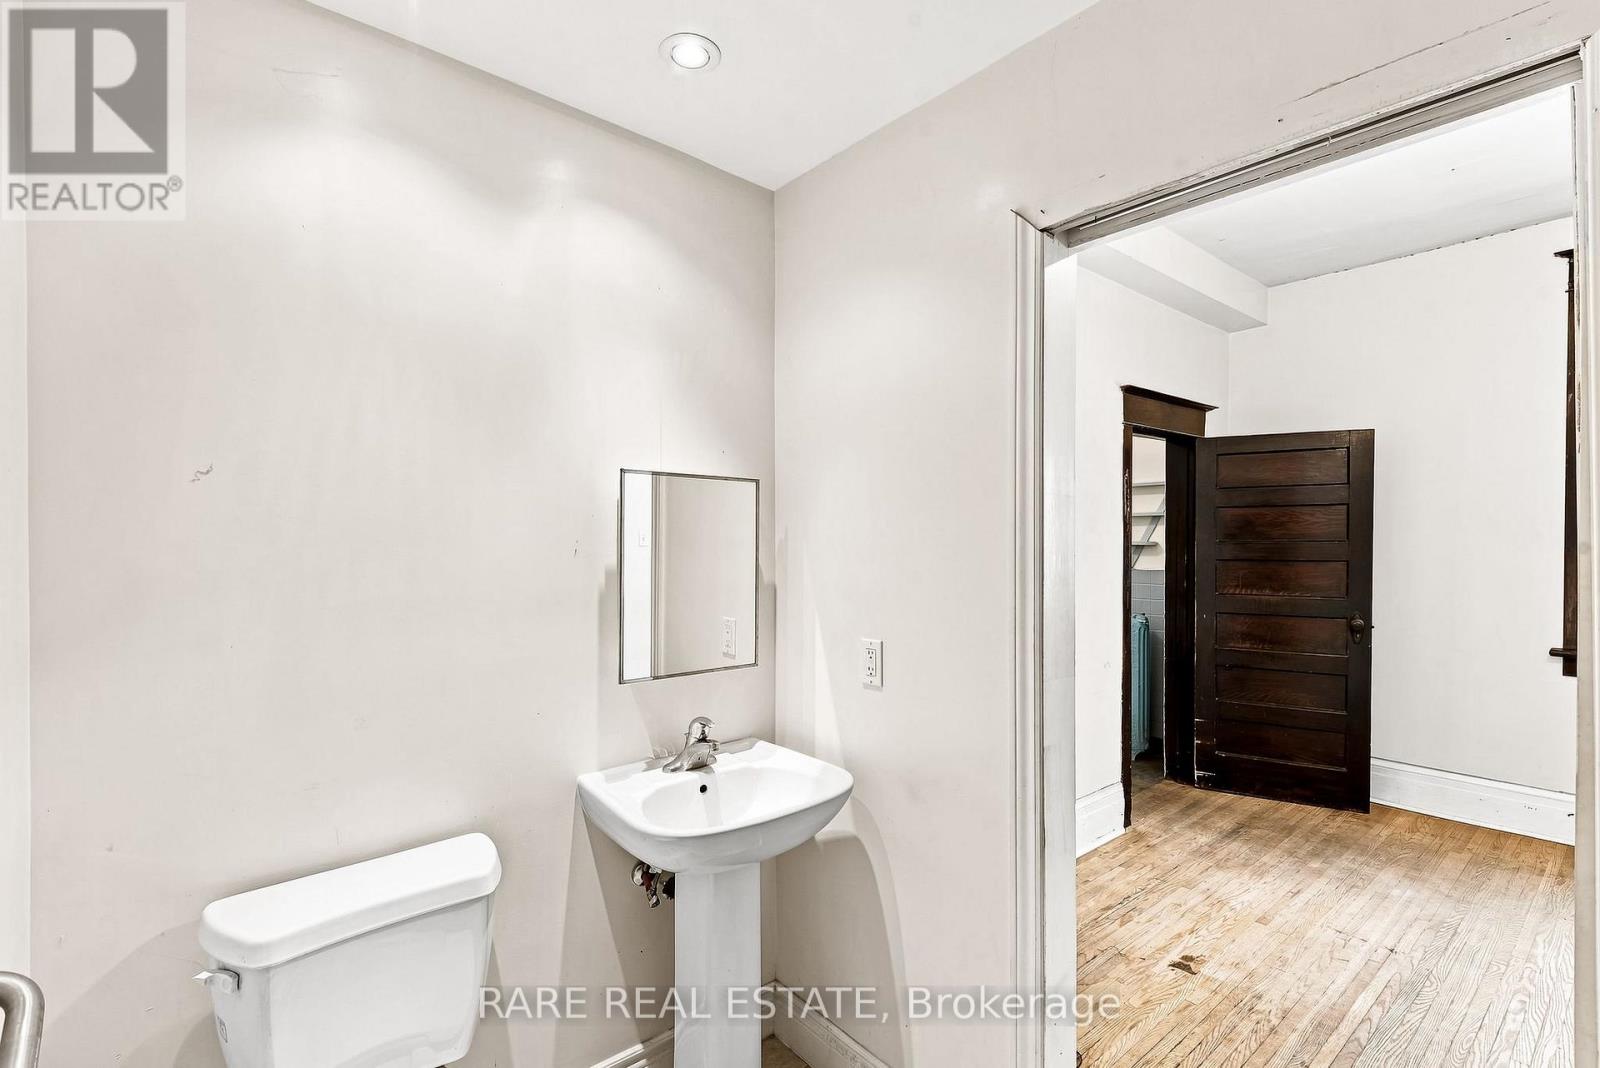
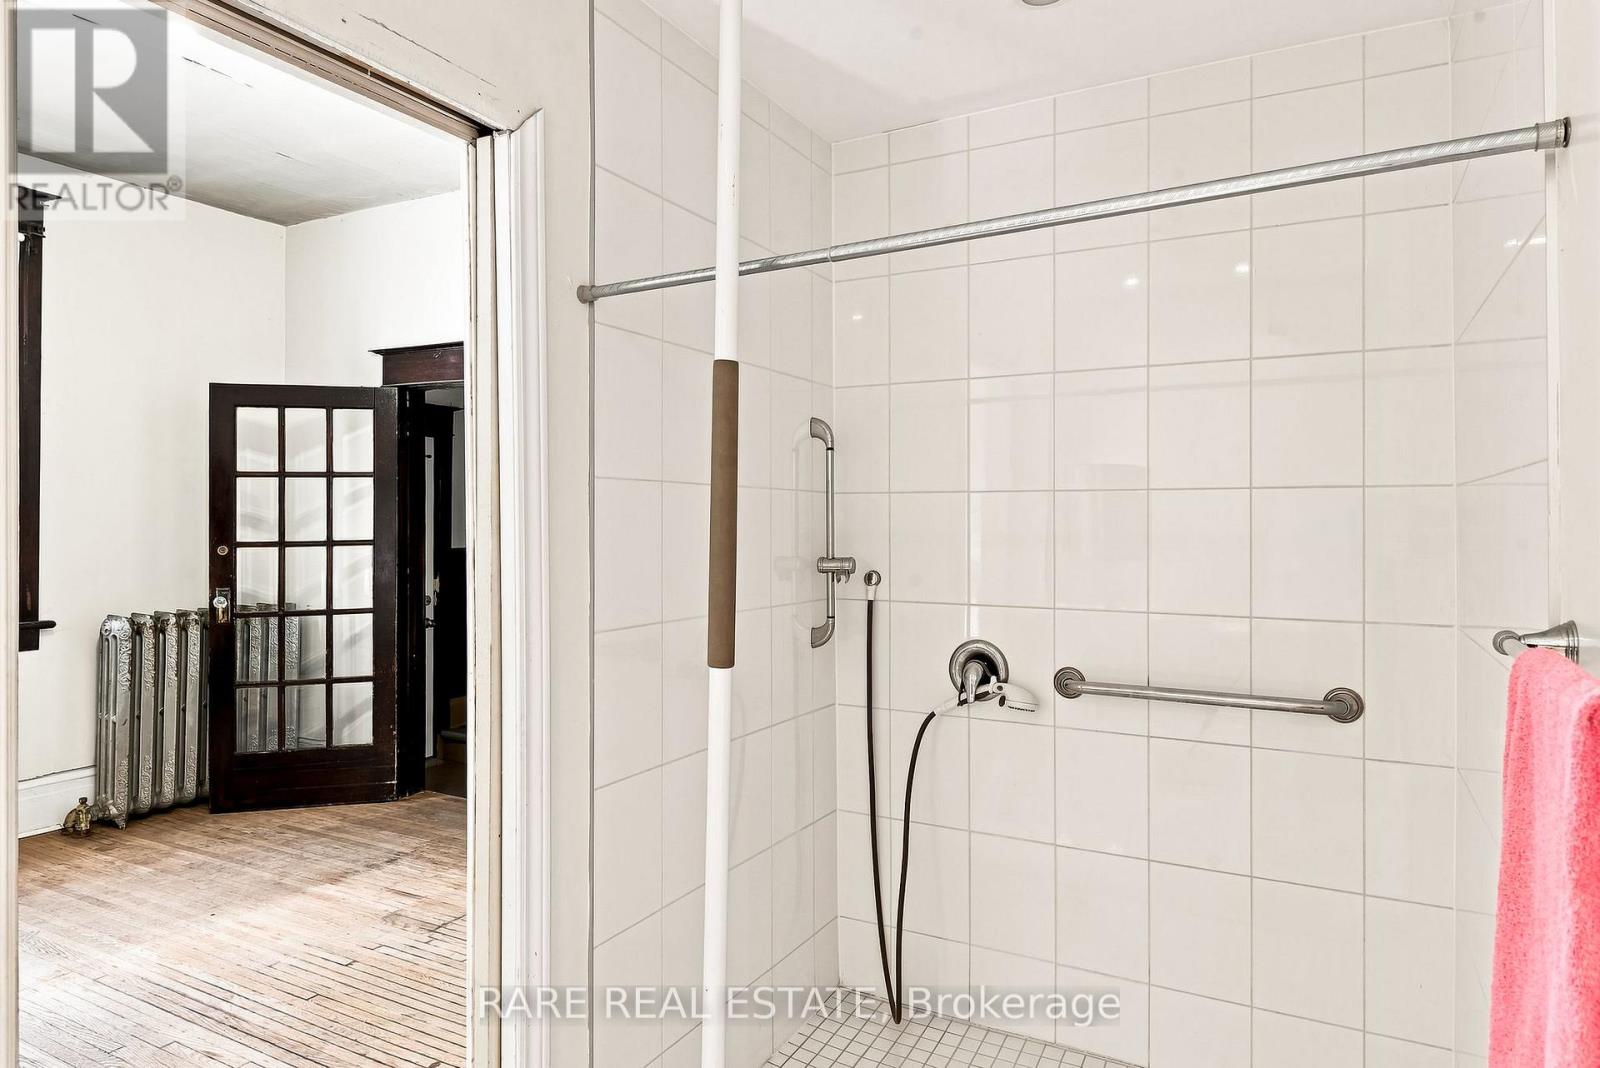
2 Bathroom
Fireplace
None
Radiant Heat
$799,000
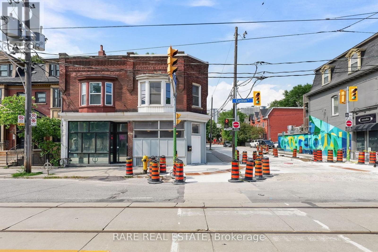
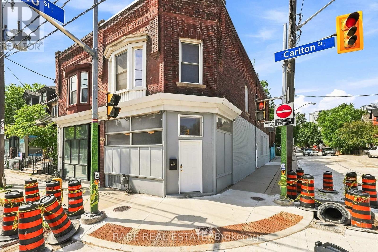
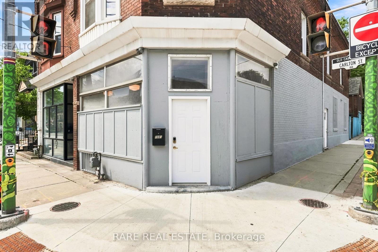
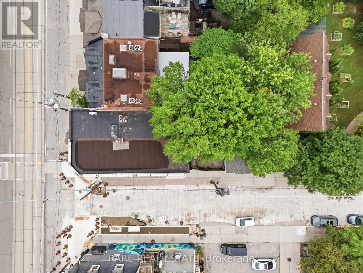
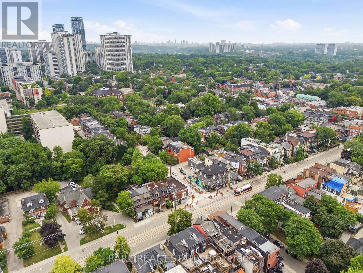
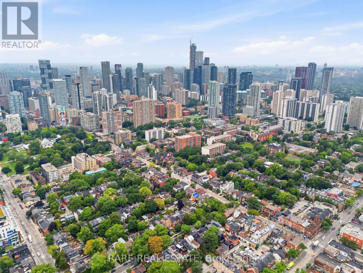
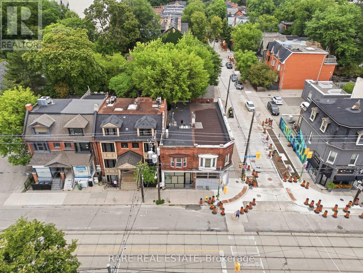
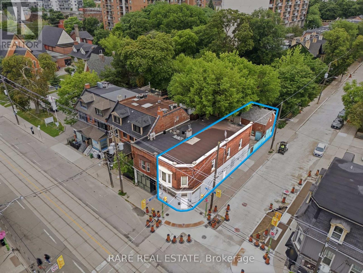
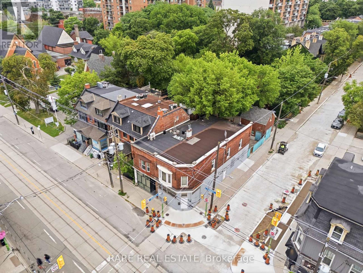
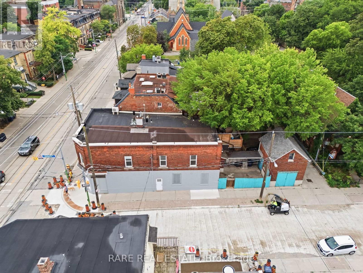
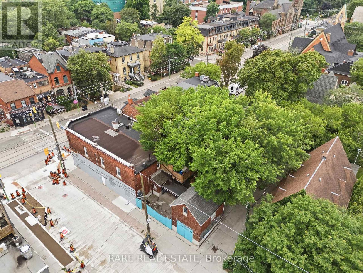
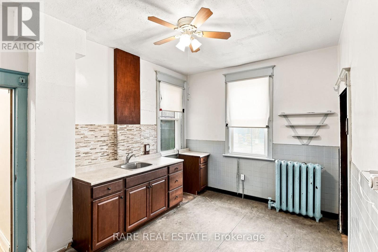
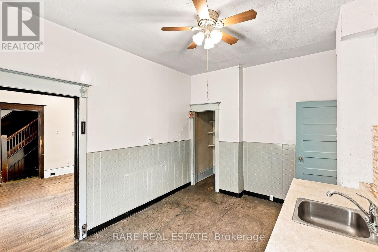
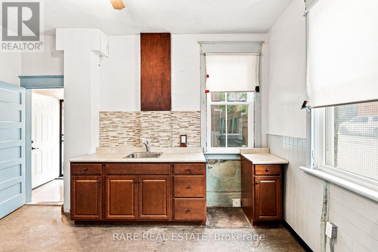
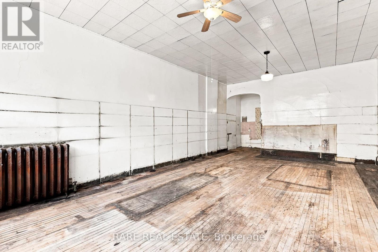
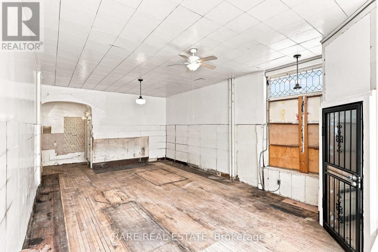
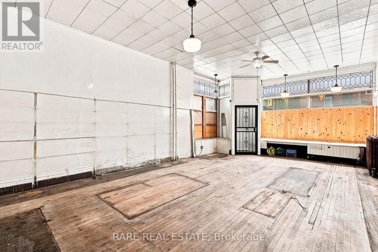
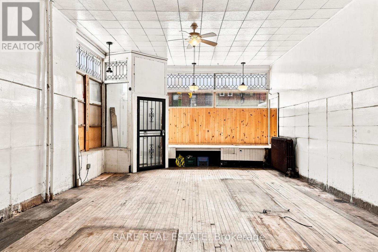
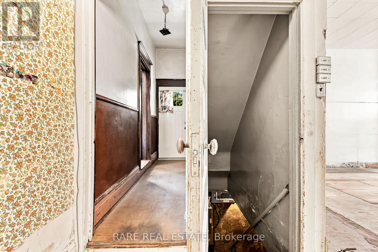
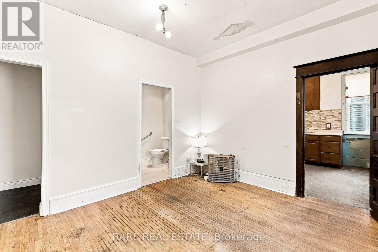
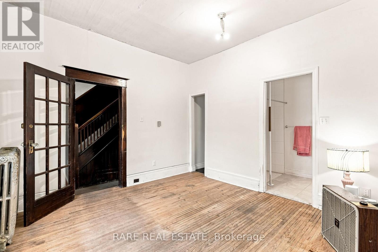
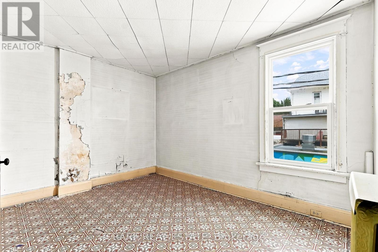
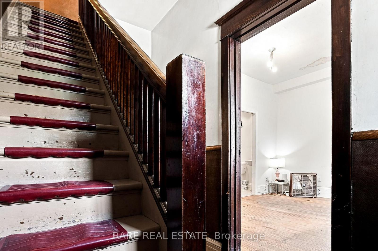
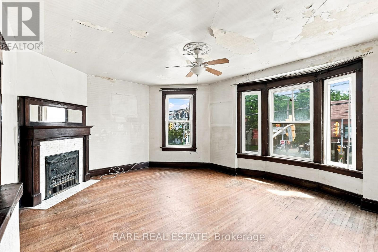

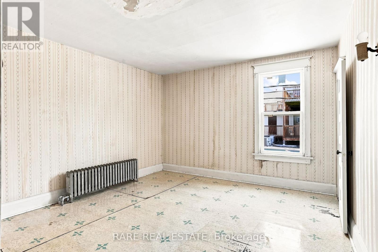
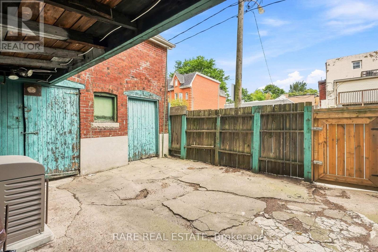
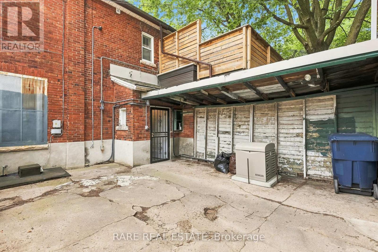
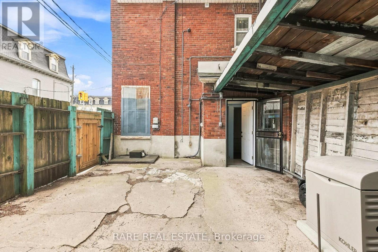
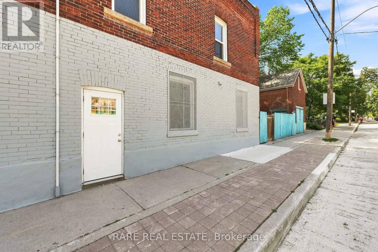
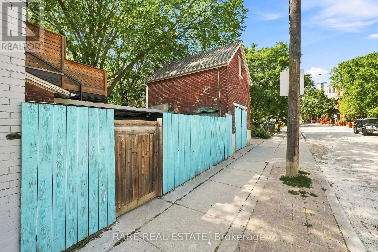
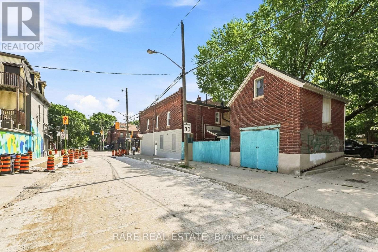
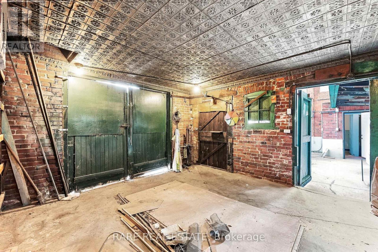
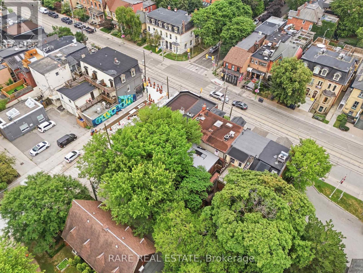
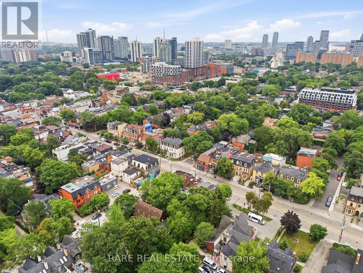
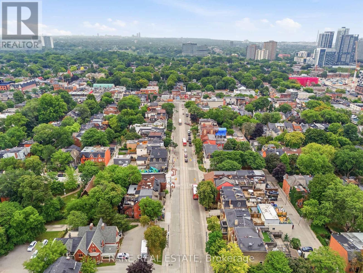
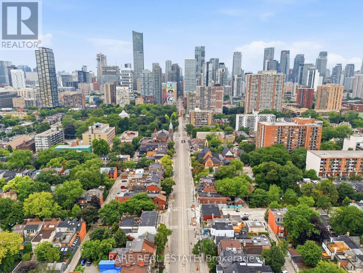
Rarely offered and full of potential, this exceptional corner property in the heart of Toronto combines commercial visibility, residential income and exciting future possibilities. Set in a high-density urban setting, 198 1/2 Carlton St presents a unique opportunity for investors, entrepreneurs and developers alike.The property features a prominent street-facing storefront with excellent exposure and a spacious apartment above, creating an ideal live-and-work configuration or valuable income-producing asset. The existing building offers character, generous interior space and an outstanding opportunity to renovate, reposition and create something truly special.The rear of the property is where the possibilities really expand. A detached brick garage with convenient laneway access provides an exciting opportunity for a future laneway suite or ADU, additional living space, creative studio, office or income-producing space with an existing loft currently constructed. The private rear area adds another valuable dimension rarely found with a central Toronto corner property.The prominent corner lot offers exceptional visibility, multiple exposures and a distinctive footprint in an area experiencing continued urban growth and intensification. With high-density development surrounding the property, this location presents exciting long-term potential for expansion, redevelopment or maximizing the existing site.Whether you're looking for a highly visible commercial space with residential income above, a live/work opportunity, an investment property with multiple revenue possibilities, or a site with future development potential, this property offers an extraordinary range of options.A truly unique Toronto offering with a storefront, apartment, corner exposure, rear garage and laneway access - all in one of the city's most dynamic urban locations. Opportunities like this are becoming increasingly rare. (id:50976)
Property Details
|
MLS® Number
|
C13708838 |
|
Property Type
|
Single Family |
|
Community Name
|
Cabbagetown-South St. James Town |
|
Features
|
Lane |
|
Parking Space Total
|
1 |
Building
|
Bathroom Total
|
2 |
|
Bedrooms Above Ground
|
4 |
|
Bedrooms Total
|
4 |
|
Appliances
|
Window Coverings |
|
Basement Development
|
Unfinished |
|
Basement Type
|
Full (unfinished) |
|
Cooling Type
|
None |
|
Exterior Finish
|
Brick |
|
Fireplace Present
|
Yes |
|
Foundation Type
|
Block |
|
Heating Fuel
|
Natural Gas |
|
Heating Type
|
Radiant Heat |
|
Stories Total
|
2 |
|
Type
|
Residential Commercial Mix |
|
Utility Water
|
Municipal Water |
Parking
Land
|
Acreage
|
No |
|
Sewer
|
Sanitary Sewer |
|
Size Depth
|
100 Ft |
|
Size Frontage
|
18 Ft ,4 In |
|
Size Irregular
|
18.41 X 100 Ft |
|
Size Total Text
|
18.41 X 100 Ft |
https://www.realtor.ca/real-estate/30193128/198-12-carlton-street-toronto-cabbagetown-south-st-james-town-cabbagetown-south-st-james-town