4 Bedroom
3 Bathroom
2,000 - 2,500 ft2
Fireplace
Central Air Conditioning
Other
Landscaped
$1,325,000
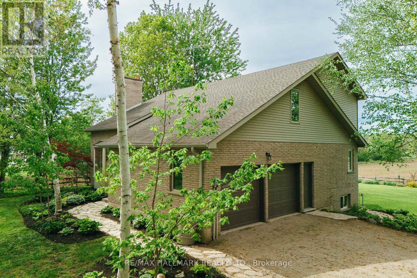
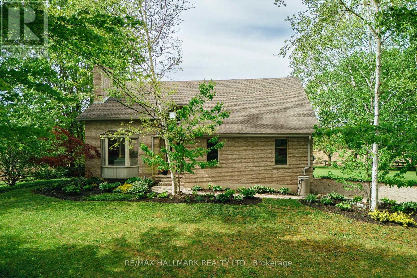
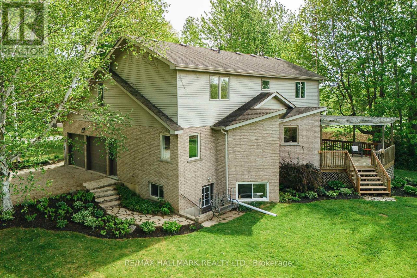
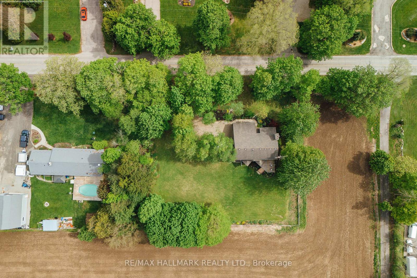
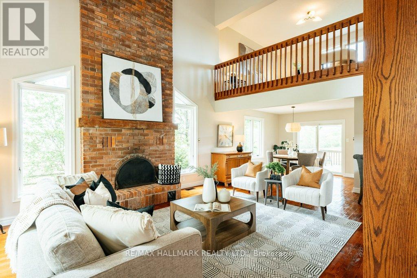
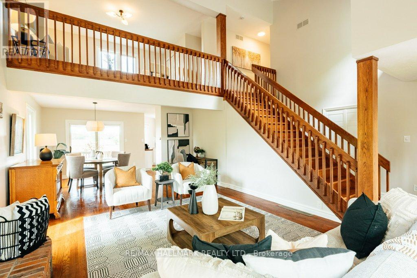
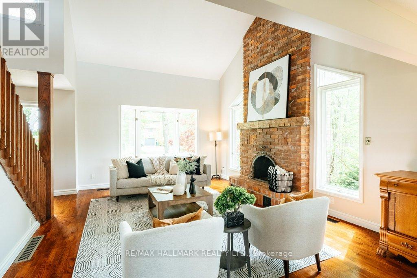
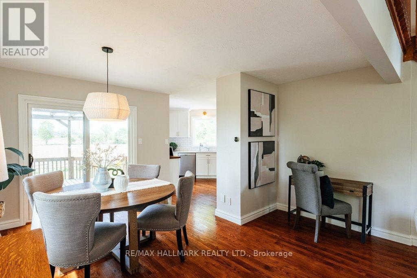
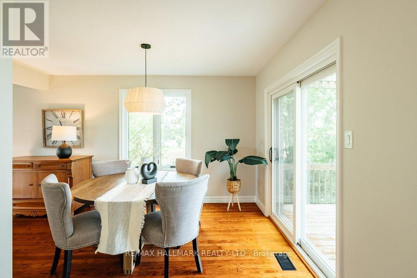
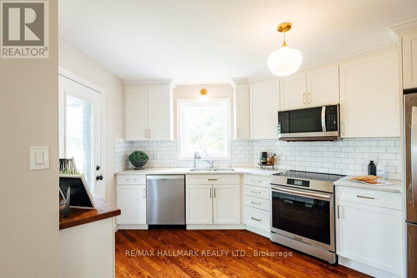
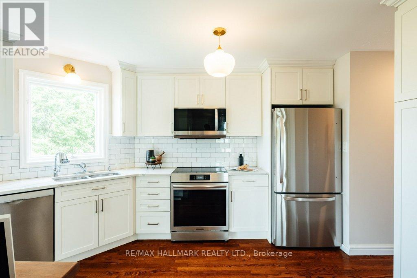
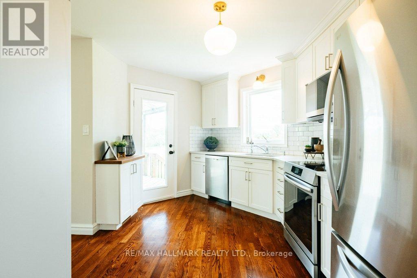
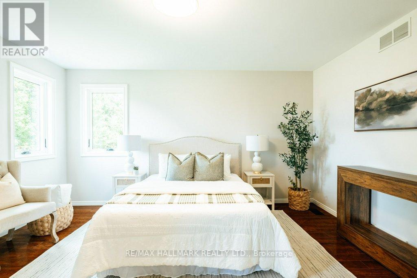
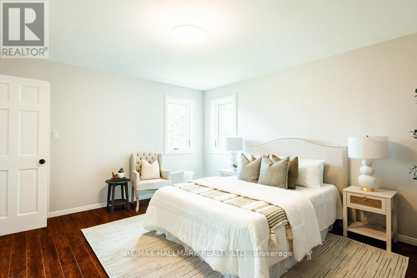
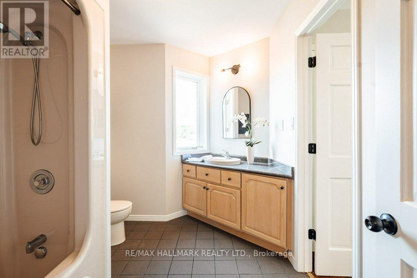
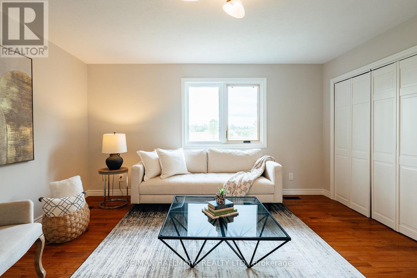
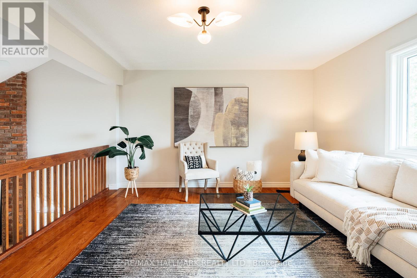
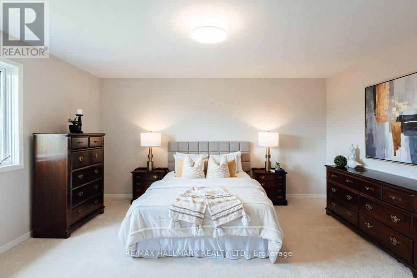
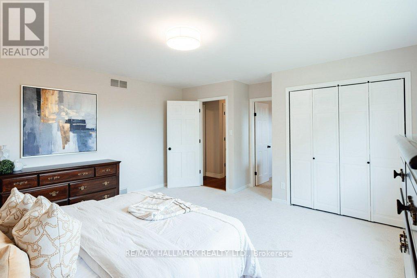
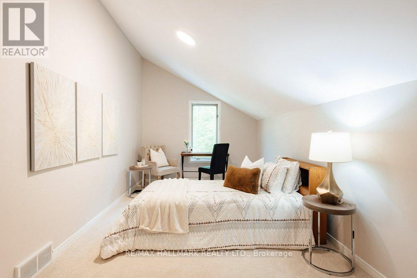
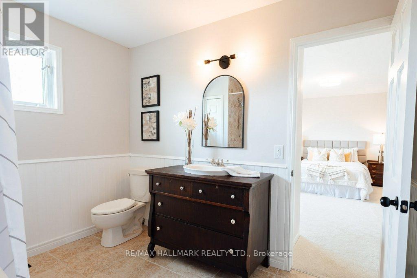
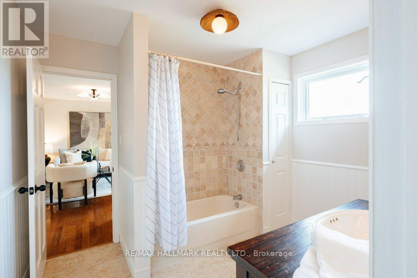
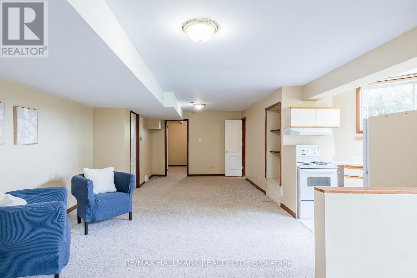
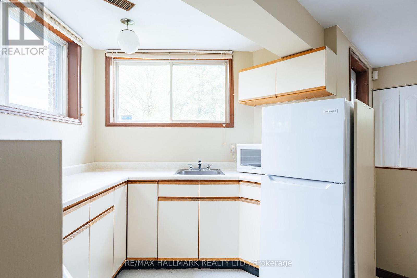
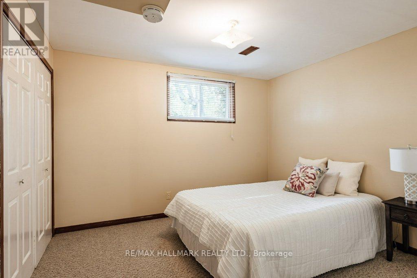
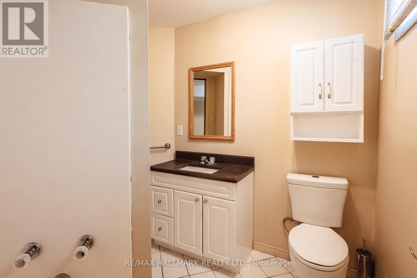
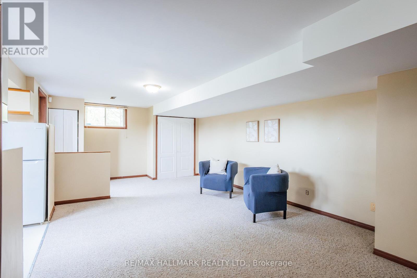
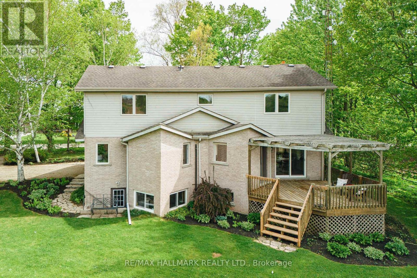
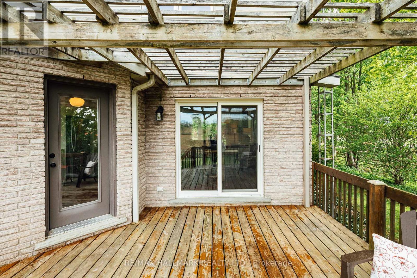
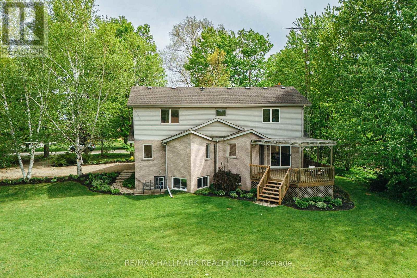
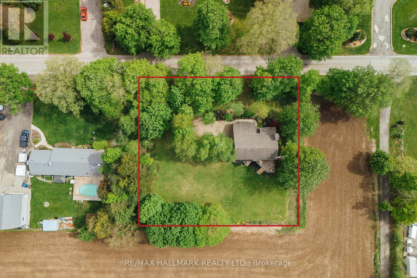
First time offered for sale, this cherished one owner home sits on almost 3/4 of an acre in desirable North Dumfries, surrounded by mature trees, gardens, and peaceful farmland views. This unique 2-storey, 3+1 bedroom, 3 full bath home offers a flexible layout ideal for multi-generational living, older children wanting their own space, or extended family. The main floor features a spacious primary bedroom with walk-in closet and semi 4-piece ensuite, a welcoming living room with a cozy bay window reading nook and dramatic floor-to-high-ceiling brick fireplace, dining room with sliders to the deck, and a modern kitchen with quartz countertops, subway tile backsplash, pantry, and access to the deck and BBQ area. A laundry closet and inside entry from the double garage add convenience. The showpiece staircase leads to the upper level, where you'll find an open loft-style family room, a large second bedroom, a charming third bedroom, and another full bathroom. Beautiful red oak hardwood flooring runs throughout the main and upper levels. The basement includes a utility room plus a separate entrance to the bright walk-up 1-bedroom in-law suite with a large bedroom, full kitchen, full bathroom, spacious living/dining area, and large windows with more farmland views. Ideal for aging parents, adult children, or long-term guests. Bonus feature is a newer energy-efficient geothermal heating and cooling system that is very eco friendly and energy efficient too. Looking to make a move for more space to plan for your aging parents? Perhaps looking to help your adult kids stay and save to buy their first home? Maybe you are just looking for a more peaceful rural lifestyle? This could be your next chapter! (id:50976)
Property Details
|
MLS® Number
|
X13167502 |
|
Property Type
|
Single Family |
|
Features
|
Wooded Area, Lane |
|
Parking Space Total
|
10 |
|
Structure
|
Deck |
Building
|
Bathroom Total
|
3 |
|
Bedrooms Above Ground
|
3 |
|
Bedrooms Below Ground
|
1 |
|
Bedrooms Total
|
4 |
|
Age
|
31 To 50 Years |
|
Amenities
|
Fireplace(s) |
|
Appliances
|
Dishwasher, Garage Door Opener, Microwave, Stove, Washer, Water Softener, Refrigerator |
|
Basement Development
|
Finished |
|
Basement Features
|
Apartment In Basement |
|
Basement Type
|
N/a (finished), N/a |
|
Construction Style Attachment
|
Detached |
|
Cooling Type
|
Central Air Conditioning |
|
Exterior Finish
|
Brick |
|
Fireplace Present
|
Yes |
|
Fireplace Total
|
1 |
|
Flooring Type
|
Hardwood, Carpeted, Laminate, Ceramic |
|
Foundation Type
|
Poured Concrete |
|
Heating Fuel
|
Geo Thermal |
|
Heating Type
|
Other |
|
Stories Total
|
2 |
|
Size Interior
|
2,000 - 2,500 Ft2 |
|
Type
|
House |
|
Utility Water
|
Drilled Well |
Parking
Land
|
Acreage
|
No |
|
Landscape Features
|
Landscaped |
|
Sewer
|
Septic System |
|
Size Depth
|
150 Ft |
|
Size Frontage
|
200 Ft |
|
Size Irregular
|
200 X 150 Ft |
|
Size Total Text
|
200 X 150 Ft|1/2 - 1.99 Acres |
|
Zoning Description
|
Z3 |
Rooms
| Level |
Type |
Length |
Width |
Dimensions |
|
Second Level |
Family Room |
4.236 m |
5.12 m |
4.236 m x 5.12 m |
|
Second Level |
Bedroom 2 |
4.632 m |
5.12 m |
4.632 m x 5.12 m |
|
Second Level |
Bedroom 3 |
2.92 m |
5.608 m |
2.92 m x 5.608 m |
|
Second Level |
Bathroom |
|
|
Measurements not available |
|
Basement |
Dining Room |
6.614 m |
9.177 m |
6.614 m x 9.177 m |
|
Basement |
Kitchen |
|
|
Measurements not available |
|
Basement |
Bedroom 4 |
3.535 m |
3.261 m |
3.535 m x 3.261 m |
|
Basement |
Bathroom |
|
|
Measurements not available |
|
Basement |
Living Room |
6.614 m |
9.177 m |
6.614 m x 9.177 m |
|
Main Level |
Living Room |
7.589 m |
4.358 m |
7.589 m x 4.358 m |
|
Main Level |
Dining Room |
2.316 m |
3.23 m |
2.316 m x 3.23 m |
|
Main Level |
Kitchen |
4.48 m |
3.139 m |
4.48 m x 3.139 m |
|
Main Level |
Primary Bedroom |
4.297 m |
3.688 m |
4.297 m x 3.688 m |
|
Main Level |
Bathroom |
|
|
Measurements not available |
https://www.realtor.ca/real-estate/29797635/1998-morrison-road-north-dumfries