4 Bedroom
4 Bathroom
3,000 - 3,500 ft2
Fireplace
Central Air Conditioning
Forced Air
$1,820,000
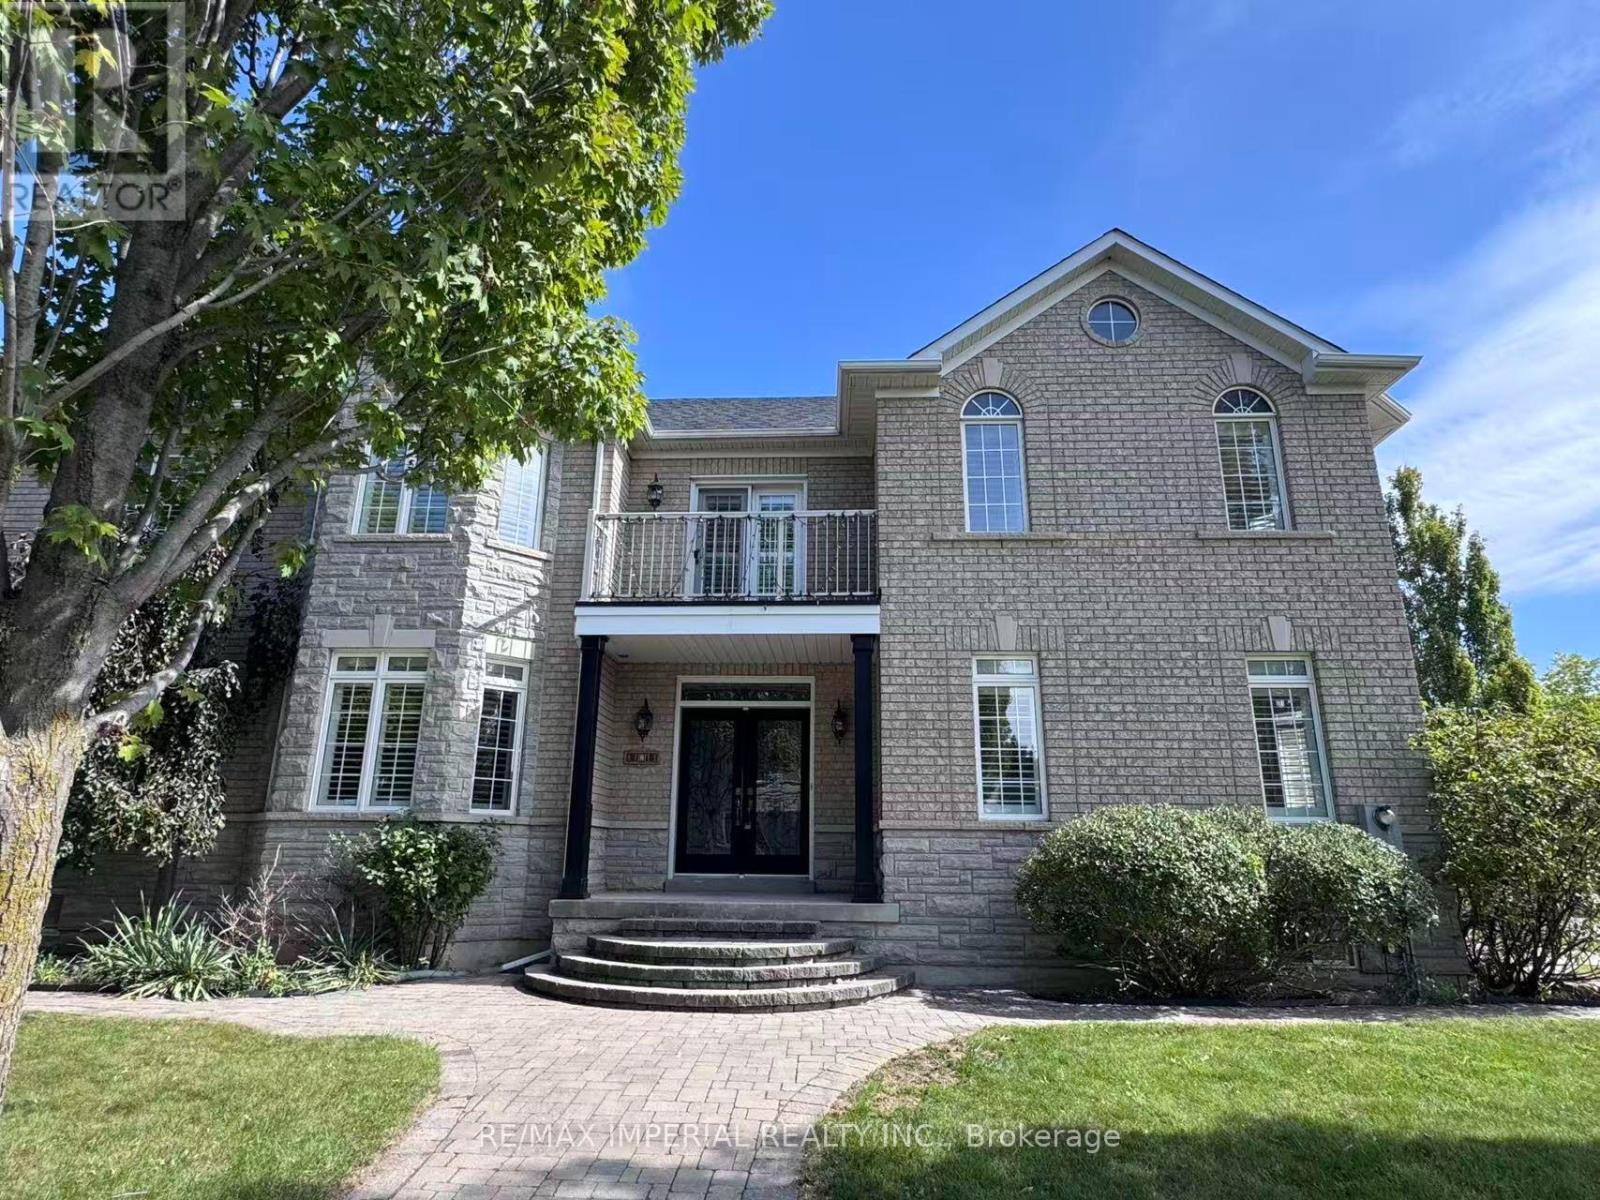
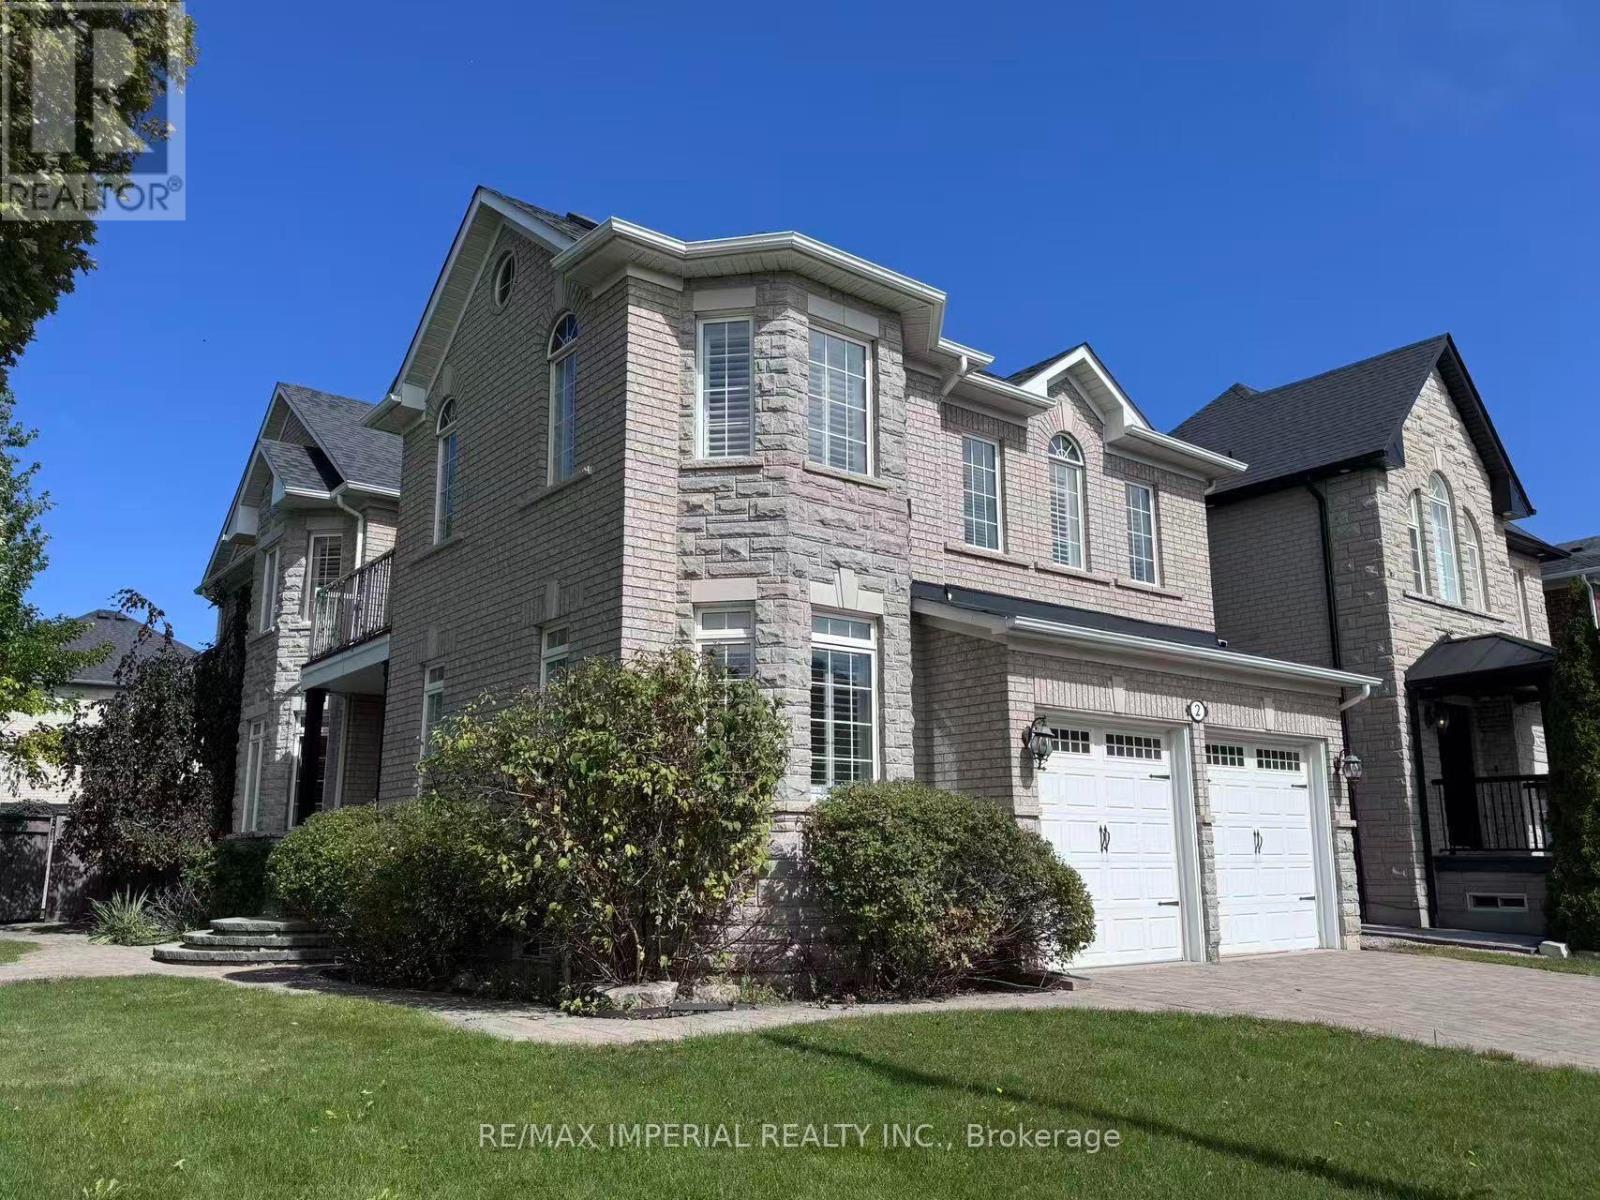
Beautiful corner lot with stone facade. Stunning, fully renovated home featuring a bright, open-concept layout, soaring two-storey ceilings, brand new hardwood floors throughout, designer kitchen boasts an oversized waterfall island, custom cabinetry and all-new appliances. Freshly painted, California shutters throughout. All bathrooms feature new quartz vanity countertops and faucets, Master bedroom with a spa-like primary ensuite. Stylish, sun-filled and truly move-in ready! ****professional pictures will be updated tomorrow( Sep 13)*** (id:50976)
Open House
This property has open houses!
Starts at:
2:00 pm
Ends at:
4:00 pm
Starts at:
2:00 pm
Ends at:
4:00 pm
Property Details
|
MLS® Number
|
N13776862 |
|
Property Type
|
Single Family |
|
Community Name
|
Vellore Village |
|
Equipment Type
|
Water Heater |
|
Features
|
Irregular Lot Size, Flat Site |
|
Parking Space Total
|
6 |
|
Rental Equipment Type
|
Water Heater |
Building
|
Bathroom Total
|
4 |
|
Bedrooms Above Ground
|
4 |
|
Bedrooms Total
|
4 |
|
Appliances
|
Cooktop, Dishwasher, Microwave, Oven, Hood Fan, Window Coverings, Refrigerator |
|
Basement Type
|
Partial |
|
Construction Style Attachment
|
Detached |
|
Cooling Type
|
Central Air Conditioning |
|
Exterior Finish
|
Brick |
|
Fireplace Present
|
Yes |
|
Fireplace Total
|
1 |
|
Flooring Type
|
Hardwood, Ceramic, Laminate |
|
Foundation Type
|
Concrete |
|
Half Bath Total
|
1 |
|
Heating Fuel
|
Natural Gas |
|
Heating Type
|
Forced Air |
|
Stories Total
|
2 |
|
Size Interior
|
3,000 - 3,500 Ft2 |
|
Type
|
House |
|
Utility Water
|
Municipal Water |
Parking
Land
|
Acreage
|
No |
|
Sewer
|
Sanitary Sewer |
|
Size Depth
|
105 Ft ,1 In |
|
Size Frontage
|
55 Ft ,7 In |
|
Size Irregular
|
55.6 X 105.1 Ft ; 105.10 X 55.63 X 87.46 X 25.21 X 33.09 |
|
Size Total Text
|
55.6 X 105.1 Ft ; 105.10 X 55.63 X 87.46 X 25.21 X 33.09 |
Rooms
| Level |
Type |
Length |
Width |
Dimensions |
|
Second Level |
Primary Bedroom |
4.88 m |
3.7 m |
4.88 m x 3.7 m |
|
Second Level |
Bedroom 2 |
3.3 m |
3.05 m |
3.3 m x 3.05 m |
|
Second Level |
Bedroom 3 |
4.85 m |
3.3 m |
4.85 m x 3.3 m |
|
Second Level |
Bedroom 4 |
4.55 m |
3.65 m |
4.55 m x 3.65 m |
|
Basement |
Recreational, Games Room |
4 m |
6 m |
4 m x 6 m |
|
Main Level |
Family Room |
4.85 m |
3.65 m |
4.85 m x 3.65 m |
|
Main Level |
Dining Room |
5.6 m |
3.9 m |
5.6 m x 3.9 m |
|
Main Level |
Kitchen |
7.25 m |
3.3 m |
7.25 m x 3.3 m |
|
Main Level |
Eating Area |
3.95 m |
3.3 m |
3.95 m x 3.3 m |
|
Main Level |
Living Room |
5.65 m |
3.35 m |
5.65 m x 3.35 m |
https://www.realtor.ca/real-estate/30271098/2-andes-crescent-vaughan-vellore-village-vellore-village