4 Bedroom
2 Bathroom
700 - 1,100 sqft
Central Air Conditioning
Forced Air
$600,000
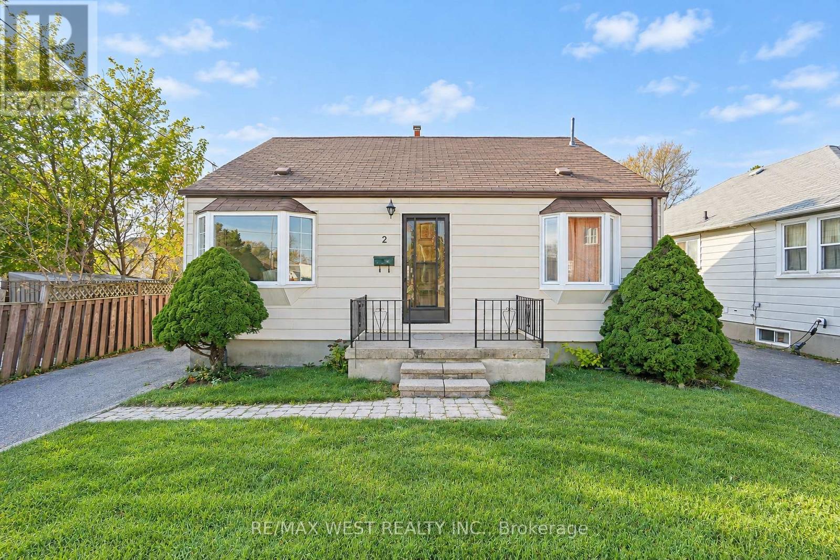
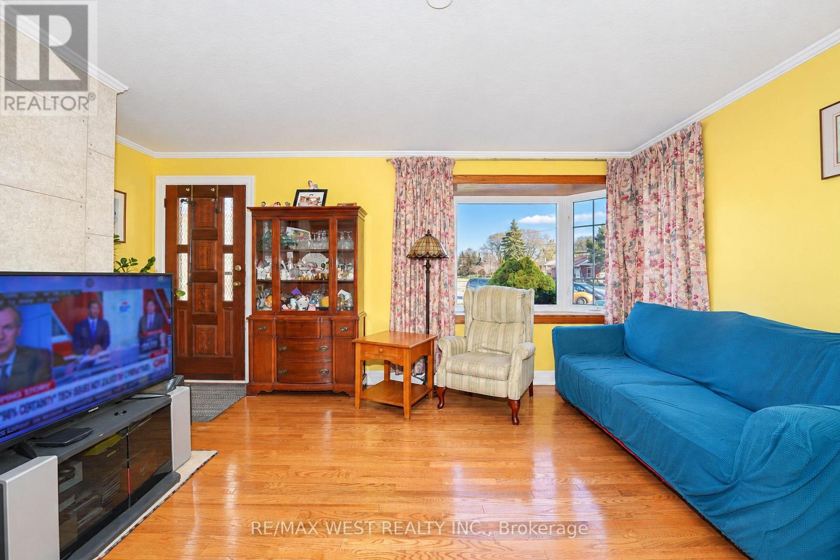
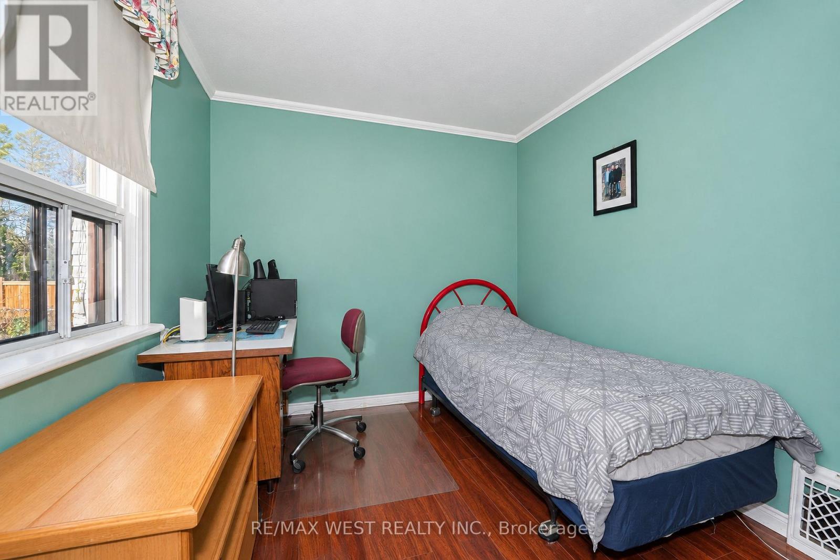
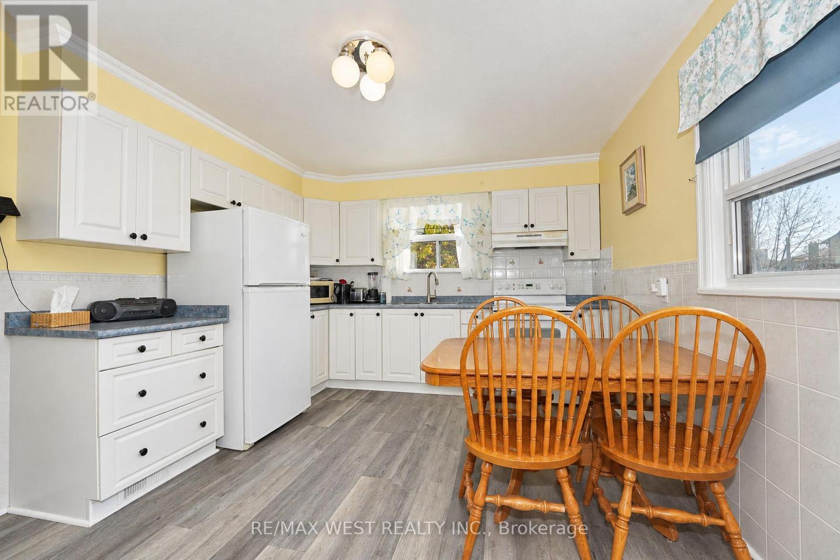
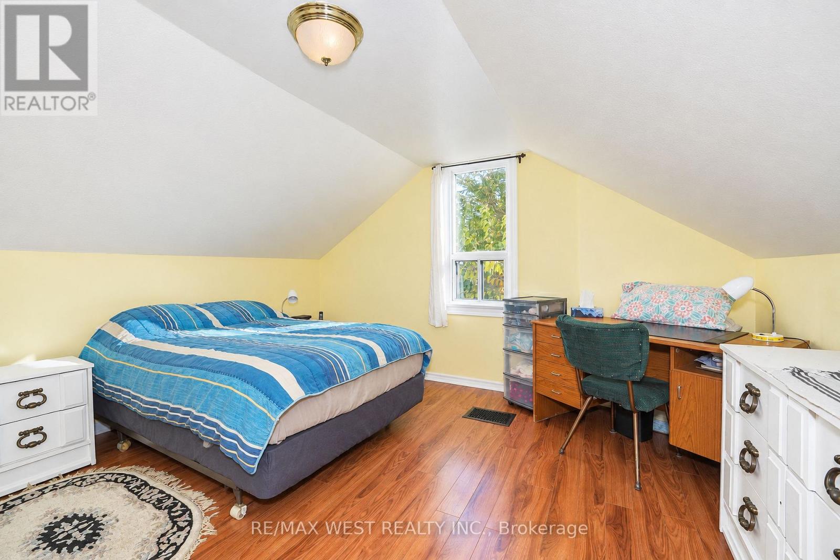
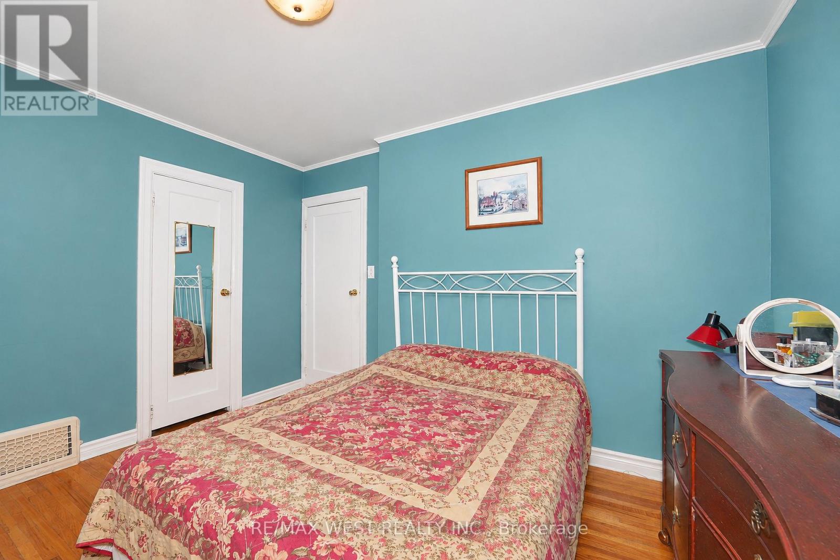
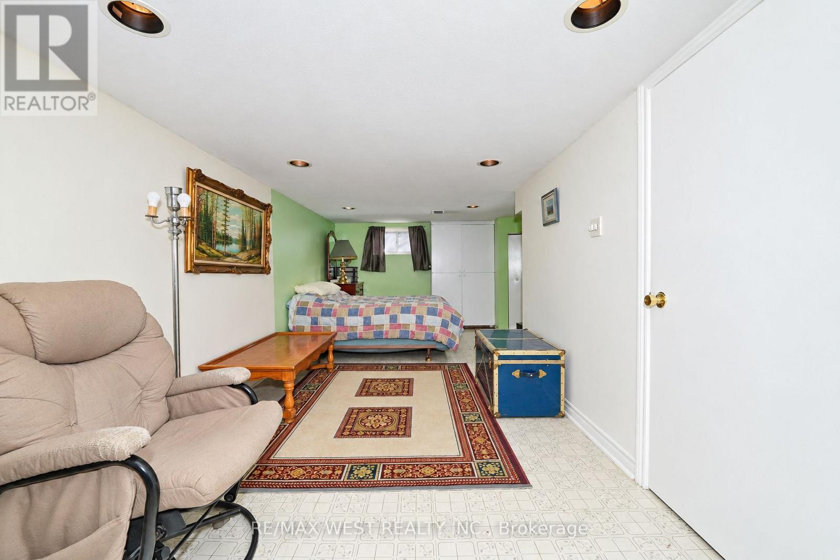
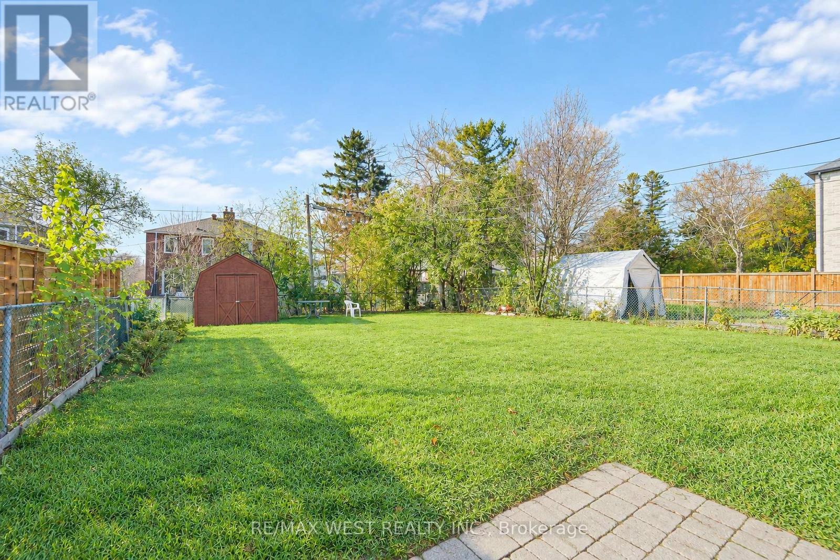
Incredible Potential in a Fantastic Location! Discover the possibilities with this 3-bedroom, 2-bathroom detached bungalow in Scarborough! Nestled in a wonderful, established neighbourhood with convenient access to public transit, shopping, schools, parks, and everyday amenities. This home offers both location and opportunity! Bursting with potential, it's the perfect canvas to renovate, update, and truly make your own. Whether you're a first-time buyer, investor, or looking to create your dream home, the possibilities are endless! Bring your vision and imagination to unlock the incredible potential this property has to offer. Opportunities like this don't come along every day! (id:50976)
Property Details
|
MLS® Number
|
E14196366 |
|
Property Type
|
Single Family |
|
Community Name
|
Clairlea-Birchmount |
|
Equipment Type
|
Water Heater |
|
Parking Space Total
|
2 |
|
Rental Equipment Type
|
Water Heater |
Building
|
Bathroom Total
|
2 |
|
Bedrooms Above Ground
|
3 |
|
Bedrooms Below Ground
|
1 |
|
Bedrooms Total
|
4 |
|
Age
|
51 To 99 Years |
|
Appliances
|
Dryer, Stove, Washer, Window Coverings, Refrigerator |
|
Basement Development
|
Partially Finished |
|
Basement Type
|
N/a (partially Finished) |
|
Construction Style Attachment
|
Detached |
|
Cooling Type
|
Central Air Conditioning |
|
Exterior Finish
|
Aluminum Siding |
|
Flooring Type
|
Hardwood, Ceramic, Vinyl |
|
Foundation Type
|
Block |
|
Heating Fuel
|
Natural Gas |
|
Heating Type
|
Forced Air |
|
Stories Total
|
2 |
|
Size Interior
|
700 - 1,100 Sqft |
|
Type
|
House |
Parking
Land
|
Acreage
|
No |
|
Sewer
|
Sanitary Sewer |
|
Size Depth
|
108 Ft |
|
Size Frontage
|
40 Ft |
|
Size Irregular
|
40 X 108 Ft |
|
Size Total Text
|
40 X 108 Ft |
Rooms
| Level |
Type |
Length |
Width |
Dimensions |
|
Basement |
Den |
8.4 m |
2.65 m |
8.4 m x 2.65 m |
|
Basement |
Laundry Room |
4.19 m |
2.3 m |
4.19 m x 2.3 m |
|
Upper Level |
Bedroom |
4.45 m |
4.5 m |
4.45 m x 4.5 m |
|
Ground Level |
Living Room |
5.25 m |
3.2 m |
5.25 m x 3.2 m |
|
Ground Level |
Bedroom |
3.74 m |
3.1 m |
3.74 m x 3.1 m |
|
Ground Level |
Kitchen |
4.5 m |
3.45 m |
4.5 m x 3.45 m |
|
Ground Level |
Bedroom |
3.43 m |
2.6 m |
3.43 m x 2.6 m |
Utilities
|
Cable
|
Installed |
|
Electricity
|
Installed |
|
Sewer
|
Installed |
https://www.realtor.ca/real-estate/30530105/2-cotton-avenue-toronto-clairlea-birchmount-clairlea-birchmount