4 Bedroom
3 Bathroom
1,100 - 1,500 ft2
Bungalow
Central Air Conditioning
Forced Air
$749,000
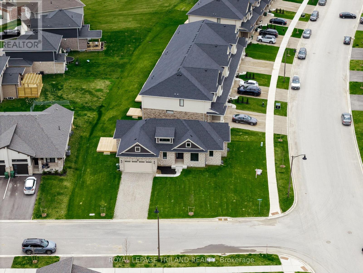
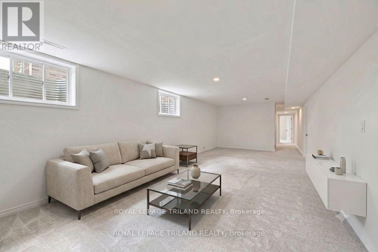
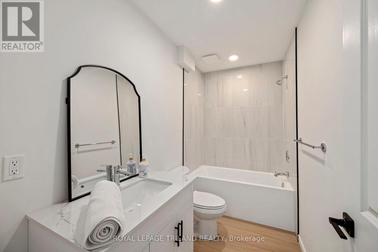
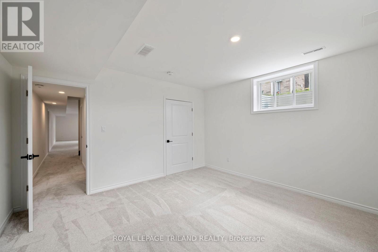
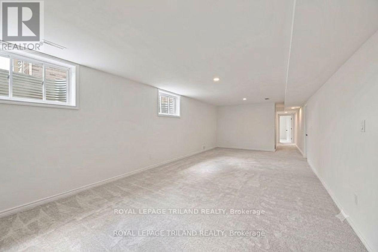
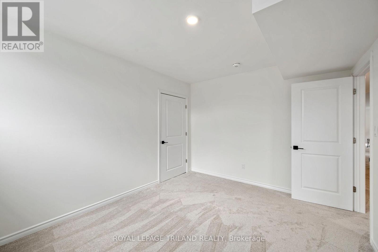
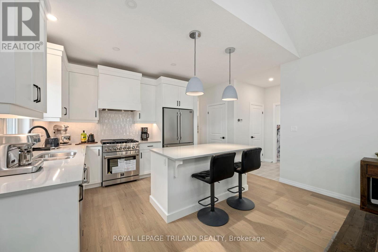
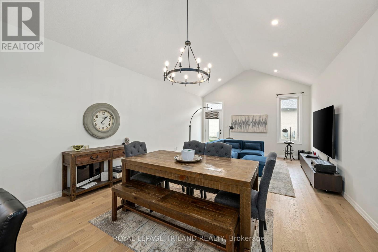
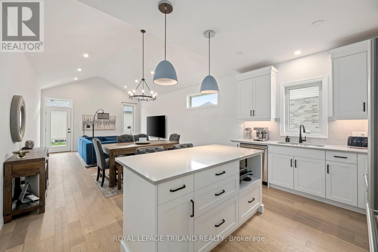
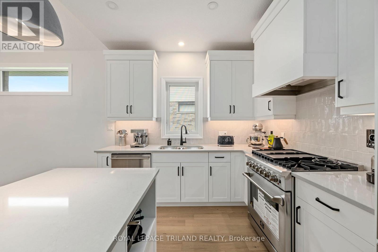
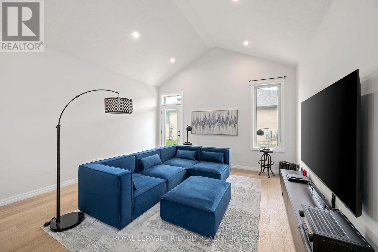
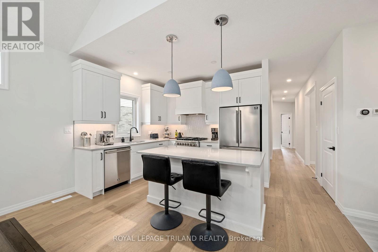
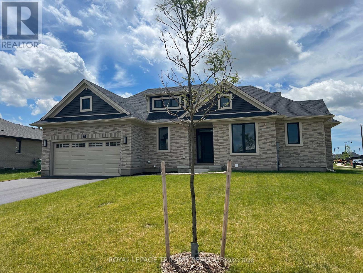
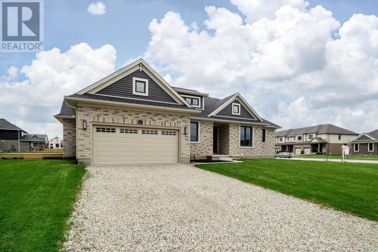
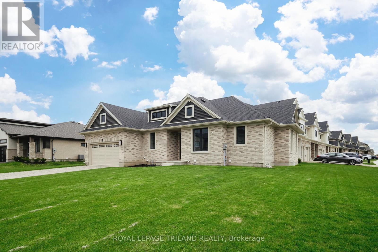
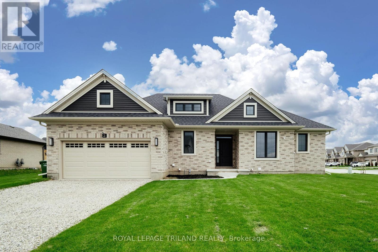
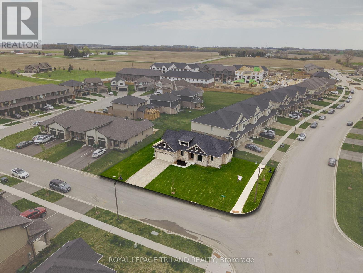
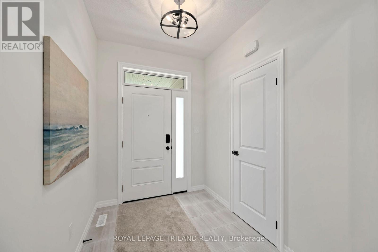
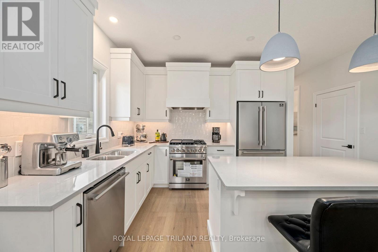
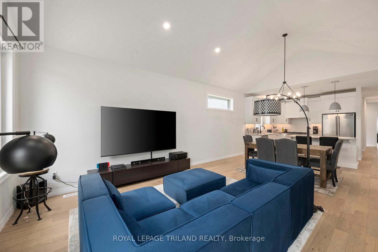
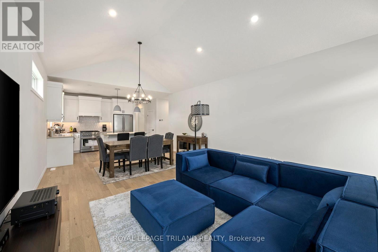
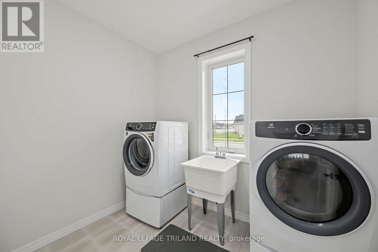
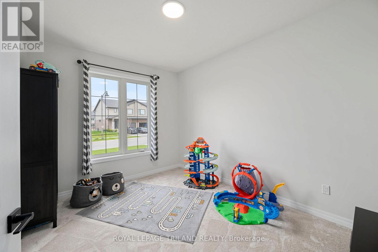
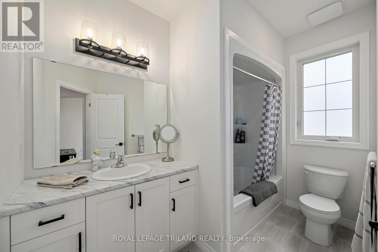
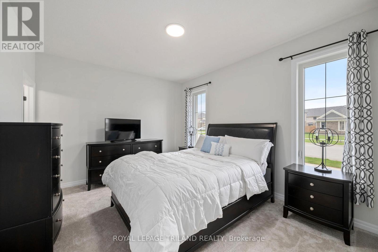
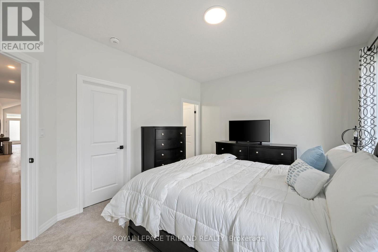
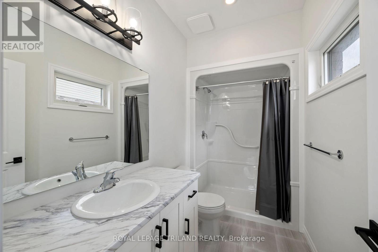
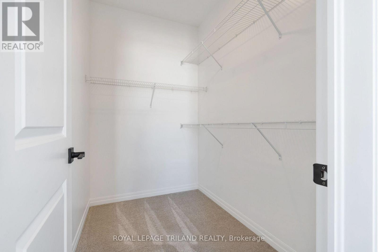
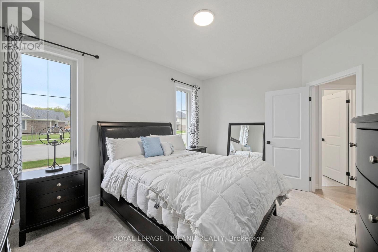
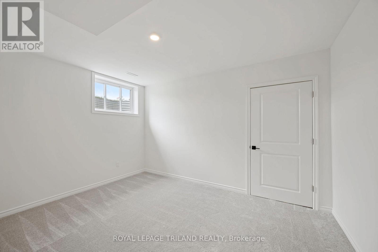
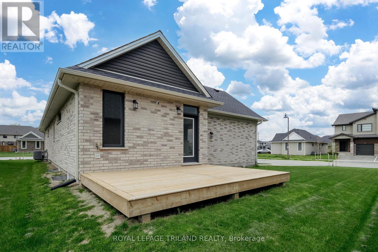
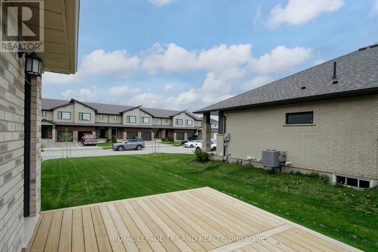
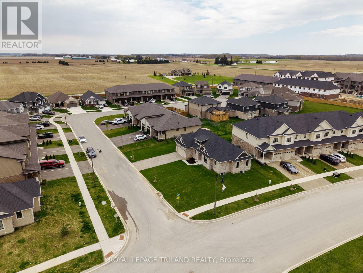
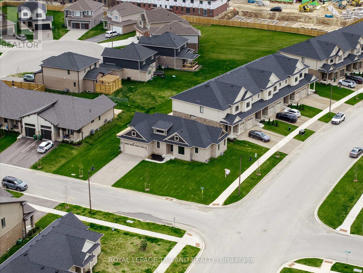
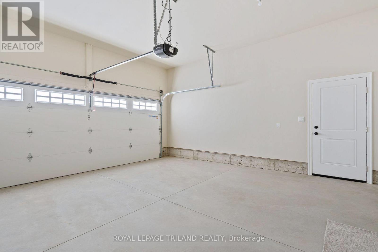
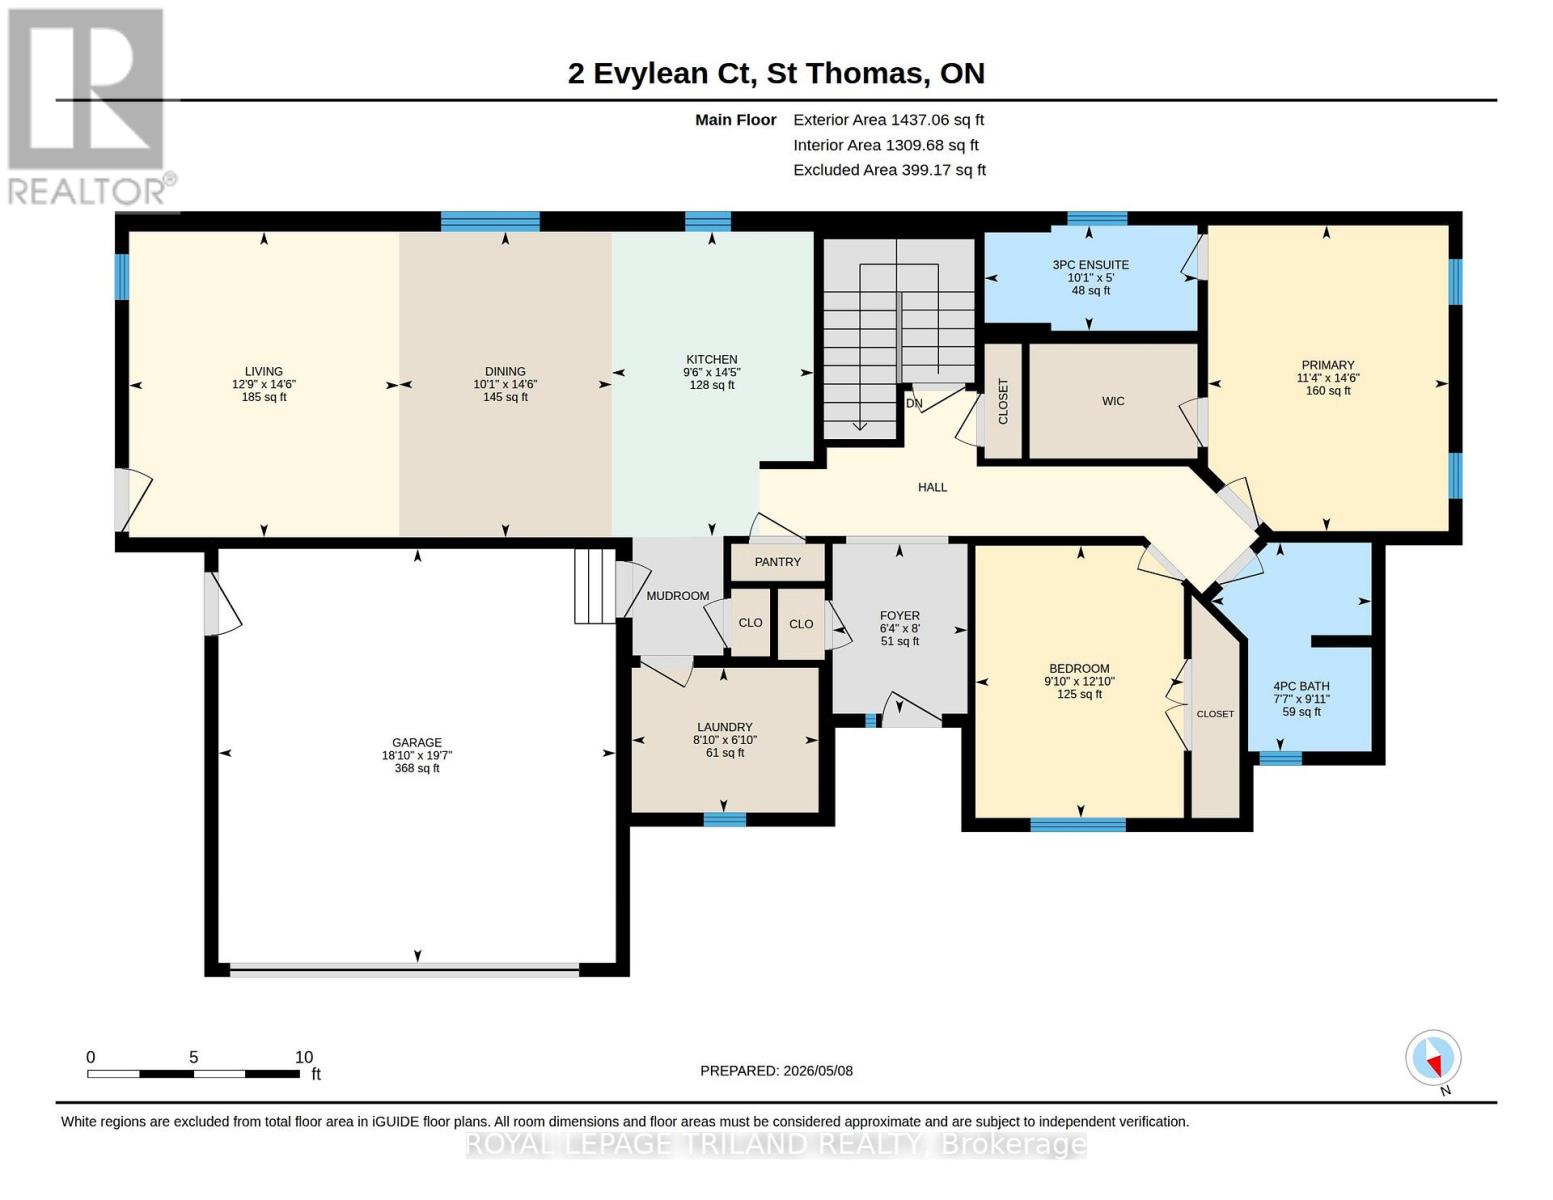
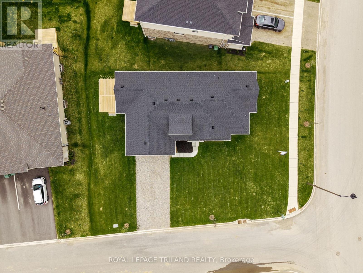
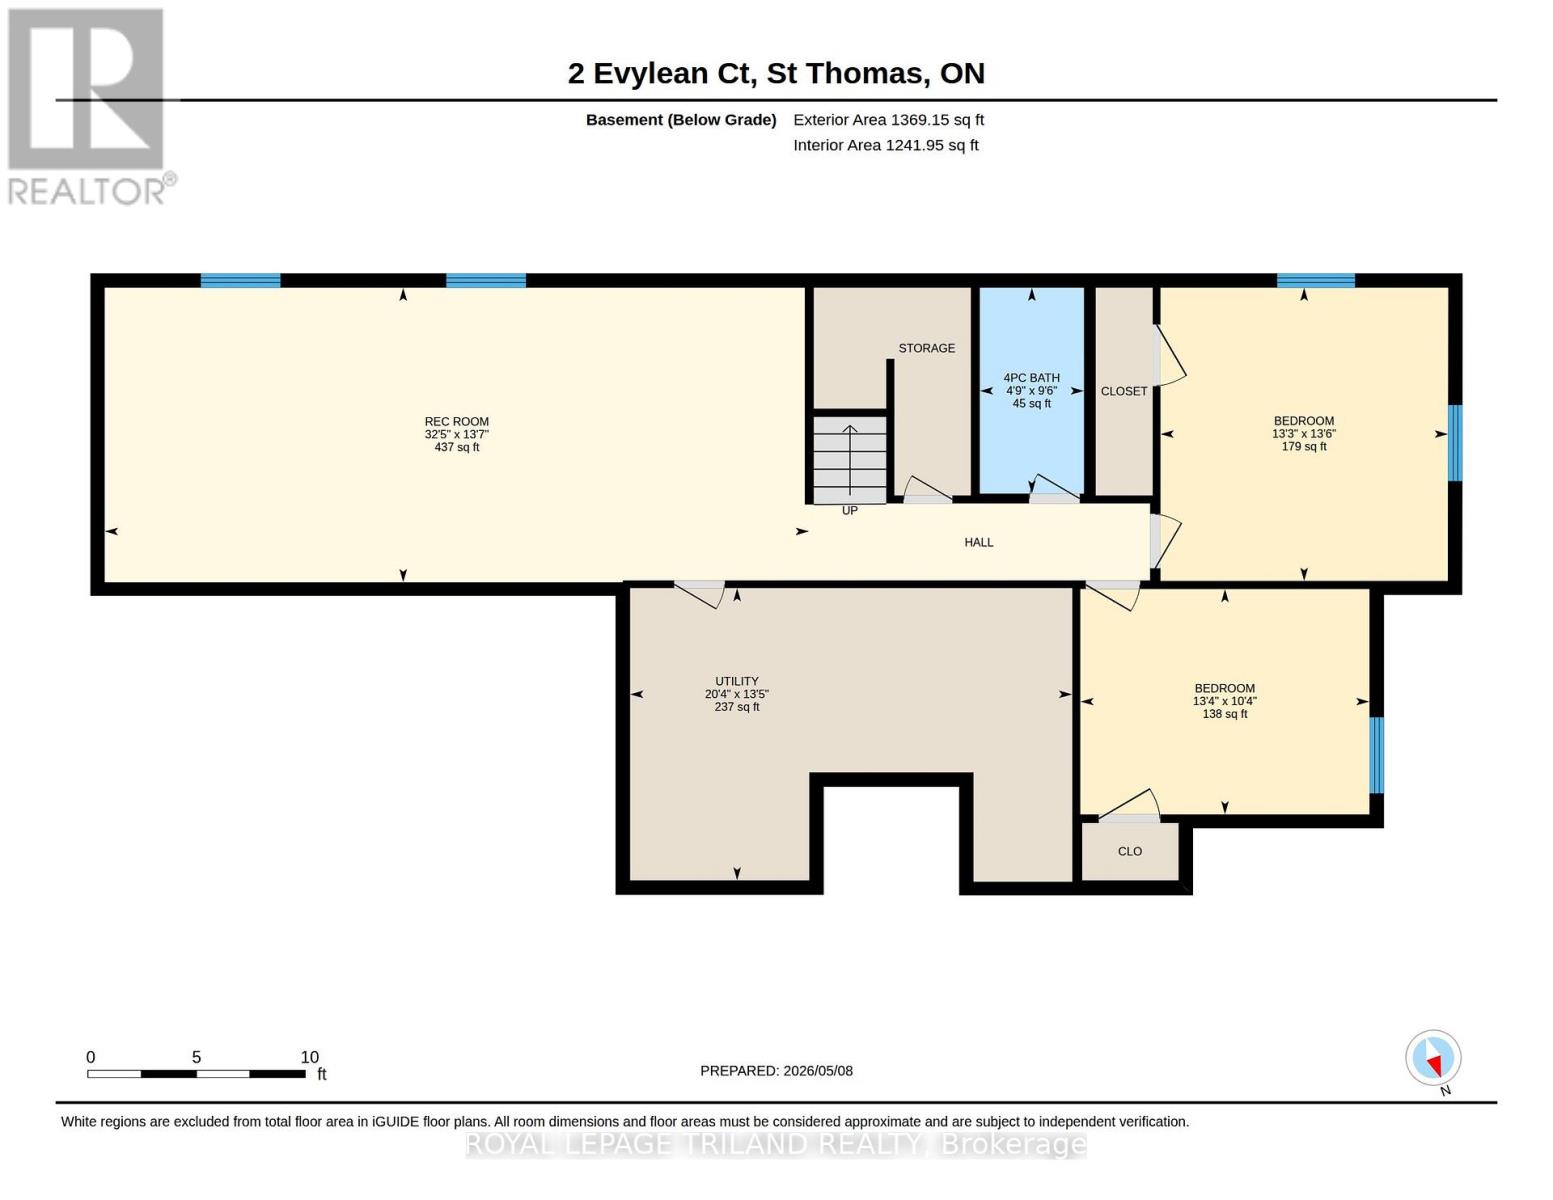
Newer Bungalow - 4 Total Bedrooms - Finished Basement - Double Car Garage! Welcome to 2 Evylean Crt. Step inside to a bright, open-concept bungalow featuring vaulted ceilings, hardwood floors and a custom kitchen with quartz counter-tops, large island and newer included appliances. The main floor offers a spacious primary bedroom with 3-piece en-suite, second bedroom and 4-piece bath and main floor laundry. The fully finished lower level adds a huge family room, two large bedrooms and a 4-piece bathroom with custom-tiled shower. Outside, enjoy a premium corner lot on a quiet cul-de-sac, double-car garage and freshly paved driveway with parking for 4 additional vehicles. Conveniently located within walking distance to Mitchell Hepburn Public School, close to parks and amenities, and just 15 minutes to Port Stanley. Move in and enjoy the upgrades and finished space without the wait. (id:50976)
Property Details
|
MLS® Number
|
X13685176 |
|
Property Type
|
Single Family |
|
Community Name
|
St. Thomas |
|
Amenities Near By
|
Place Of Worship, Hospital, Park |
|
Equipment Type
|
Water Heater |
|
Features
|
Cul-de-sac, Irregular Lot Size, Sump Pump |
|
Parking Space Total
|
6 |
|
Rental Equipment Type
|
Water Heater |
Building
|
Bathroom Total
|
3 |
|
Bedrooms Above Ground
|
2 |
|
Bedrooms Below Ground
|
2 |
|
Bedrooms Total
|
4 |
|
Age
|
0 To 5 Years |
|
Appliances
|
Water Heater - Tankless, Water Softener, Dishwasher, Dryer, Stove, Washer, Refrigerator |
|
Architectural Style
|
Bungalow |
|
Basement Development
|
Finished |
|
Basement Type
|
N/a (finished) |
|
Construction Style Attachment
|
Detached |
|
Cooling Type
|
Central Air Conditioning |
|
Exterior Finish
|
Brick |
|
Foundation Type
|
Concrete |
|
Heating Fuel
|
Natural Gas |
|
Heating Type
|
Forced Air |
|
Stories Total
|
1 |
|
Size Interior
|
1,100 - 1,500 Ft2 |
|
Type
|
House |
|
Utility Water
|
Municipal Water |
Parking
Land
|
Acreage
|
No |
|
Land Amenities
|
Place Of Worship, Hospital, Park |
|
Sewer
|
Sanitary Sewer |
|
Size Depth
|
67 Ft |
|
Size Frontage
|
52 Ft |
|
Size Irregular
|
52 X 67 Ft ; See Comments |
|
Size Total Text
|
52 X 67 Ft ; See Comments |
|
Zoning Description
|
R3a-47 |
Rooms
| Level |
Type |
Length |
Width |
Dimensions |
|
Basement |
Bedroom 4 |
4.06 m |
3.16 m |
4.06 m x 3.16 m |
|
Basement |
Family Room |
9.88 m |
4.13 m |
9.88 m x 4.13 m |
|
Basement |
Bathroom |
1.46 m |
2.89 m |
1.46 m x 2.89 m |
|
Basement |
Utility Room |
6.2 m |
4.1 m |
6.2 m x 4.1 m |
|
Basement |
Bedroom 3 |
4.04 m |
4.12 m |
4.04 m x 4.12 m |
|
Main Level |
Primary Bedroom |
3.47 m |
4.41 m |
3.47 m x 4.41 m |
|
Main Level |
Bedroom 2 |
3 m |
3.92 m |
3 m x 3.92 m |
|
Main Level |
Dining Room |
3.07 m |
4.41 m |
3.07 m x 4.41 m |
|
Main Level |
Living Room |
3.89 m |
4.41 m |
3.89 m x 4.41 m |
|
Main Level |
Laundry Room |
2.69 m |
2.09 m |
2.69 m x 2.09 m |
|
Main Level |
Kitchen |
2.91 m |
4.39 m |
2.91 m x 4.39 m |
|
Main Level |
Foyer |
1.94 m |
2.45 m |
1.94 m x 2.45 m |
|
Main Level |
Bathroom |
3.07 m |
1.52 m |
3.07 m x 1.52 m |
|
Main Level |
Bathroom |
2.32 m |
3.01 m |
2.32 m x 3.01 m |
https://www.realtor.ca/real-estate/30166410/2-evylean-court-st-thomas-st-thomas