7 Bedroom
7 Bathroom
3,500 - 5,000 sqft
Fireplace
Central Air Conditioning
Forced Air
$2,199,000
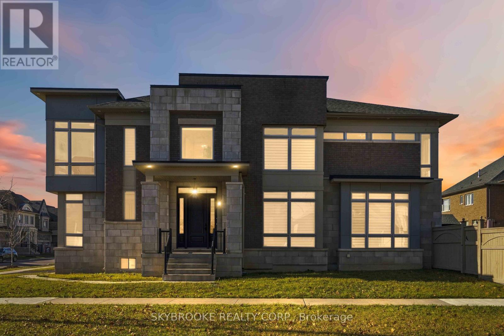
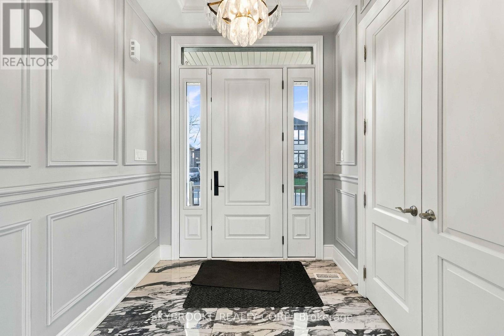
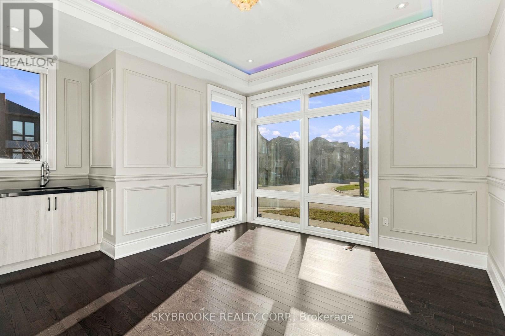
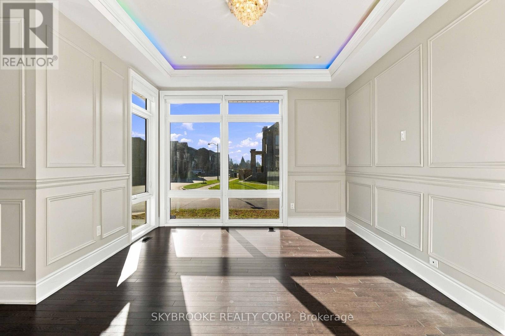
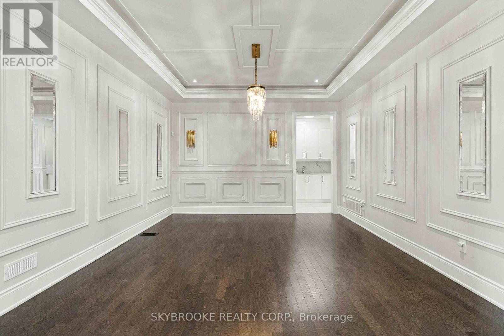
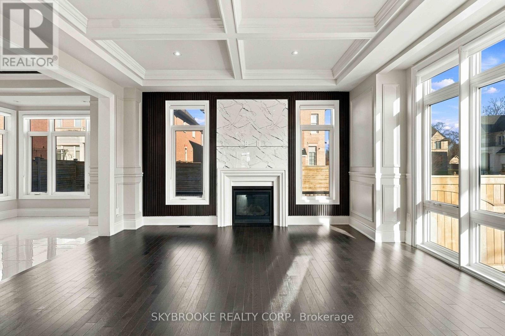
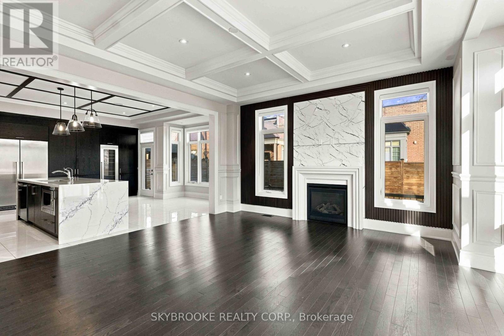
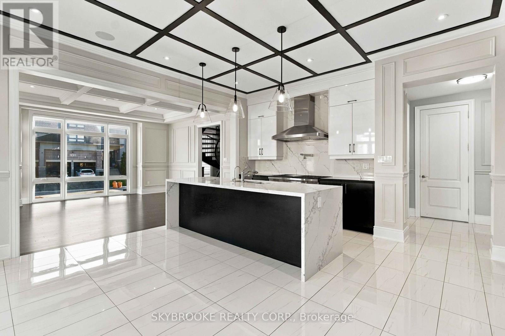
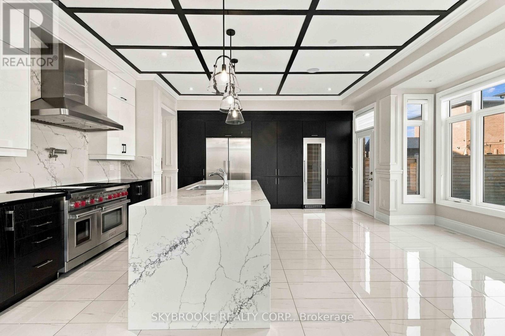
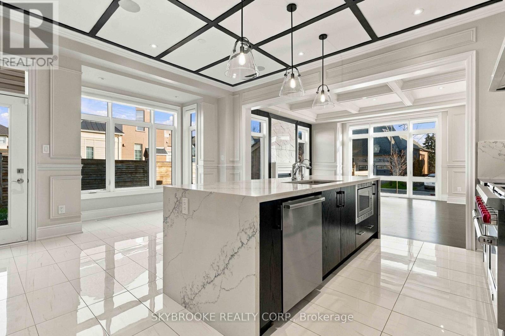
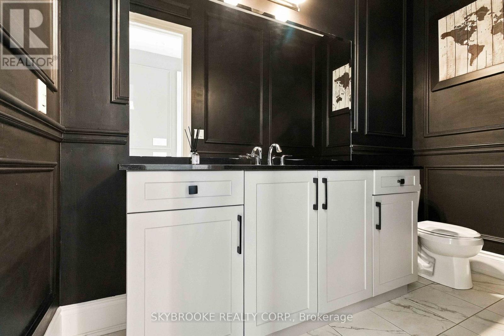
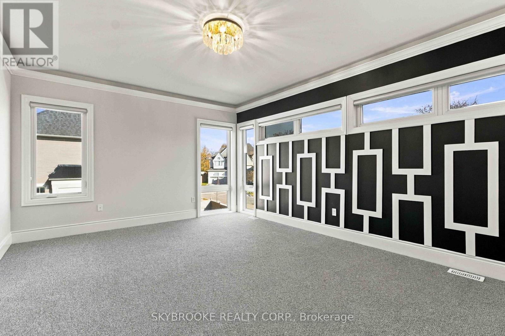
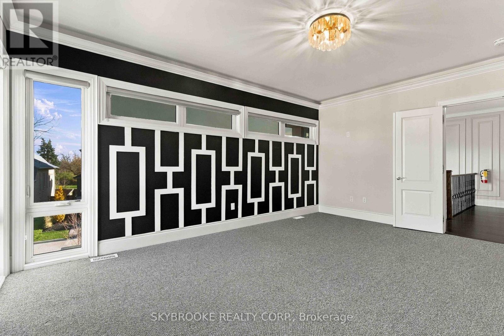
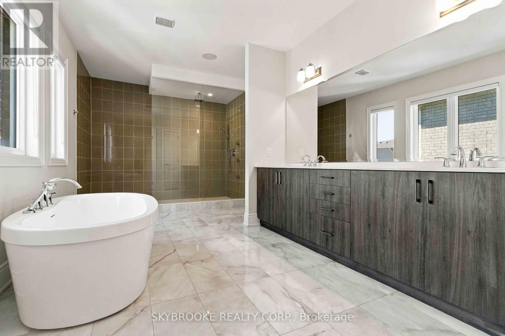
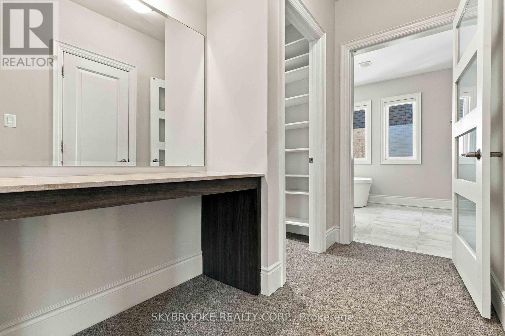
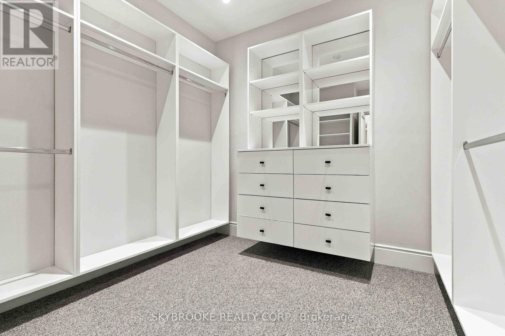
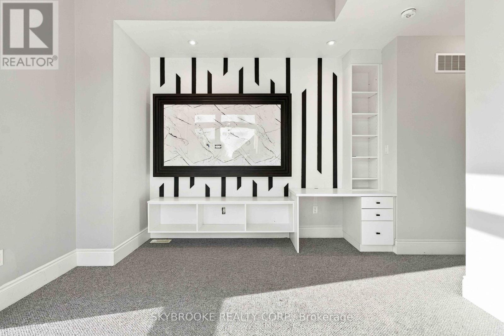
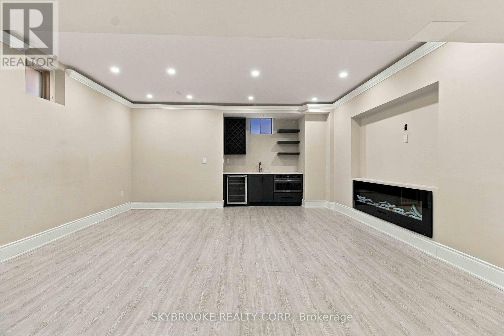
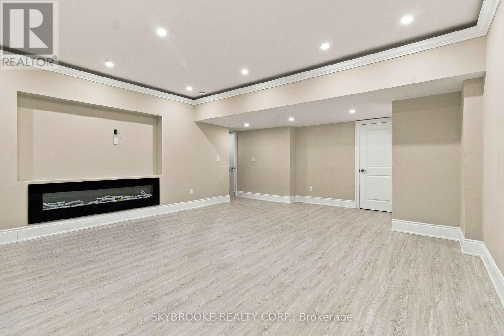
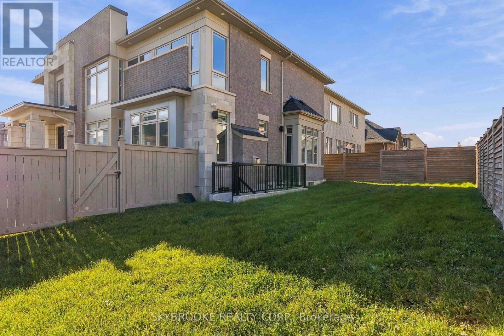
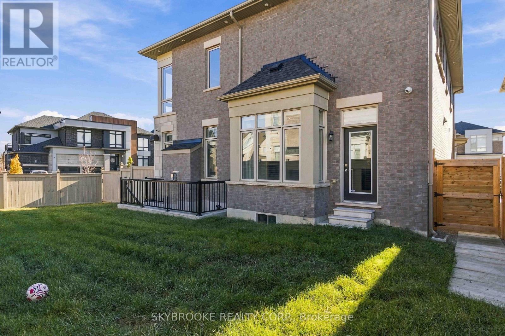
Welcome To 2 Lake Lenora Avenue, An Exceptional Executive Residence Offering An Abundance Of Thoughtfully Designed Luxury Living Space Where Timeless Architecture Meets Modern Family Functionality. This Home Features 5 + 2 Bedrooms, 7 Bathrooms & A Professionally Finished Basement That Includes Large Recreation Room With Fireplace, Wet Bar And A Glass Doored Exercise Room / Potential Wine Cellar. At The Heart Of The Home, The Chef-Inspired Kitchen With Servery Seamlessly Connects To A Spacious Breakfast Area And An Expansive Great Room, Creating The Perfect Setting For Everyday Living And Unforgettable Gatherings. The Entire Main Floor Features Wainscotting Detail Throughout All Main Areas And A Separate Main-Floor Formal Living Room Offers Additional Lounge Space Complete With Wet Bar. Ascend The Dramatic Open Riser Circular Staircase To The Upper Level Where You Will Find A True Private Retreat, Featuring Four Generously Sized Bedrooms & Fifth Bedroom Converted To A Thoughtfully Designed Home Office. The Primary Suite Boasts 2 Spacious Walk In Closets, Cosmetic Counter, And A Spa-Inspired 6 Piece Ensuite. Set On A Prestigious 64.55 Foot Wide Lot, This Remarkable Home Combines Elegant Design, Expansive Living Spaces And Outstanding Craftsmanship - Offering An Unparalleled Opportunity To Experience Luxury Family Living At Its Finest. Some photos are virtually staged. (id:50976)
Property Details
|
MLS® Number
|
N14198994 |
|
Property Type
|
Single Family |
|
Community Name
|
Nobleton |
|
Equipment Type
|
Water Heater |
|
Parking Space Total
|
5 |
|
Rental Equipment Type
|
Water Heater |
Building
|
Bathroom Total
|
7 |
|
Bedrooms Above Ground
|
5 |
|
Bedrooms Below Ground
|
2 |
|
Bedrooms Total
|
7 |
|
Appliances
|
All, Window Coverings |
|
Basement Development
|
Finished |
|
Basement Features
|
Separate Entrance |
|
Basement Type
|
N/a (finished), N/a |
|
Construction Style Attachment
|
Detached |
|
Cooling Type
|
Central Air Conditioning |
|
Exterior Finish
|
Brick, Stone |
|
Fireplace Present
|
Yes |
|
Flooring Type
|
Hardwood, Ceramic |
|
Foundation Type
|
Concrete |
|
Half Bath Total
|
1 |
|
Heating Fuel
|
Natural Gas |
|
Heating Type
|
Forced Air |
|
Stories Total
|
2 |
|
Size Interior
|
3,500 - 5,000 Sqft |
|
Type
|
House |
|
Utility Water
|
Municipal Water |
Parking
Land
|
Acreage
|
No |
|
Sewer
|
Sanitary Sewer |
|
Size Depth
|
105 Ft ,8 In |
|
Size Frontage
|
64 Ft ,7 In |
|
Size Irregular
|
64.6 X 105.7 Ft |
|
Size Total Text
|
64.6 X 105.7 Ft |
Rooms
| Level |
Type |
Length |
Width |
Dimensions |
|
Second Level |
Primary Bedroom |
4.12 m |
5.49 m |
4.12 m x 5.49 m |
|
Second Level |
Bedroom 2 |
4.42 m |
3.35 m |
4.42 m x 3.35 m |
|
Second Level |
Bedroom 3 |
3.96 m |
3.48 m |
3.96 m x 3.48 m |
|
Second Level |
Bedroom 4 |
4.24 m |
3.35 m |
4.24 m x 3.35 m |
|
Second Level |
Office |
3.23 m |
2.9 m |
3.23 m x 2.9 m |
|
Second Level |
Laundry Room |
2.61 m |
2 m |
2.61 m x 2 m |
|
Basement |
Bedroom |
5.12 m |
7.57 m |
5.12 m x 7.57 m |
|
Basement |
Bedroom |
3.68 m |
2.72 m |
3.68 m x 2.72 m |
|
Basement |
Recreational, Games Room |
5.36 m |
6.7 m |
5.36 m x 6.7 m |
|
Basement |
Exercise Room |
3.68 m |
2.39 m |
3.68 m x 2.39 m |
|
Main Level |
Dining Room |
4.45 m |
4.12 m |
4.45 m x 4.12 m |
|
Main Level |
Living Room |
3.81 m |
4.47 m |
3.81 m x 4.47 m |
|
Main Level |
Kitchen |
5.18 m |
5.54 m |
5.18 m x 5.54 m |
|
Main Level |
Great Room |
5.03 m |
4.57 m |
5.03 m x 4.57 m |
https://www.realtor.ca/real-estate/30532922/2-lake-lenora-avenue-king-nobleton-nobleton