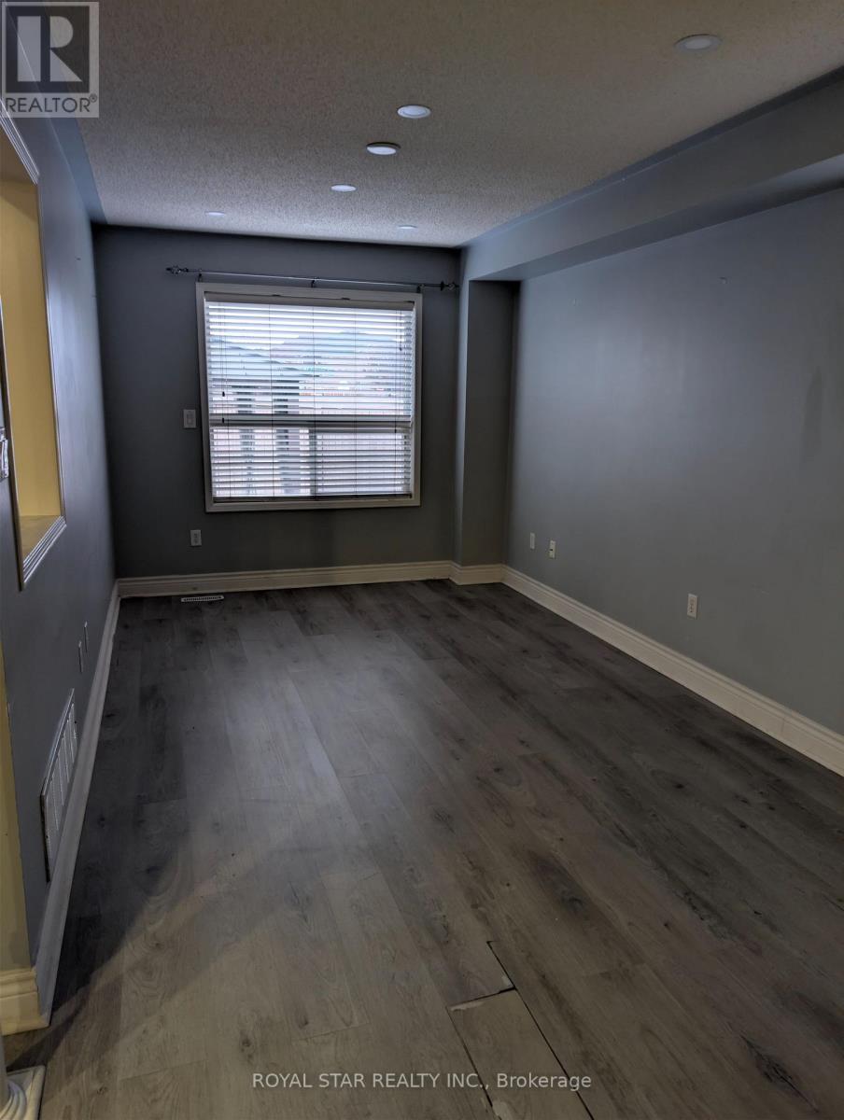
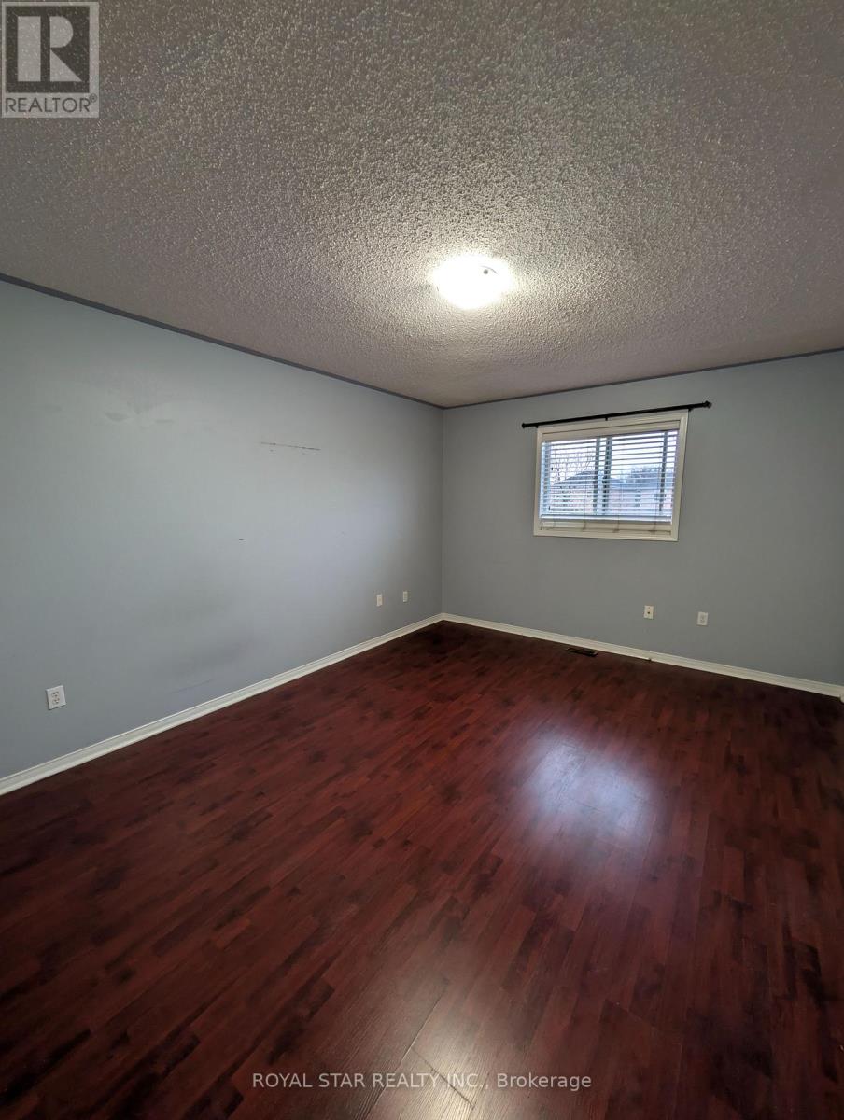
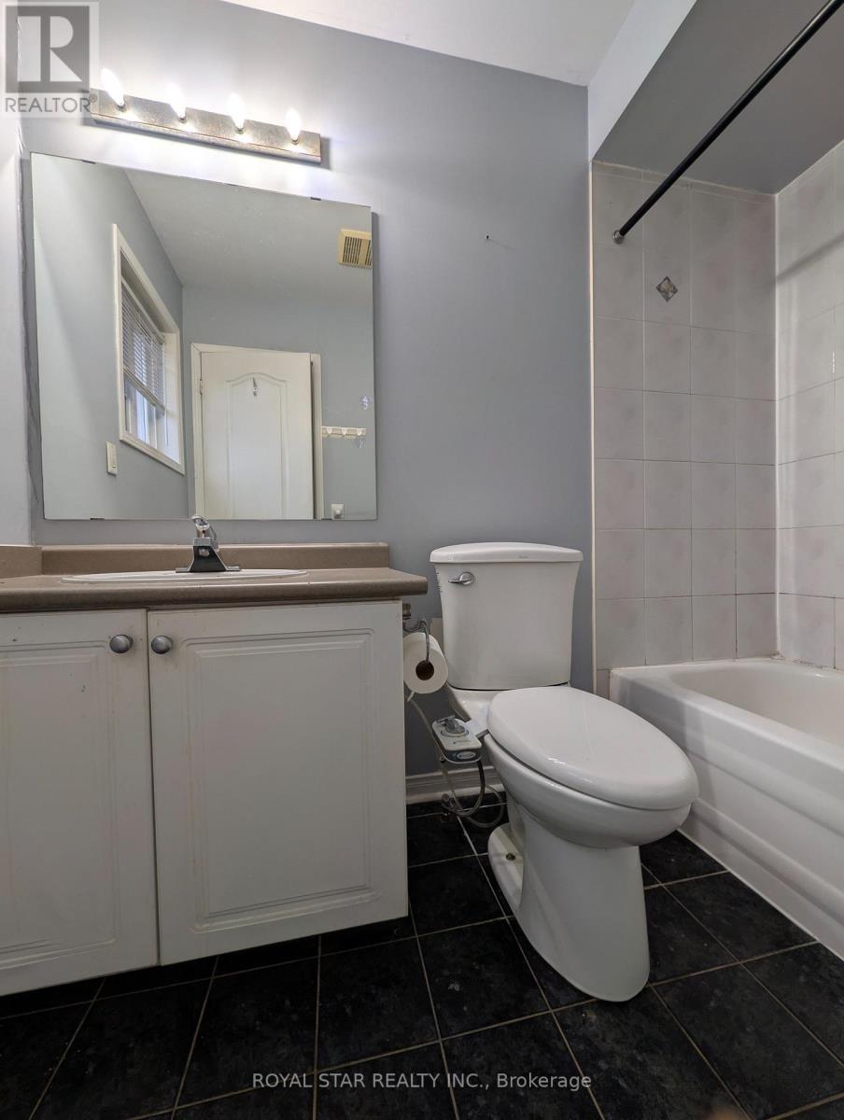
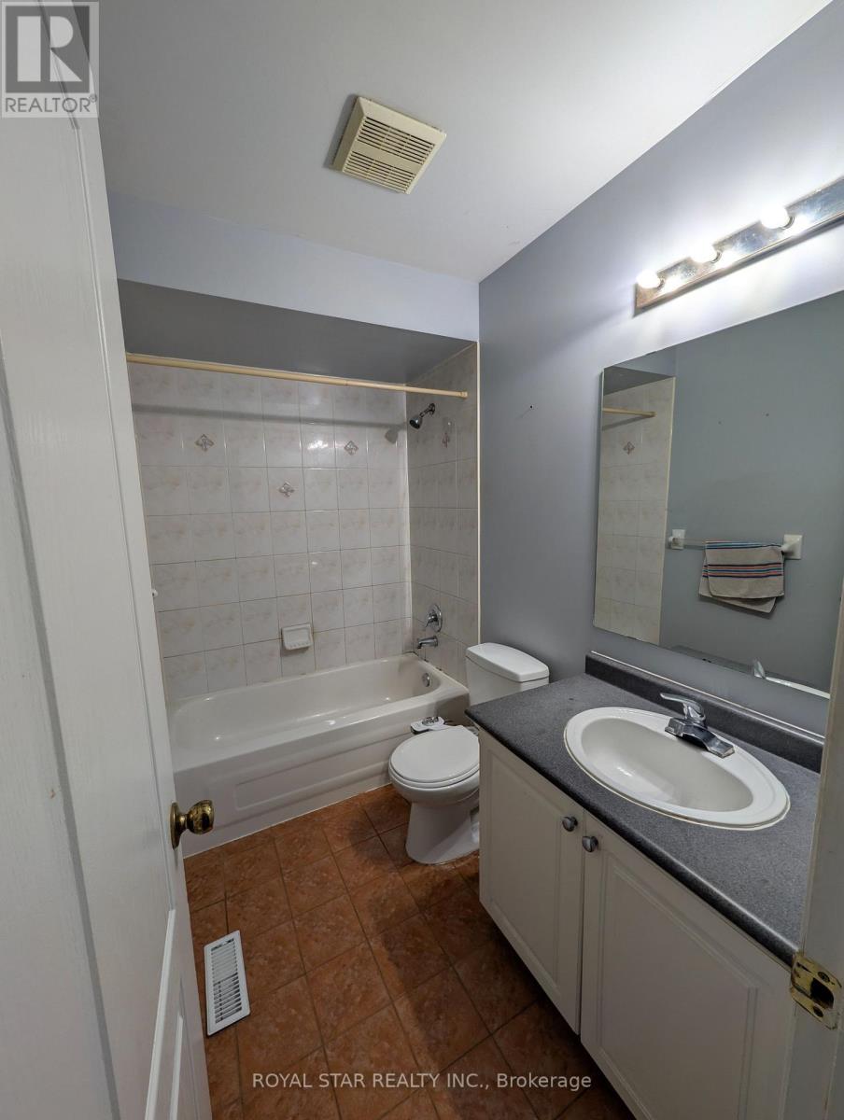
4 Bedroom
4 Bathroom
1,100 - 1,500 sqft
Central Air Conditioning
Forced Air
Landscaped
$799,900
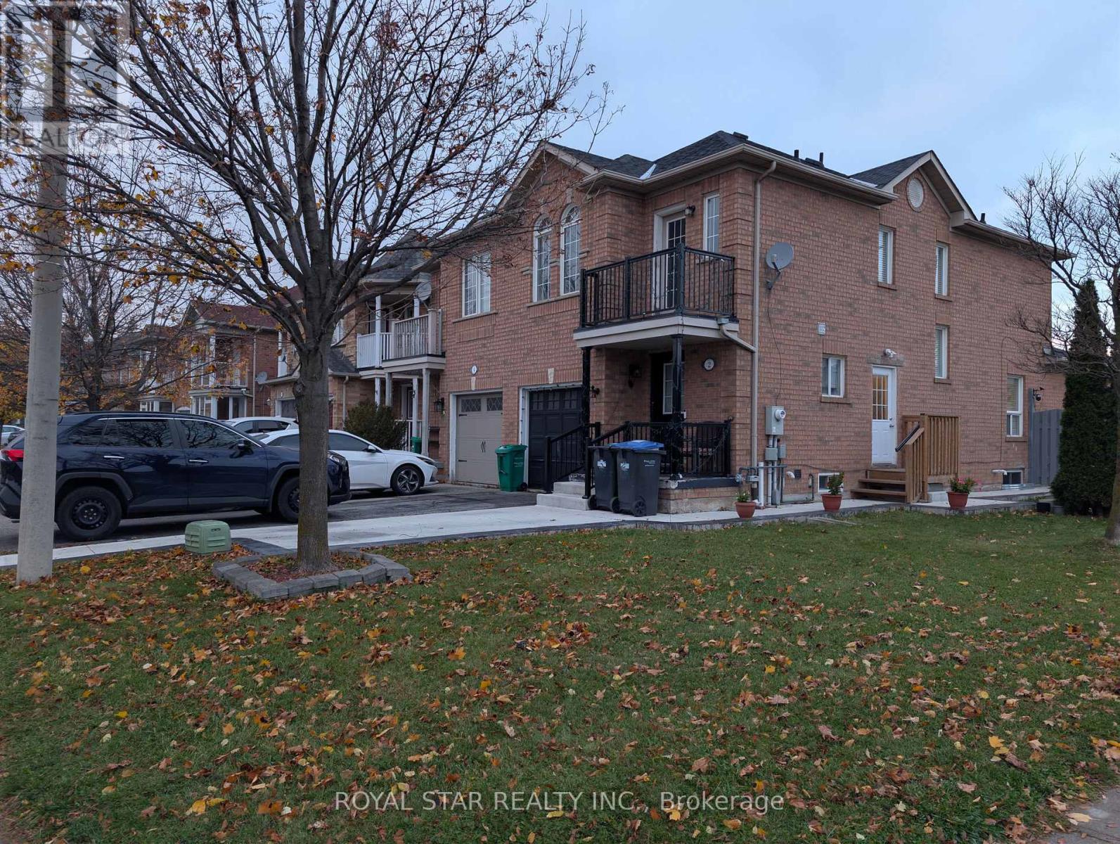
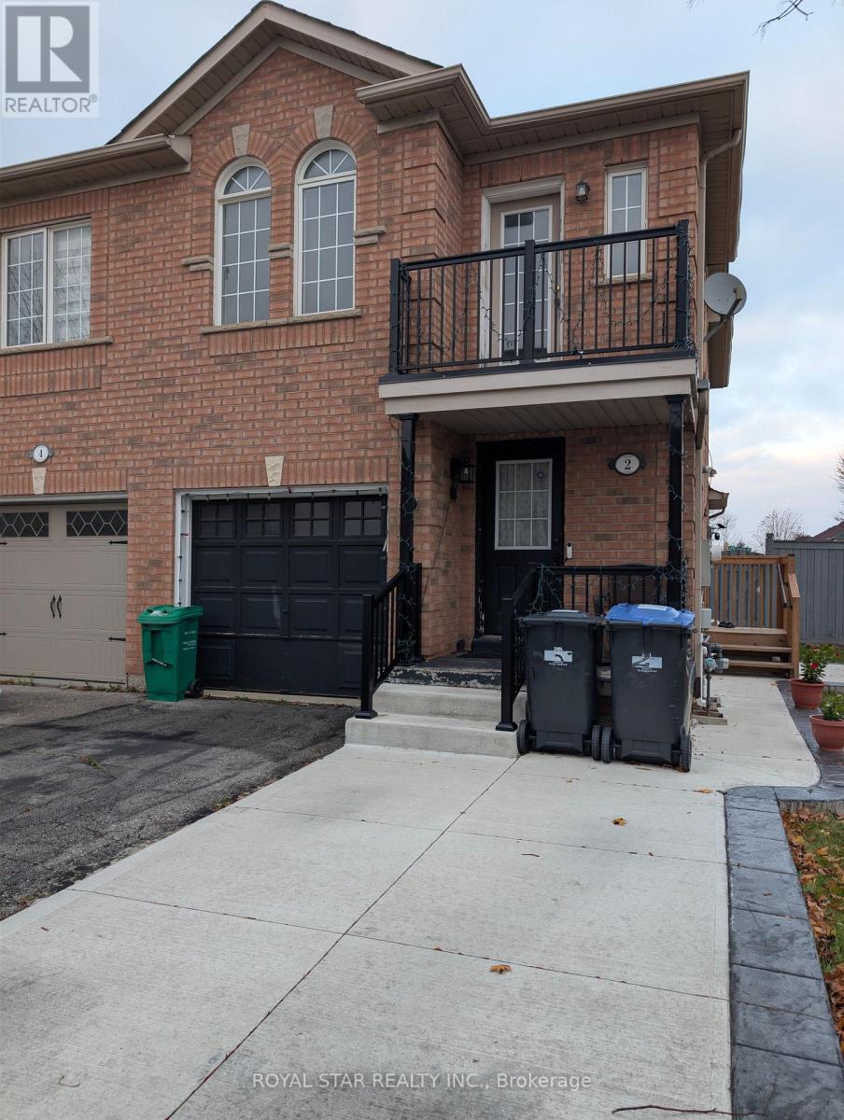
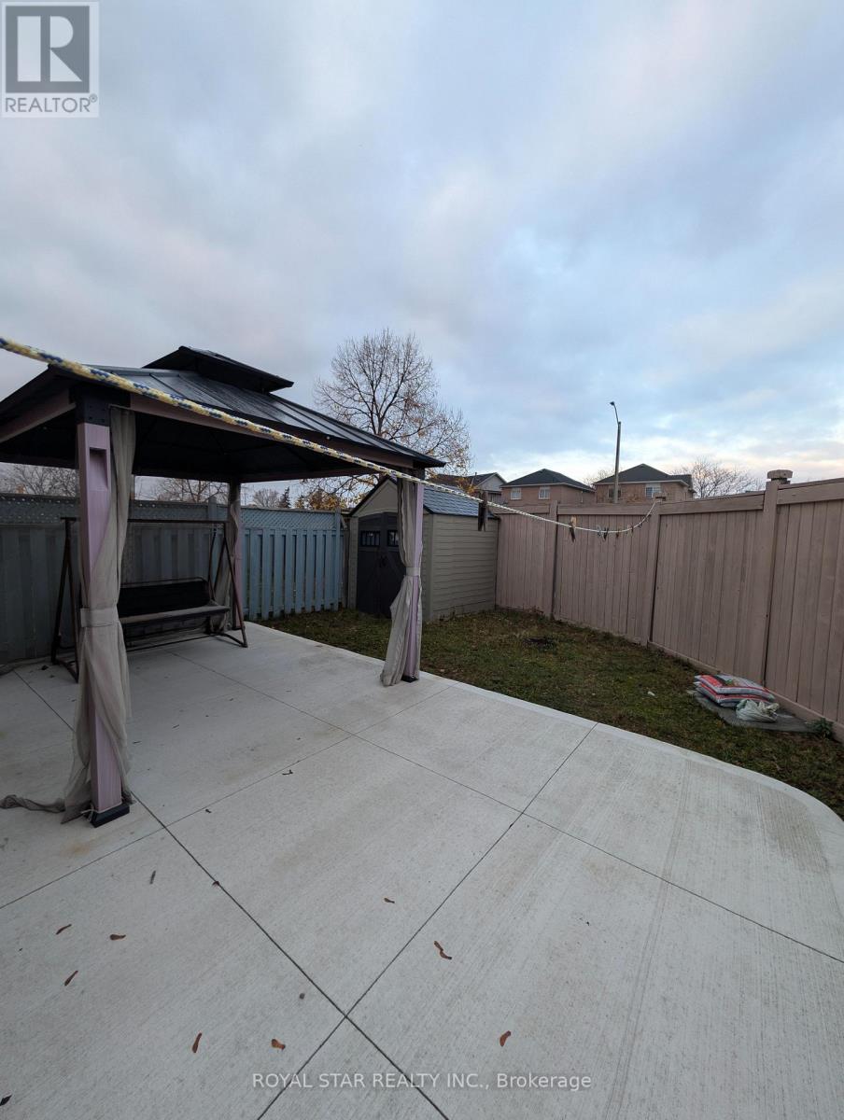
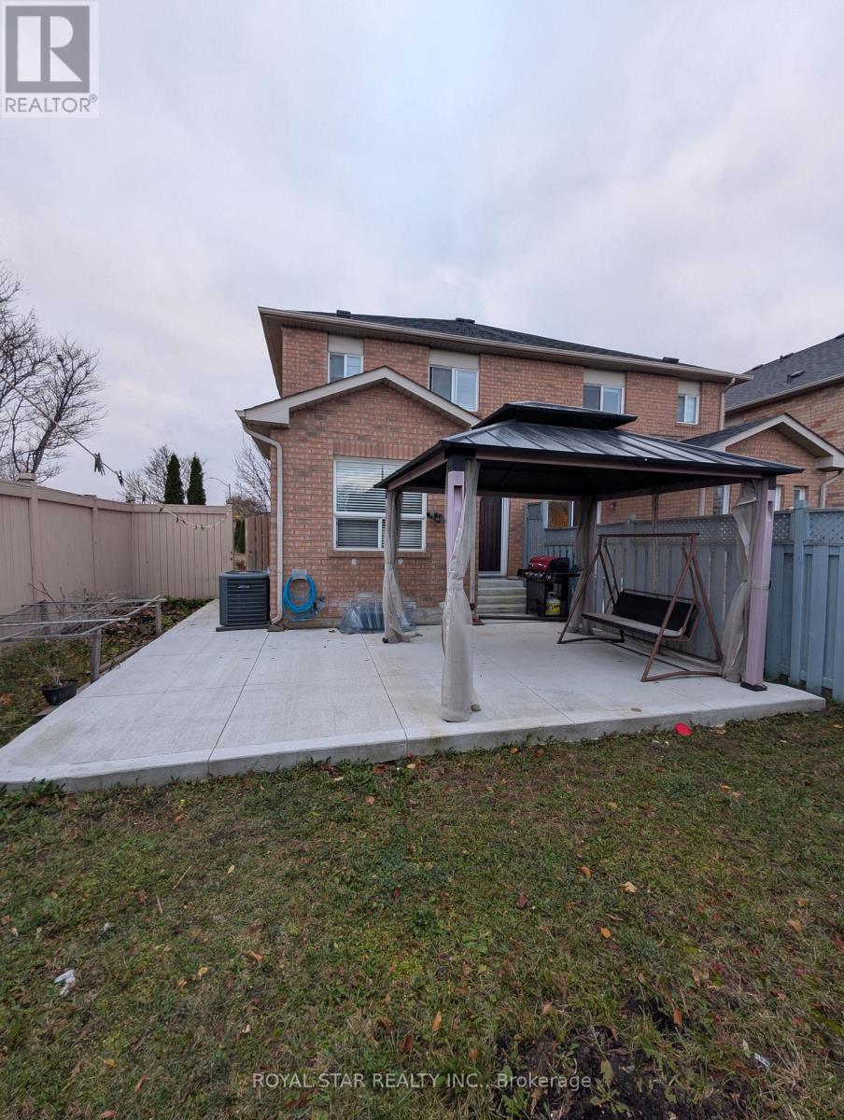
A huge corner lot with a peaceful and friendly environment. A great location with aa few trees and green grass in summer. Close to schools, grocery stores, banks, public transportation, a walk-in clinic, dentist, and school bus pick-up and drop-off for students. The backyard has a gazebo, shed, and a kitchen garden. There is a built-in garage and three parking spaces avaliable. Easy access to Highway 410, Brampton Civic Hospital, and Bovaird Road. (id:50976)
Open House
This property has open houses!
Starts at:
1:00 pm
Ends at:
4:00 pm
Starts at:
1:00 pm
Ends at:
4:00 pm
Property Details
|
MLS® Number
|
W14181024 |
|
Property Type
|
Single Family |
|
Community Name
|
Fletcher's Meadow |
|
Amenities Near By
|
Public Transit, Schools, Park |
|
Communication Type
|
High Speed Internet |
|
Equipment Type
|
Air Conditioner, Water Heater, Furnace |
|
Features
|
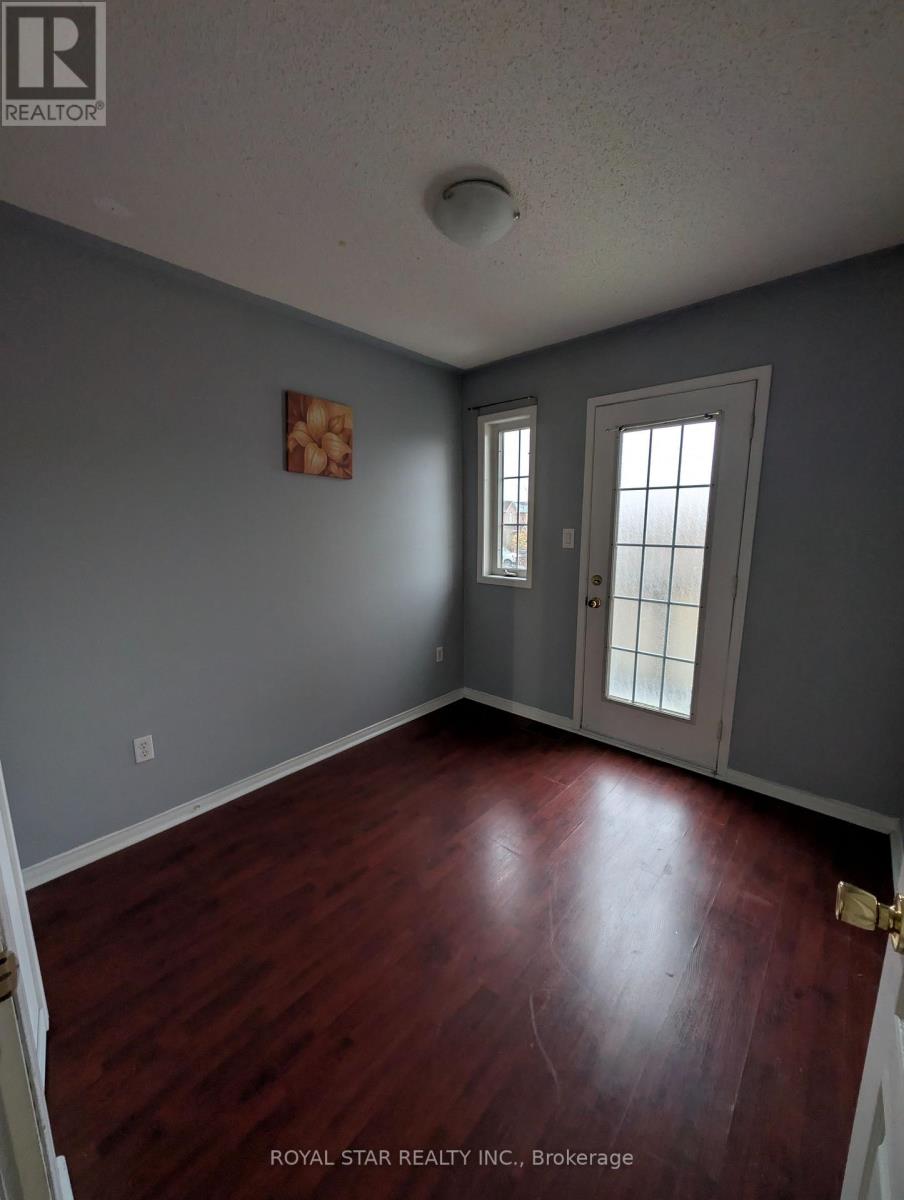
Irregular Lot Size, Flat Site, Level, Carpet Free, Gazebo |
|
Parking Space Total
|
4 |
|
Rental Equipment Type
|
Air Conditioner, Water Heater, Furnace |
|
Structure
|
Deck, Shed |
|
View Type
|
View |
Building
|
Bathroom Total
|
4 |
|
Bedrooms Above Ground
|
3 |
|
Bedrooms Below Ground
|
1 |
|
Bedrooms Total
|
4 |
|
Age
|
16 To 30 Years |
|
Appliances
|
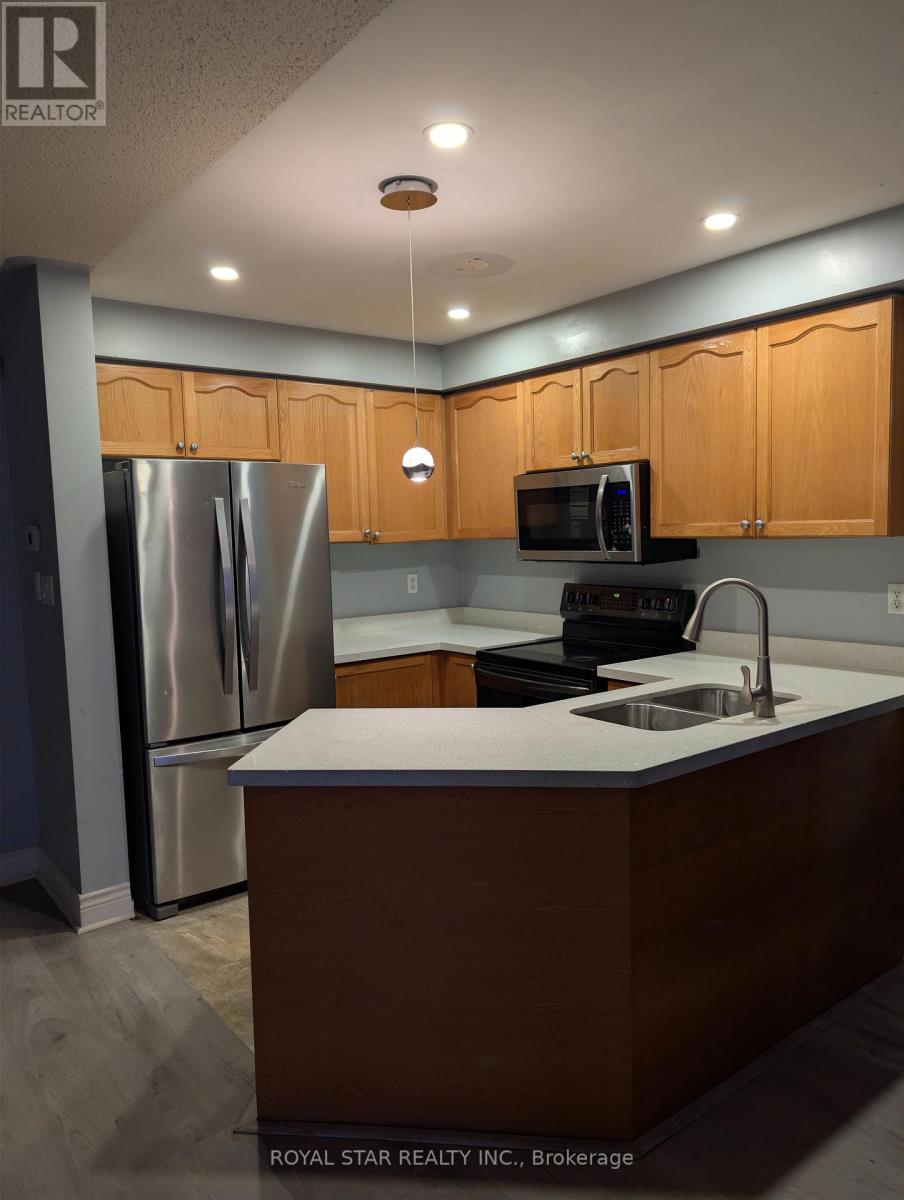
Garage Door Opener Remote(s), Dishwasher, Dryer, Microwave, Stove, Washer, Refrigerator |
|
Basement Development
|
Finished |
|
Basement Features
|
Apartment In Basement, Walk Out, Separate Entrance |
|
Basement Type
|
N/a, N/a (finished), N/a |
|
Construction Style Attachment
|
Semi-detached |
|
Cooling Type
|
Central Air Conditioning |
|
Exterior Finish
|
Brick, Concrete |
|
Fire Protection
|
Controlled Entry, Alarm System, Monitored Alarm, Smoke Detectors, Security System |
|
Flooring Type
|
Laminate, Ceramic |
|
Foundation Type
|
Brick, Poured Concrete |
|
Half Bath Total
|
1 |
|
Heating Fuel
|
Natural Gas |
|
Heating Type
|
Forced Air |
|
Stories Total
|
2 |
|
Size Interior
|
1,100 - 1,500 Sqft |
|
Type
|
House |
|
Utility Water
|
Municipal Water |
Parking
Land
|
Access Type
|
Public Road, Year-round Access |
|
Acreage
|
No |
|
Fence Type
|
Fully Fenced, Fenced Yard |
|
Land Amenities
|
Public Transit, Schools, Park |
|
Landscape Features
|
Landscaped |
|
Sewer
|
Sanitary Sewer |
|
Size Depth
|
98 Ft ,4 In |
|
Size Frontage
|
29 Ft ,6 In |
|
Size Irregular
|
29.5 X 98.4 Ft |
|
Size Total Text
|
29.5 X 98.4 Ft|under 1/2 Acre |
|
Soil Type
|
Clay, Mixed Soil |
Rooms
| Level |
Type |
Length |
Width |
Dimensions |
|
Second Level |
Primary Bedroom |
5.42 m |
3.5 m |
5.42 m x 3.5 m |
|
Second Level |
Bedroom 2 |
4.7 m |
2.45 m |
4.7 m x 2.45 m |
|
Second Level |
Bedroom 3 |
2.75 m |
2.55 m |
2.75 m x 2.55 m |
|
Main Level |
Great Room |
5.2 m |
2.8 m |
5.2 m x 2.8 m |
|
Main Level |
Dining Room |
5.2 m |
2.8 m |
5.2 m x 2.8 m |
|
Main Level |
Kitchen |
3 m |
2.2 m |
3 m x 2.2 m |
|
Main Level |
Kitchen |
3.22 m |
2.9 m |
3.22 m x 2.9 m |
Utilities
|
Cable
|
Available |
|
Electricity
|
Installed |
|
Natural Gas Available
|
Available |
|
Electricity Connected
|
Connected |
|
Electricity Available
|
At Lot Line |
|
Water Available
|
At Lot Line |
|
Sewer
|
Available |
https://www.realtor.ca/real-estate/30513734/2-ozner-court-brampton-fletchers-meadow-fletchers-meadow