2 Bedroom
1 Bathroom
700 - 1,100 ft2
Window Air Conditioner
Forced Air
$314,900
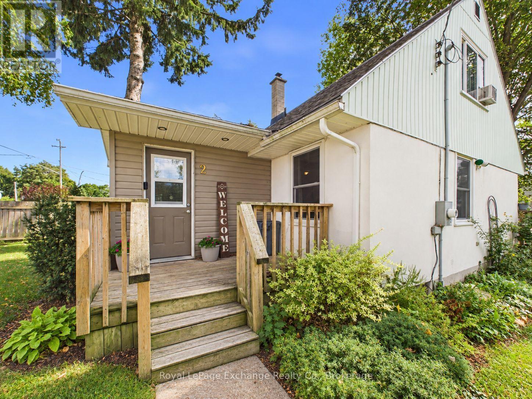
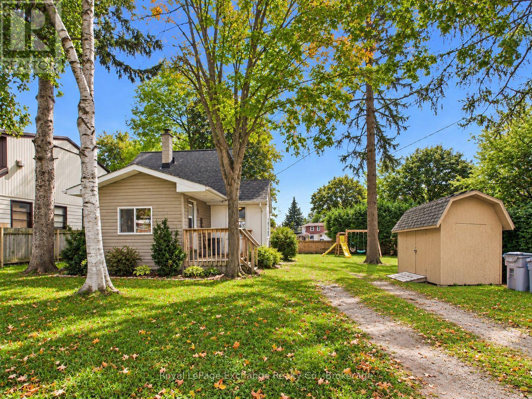
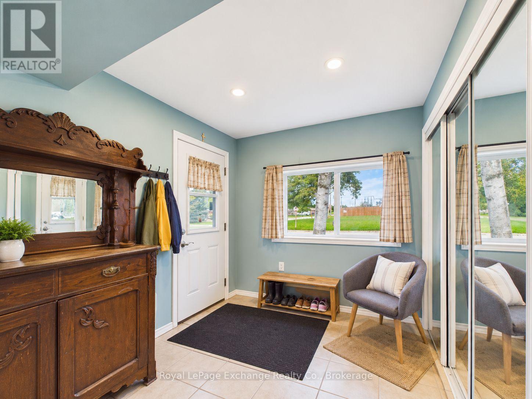
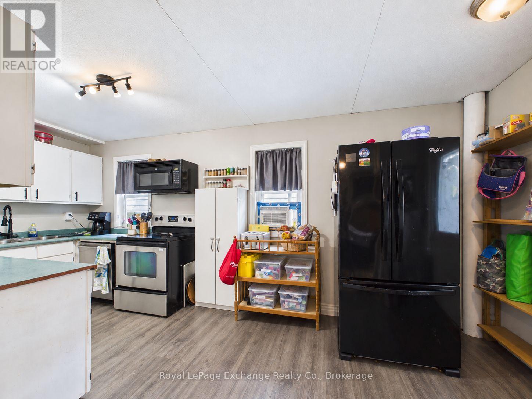
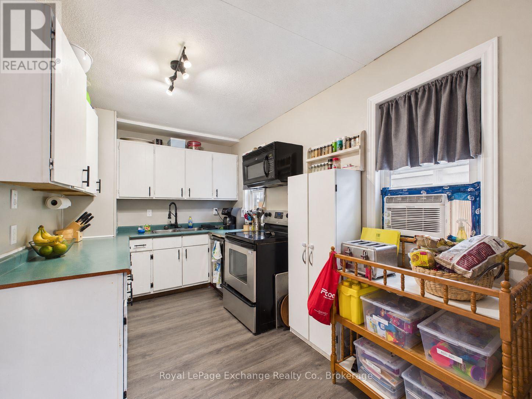
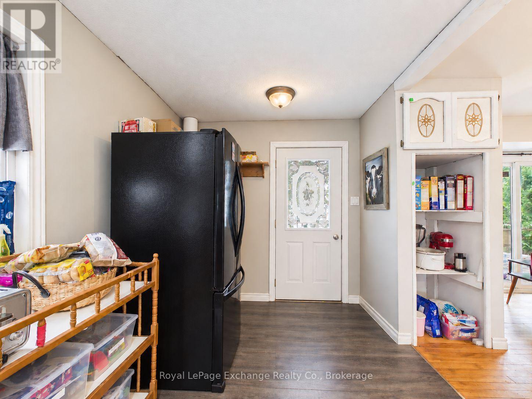
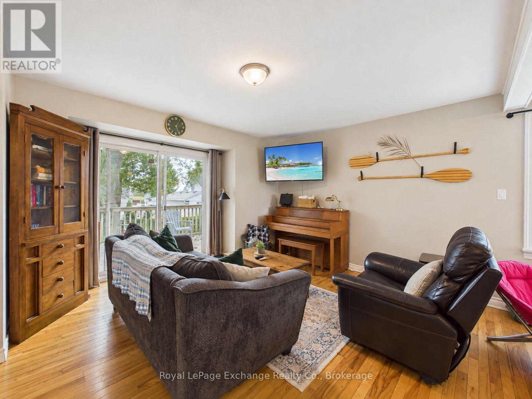
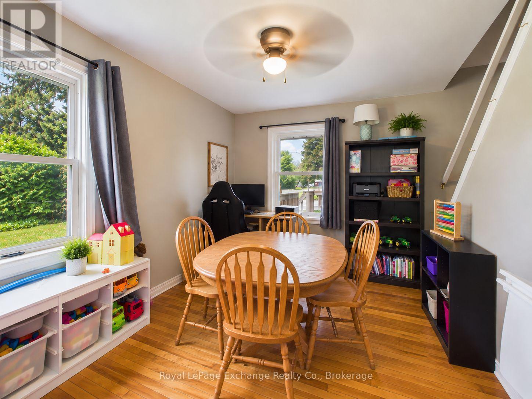
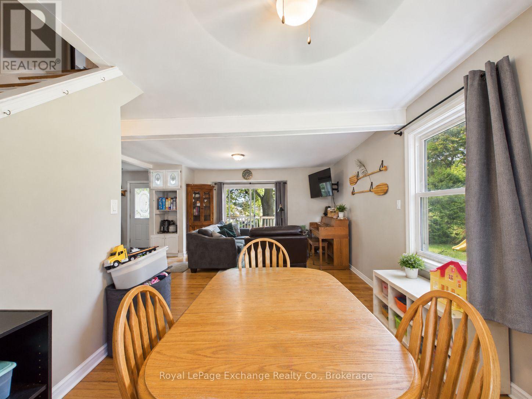
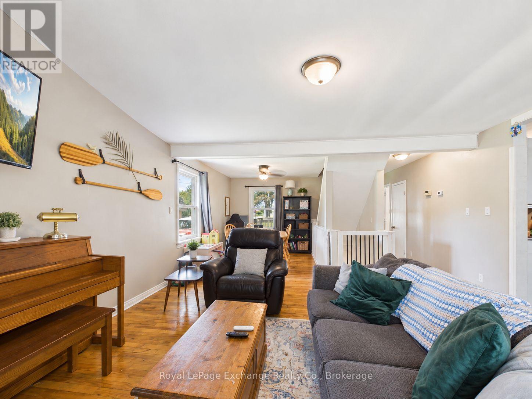
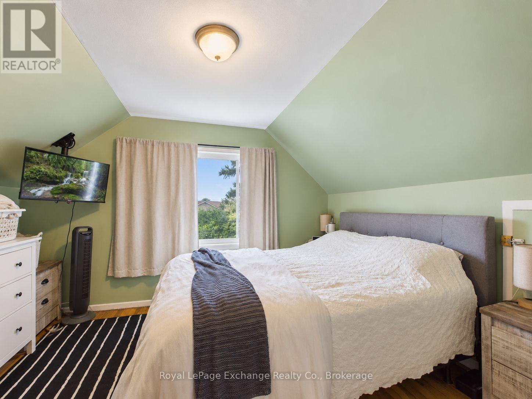
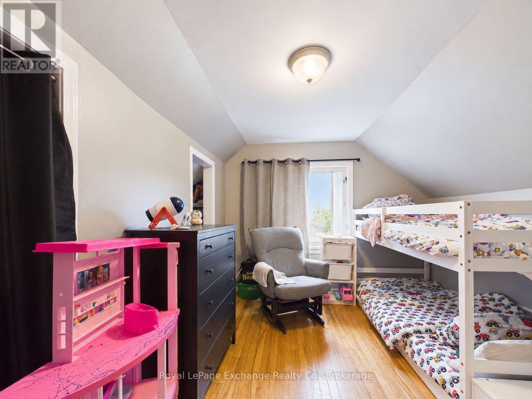
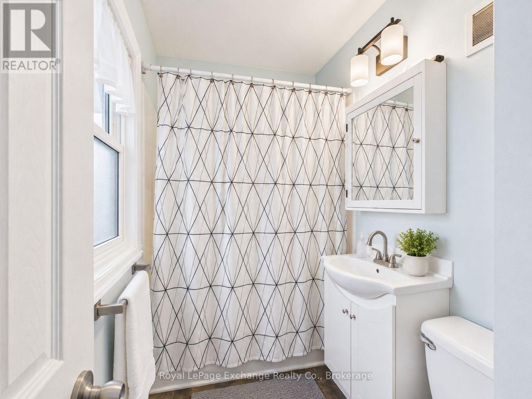
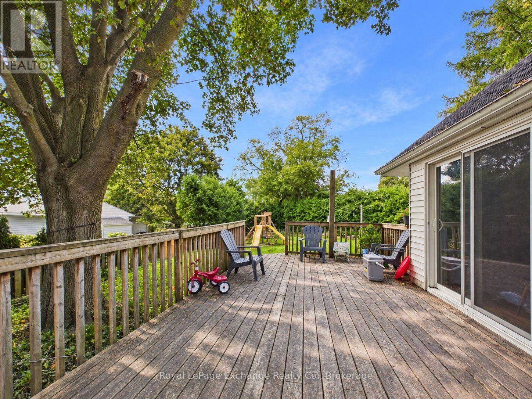
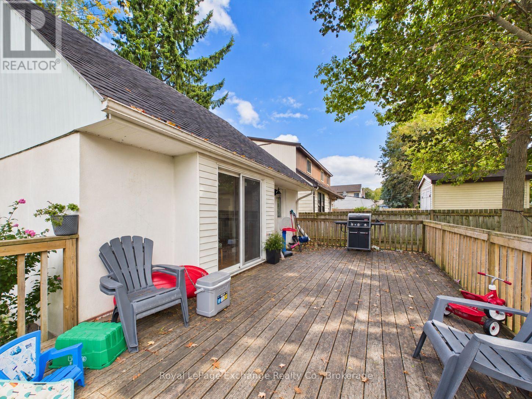
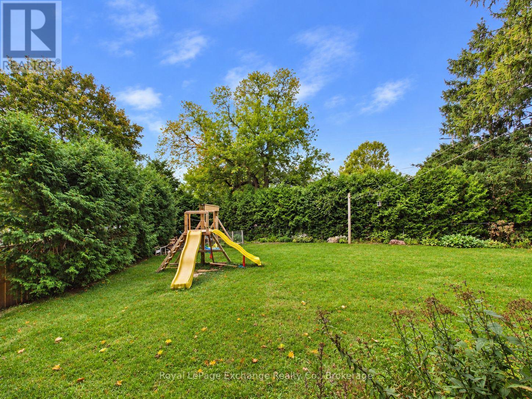
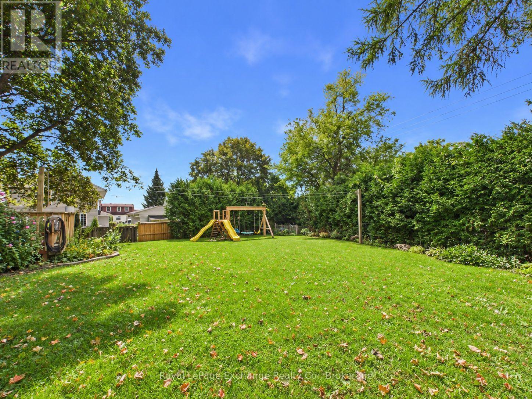
Welcome to 2 Regina Road, a cozy and well-maintained 1.5-storey detached freehold home nestled on a large corner lot in the peaceful community of Vanastra; and a short drive to many neighbouring towns. Perfect for first-time buyers, downsizers, or investors, this property offers incredible potential and an affordable entry into the housing market. The house features 1,081 above-grade square feet with a functional layout. The lower level is partially finished and left for your personal touch. The main floor 4 piece bath has been recent updated with new tub and surround. Upper-level Includes 2 spacious bedrooms with closets. Outside you will find a spacious deck off the dining room and also a storage shed. The home includes forced air gas furnace and updated electrical panel. Turnkey Inclusions: Comes complete with an appliance package including a washer, dryer, fridge, stove, and microwave.. Don't miss out on this fantastic opportunity. (id:50976)
Property Details
|
MLS® Number
|
X13793554 |
|
Property Type
|
Single Family |
|
Community Name
|
Vanastra |
|
Equipment Type
|
Water Heater |
|
Parking Space Total
|
4 |
|
Rental Equipment Type
|
Water Heater |
|
Structure
|
Deck |
Building
|
Bathroom Total
|
1 |
|
Bedrooms Above Ground
|
2 |
|
Bedrooms Total
|
2 |
|
Appliances
|
Dryer, Microwave, Stove, Washer, Refrigerator |
|
Basement Development
|
Partially Finished |
|
Basement Type
|
Full (partially Finished) |
|
Construction Style Attachment
|
Detached |
|
Cooling Type
|
Window Air Conditioner |
|
Exterior Finish
|
Stucco, Vinyl Siding |
|
Foundation Type
|
Concrete |
|
Heating Fuel
|
Natural Gas |
|
Heating Type
|
Forced Air |
|
Stories Total
|
2 |
|
Size Interior
|
700 - 1,100 Ft2 |
|
Type
|
House |
|
Utility Water
|
Municipal Water |
Parking
Land
|
Acreage
|
No |
|
Sewer
|
Sanitary Sewer |
|
Size Depth
|
105 Ft |
|
Size Frontage
|
64 Ft ,6 In |
|
Size Irregular
|
64.5 X 10⁵ Ft ; Irregular |
|
Size Total Text
|
64.5 X 10⁵ Ft ; Irregular |
|
Zoning Description
|
Vr5 |
Rooms
| Level |
Type |
Length |
Width |
Dimensions |
|
Second Level |
Bedroom |
3.35 m |
3.05 m |
3.35 m x 3.05 m |
|
Second Level |
Bedroom 2 |
2.84 m |
3.78 m |
2.84 m x 3.78 m |
|
Main Level |
Living Room |
4.88 m |
3.61 m |
4.88 m x 3.61 m |
|
Main Level |
Kitchen |
5.49 m |
2.35 m |
5.49 m x 2.35 m |
|
Main Level |
Dining Room |
2.84 m |
2.64 m |
2.84 m x 2.64 m |
|
Main Level |
Mud Room |
2.44 m |
2.13 m |
2.44 m x 2.13 m |
|
Main Level |
Bathroom |
2.44 m |
1.83 m |
2.44 m x 1.83 m |
Utilities
|
Cable
|
Installed |
|
Electricity
|
Installed |
|
Sewer
|
Installed |
https://www.realtor.ca/real-estate/30289262/2-regina-road-huron-east-vanastra-vanastra