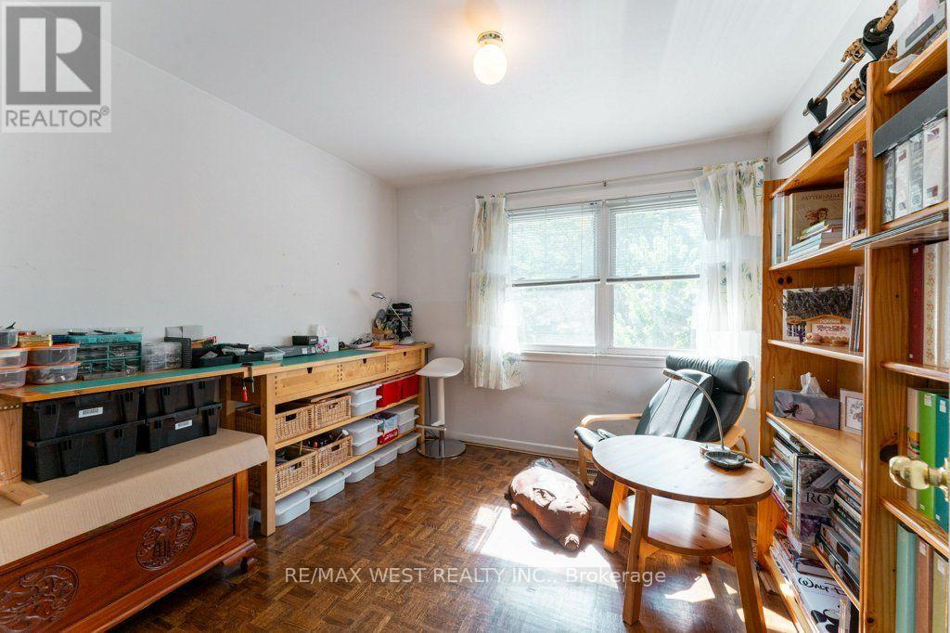
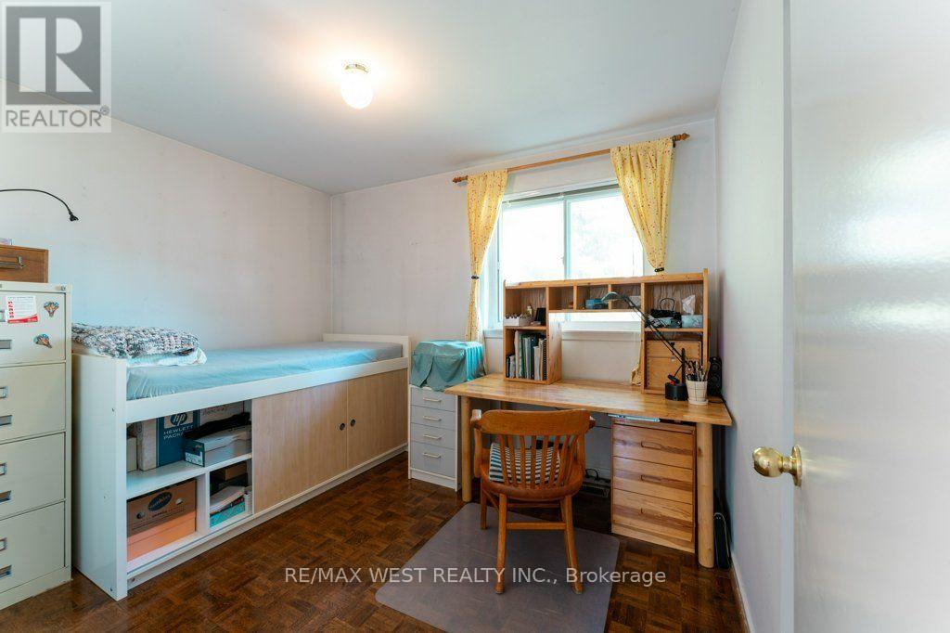
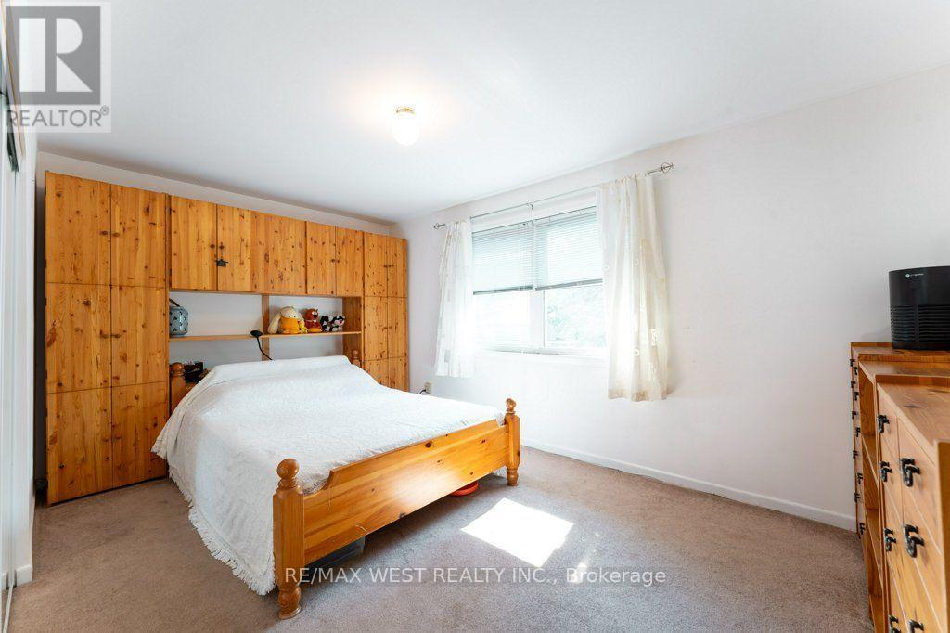
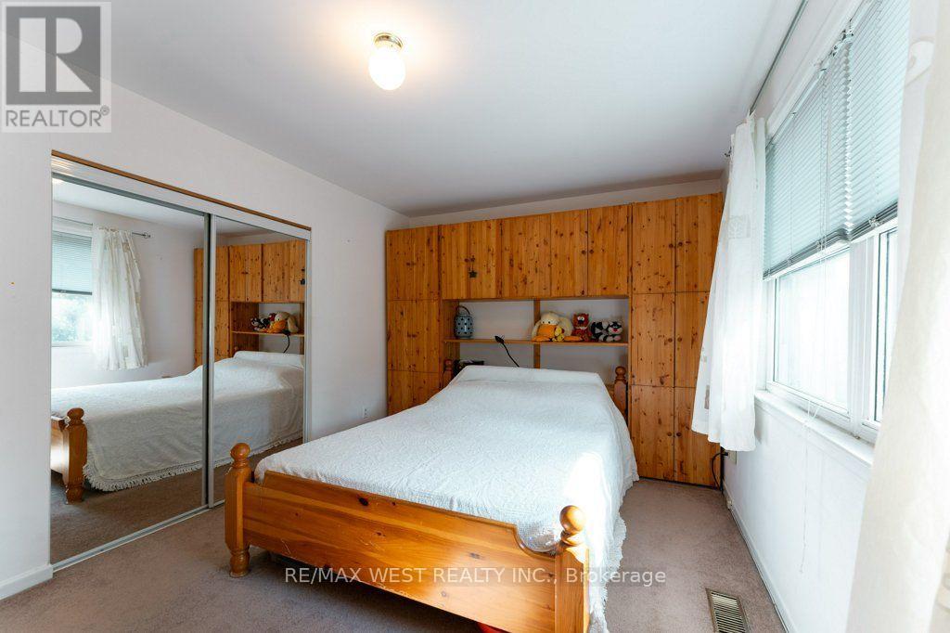
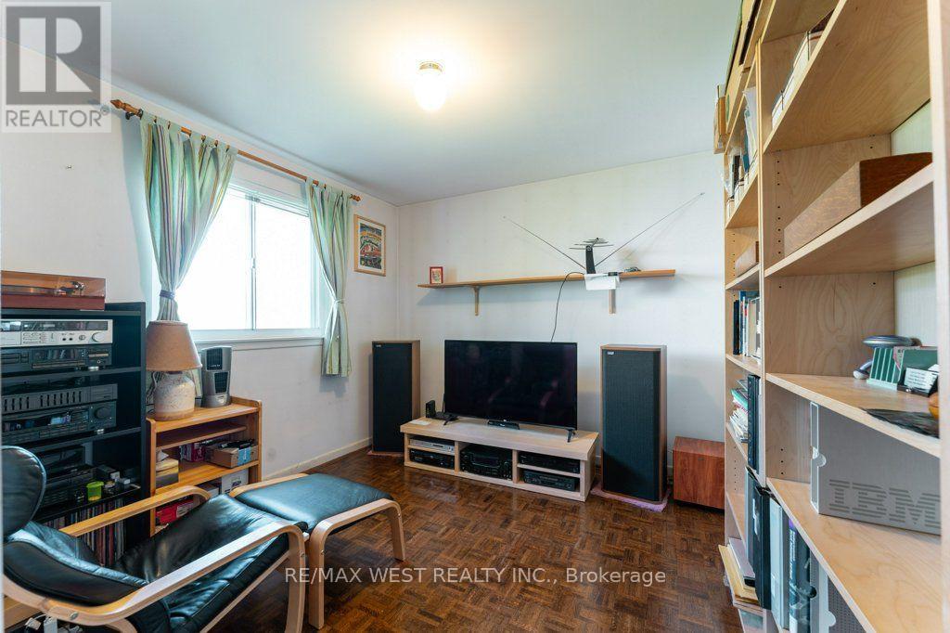
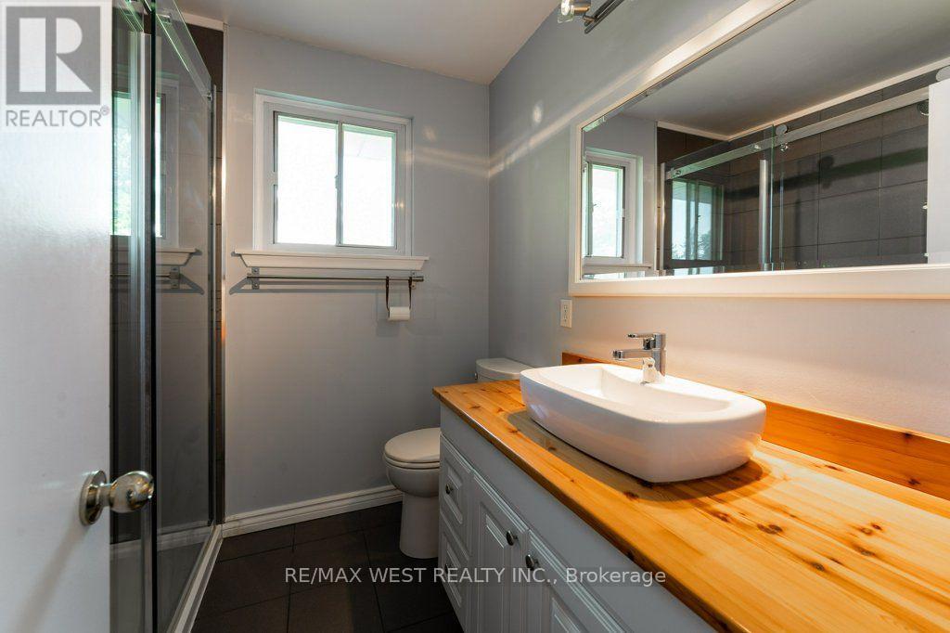
4 Bedroom
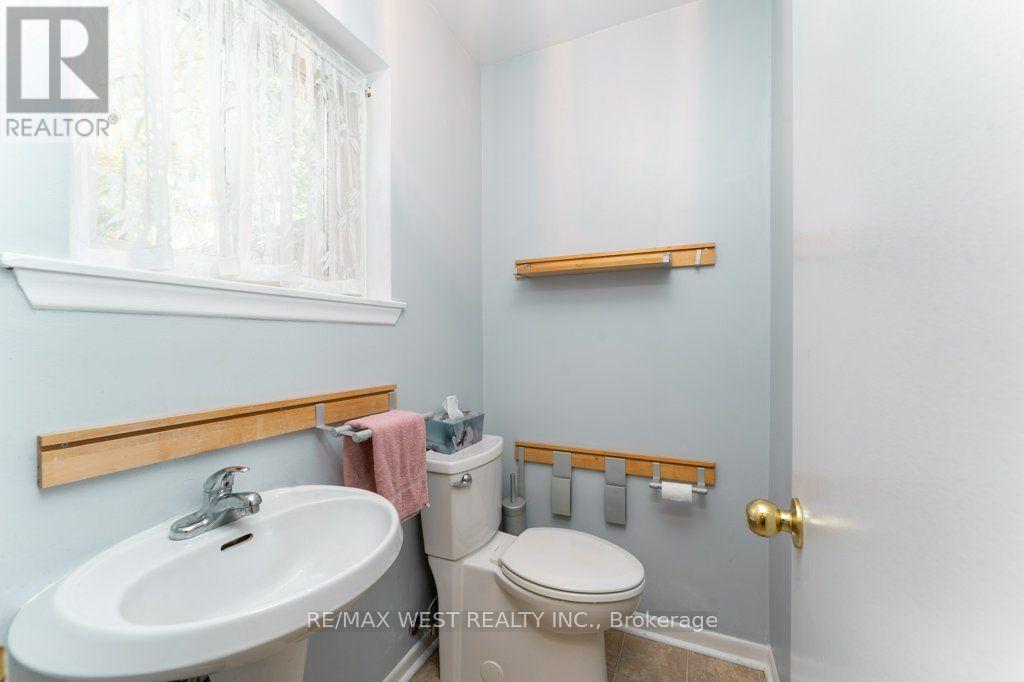
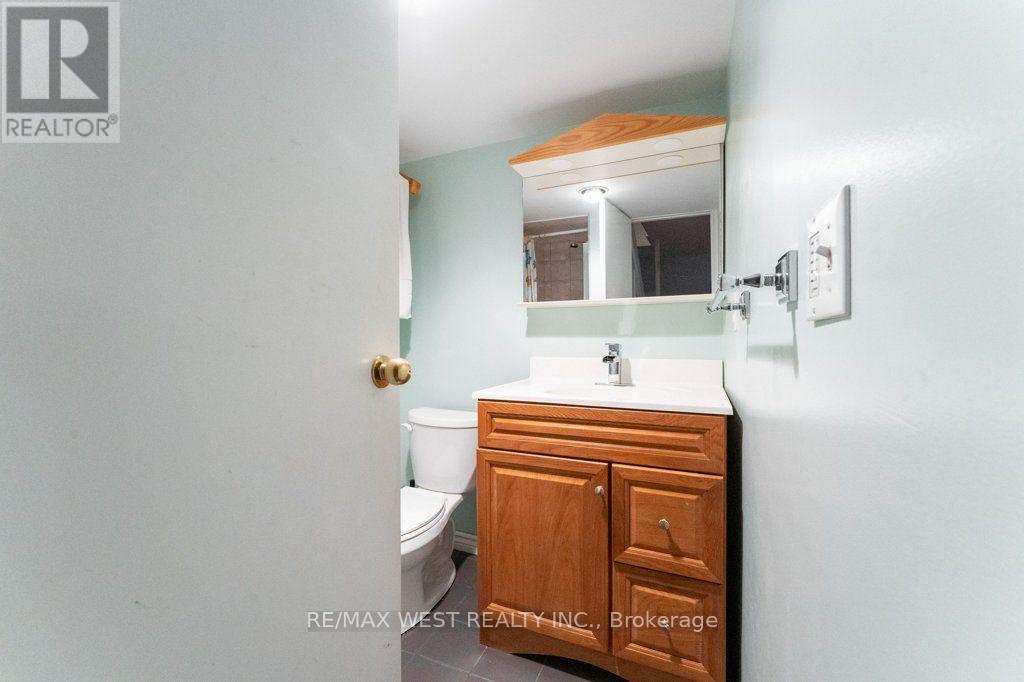
3 Bathroom
1,100 - 1,500 ft2
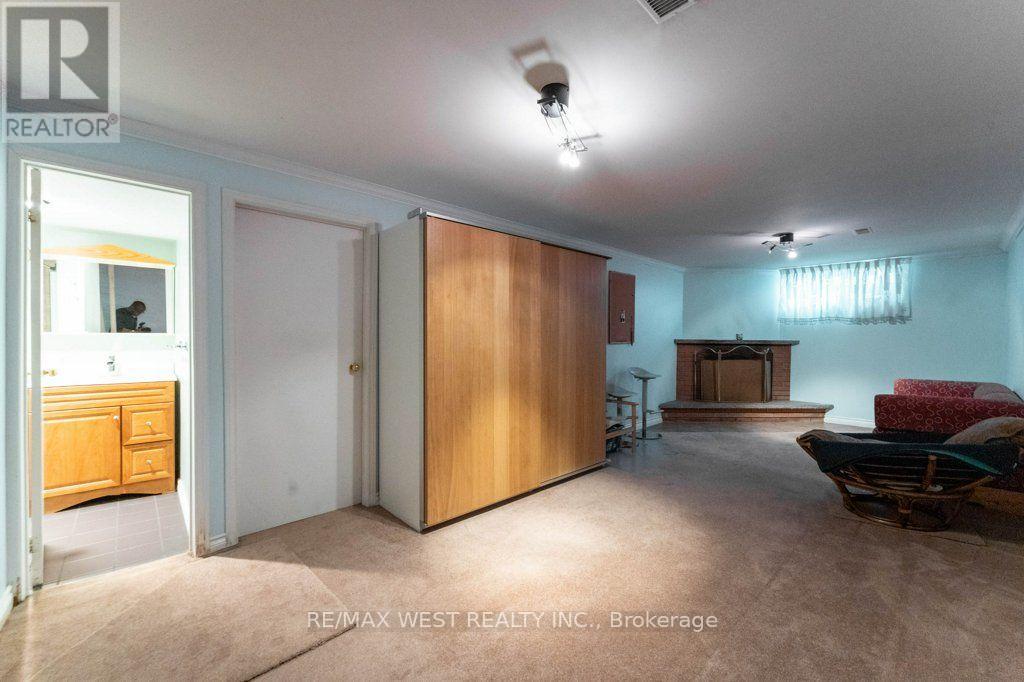
Fireplace
Central Air Conditioning
Forced Air
$1,349,000
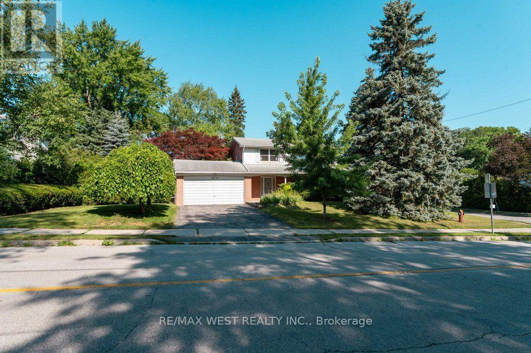
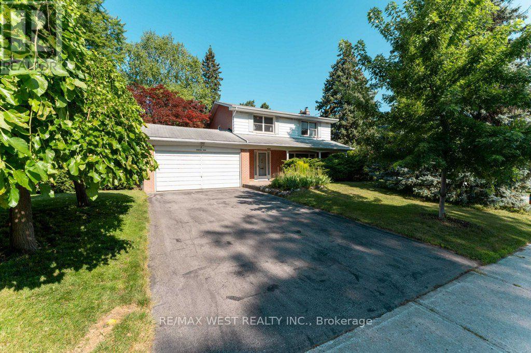
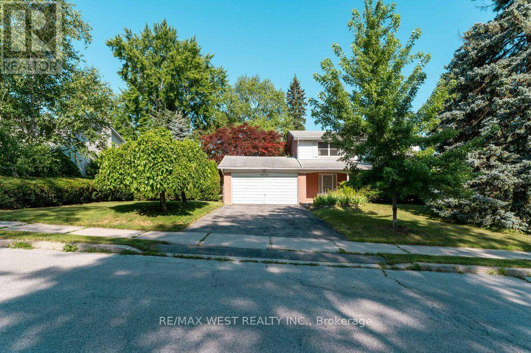
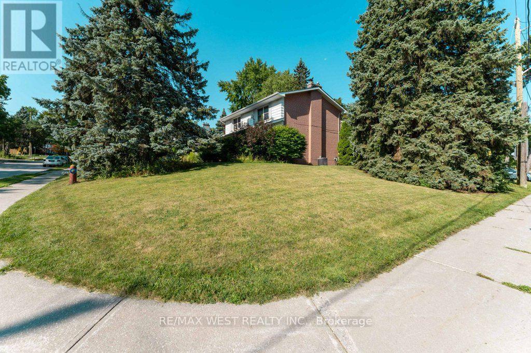
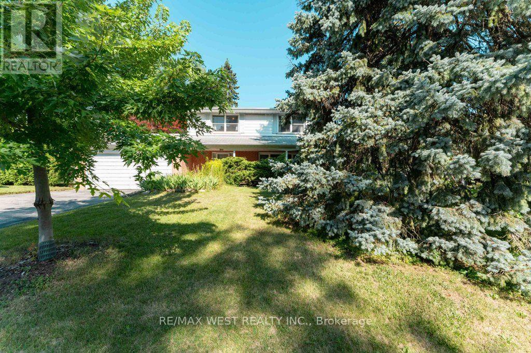
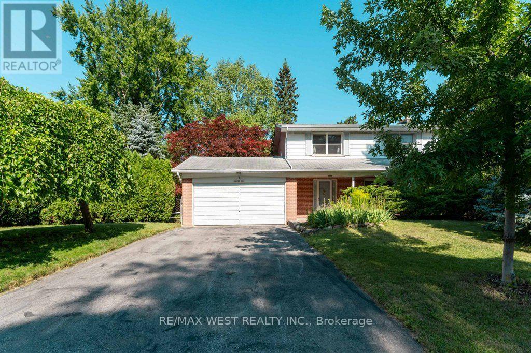
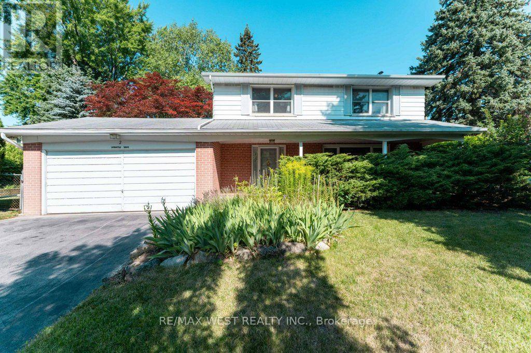
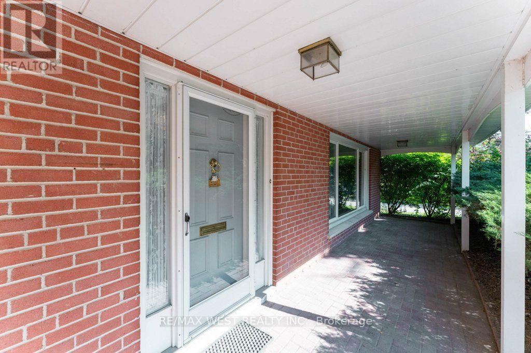
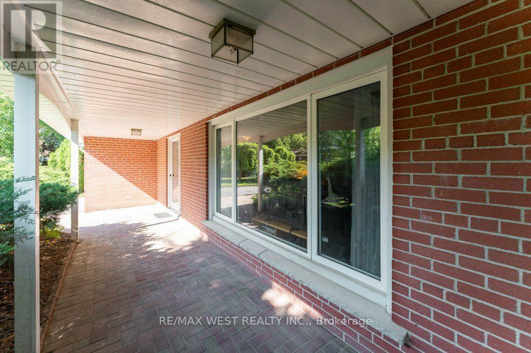
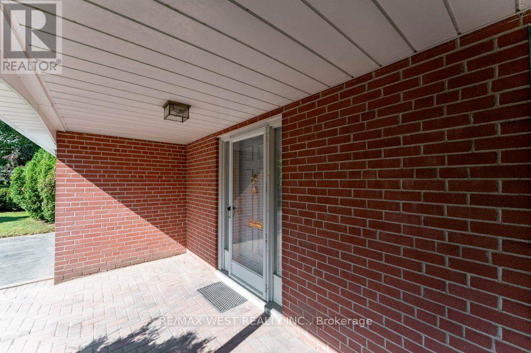
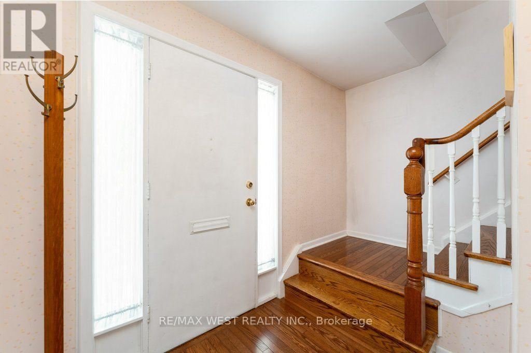
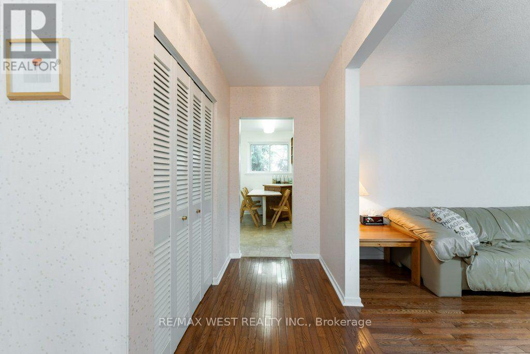
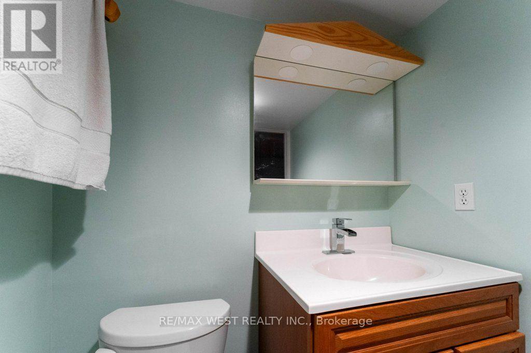
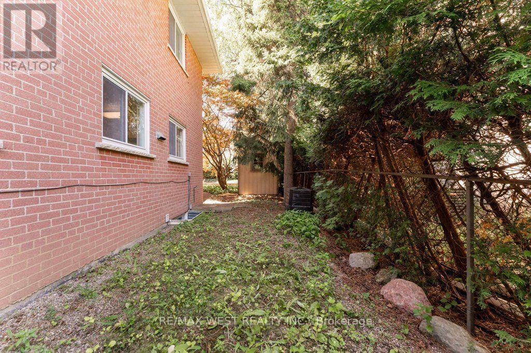
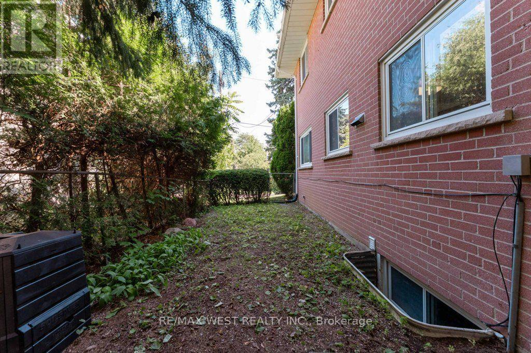
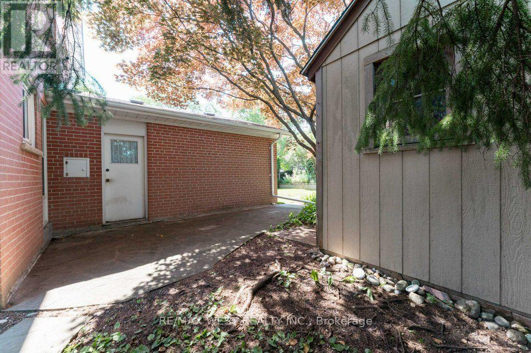
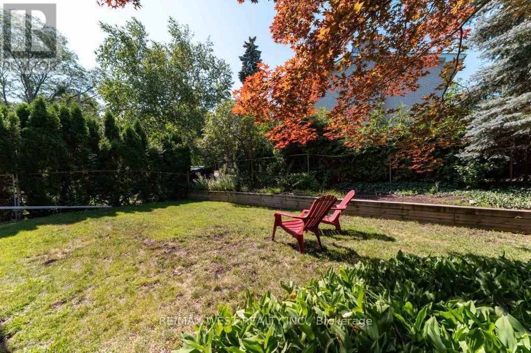
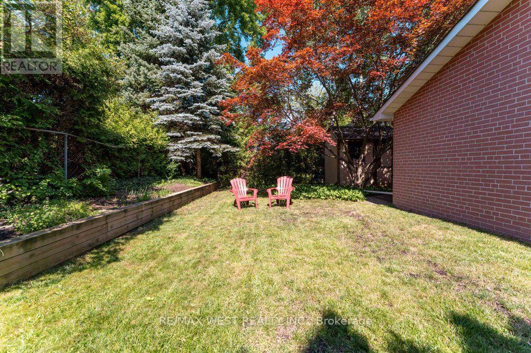
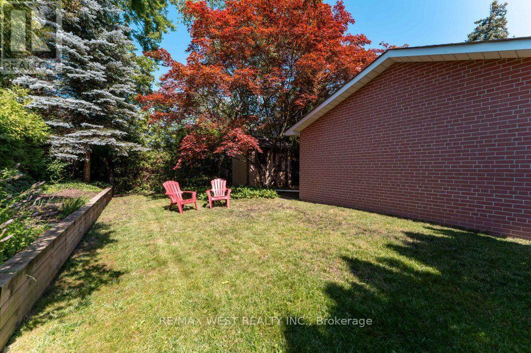
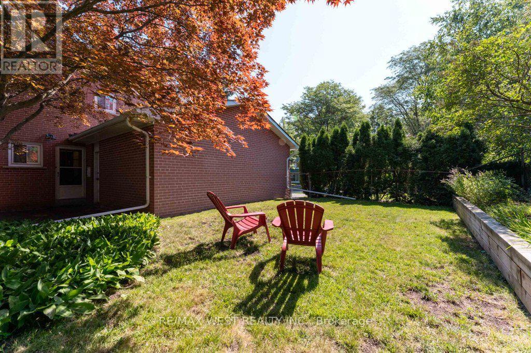
Opportunity to own a detached 2-storey, 4-bedroom home on a prime corner lot in desirable Newtonbrook East. Features two 3-piece bathrooms and a powder room, a double car garage, and has been lovingly occupied by the same family for over 35 years. Excellent location close to shopping, schools, parks, transit, and all amenities. (id:50976)
Property Details
|
MLS® Number
|
C13640496 |
|
Property Type
|
Single Family |
|
Community Name
|
Newtonbrook East |
|
Amenities Near By
|
Place Of Worship, Public Transit, Schools |
|
Parking Space Total
|
6 |
|
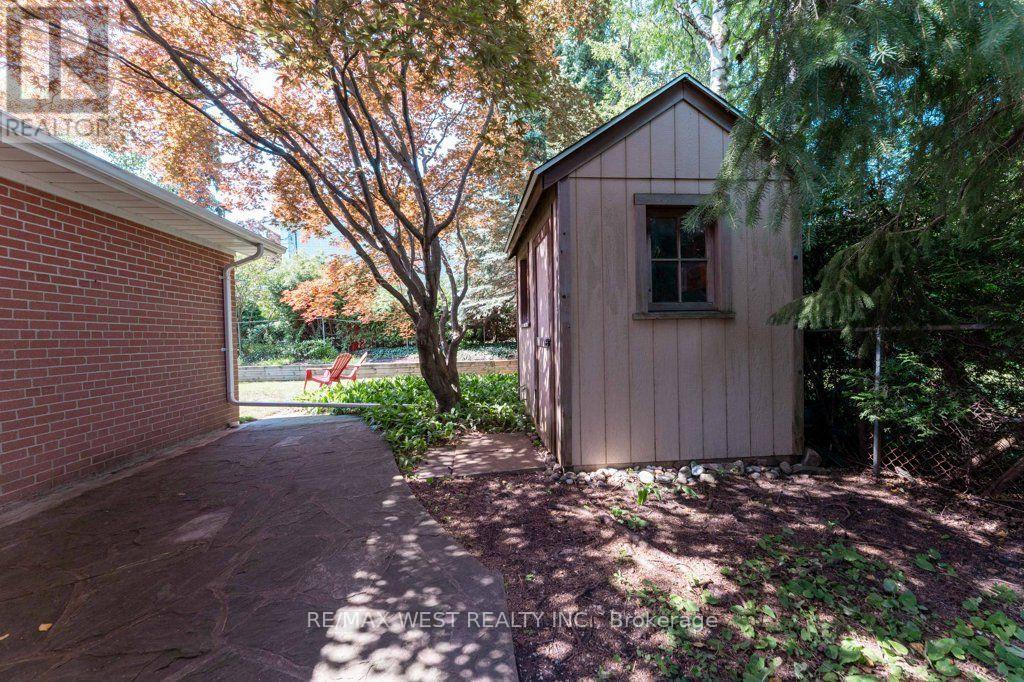
Structure
|
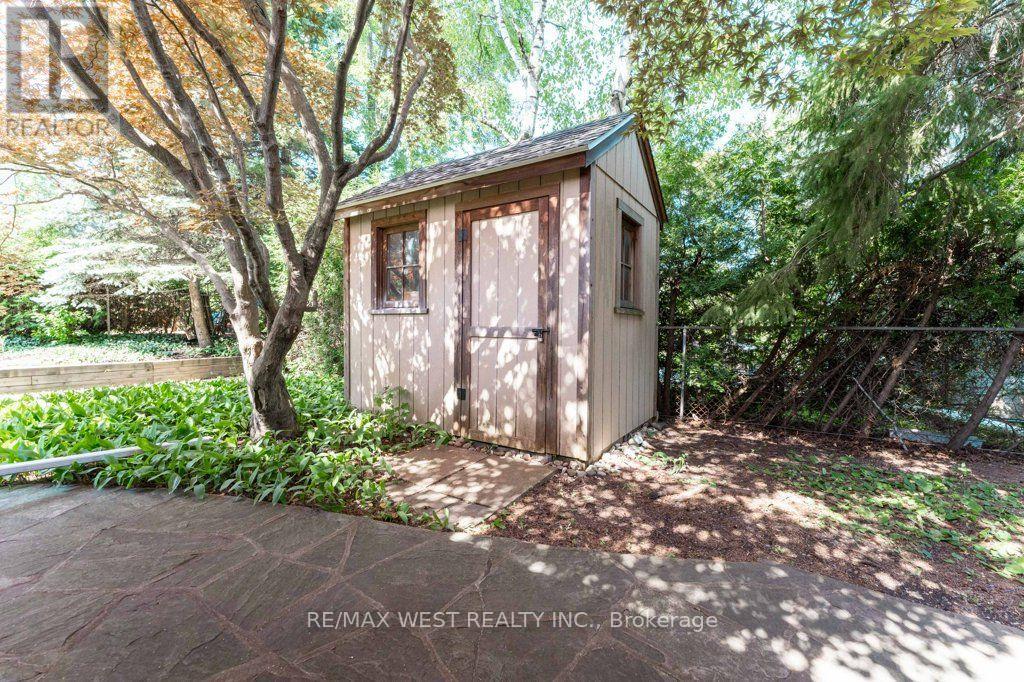
Shed |
Building
|
Bathroom Total
|
3 |
|
Bedrooms Above Ground
|
4 |
|
Bedrooms Total
|
4 |
|
Amenities
|
Fireplace(s) |
|
Appliances
|
Water Heater, Blinds, Freezer, Hood Fan, Stove, Washer, Refrigerator |
|
Basement Development
|
Finished |
|
Basement Type
|
N/a (finished) |
|
Construction Style Attachment
|
Detached |
|
Cooling Type
|
Central Air Conditioning |
|
Fireplace Present
|
Yes |
|
Fireplace Total
|
1 |
|
Flooring Type
|
Hardwood, Parquet |
|
Foundation Type
|
Block |
|
Half Bath Total
|
1 |
|
Heating Fuel
|
Natural Gas |
|
Heating Type
|
Forced Air |
|
Stories Total
|
2 |
|
Size Interior
|
1,100 - 1,500 Ft2 |
|
Type
|
House |
|
Utility Water
|
Municipal Water |
Parking
Land
|
Acreage
|
No |
|
Fence Type
|
Fenced Yard |
|
Land Amenities
|
Place Of Worship, Public Transit, Schools |
|
Sewer
|
Sanitary Sewer |
|
Size Depth
|
100 Ft |
|
Size Frontage
|
68 Ft |
|
Size Irregular
|
68 X 100 Ft |
|
Size Total Text
|
68 X 100 Ft |
|
Zoning Description
|
Rd(f15;a600*5) |
Rooms
| Level |
Type |
Length |
Width |
Dimensions |
|
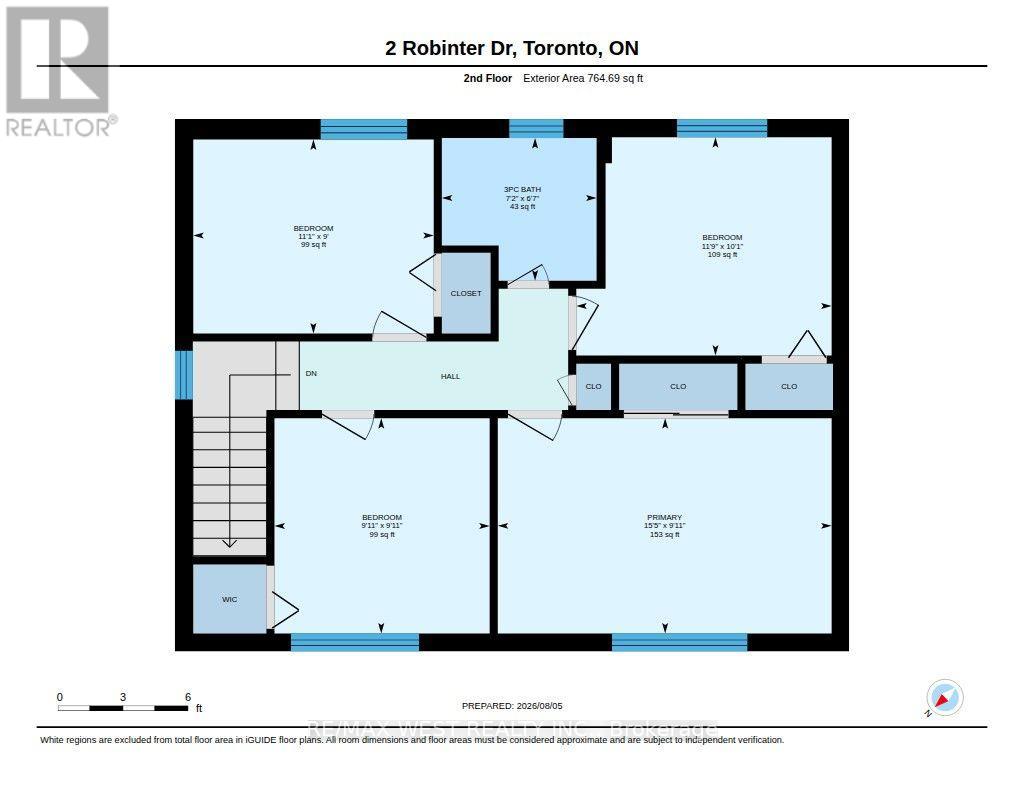
Second Level |
Primary Bedroom |
4.67 m |
3.02 m |
4.67 m x 3.02 m |
|
Second Level |
Bedroom 2 |
3.3 m |
3.02 m |
3.3 m x 3.02 m |
|
Second Level |
Bedroom 3 |
3.39 m |
2.72 m |
3.39 m x 2.72 m |
|
Second Level |
Bedroom 4 |
3.17 m |
3.09 m |
3.17 m x 3.09 m |
|
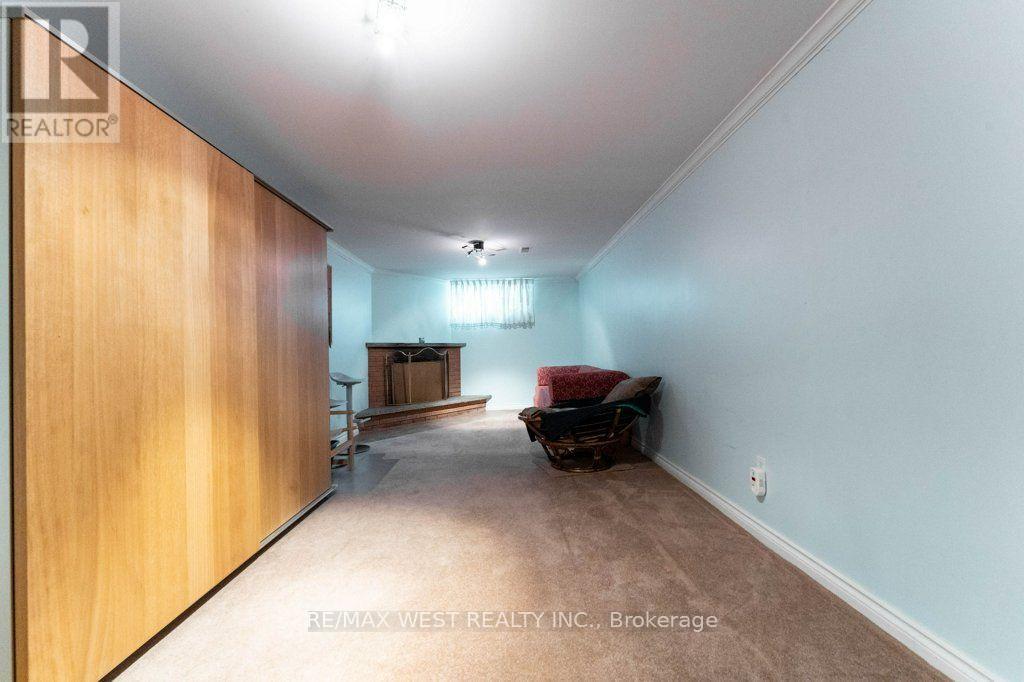
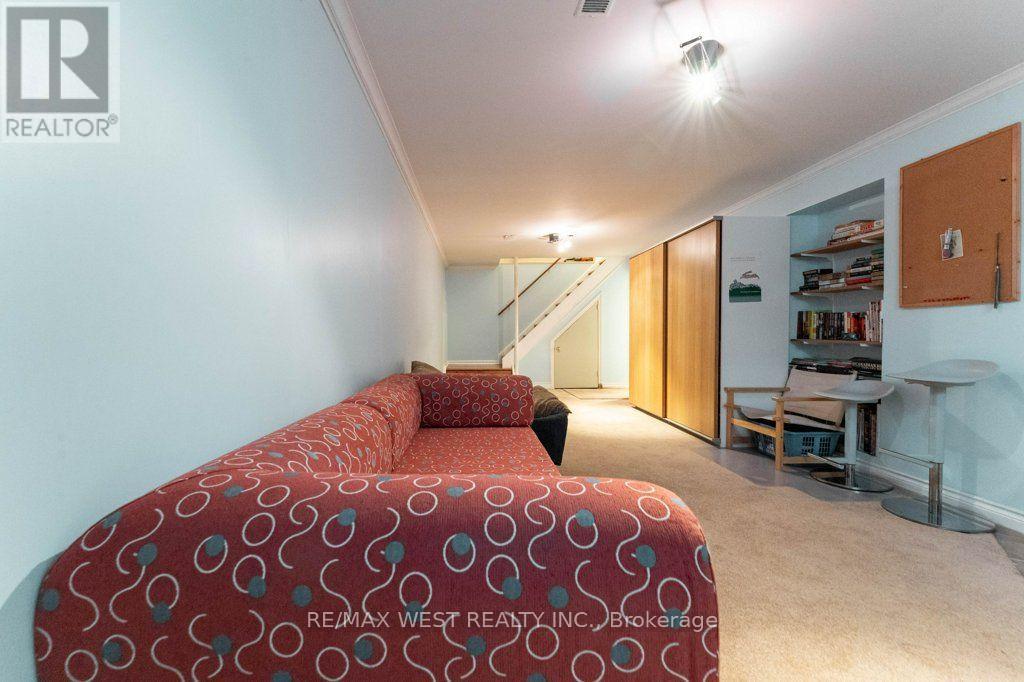
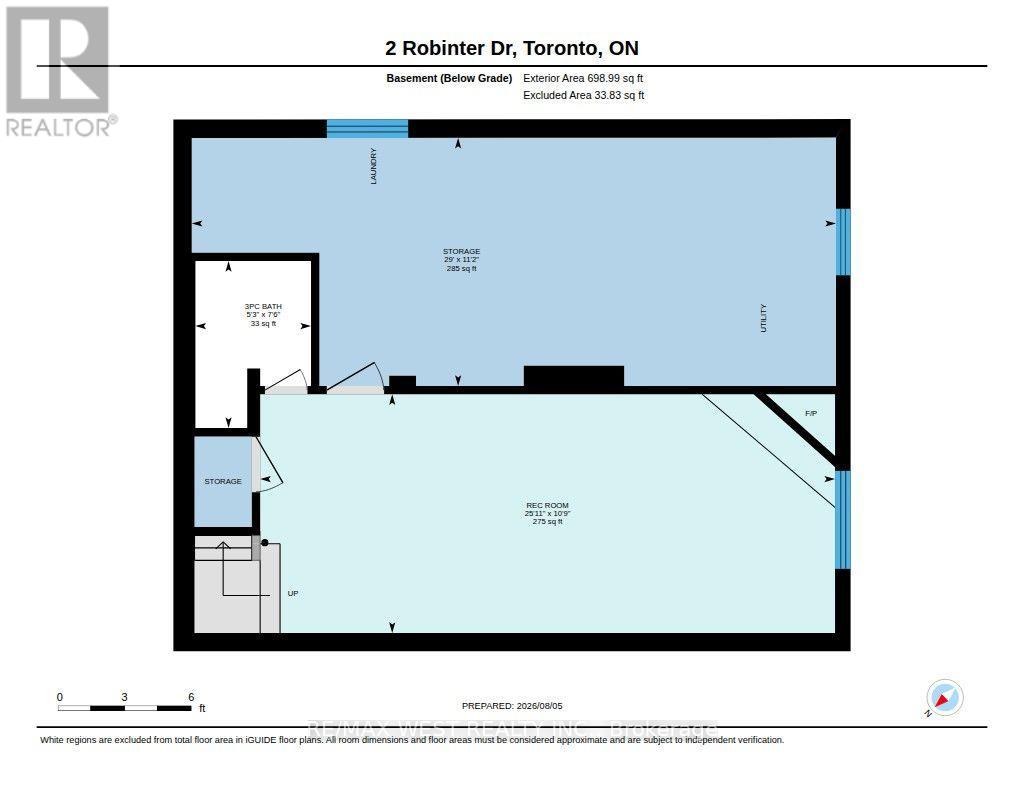
Basement |
Family Room |
7.91 m |
3.34 m |
7.91 m x 3.34 m |
|
Basement |
Laundry Room |
5.24 m |
3.43 m |
5.24 m x 3.43 m |
|
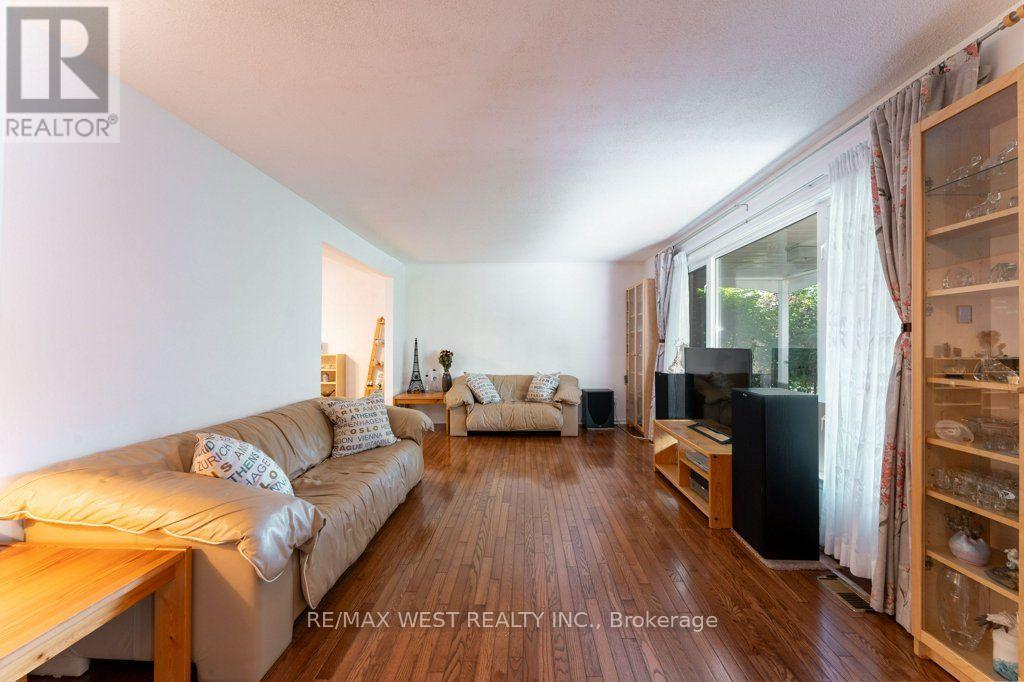
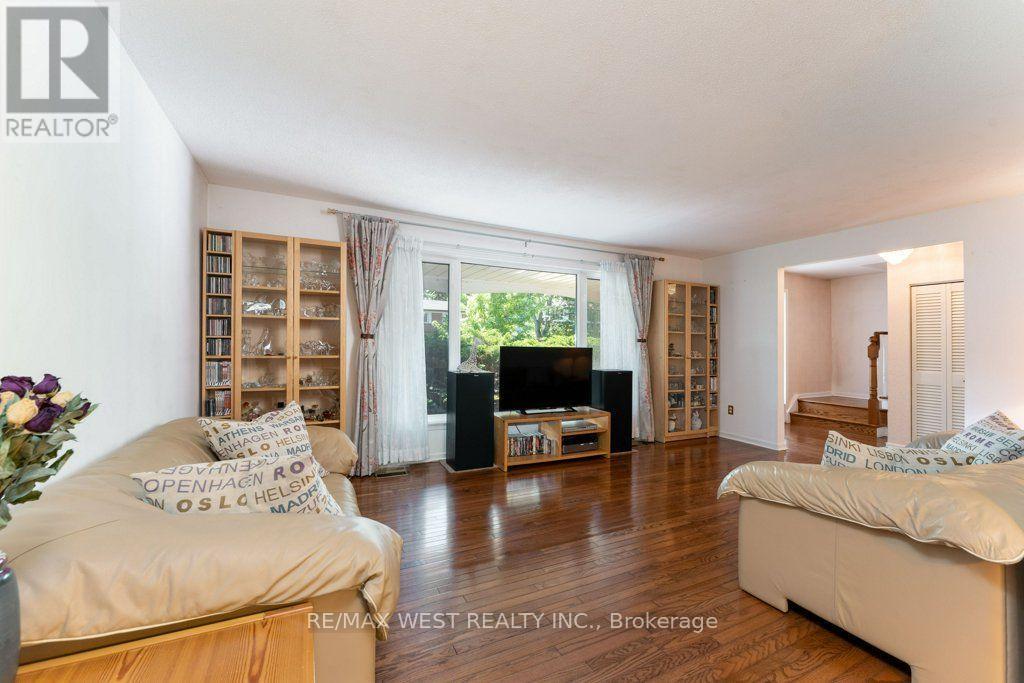
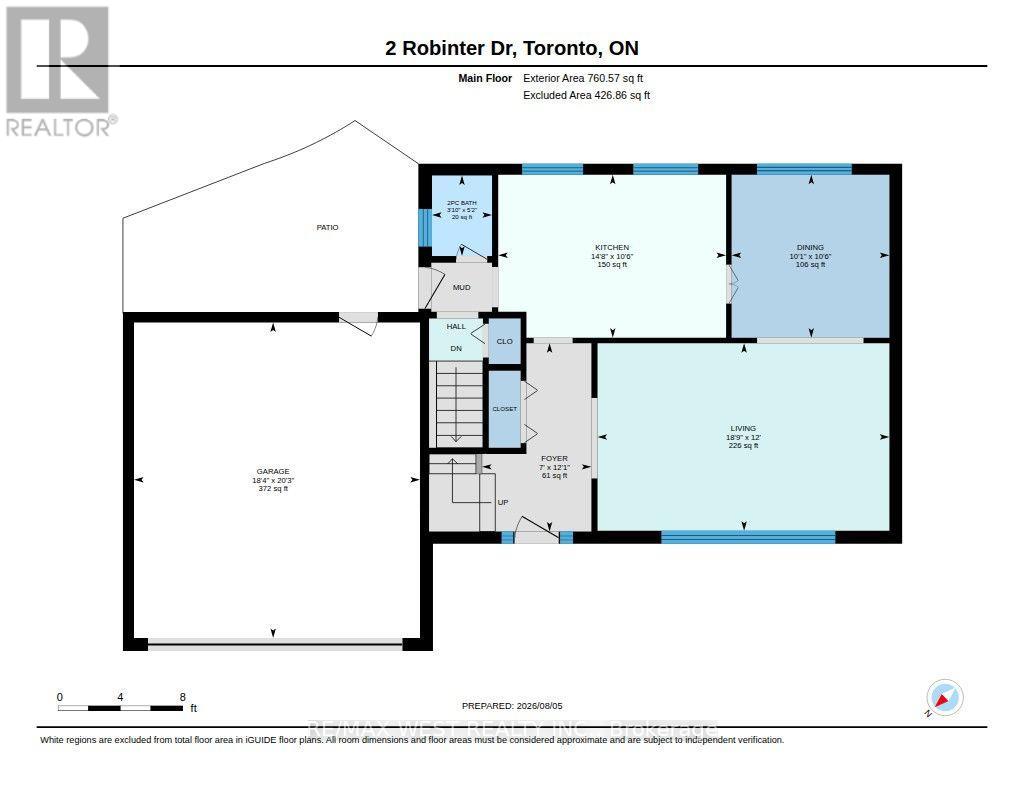
Main Level |
Living Room |
5.73 m |
3.72 m |
5.73 m x 3.72 m |
|
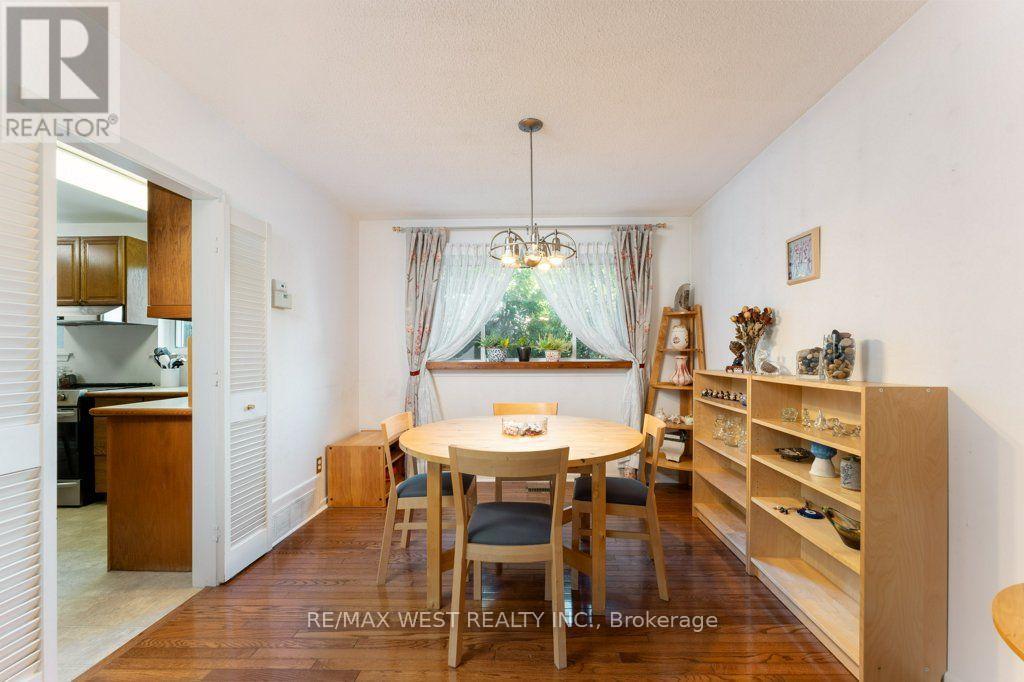
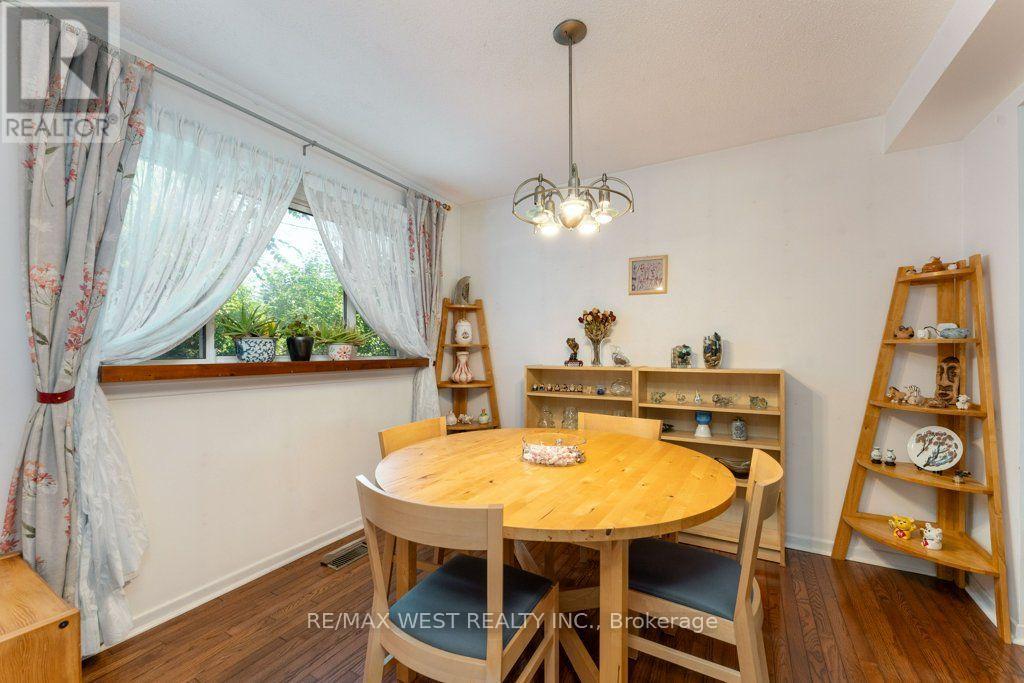
Main Level |
Dining Room |
3.14 m |
3.01 m |
3.14 m x 3.01 m |
|
Main Level |
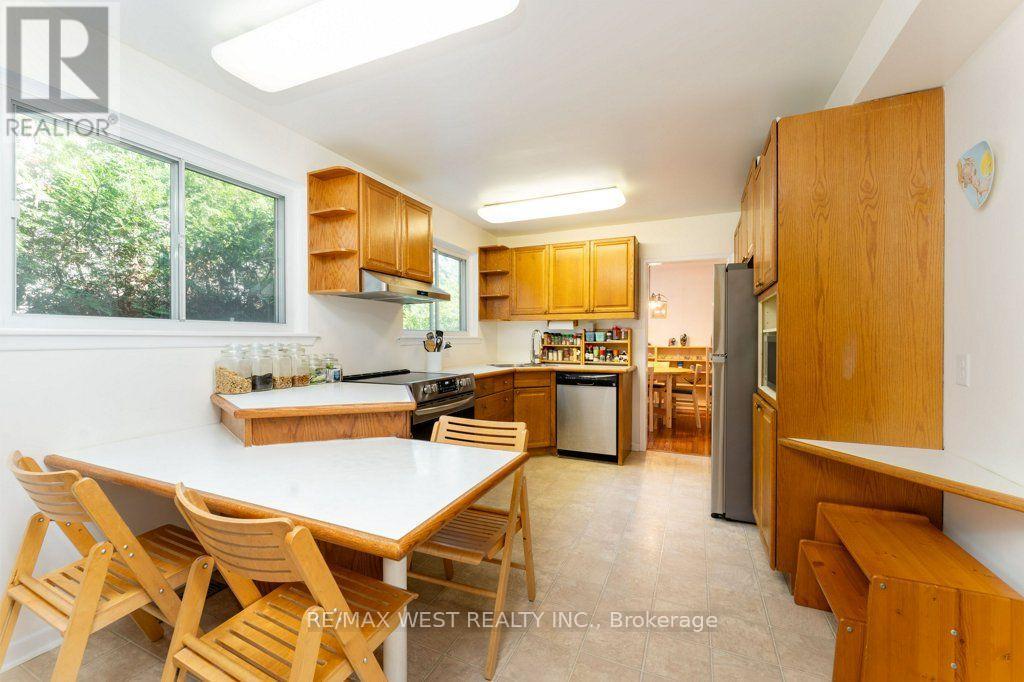
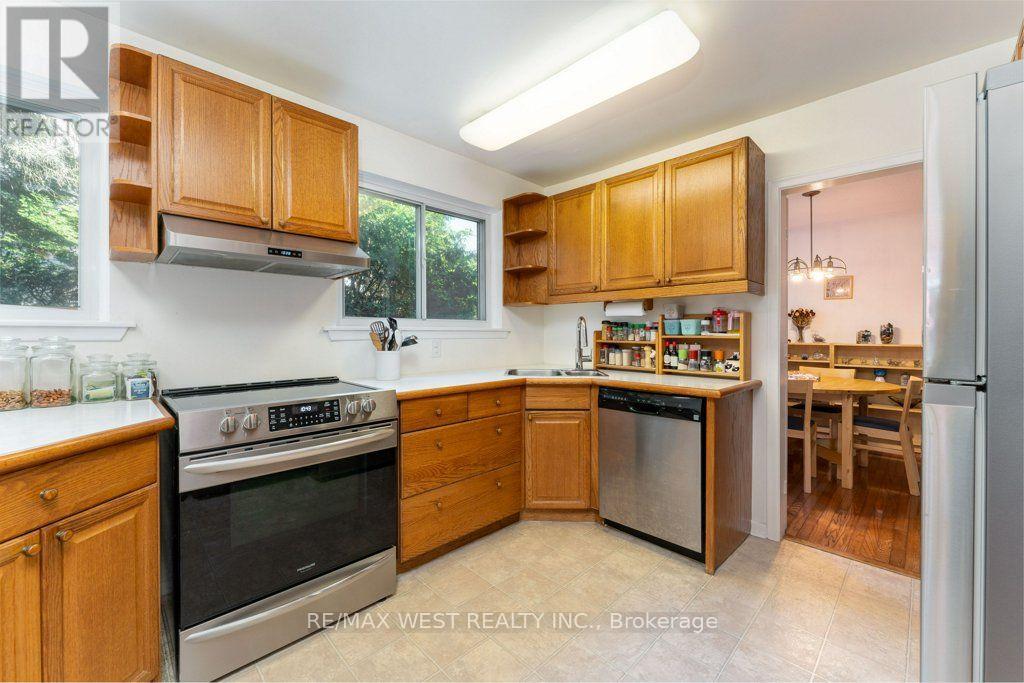
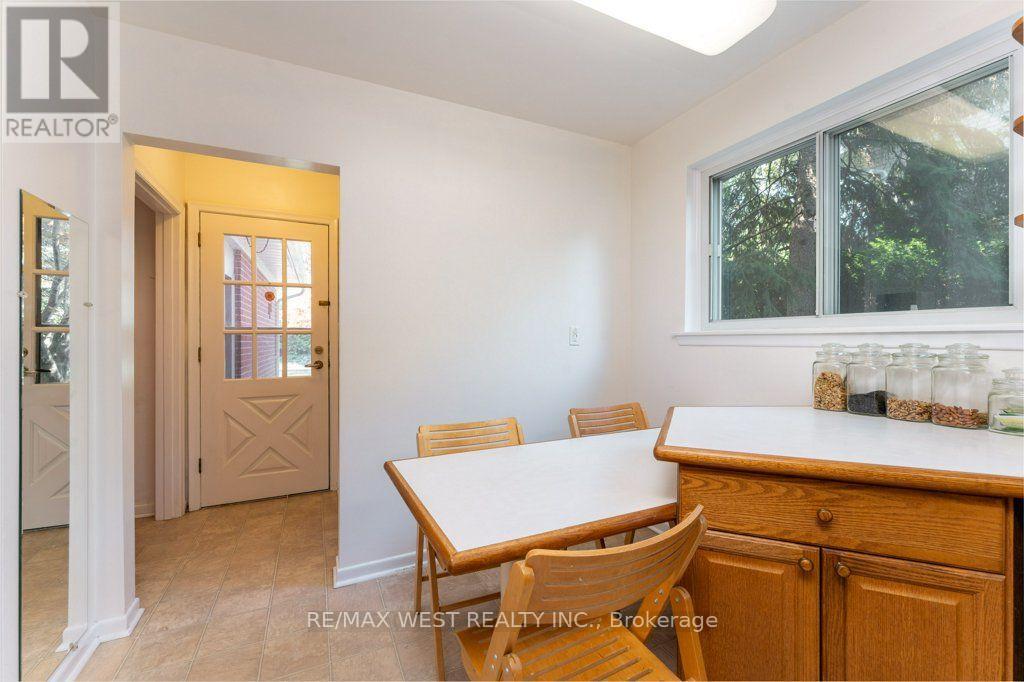
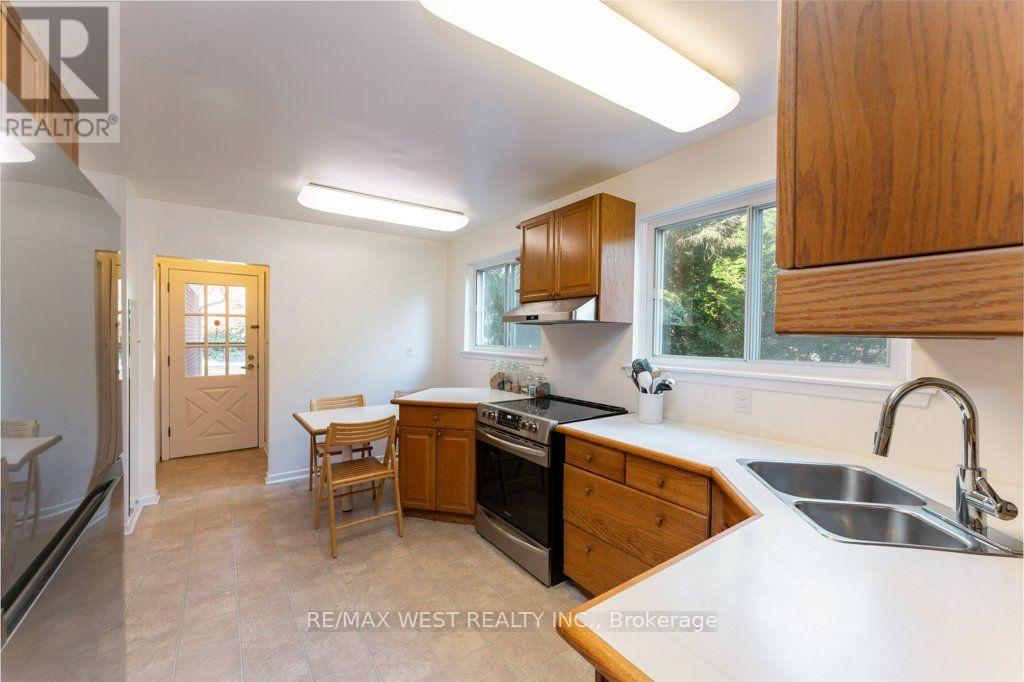
Kitchen |
4.48 m |
3.03 m |
4.48 m x 3.03 m |
https://www.realtor.ca/real-estate/30117097/2-robinter-drive-toronto-newtonbrook-east-newtonbrook-east