

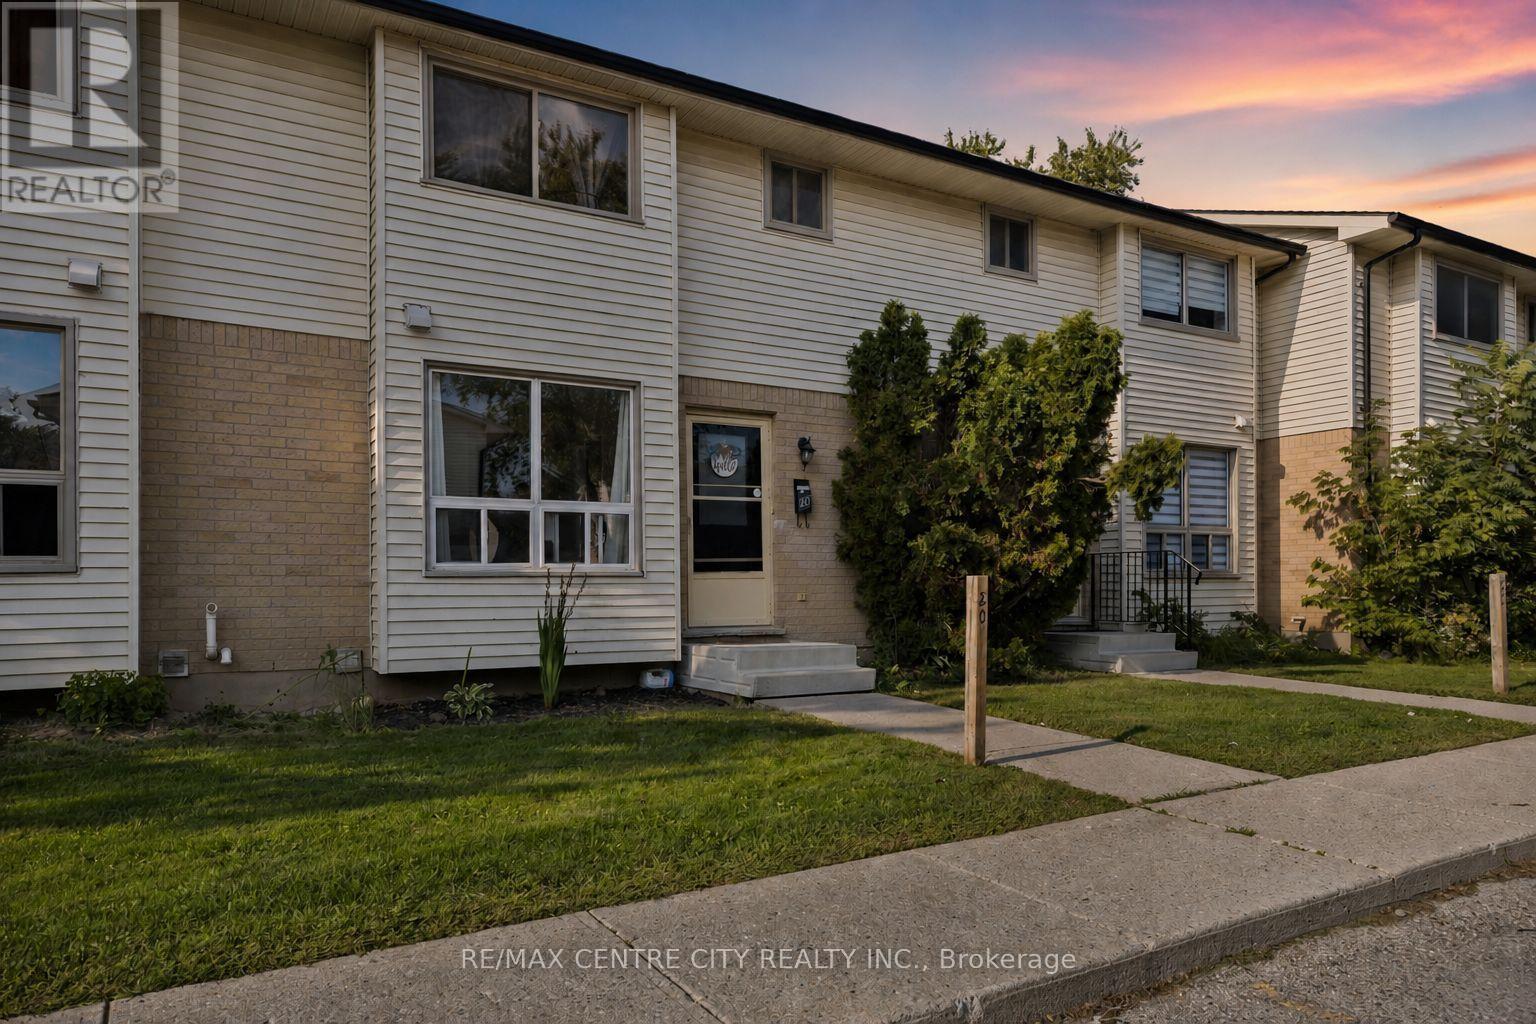




20 – 135 Belmont Drive, London South, Ontario N6J 4J3 (30215263)

20 - 135 Belmont Drive London South, Ontario N6J 4J3

3 Bedroom 2 Bathroom 1,000 - 1,199 ft2
None Baseboard Heaters

$349,000

Maintenance, Common Area Maintenance

$325.32 Monthly

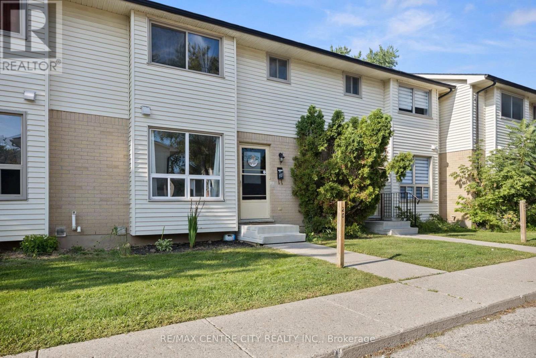
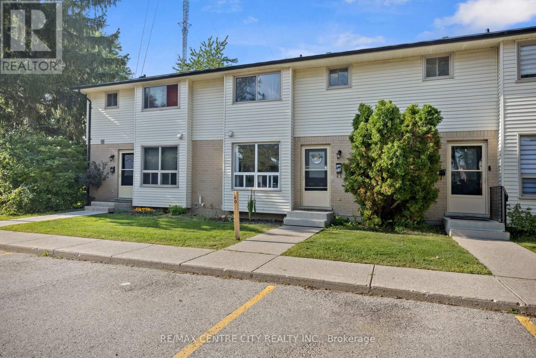
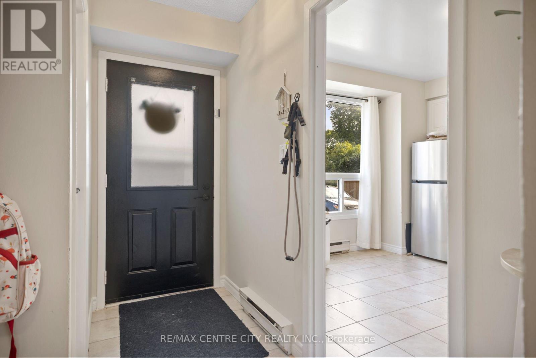
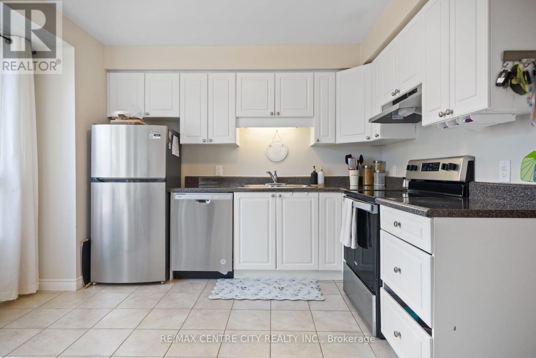
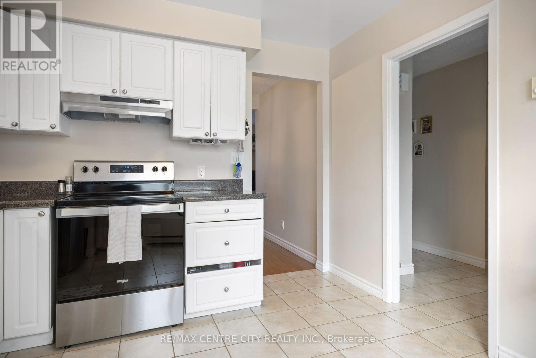
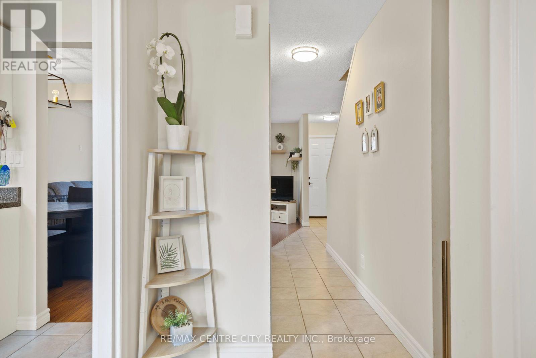
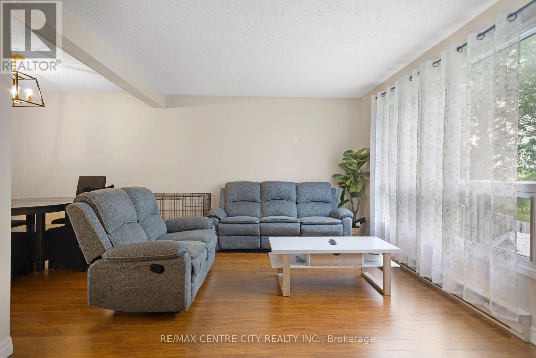
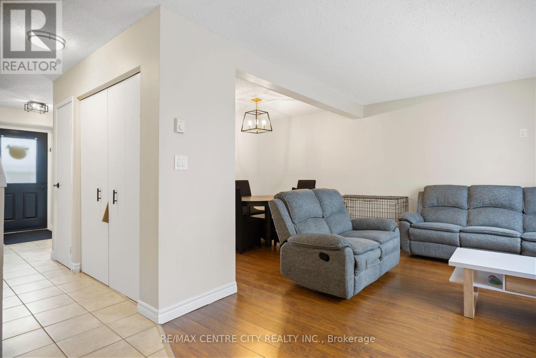
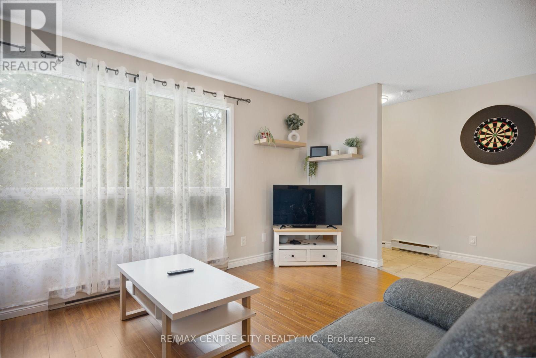
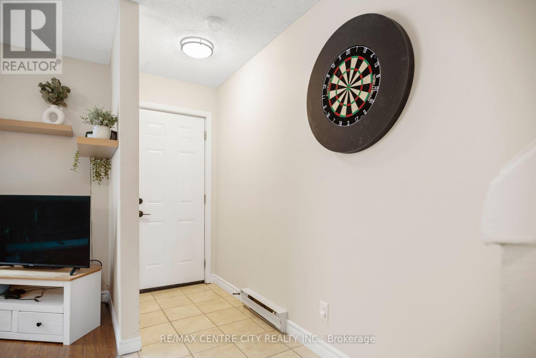
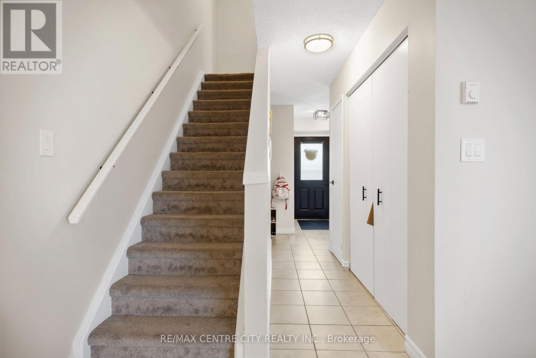
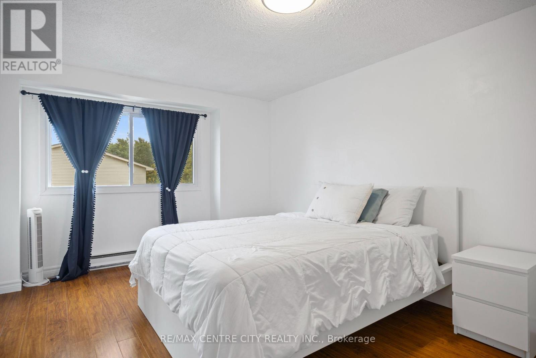
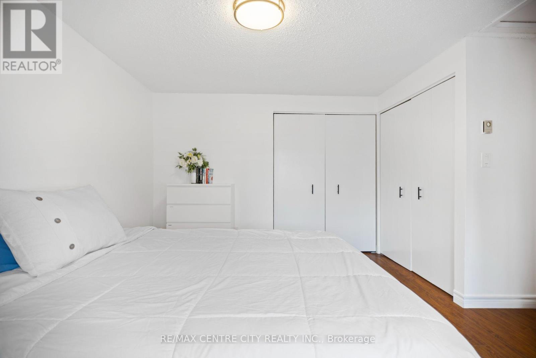
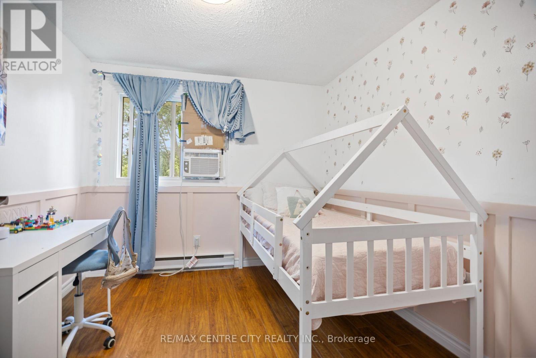
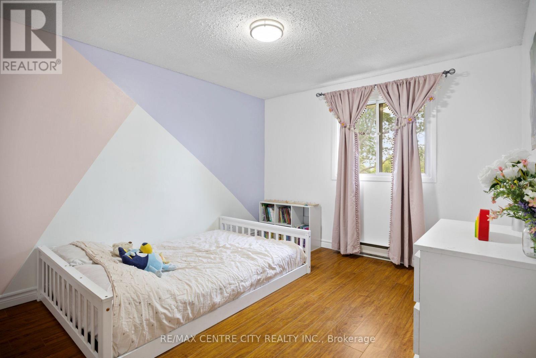
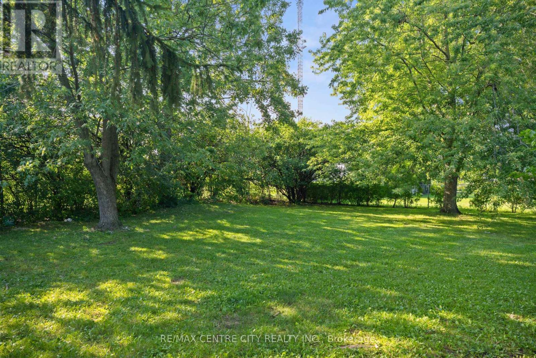
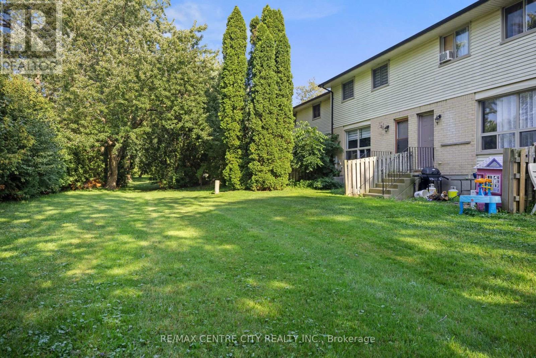
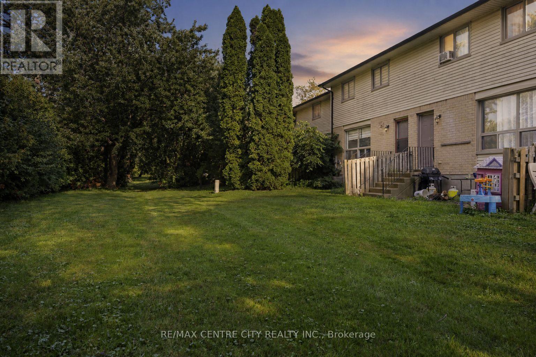
Welcome to this clean and well-maintained 3-bedroom condo, ideally located in a quiet, low-traffic area close to shopping, dining, schools, and everyday amenities. This bright and spacious home offers plenty of natural light throughout, creating a warm and welcoming atmosphere. The generously sized bedrooms provide plenty of room for comfortable living, while the well-kept interior is move-in ready. Step outside to enjoy the large backyard space, perfect for children to play, entertaining, or simply relaxing outdoors. Ample parking adds to the convenience of this wonderful property. Located in a peaceful neighbourhood while still being close to everything you need, this condo is an excellent opportunity for families, first-time buyers, or anyone looking for a comfortable and low-maintenance home in a convenient location. Don't miss your chance to make this well-cared-for property your new home! (id:50976)

Property Details

MLS® Number X13727856
Property Type Single Family
Community Name South O
Community Features Pets Allowed With Restrictions
Equipment Type Water Heater
Parking Space Total 1
Rental Equipment Type Water Heater

Building

Bathroom Total 2
Bedrooms Above Ground 3
Bedrooms Total 3
Appliances Dishwasher, Dryer, Stove, Washer, Refrigerator
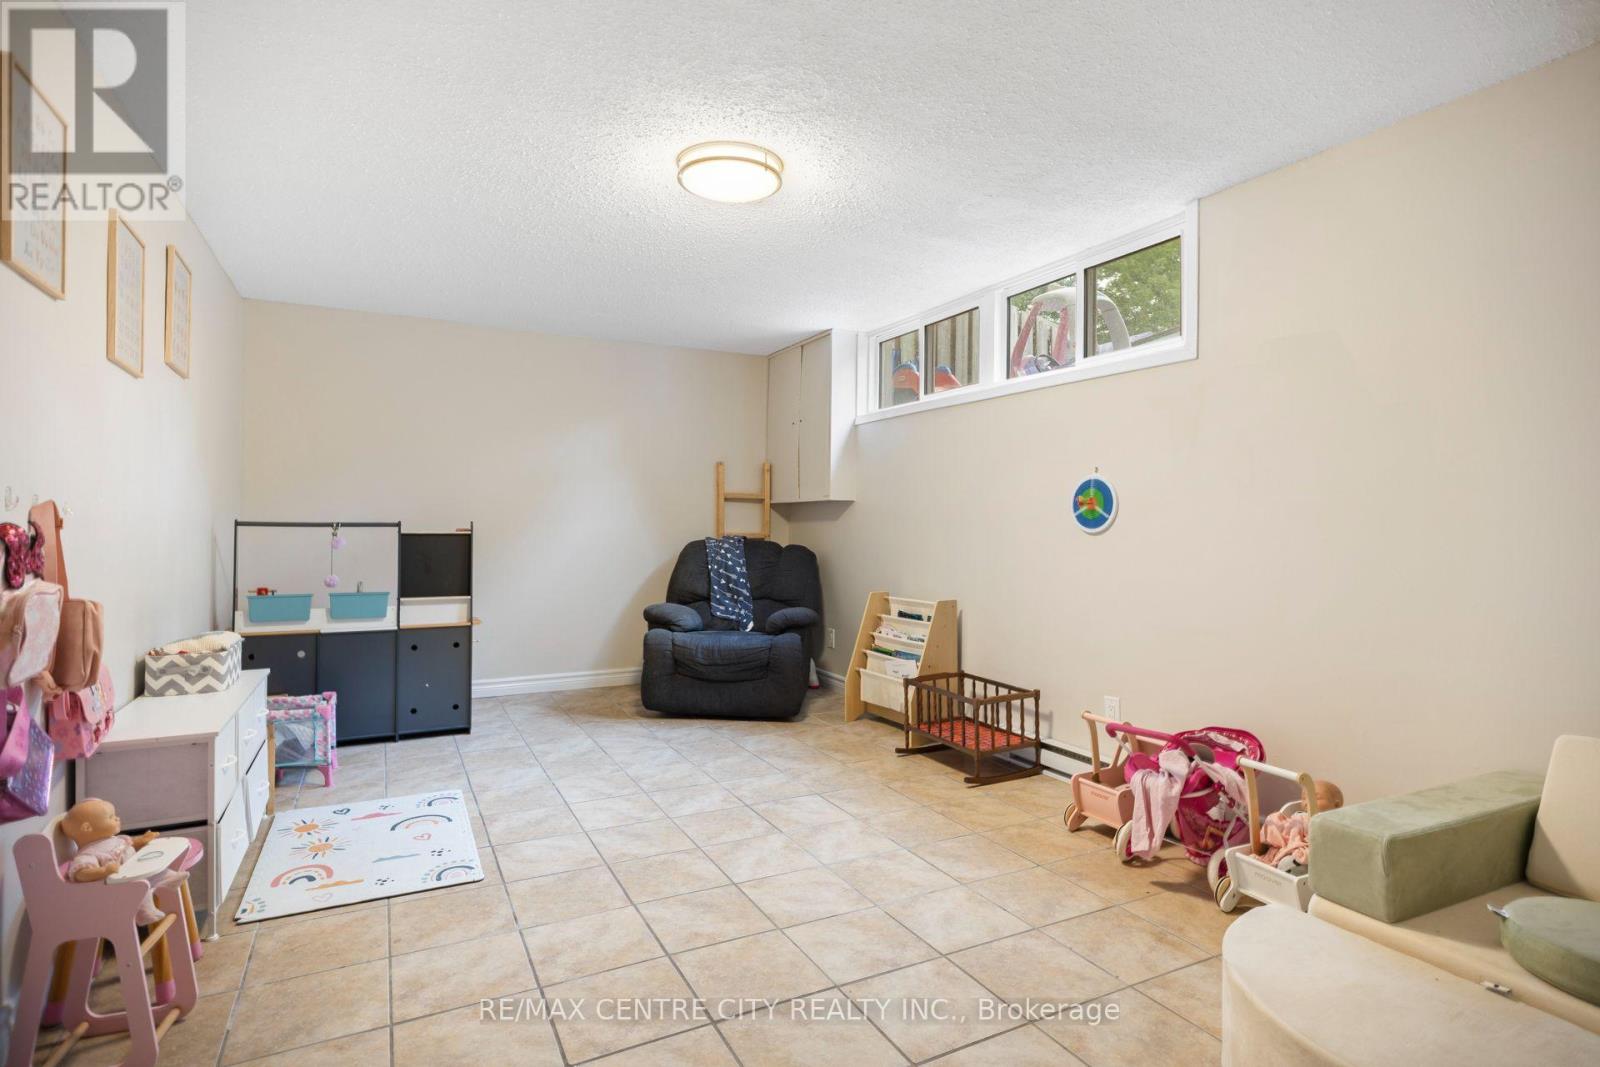
Basement Development Finished
Basement Type N/a (finished)
Cooling Type None
Exterior Finish Brick, Vinyl Siding
Half Bath Total 1
Heating Fuel Electric
Heating Type Baseboard Heaters
Stories Total 2
Size Interior 1,000 - 1,199 Ft2
Type Row / Townhouse

Parking

No Garage

Land

Acreage No

Rooms

Level Type Dimensions
Second Level Bedroom 2 3.05 m x 2.69 m
Second Level Bedroom 4.6 m x 3.23 m
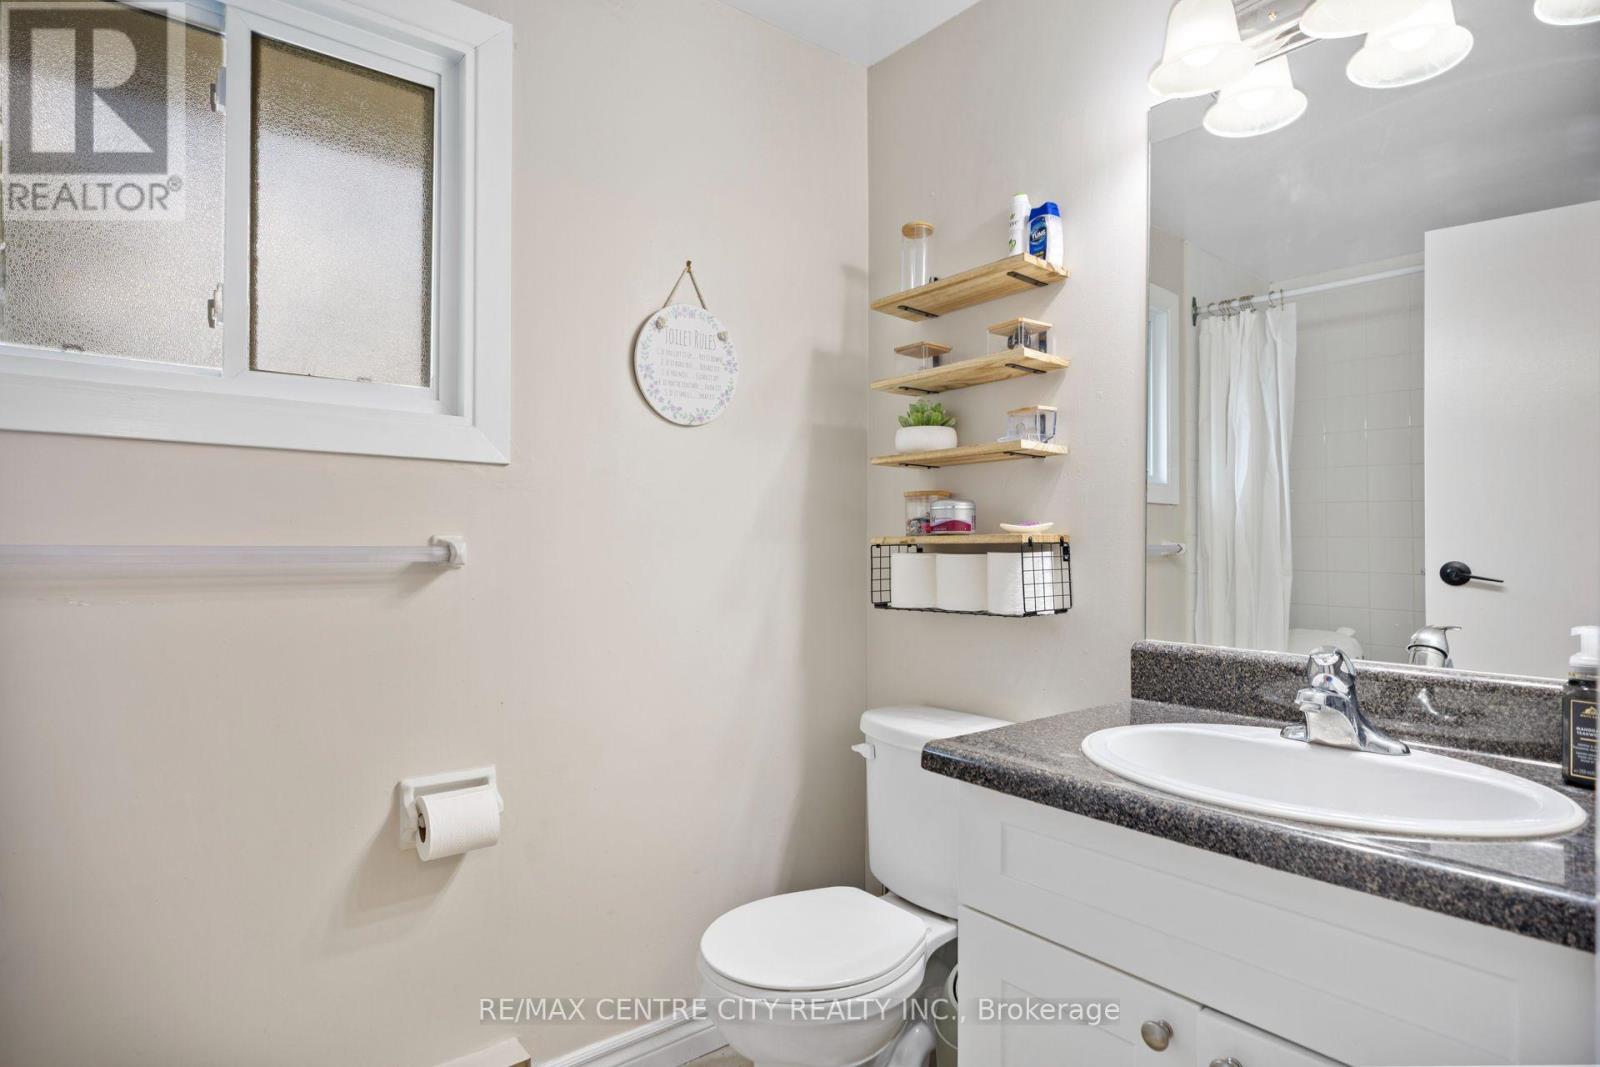
Second Level Bathroom 1.52 m x 2.64 m
Second Level Bedroom 3 4.06 m x 3.18 m
Main Level Kitchen 3.76 m x 3.43 m
Main Level Dining Room 3.86 m x 2.26 m
Main Level Living Room 3.91 m x 4.85 m
Main Level Bathroom 1.45 m x 1.47 m

https://www.realtor.ca/real-estate/30215263/20-135-belmont-drive-london-south-south-o-south-o

Contact Us

Contact us for more information

Generating Captcha

Ehren Scheffler
Broker

(519) 667-1800

RE/MAX Centre City Realty Inc.

(519) 667-1800

Your Favourites


No Favourites Found
