3 Bedroom
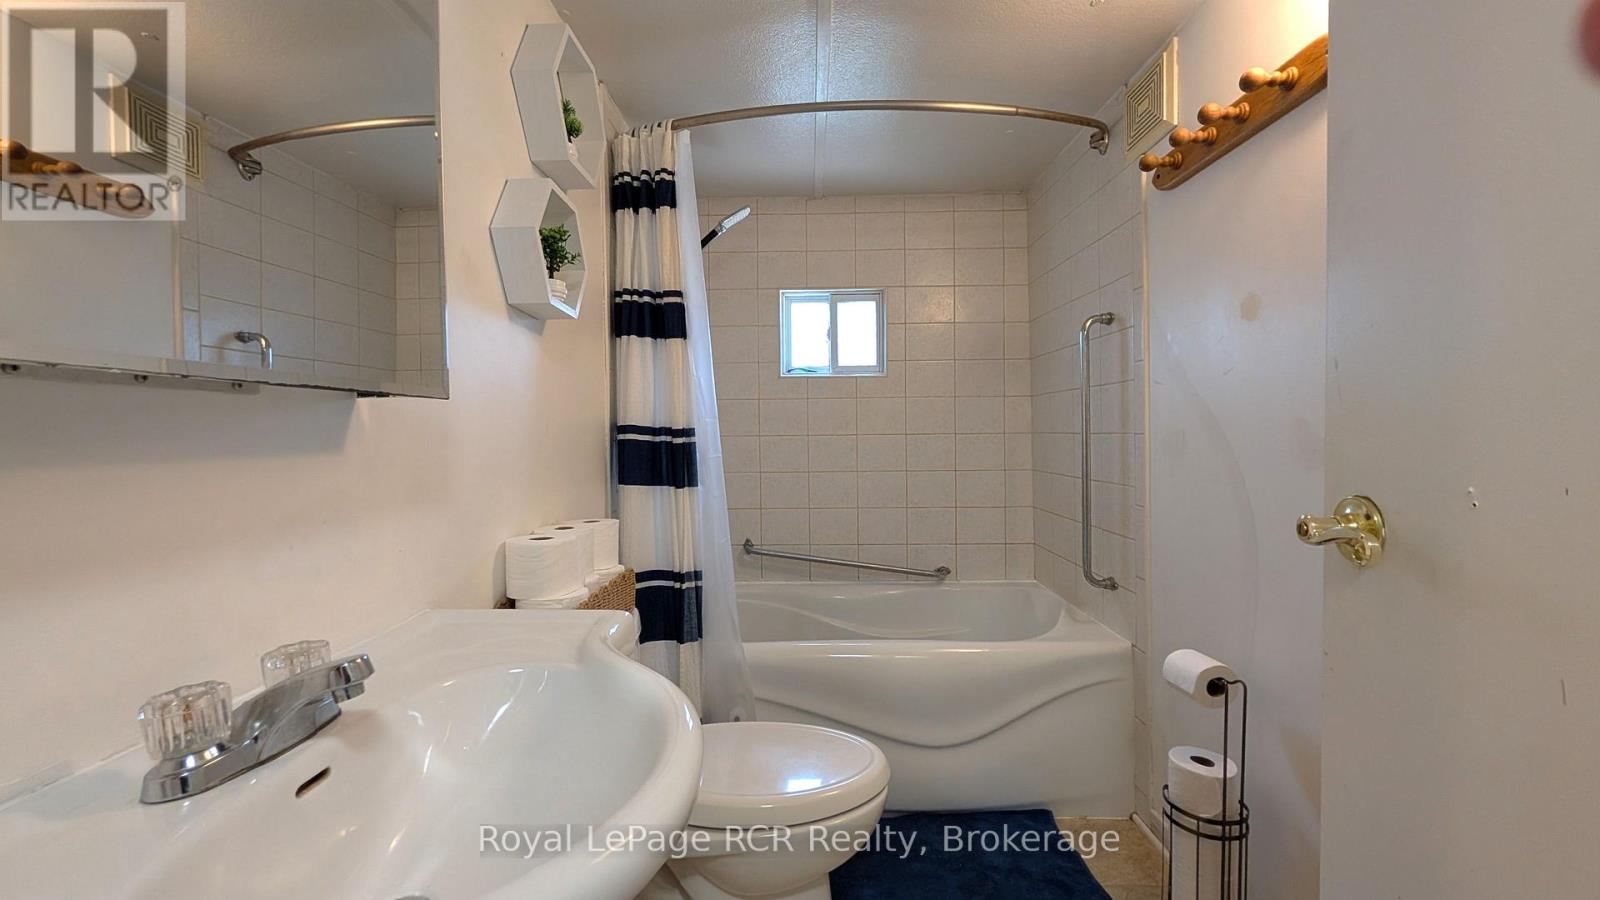
1 Bathroom
700 - 1,100 ft2
Bungalow
Window Air Conditioner
Forced Air
$99,000
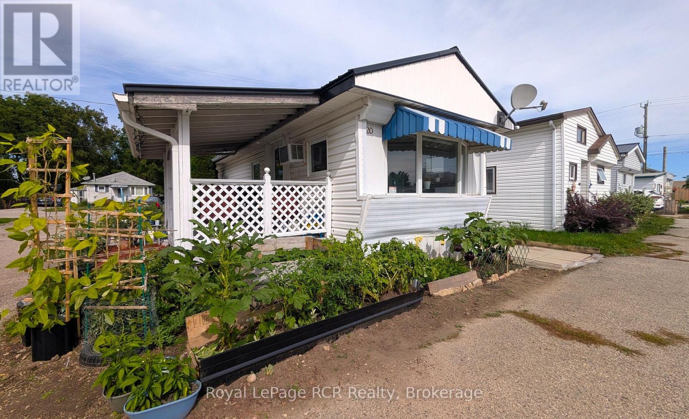
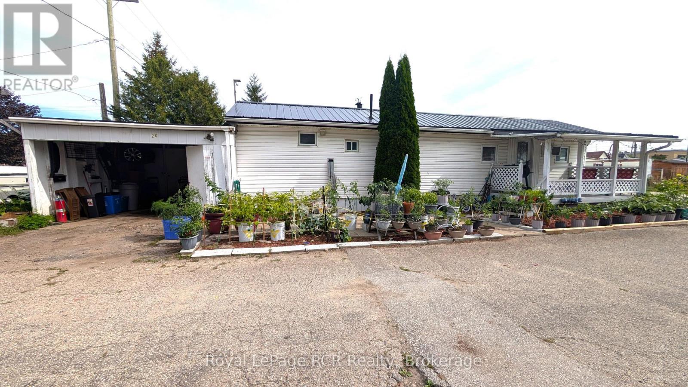
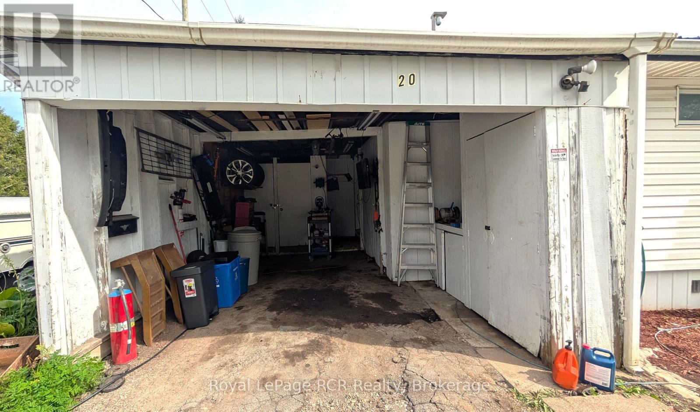
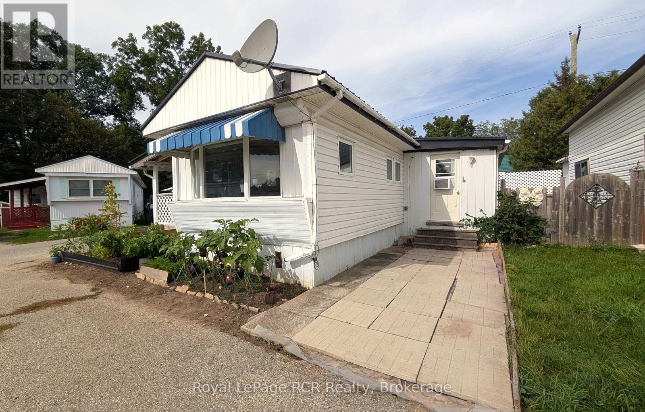
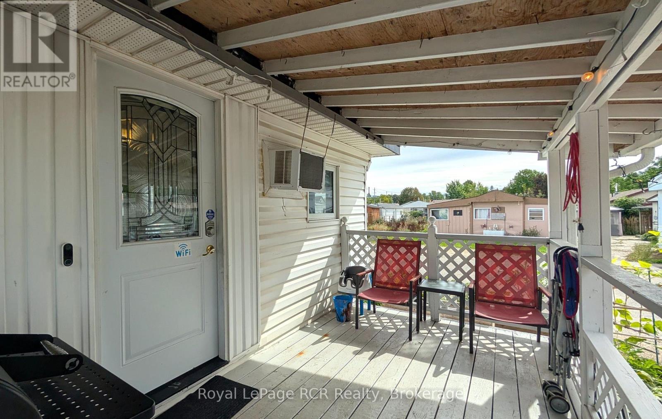
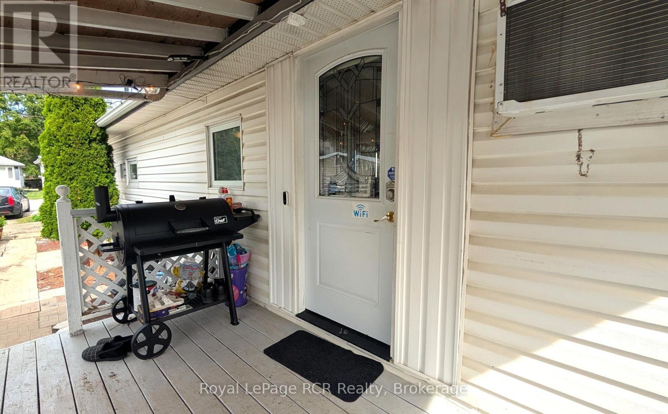
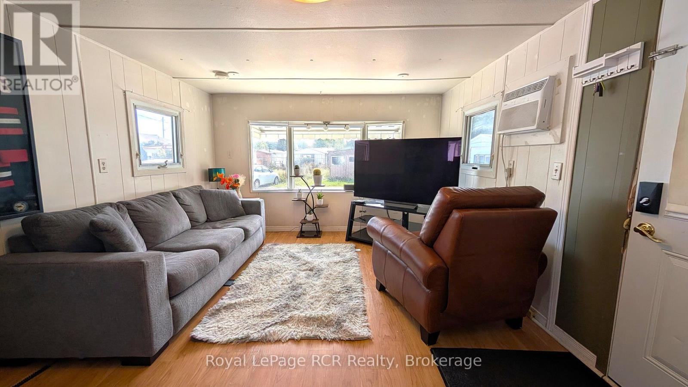
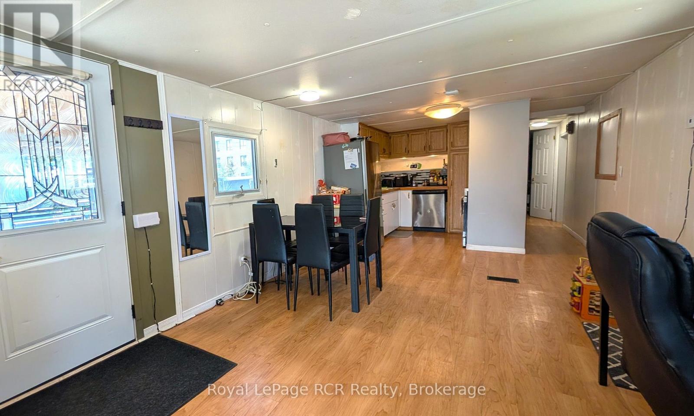
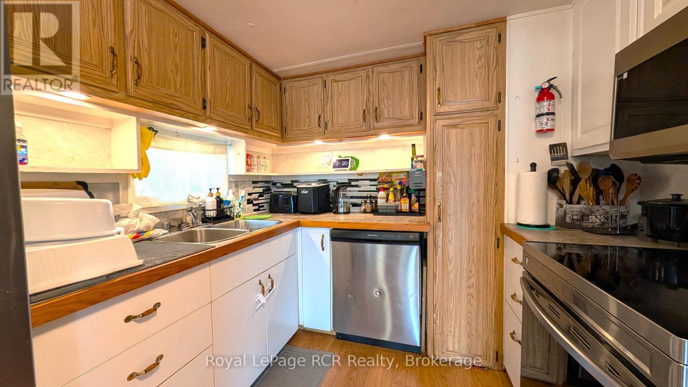
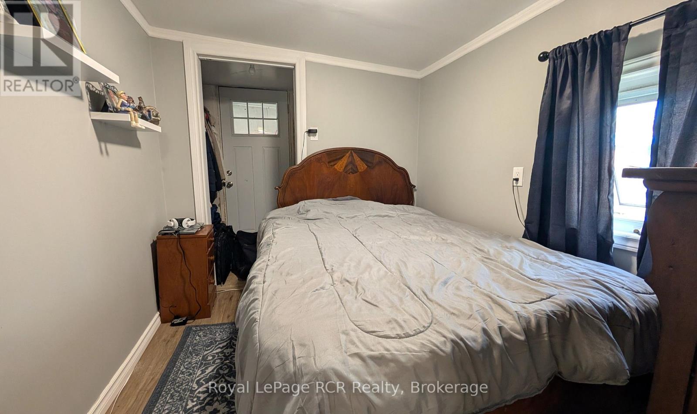
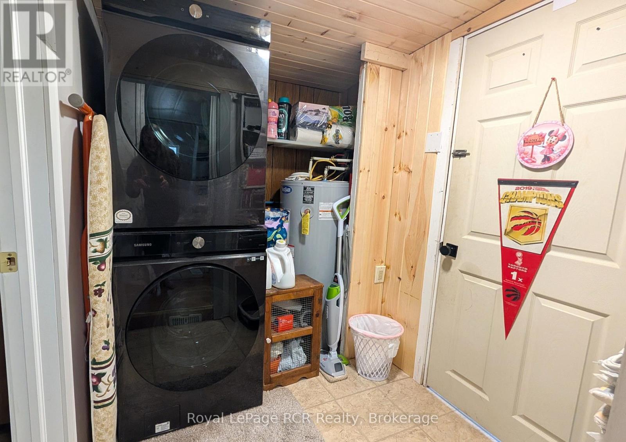
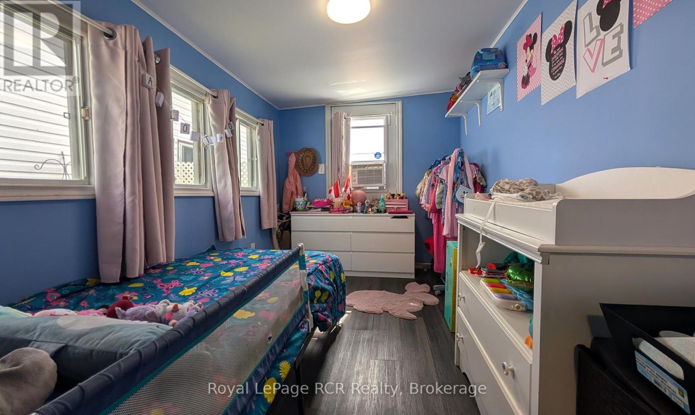
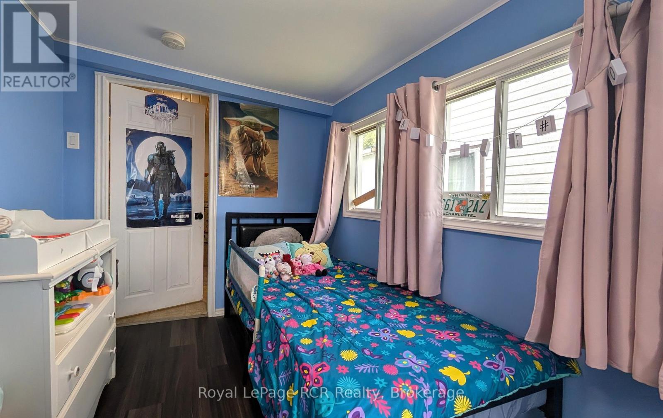
Welcome to this charming and affordable 3-bedroom, 1-bathroom home located in Owen Sound! Designed for practical, low-maintenance living, this home offers an ideal layout for anyone looking for a comfortable and budget-friendly space. Inside, you will find a bright open living space featuring newer kitchen appliances. Outside, the property benefits from a durable, newer metal roof for long-lasting weather protection and low upkeep and a carport with lots of storage space! Conveniently located near the East Side amenities, shopping, schools, and parks, this home combines convenience with incredible value. Schedule your private viewing today to discover all the potential this lovely home offers! (id:50976)
Property Details
|
MLS® Number
|
X13806032 |
|
Property Type
|
Single Family |
|
Community Name
|
Owen Sound |
|
Amenities Near By
|
Hospital, Park, Schools |
|
Community Features
|
Community Centre |
|
Features
|
Flat Site |
|
Parking Space Total
|
2 |
|
Structure
|
Patio(s), Porch |
Building
|
Bathroom Total
|
1 |
|
Bedrooms Above Ground
|
3 |
|
Bedrooms Total
|
3 |
|
Appliances
|
Water Heater, Dishwasher, Dryer, Microwave, Range, Stove, Washer, Refrigerator |
|
Architectural Style
|
Bungalow |
|
Basement Type
|
None |
|
Cooling Type
|
Window Air Conditioner |
|
Exterior Finish
|
Vinyl Siding |
|
Foundation Type
|
Wood/piers |
|
Heating Fuel
|
Natural Gas |
|
Heating Type
|
Forced Air |
|
Stories Total
|
1 |
|
Size Interior
|
700 - 1,100 Ft2 |
|
Type
|
Mobile Home |
|
Utility Water
|
Municipal Water |
Parking
Land
|
Acreage
|
No |
|
Land Amenities
|
Hospital, Park, Schools |
|
Sewer
|
Sanitary Sewer |
|
Size Depth
|
60 Ft |
|
Size Frontage
|
30 Ft |
|
Size Irregular
|
30 X 60 Ft |
|
Size Total Text
|
30 X 60 Ft |
Rooms
| Level |
Type |
Length |
Width |
Dimensions |
|
Main Level |
Living Room |
3.96 m |
3.2 m |
3.96 m x 3.2 m |
|
Main Level |
Dining Room |
3.48 m |
3.2 m |
3.48 m x 3.2 m |
|
Main Level |
Kitchen |
2.9 m |
2.59 m |
2.9 m x 2.59 m |
|
Main Level |
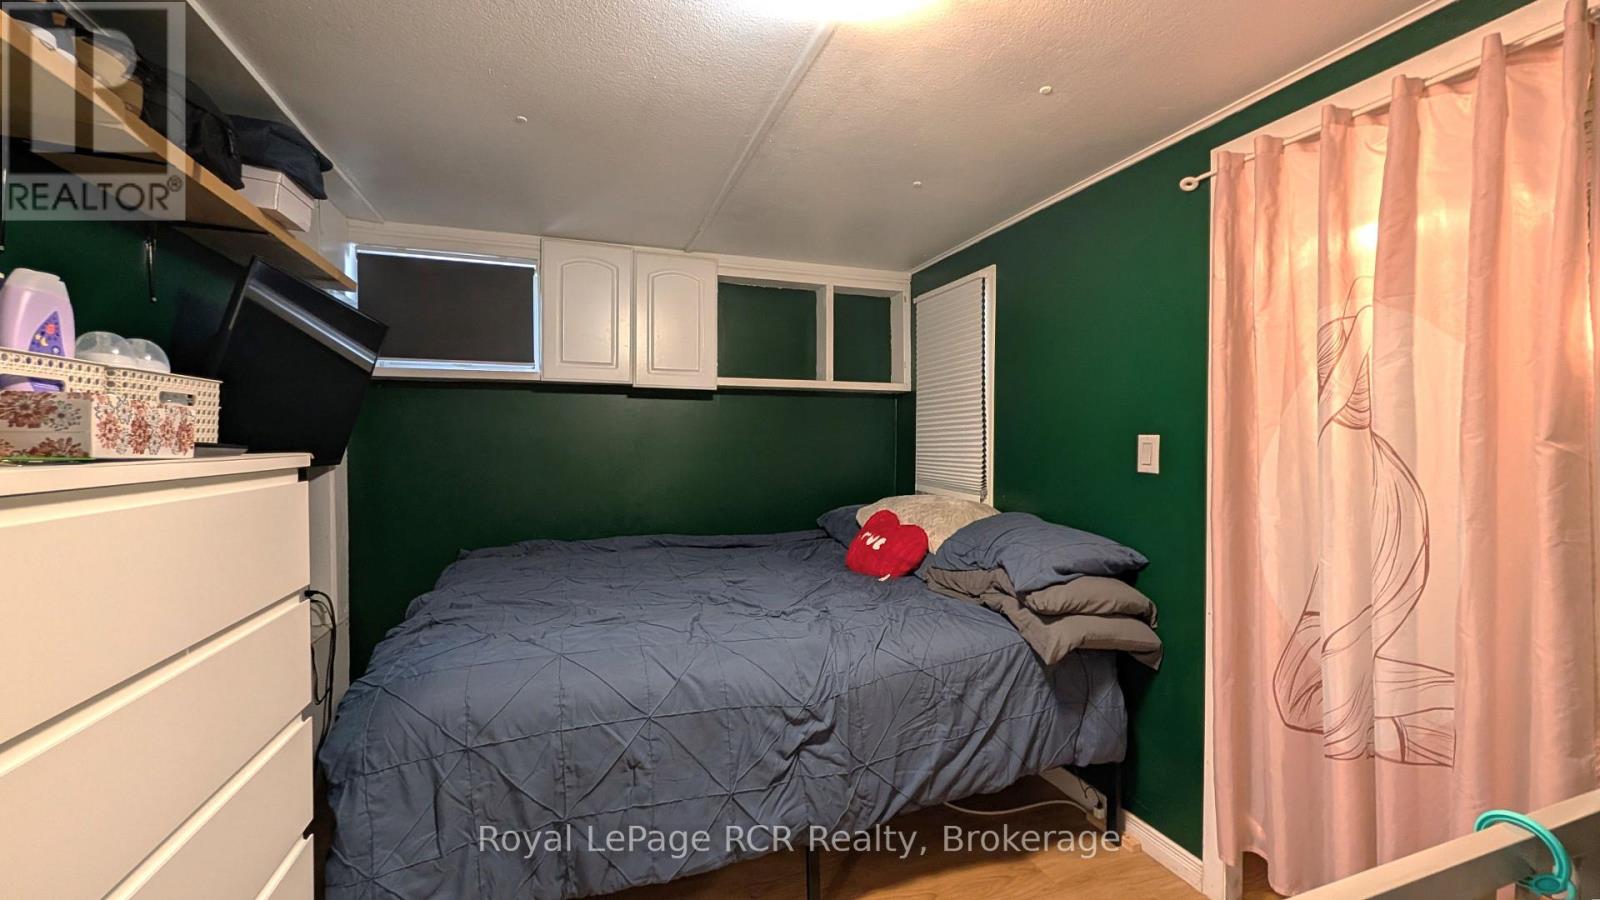
Primary Bedroom |
2.59 m |
3.45 m |
2.59 m x 3.45 m |
|
Main Level |
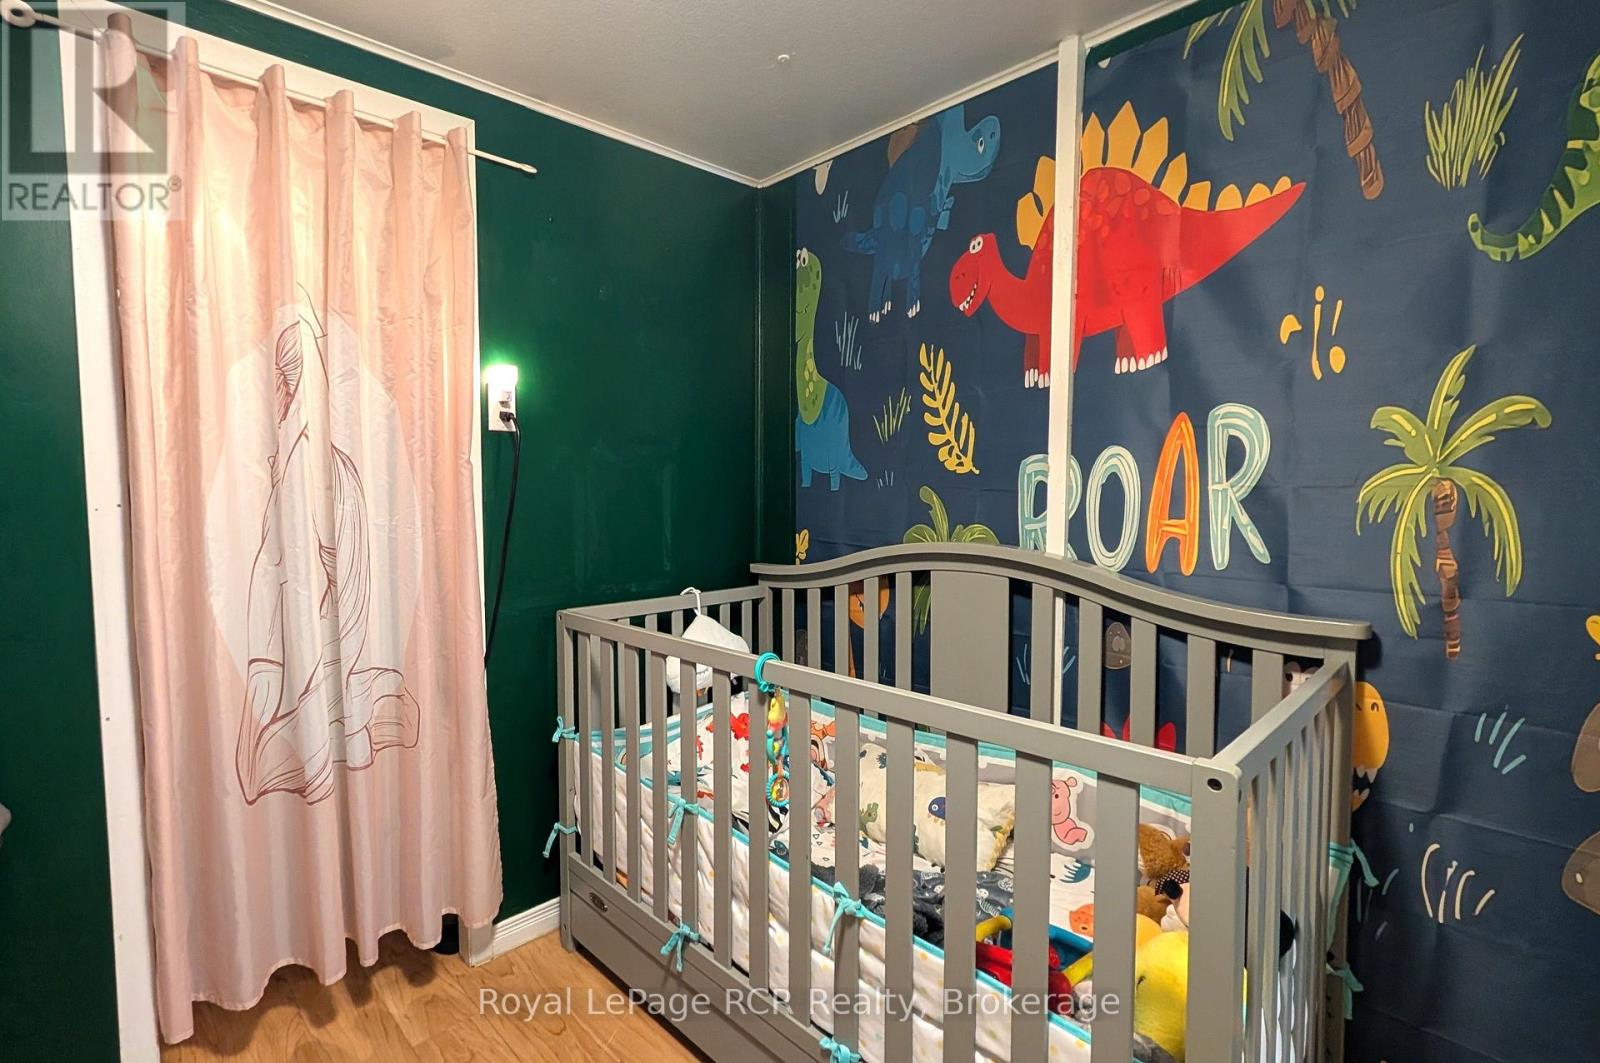
Bedroom 2 |
2.77 m |
2.24 m |
2.77 m x 2.24 m |
|
Main Level |
Other |
1.73 m |
1.12 m |
1.73 m x 1.12 m |
|
Main Level |
Laundry Room |
2.26 m |
1.8 m |
2.26 m x 1.8 m |
|
Main Level |
Bedroom 3 |
3.51 m |
2.24 m |
3.51 m x 2.24 m |
https://www.realtor.ca/real-estate/30303072/20-1680-9th-avenue-e-owen-sound-owen-sound