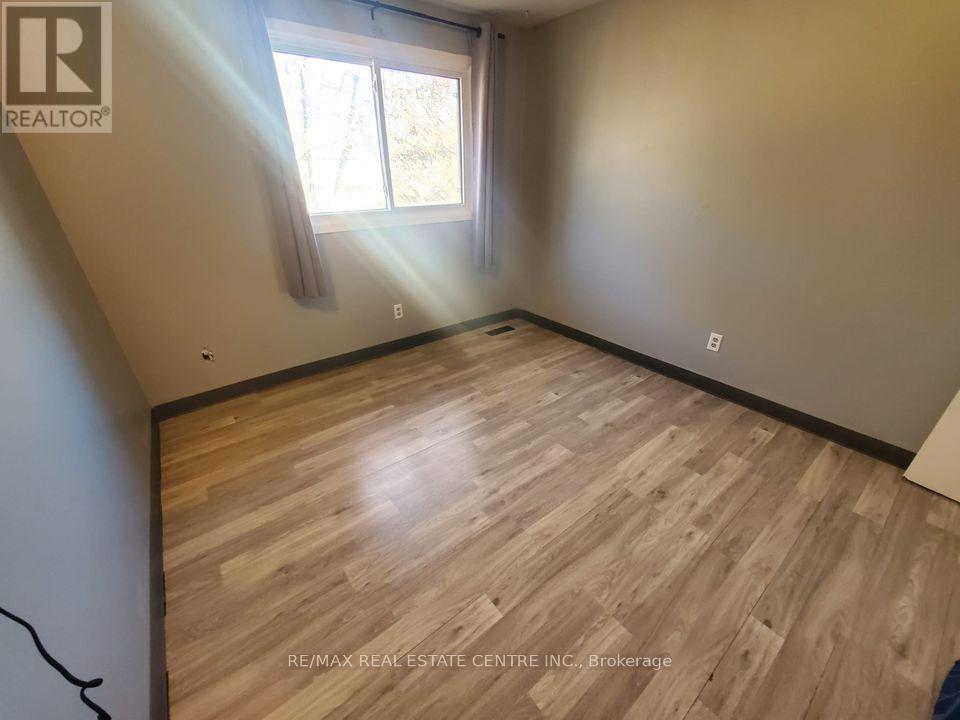
3 Bedroom
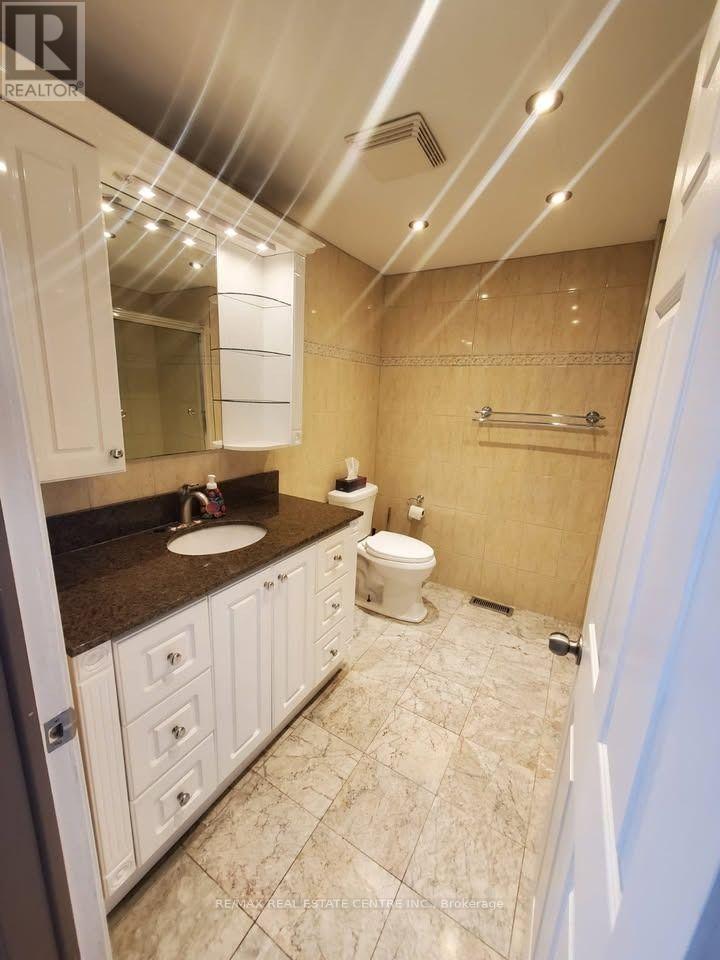
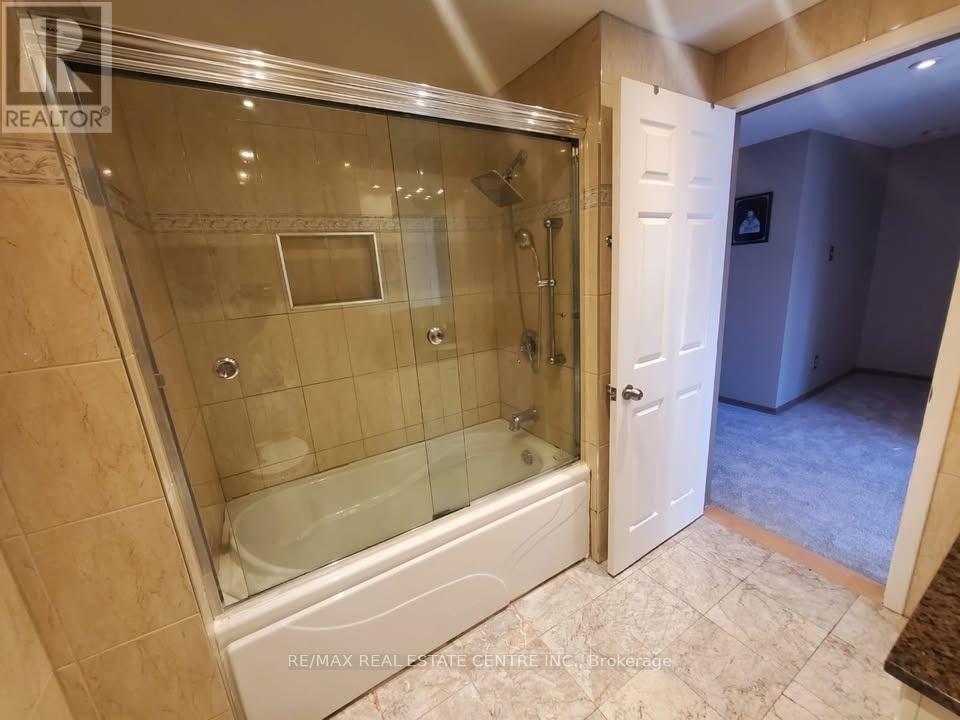
2 Bathroom
1,400 - 1,599 ft2
Central Air Conditioning
Forced Air
$679,000Maintenance, Common Area Maintenance, Insurance, Water, Parking
$752 Monthly
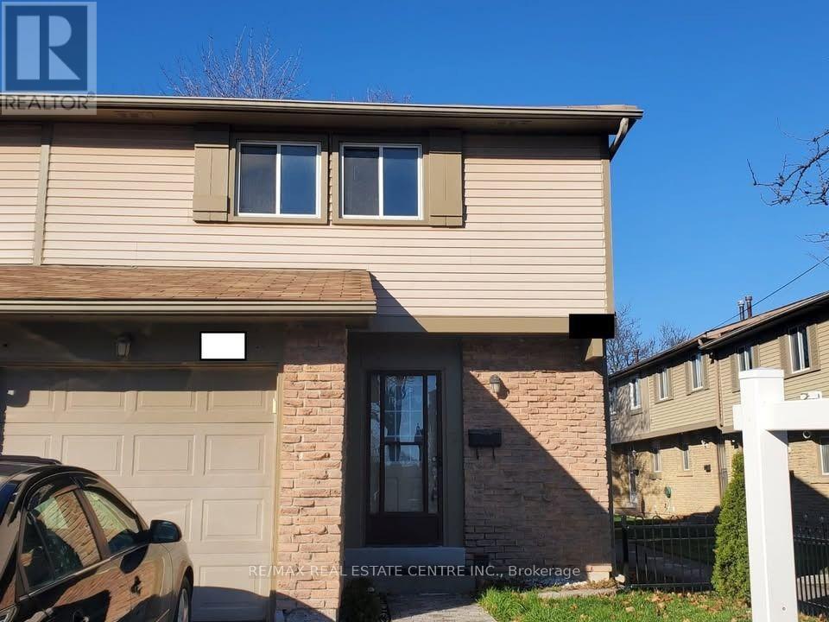
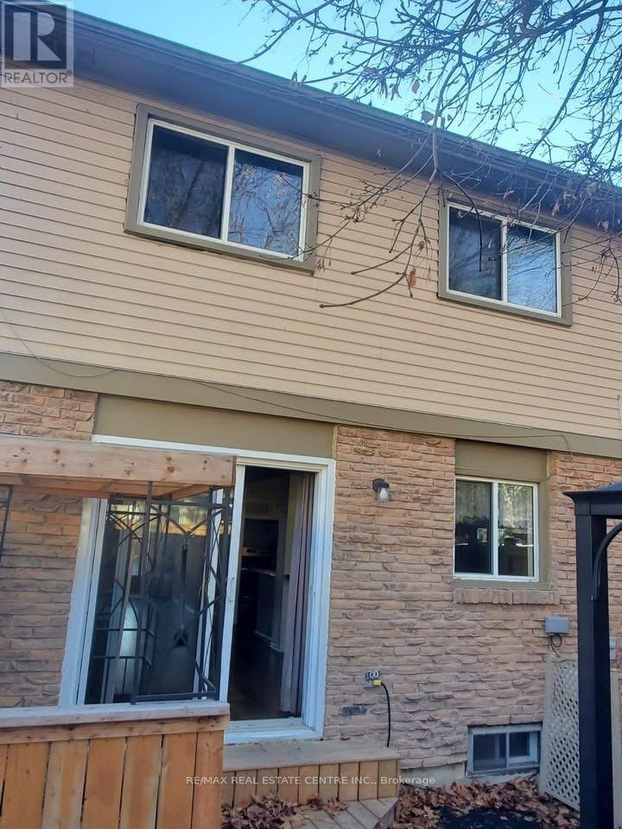
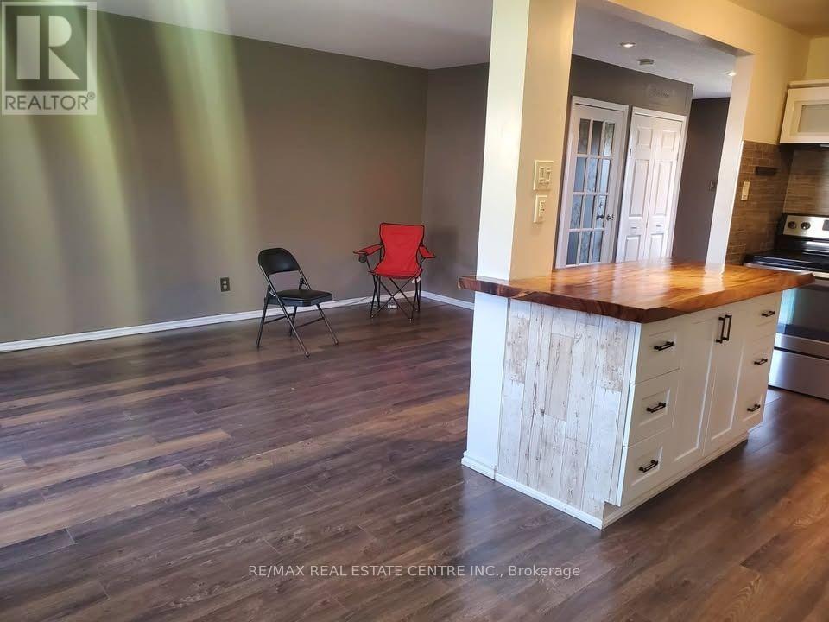
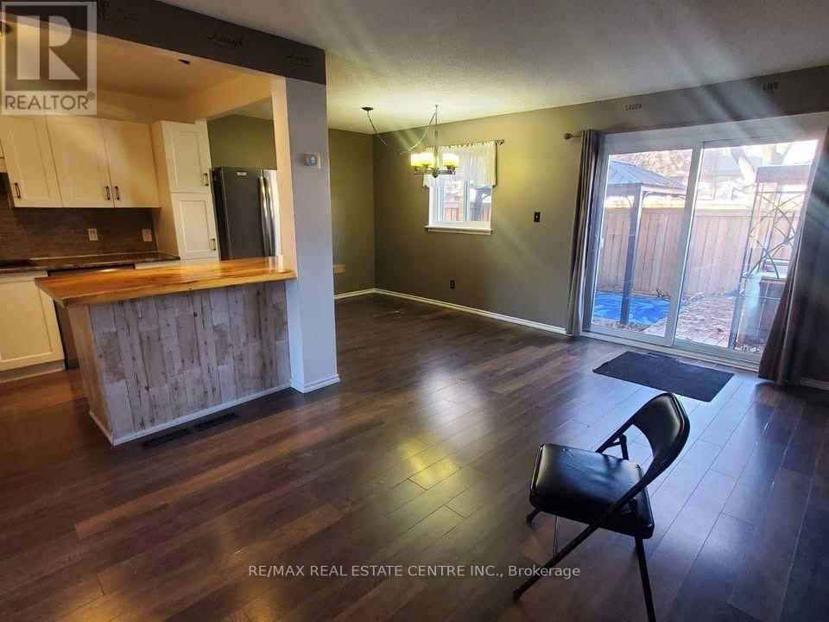
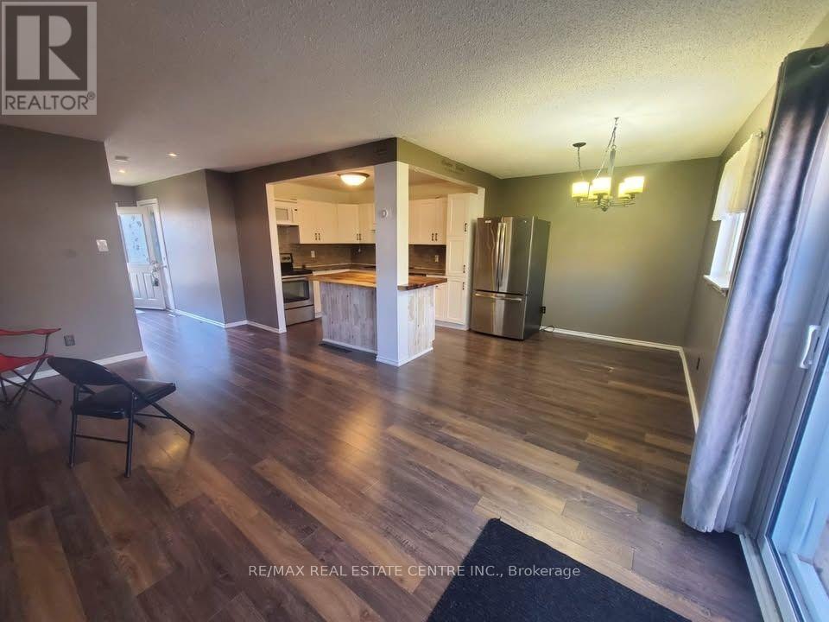
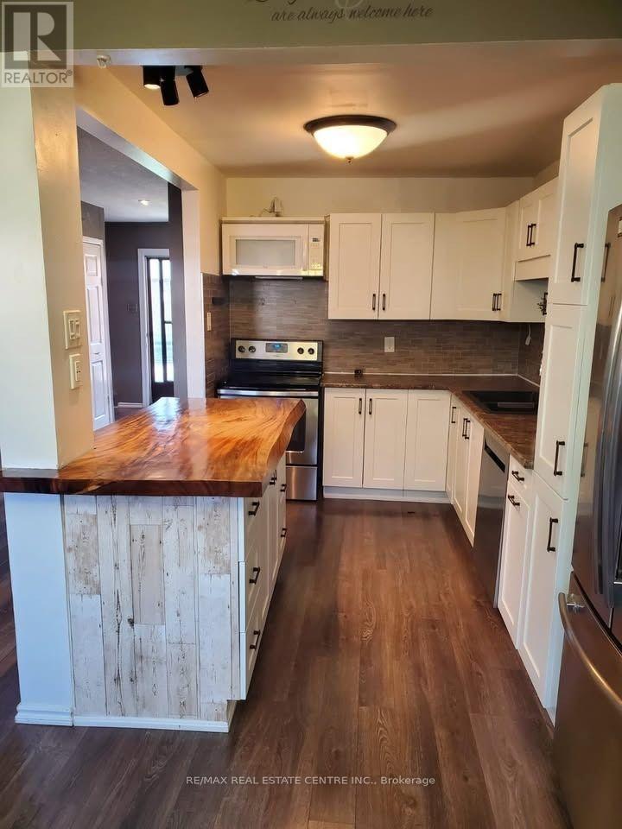
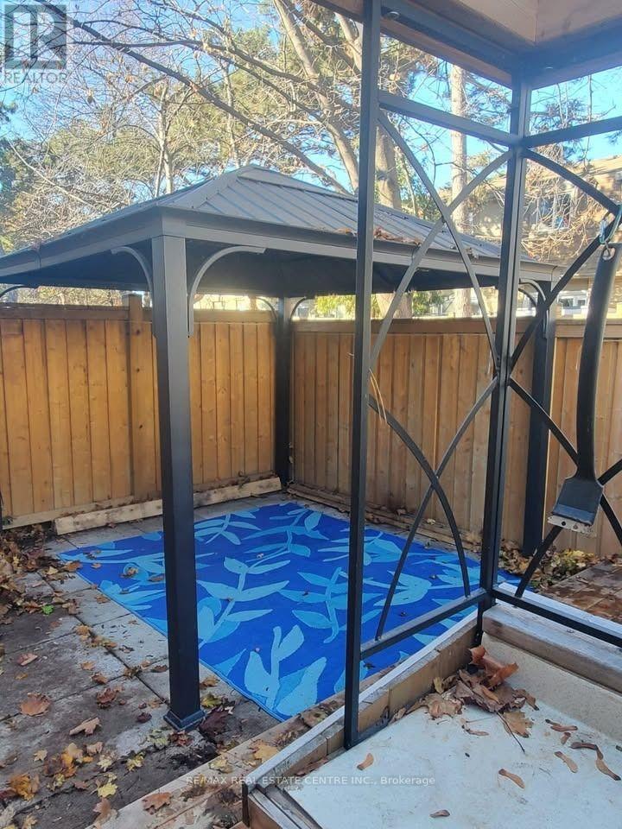
"Located in a friendly, close-knit community that residents love calling home, this home offers a smart layout designed to make everyday living simple and comfortable. You're never far from what you need - Bramalea City Centre, restaurants, major highways, public transit routes, and GO Stations are all within easy reach for a stress-free commute. For those who enjoy time outdoors, the surrounding parks, scenic trails, and quality recreational facilities are a short stroll away. The maintenance fee takes care of common elements, building insurance, water, and parking, giving you one less thing to worry about. The kitchen and laundry come fully equipped with a stainless-steel fridge, stove, and dishwasher, plus a washer and dryer, so you can settle in right away. Whether you're buying your first home, need more space for a growing family, or are searching for a smart investment, this property checks all the boxes in a desirable area. Families will also appreciate the proximity to well-considered schools like Madoc PS, Agnes Taylor PS, Gordon Graydon Sr., and Central Peel SS - making it a great opportunity to be part of a lively, connected community." (id:50976)
Property Details
|
MLS® Number
|
W13814288 |
|
Property Type
|
Single Family |
|
Community Name
|
Madoc |
|
Community Features
|
Pets Allowed With Restrictions |
|
Equipment Type
|
Water Heater |
|
Parking Space Total
|
2 |
|
Rental Equipment Type
|
Water Heater |
Building
|
Bathroom Total
|
2 |
|
Bedrooms Above Ground
|
3 |
|
Bedrooms Total
|
3 |
|
Appliances
|
Dishwasher, Dryer, Stove, Washer, Refrigerator |
|
Basement Development
|
Finished |
|
Basement Type
|
N/a (finished) |
|
Cooling Type
|
Central Air Conditioning |
|
Exterior Finish
|
Brick |
|
Flooring Type
|
Carpeted, Laminate |
|
Heating Fuel
|
Natural Gas |
|
Heating Type
|
Forced Air |
|
Stories Total
|
2 |
|
Size Interior
|
1,400 - 1,599 Ft2 |
|
Type
|
Row / Townhouse |
Parking
Land
Rooms
| Level |
Type |
Length |
Width |
Dimensions |
|
Second Level |
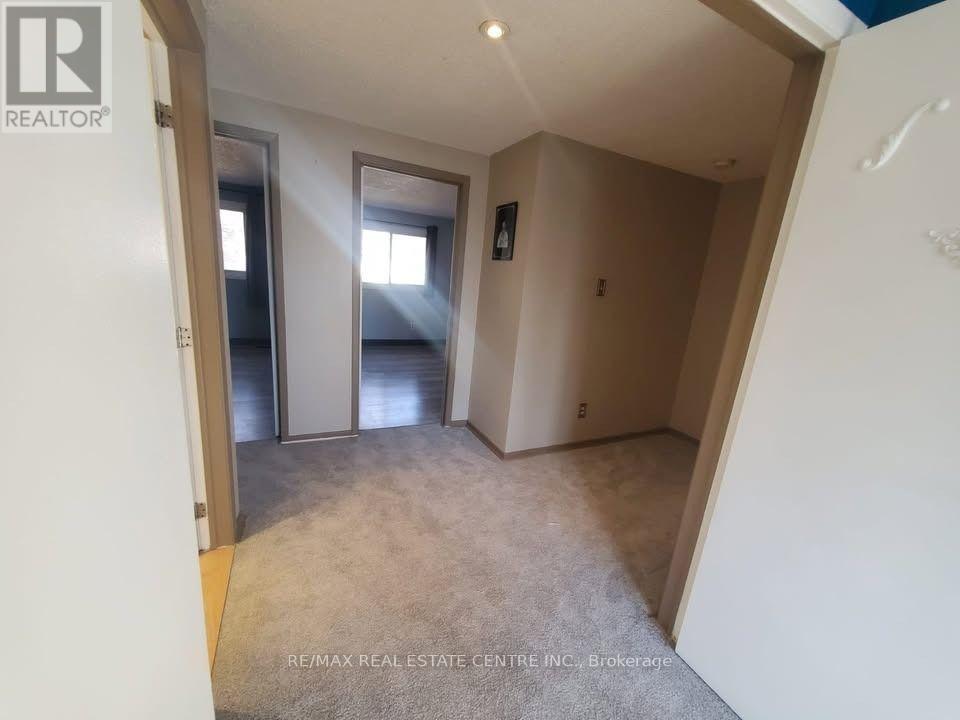
Primary Bedroom |
4.26 m |
3.96 m |
4.26 m x 3.96 m |
|
Second Level |
Bedroom 2 |
3.65 m |
3.14 m |
3.65 m x 3.14 m |
|
Second Level |
Bedroom 3 |
3.2 m |
2.9 m |
3.2 m x 2.9 m |
|
Second Level |
Bathroom |
2.43 m |
2.43 m |
2.43 m x 2.43 m |
|
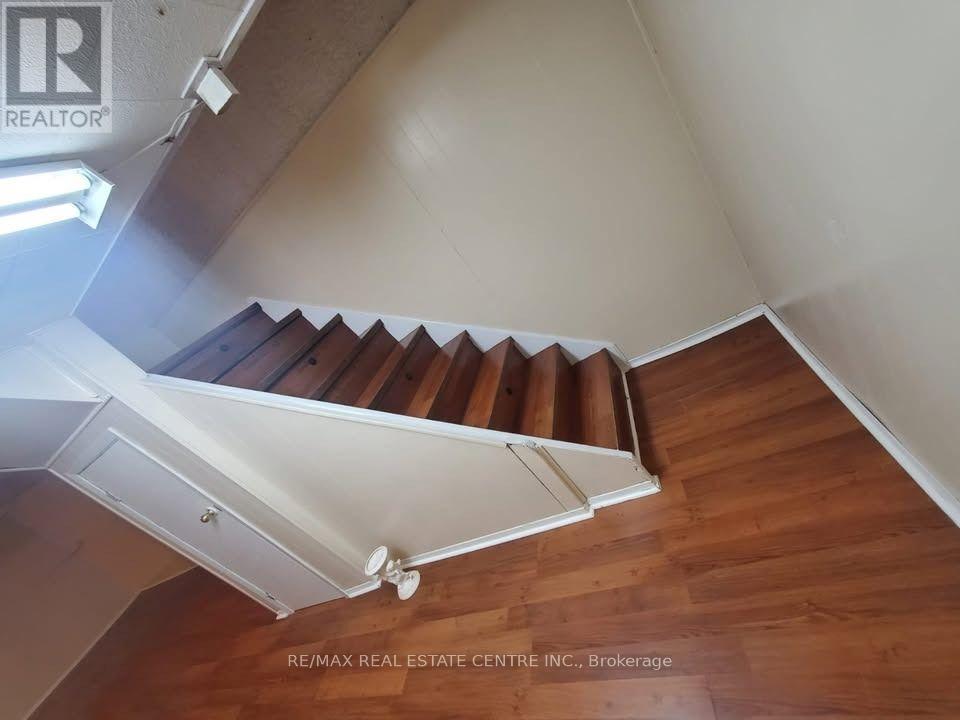
Basement |
Recreational, Games Room |
9.15 m |
7.32 m |
9.15 m x 7.32 m |
|
Basement |
Bathroom |
1.98 m |
1.98 m |
1.98 m x 1.98 m |
|
Basement |
Laundry Room |
2.75 m |
3.05 m |
2.75 m x 3.05 m |
|
Main Level |
Kitchen |
3.5 m |
2.75 m |
3.5 m x 2.75 m |
|
Main Level |
Living Room |
5.79 m |
3.35 m |
5.79 m x 3.35 m |
|
Main Level |
Dining Room |
2.75 m |
2.75 m |
2.75 m x 2.75 m |
https://www.realtor.ca/real-estate/30311769/20-57-hansen-road-n-brampton-madoc-madoc