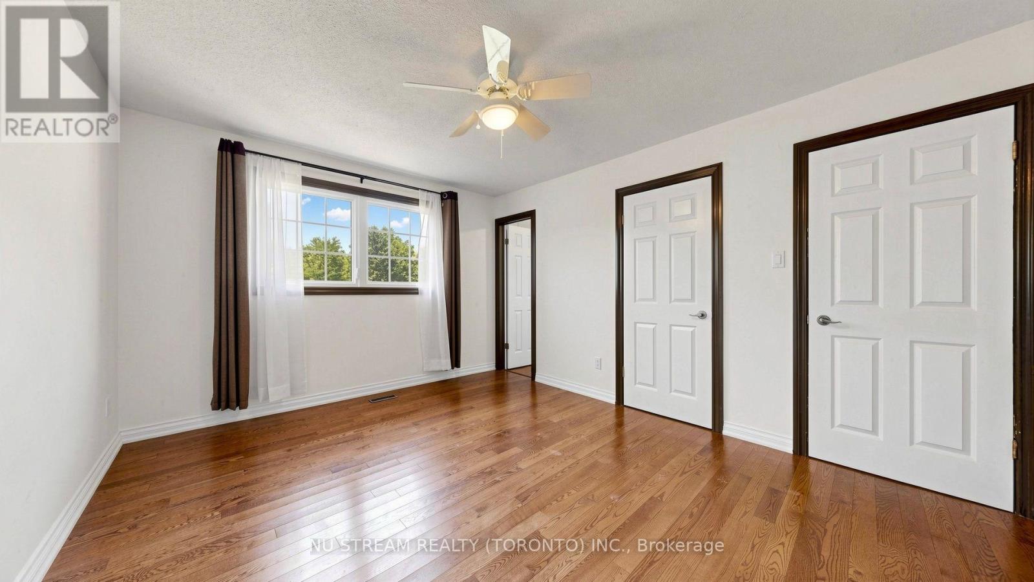
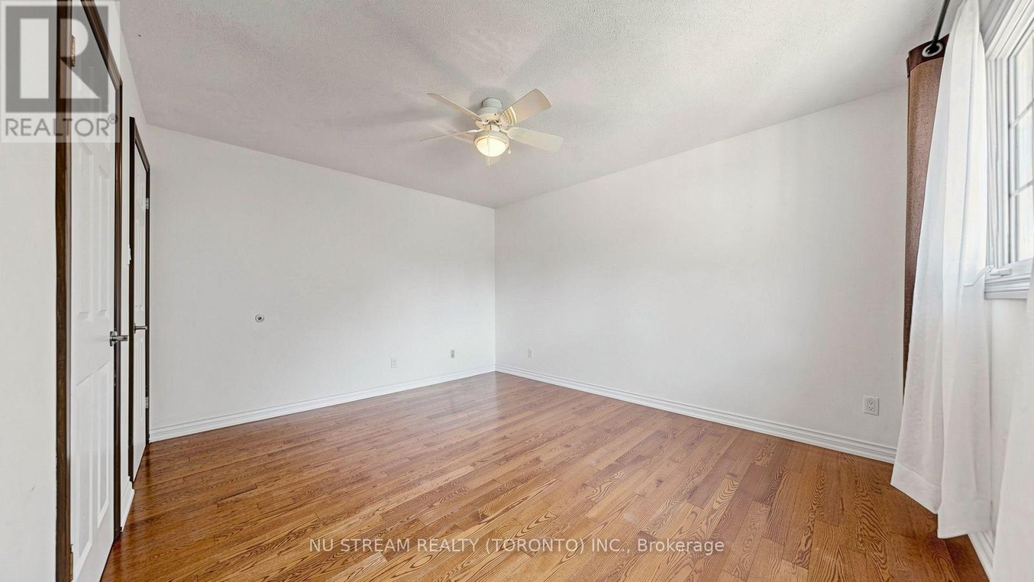
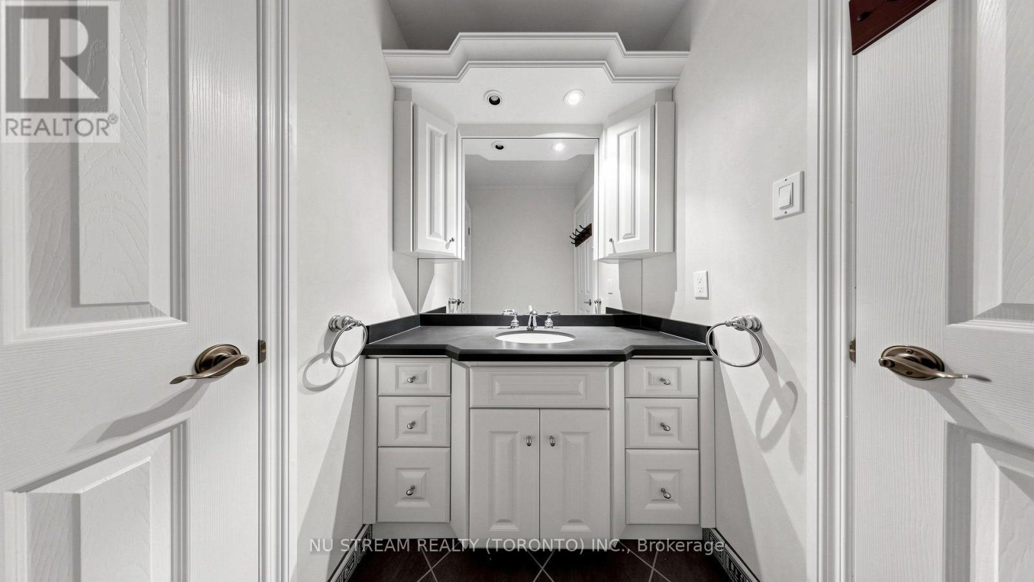
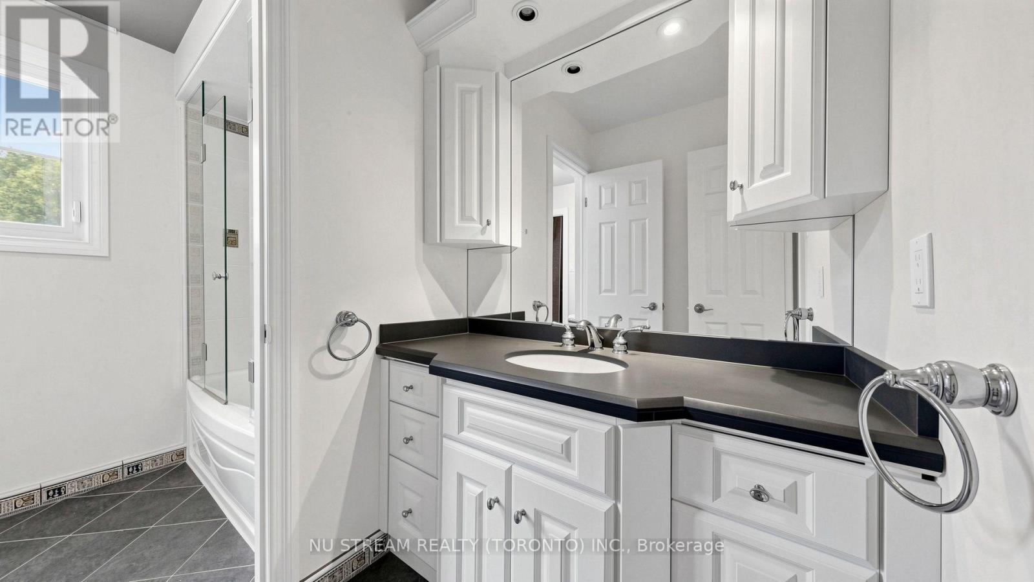
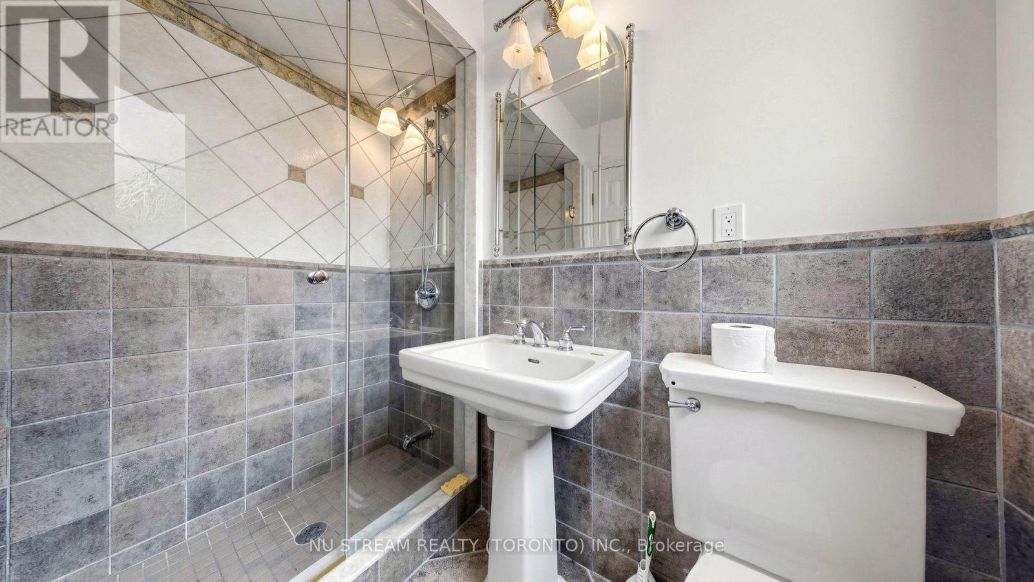
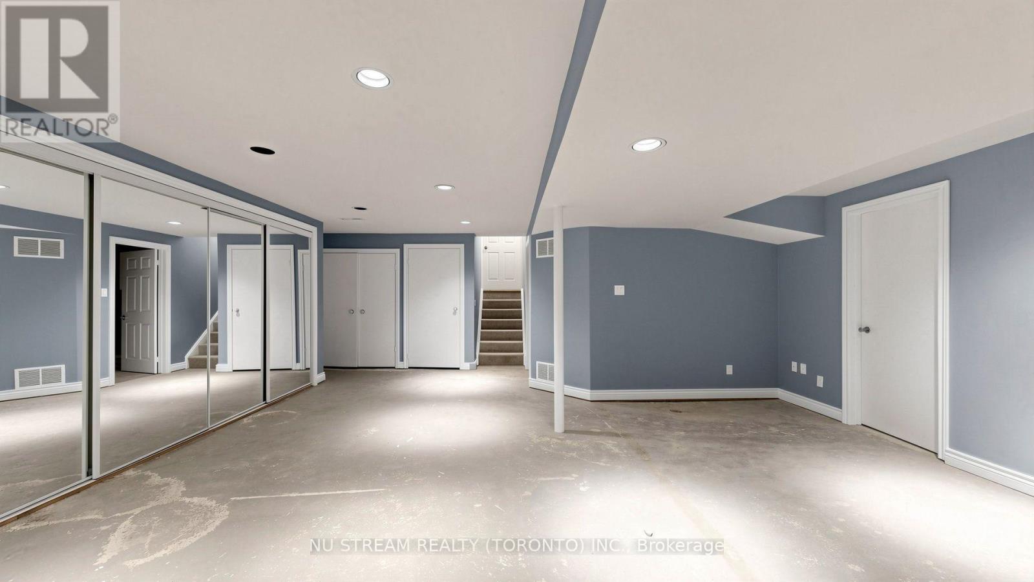
5 Bedroom
3 Bathroom
3,000 - 3,500 ft2
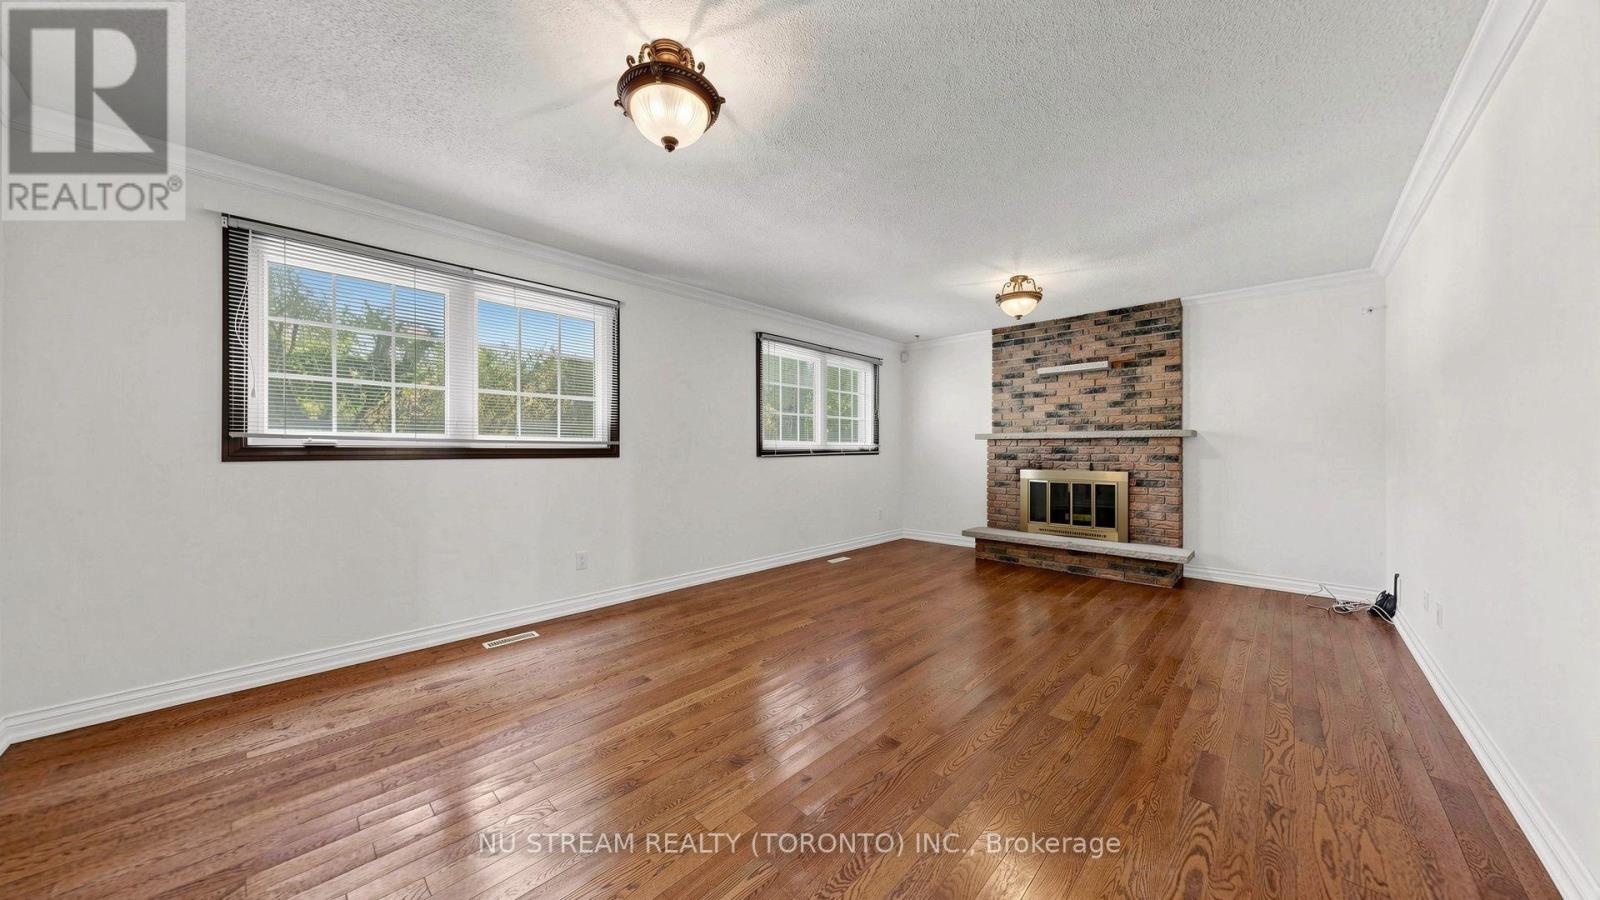
Fireplace
Central Air Conditioning
Forced Air
Lawn Sprinkler
$1,799,000
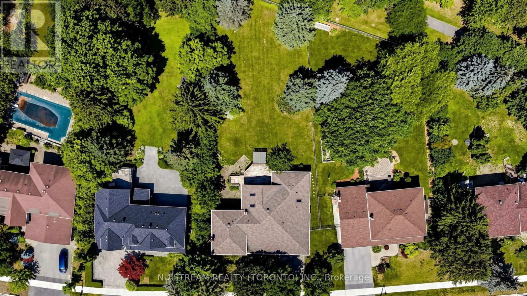
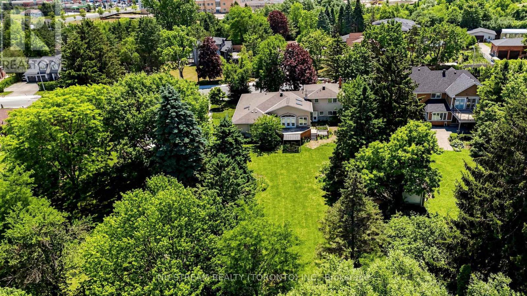
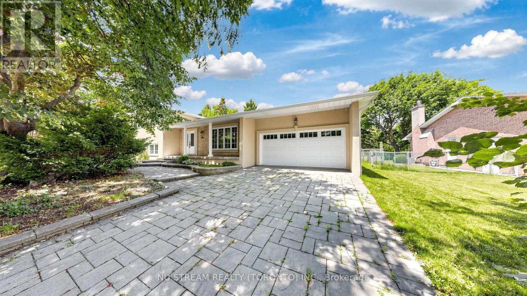
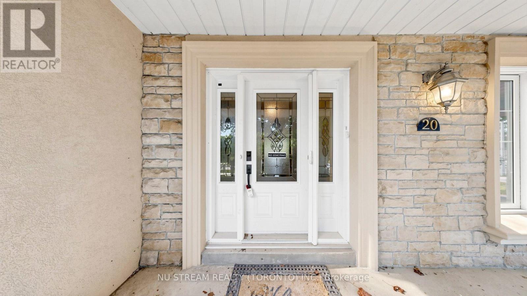
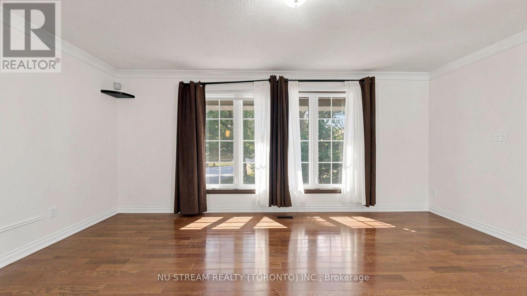
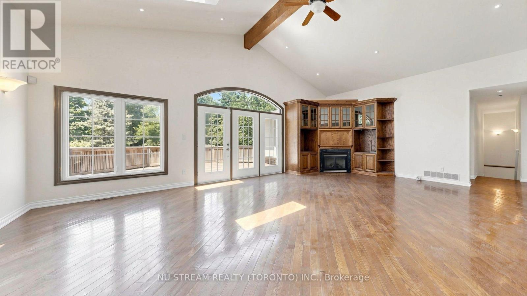
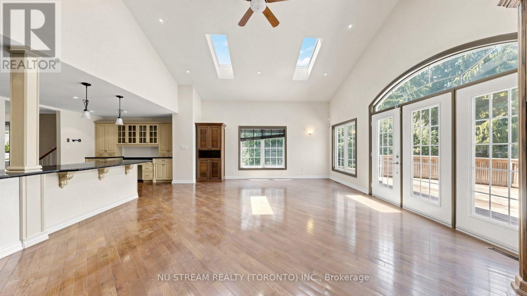
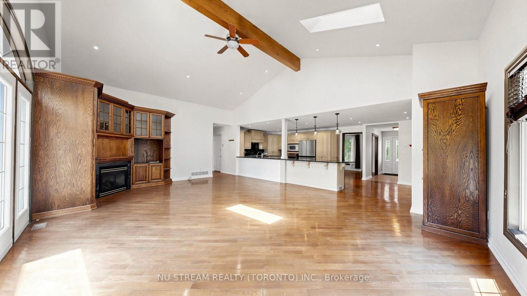
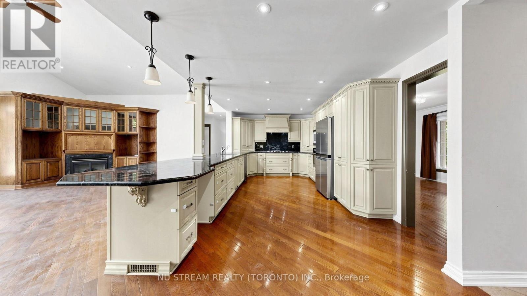
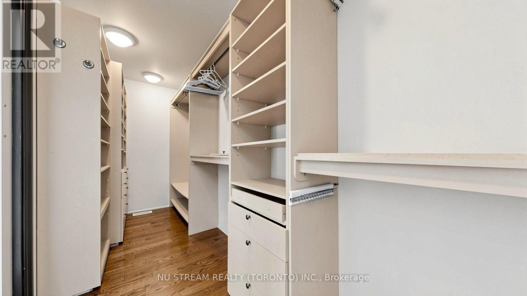
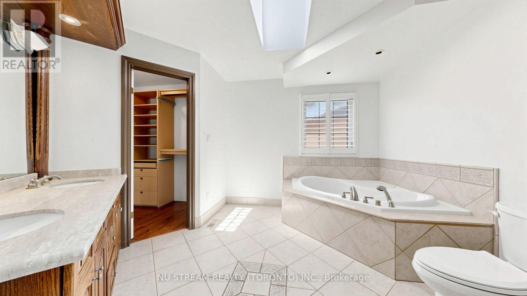
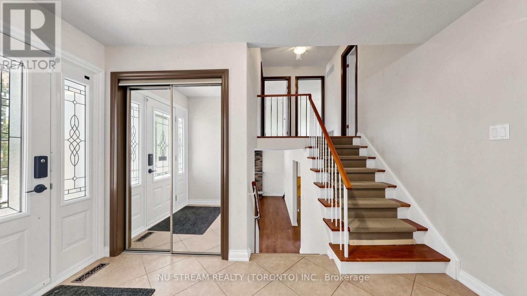
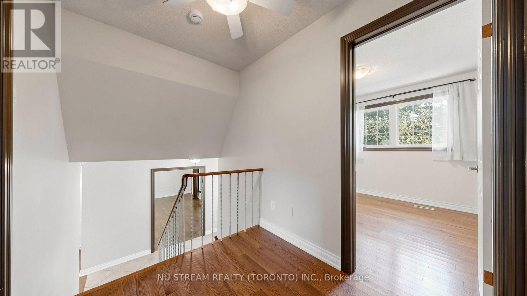
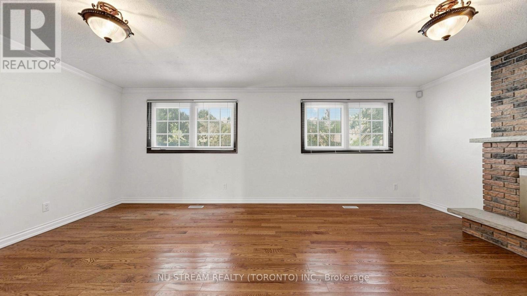
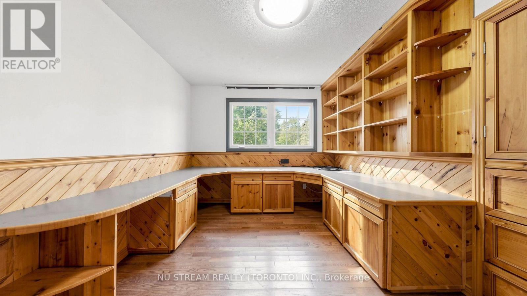
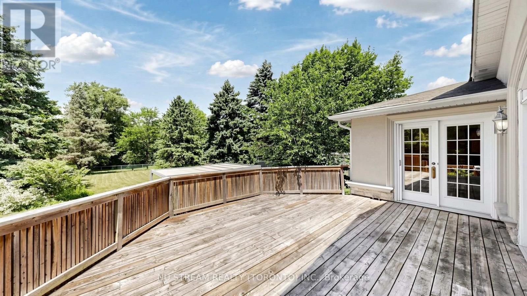
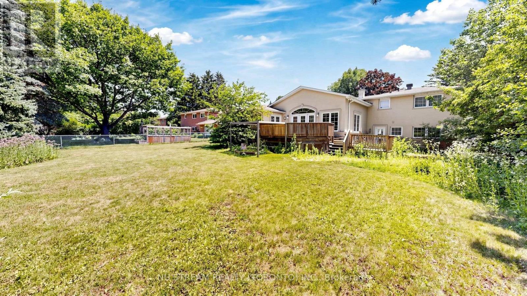
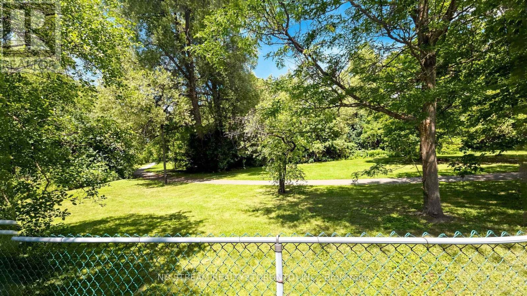
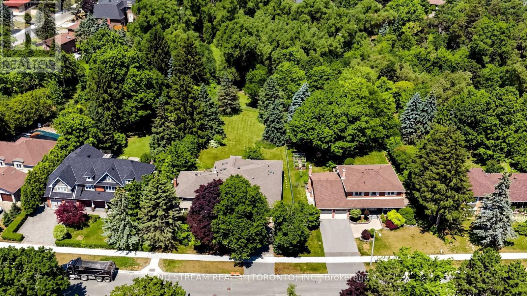
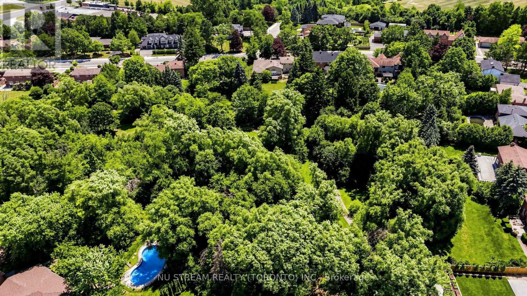
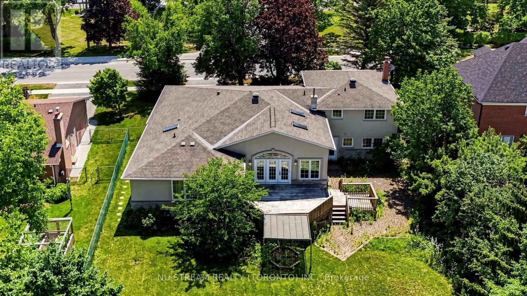
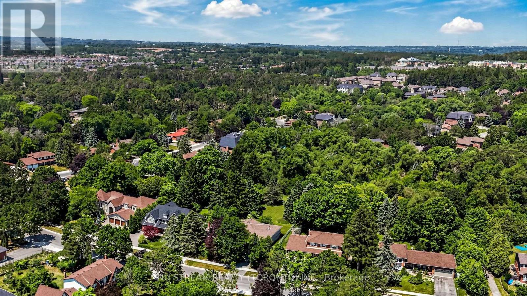
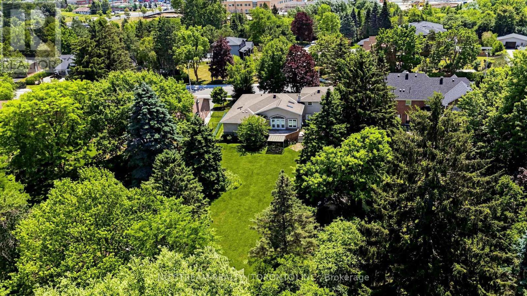
A Rare Land Opportunity In Prestigious Upper Richmond Hill! Exceptional approx. 90 x 226 Ft premium lot backing directly onto historic Willow Park, offering unmatched privacy, mature trees and a true estate setting. A perfect opportunity to live in, renovate, expand or build your dream luxury estate in one of Oak Ridges' most sought-after neighbourhoods. The existing side-split home features a dramatic great room with soaring cathedral ceiling, skylight, gas fireplace and French doors leading to a spacious deck overlooking the spectacular park-like backyard. Surrounded by luxury homes, this is an outstanding opportunity for end users, builders and investors seeking premium land with exceptional long-term value. (id:50976)
Property Details
|
MLS® Number
|
N13571420 |
|
Property Type
|
Single Family |
|
Community Name
|
Oak Ridges |
|
Equipment Type
|
Water Heater |
|
Features
|
Irregular Lot Size, Backs On Greenbelt, Guest Suite |
|
Parking Space Total
|
4 |
|
Rental Equipment Type
|
Water Heater |
|
Structure
|
Deck, Patio(s) |
Building
|
Bathroom Total
|
3 |
|
Bedrooms Above Ground
|
4 |
|
Bedrooms Below Ground
|
1 |
|
Bedrooms Total
|
5 |
|
Basement Development
|
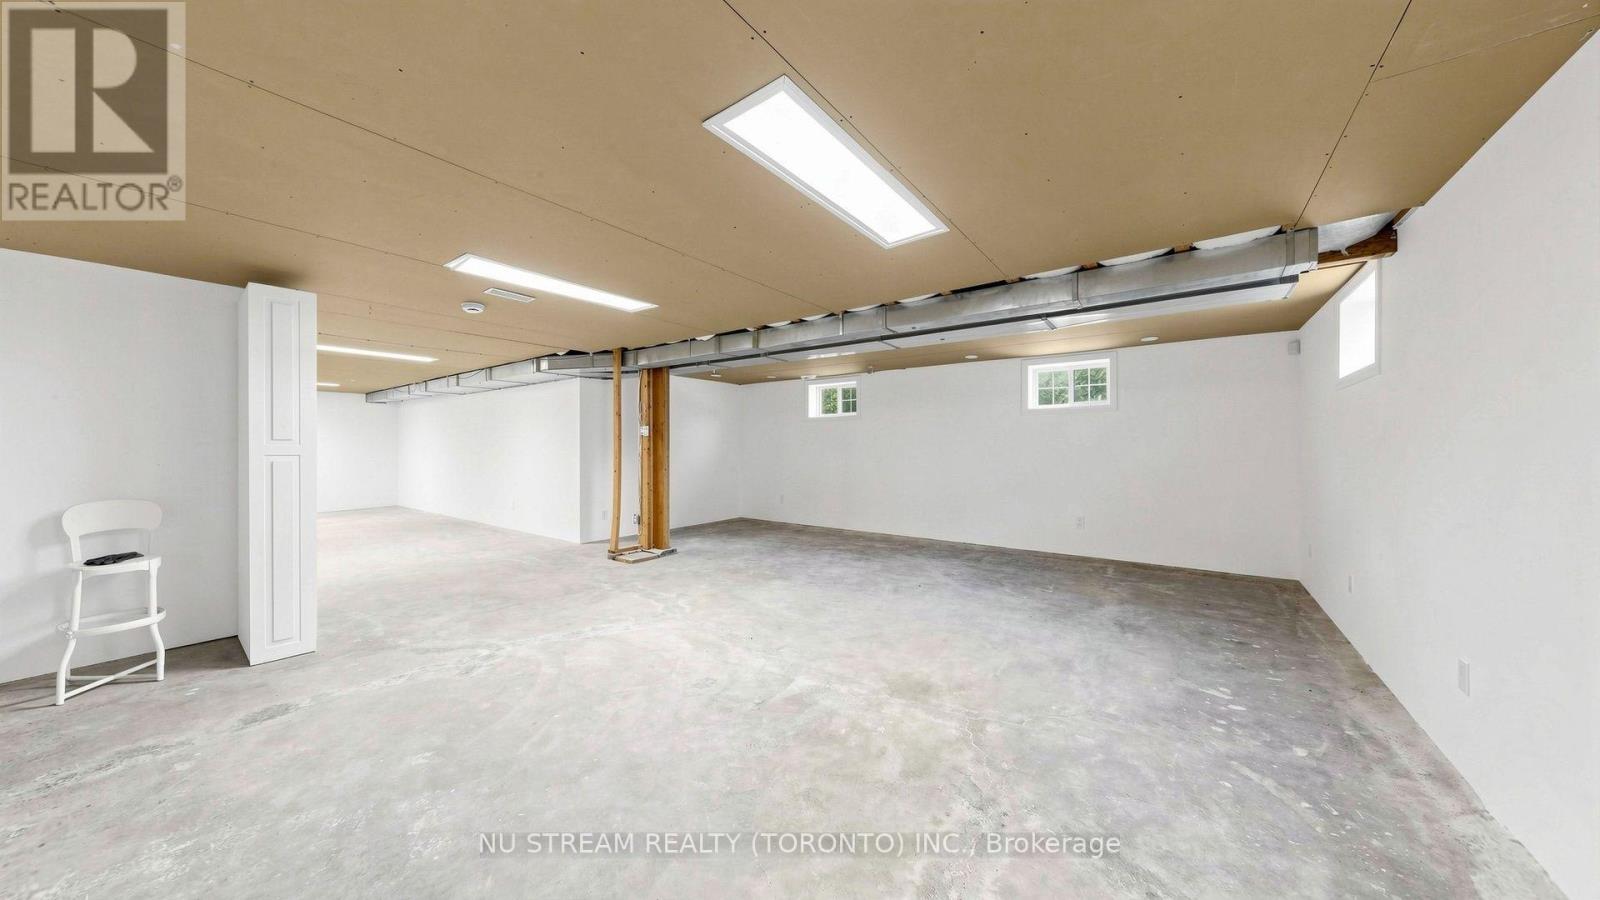
Partially Finished |
|
Basement Type
|
N/a (partially Finished) |
|
Construction Style Attachment
|
Detached |
|
Construction Style Split Level
|
Sidesplit |
|
Cooling Type
|
Central Air Conditioning |
|
Exterior Finish
|
Stucco |
|
Fireplace Present
|
Yes |
|
Flooring Type
|
Hardwood |
|
Foundation Type
|
Concrete |
|
Heating Fuel
|
Natural Gas |
|
Heating Type
|
Forced Air |
|
Size Interior
|
3,000 - 3,500 Ft2 |
|
Type
|
House |
|
Utility Water
|
Municipal Water |
Parking
Land
|
Acreage
|
No |
|
Landscape Features
|
Lawn Sprinkler |
|
Sewer
|
Sanitary Sewer |
|
Size Depth
|
226 Ft ,1 In |
|
Size Frontage
|
90 Ft |
|
Size Irregular
|
90 X 226.1 Ft |
|
Size Total Text
|
90 X 226.1 Ft |
Rooms
| Level |
Type |
Length |
Width |
Dimensions |
|
Main Level |
Family Room |
8.93 m |
7.65 m |
8.93 m x 7.65 m |
|
Main Level |
Dining Room |
5.5 m |
3.72 m |
5.5 m x 3.72 m |
|
Main Level |
Kitchen |
8.93 m |
7.65 m |
8.93 m x 7.65 m |
|
Main Level |
Primary Bedroom |
6.14 m |
5.44 m |
6.14 m x 5.44 m |
|
Upper Level |
Bedroom 2 |
4.18 m |
3.27 m |
4.18 m x 3.27 m |
|
Upper Level |
Bedroom 3 |
3.98 m |
3.51 m |
3.98 m x 3.51 m |
|
Upper Level |
Bedroom 4 |
2.94 m |
2.73 m |
2.94 m x 2.73 m |
https://www.realtor.ca/real-estate/30041763/20-blackforest-drive-richmond-hill-oak-ridges-oak-ridges