4 Bedroom
4 Bathroom
3,000 - 3,500 ft2
Fireplace
Central Air Conditioning
Forced Air
Landscaped
$1,199,999
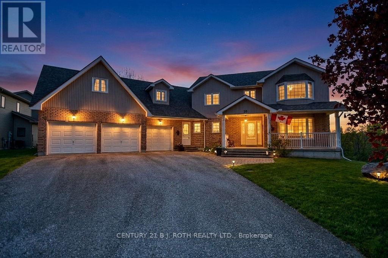
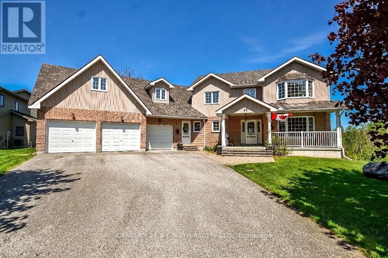
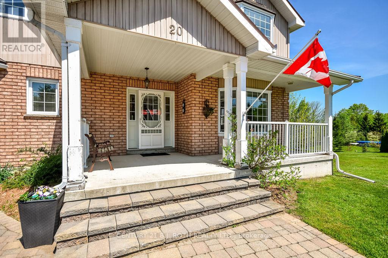
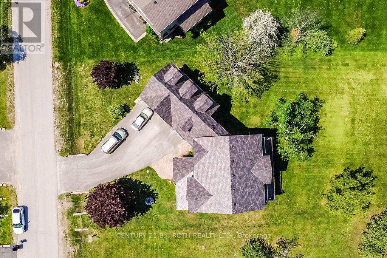
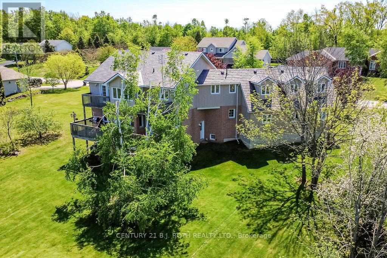
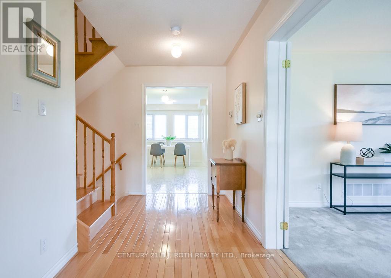
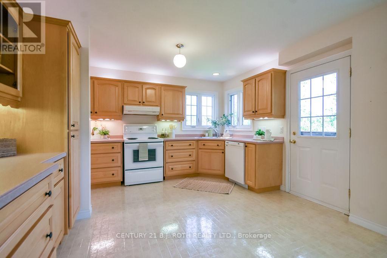
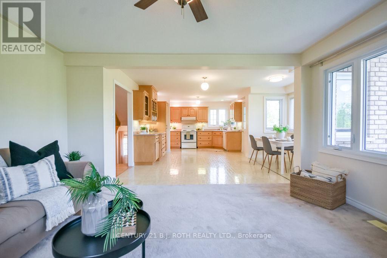
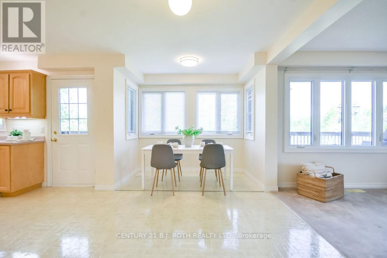
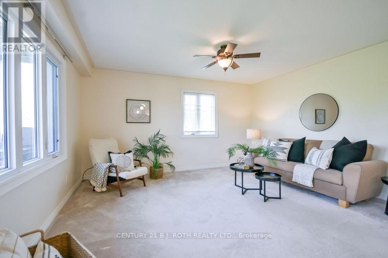
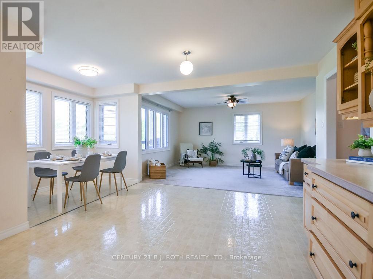
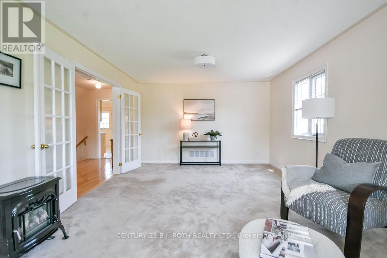
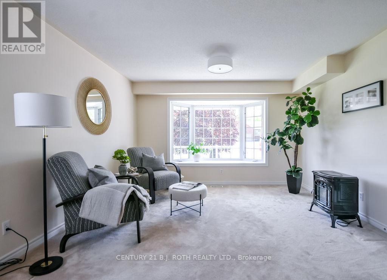
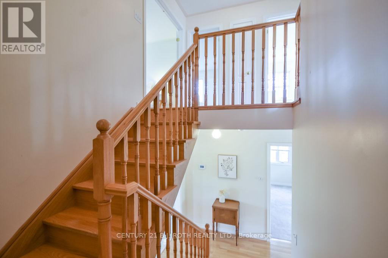
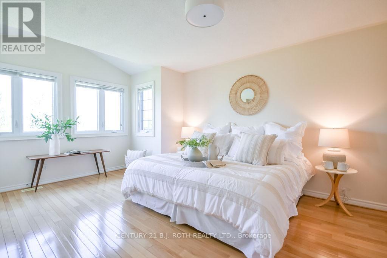
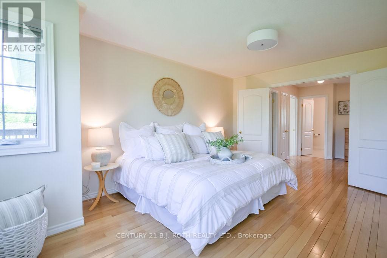
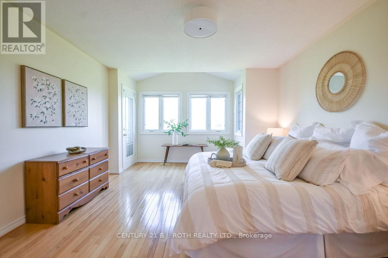
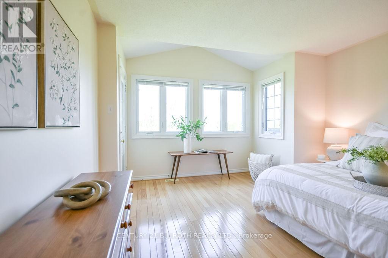
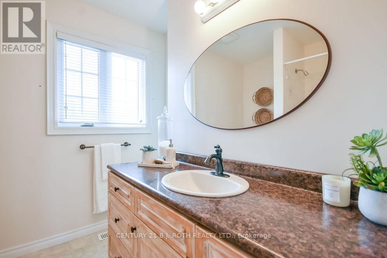
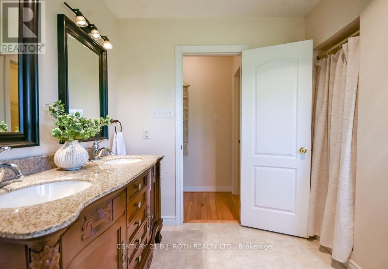
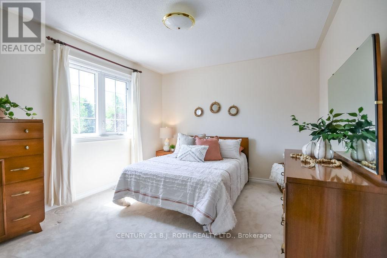
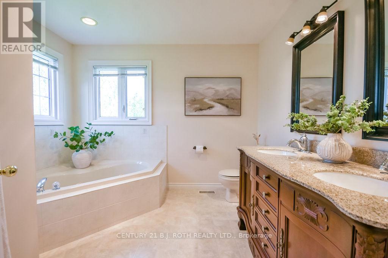
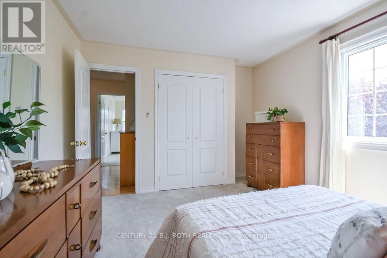
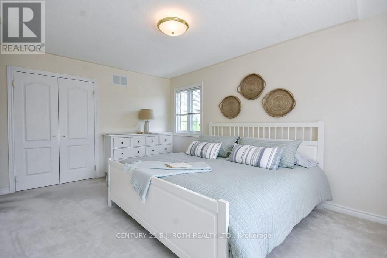
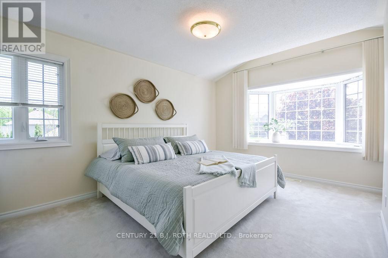
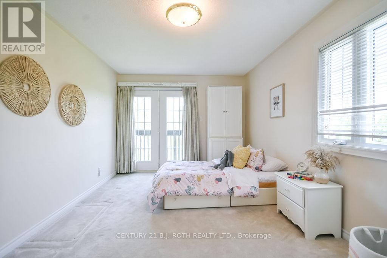
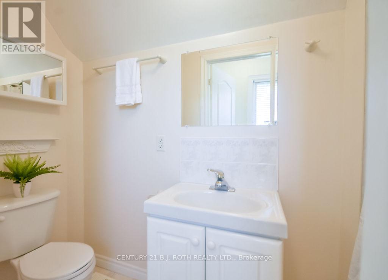
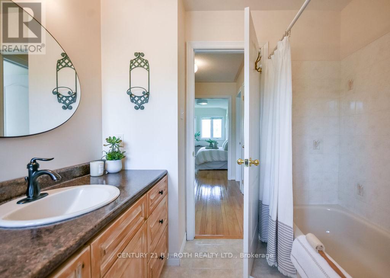
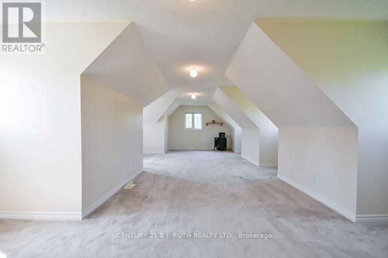
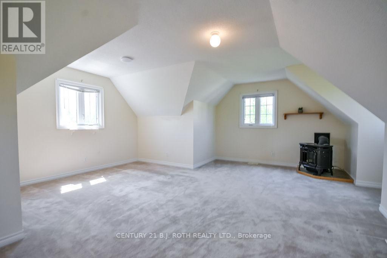
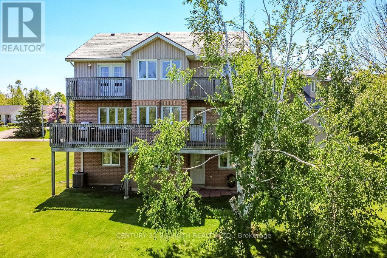
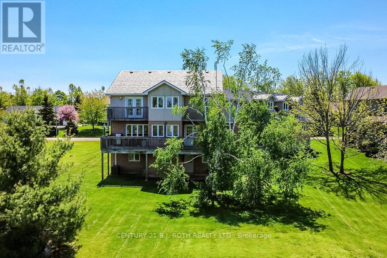
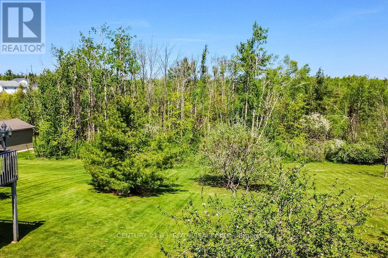
Live Where You Play... Nestled on a spectacular 1.2-acre lot backing onto serene greenspace, this impressive family home offers the perfect blend of privacy, space, and four-season recreation. Ideally located close to ski hills, mountain biking and hiking trails, snowmobile routes, and countless outdoor adventures, you'll enjoy a lifestyle that embraces everything Simcoe County has to offer. Commuters will appreciate the convenient access to Barrie, Orillia, Midland, and Highway 400. Surrounded by mature trees and natural beauty, this bright and inviting home offers approximately 3,000 sq. ft. of finished living space designed for comfortable everyday living and effortless entertaining. The spacious layout features 4 bedrooms, 3 full bathrooms, and a convenient powder room. The primary suite is a private retreat complete with a large ensuite bath and generous walk-in closet. Two upper-level bedrooms, along with the main living area, offer direct access to decks overlooking the picturesque greenbelt setting. The well-appointed kitchen and principal rooms are filled with natural light, while the finished loft with a 3 pc bath above the three-bay garage provides exceptional flexibility as a home office, guest suite, recreation room, or creative space. Additional highlights include municipal water service, a durable metal roof designed for long-term peace of mind, Premium windows were installed throughout the home in 2019.. The spacious walkout basement offers tremendous potential for additional living space, multi-generational living, or future customization. A rare opportunity to enjoy country-sized living with modern conveniences and year-round recreation at your doorstep. (id:50976)
Property Details
|
MLS® Number
|
S13213798 |
|
Property Type
|
Single Family |
|
Community Name
|
Moonstone |
|
Features
|
Backs On Greenbelt |
|
Parking Space Total
|
9 |
|
Structure
|
Deck |
Building
|
Bathroom Total
|
4 |
|
Bedrooms Above Ground
|
4 |
|
Bedrooms Total
|
4 |
|
Amenities
|
Fireplace(s) |
|
Appliances
|
Garage Door Opener Remote(s), Water Heater, Dishwasher, Dryer, Garage Door Opener, Stove, Washer, Window Coverings, Refrigerator |
|
Basement Development
|
Unfinished |
|
Basement Features
|
Walk Out |
|
Basement Type
|
N/a, Full, N/a (unfinished) |
|
Construction Style Attachment
|
Detached |
|
Cooling Type
|
Central Air Conditioning |
|
Exterior Finish
|
Brick, Vinyl Siding |
|
Fireplace Present
|
Yes |
|
Fireplace Total
|
1 |
|
Foundation Type
|
Poured Concrete |
|
Half Bath Total
|
2 |
|
Heating Fuel
|
Natural Gas |
|
Heating Type
|
Forced Air |
|
Stories Total
|
2 |
|
Size Interior
|
3,000 - 3,500 Ft2 |
|
Type
|
House |
|
Utility Water
|
Municipal Water |
Parking
Land
|
Acreage
|
No |
|
Landscape Features
|
Landscaped |
|
Sewer
|
Septic System |
|
Size Depth
|
233 Ft ,4 In |
|
Size Frontage
|
98 Ft ,4 In |
|
Size Irregular
|
98.4 X 233.4 Ft |
|
Size Total Text
|
98.4 X 233.4 Ft |
|
Zoning Description
|
Sr |
Rooms
| Level |
Type |
Length |
Width |
Dimensions |
https://www.realtor.ca/real-estate/29824251/20-boyd-crescent-oro-medonte-moonstone-moonstone