3 Bedroom
3 Bathroom
2,000 - 2,500 ft2
Bungalow
Fireplace
Central Air Conditioning
Forced Air
$2,800,000
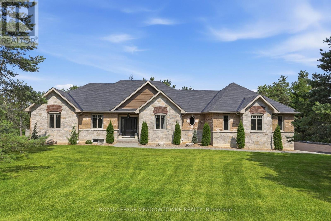
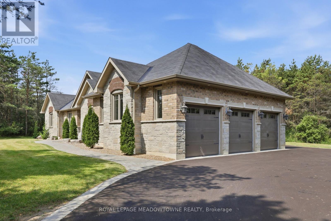
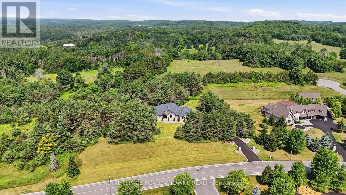
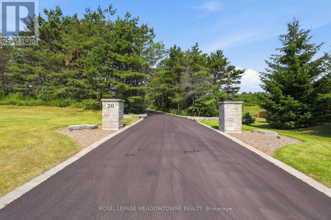
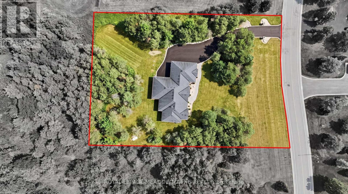
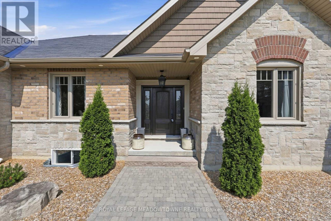
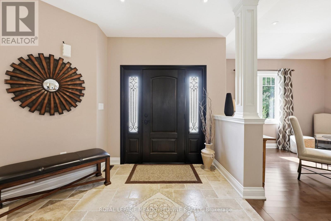
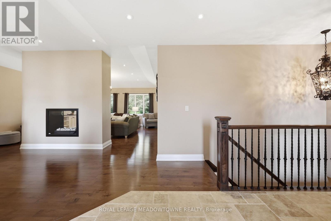
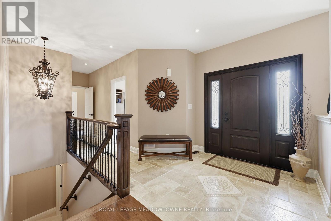
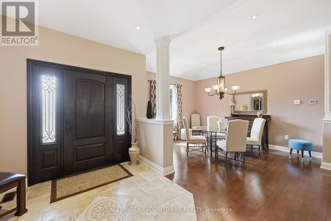
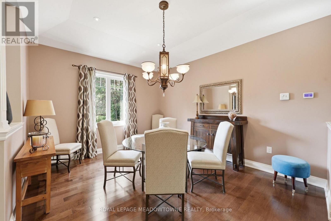
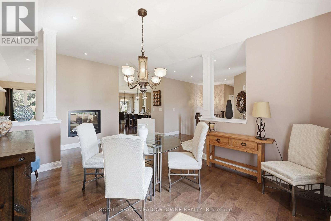
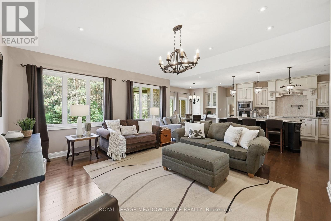
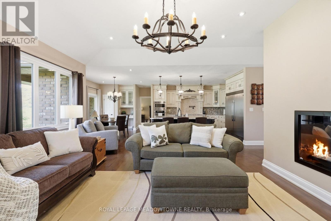
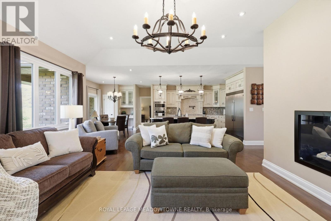
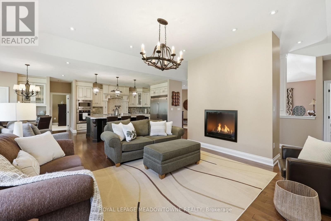
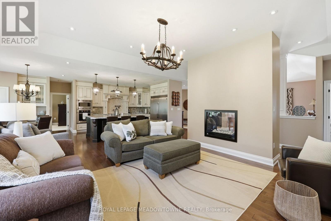
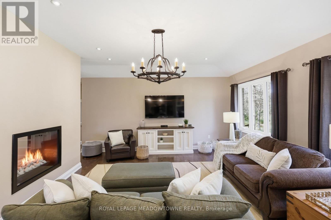
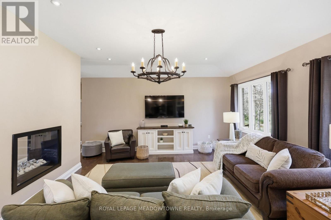
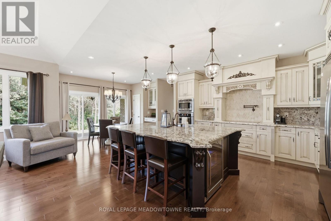
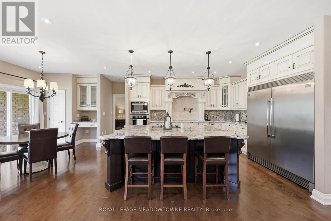
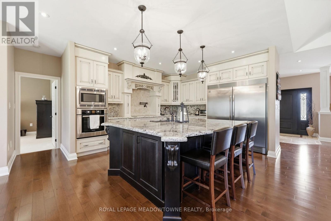
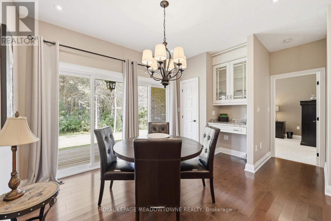
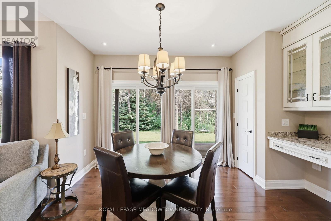
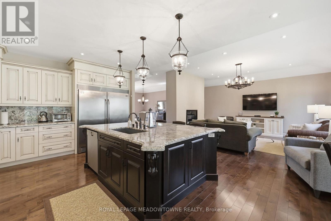
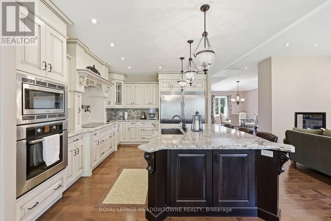
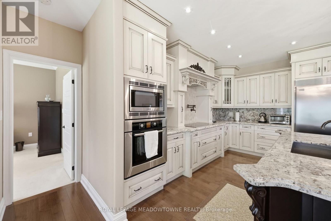
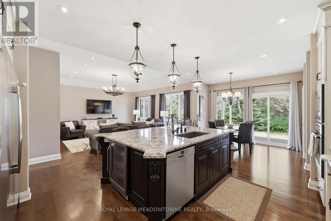
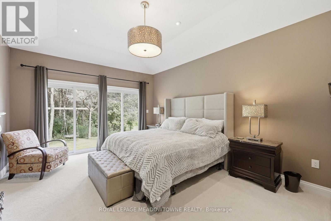
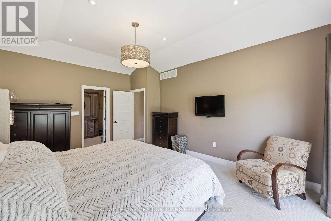
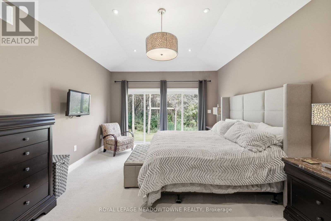
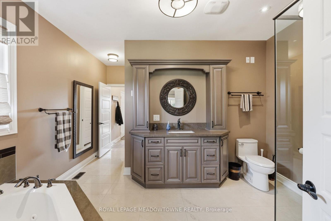
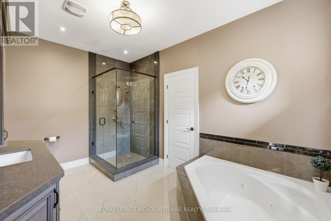
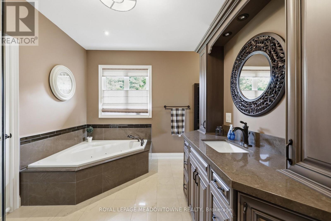
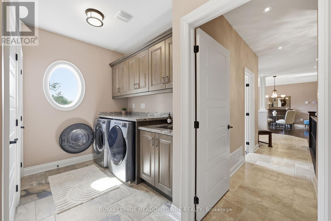
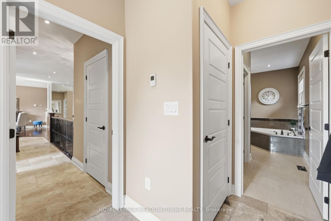
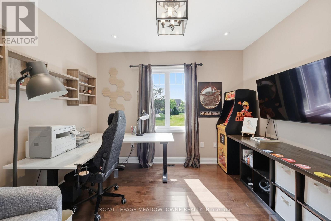
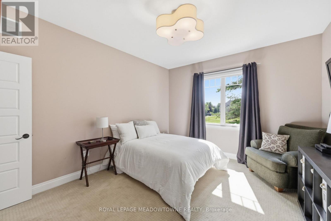
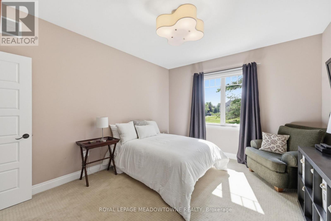
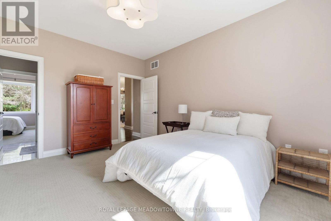
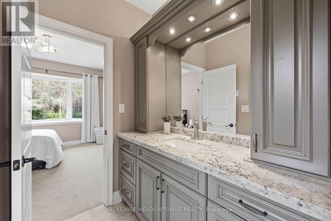
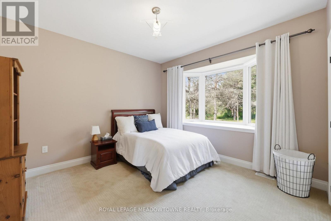
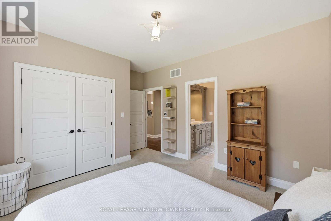
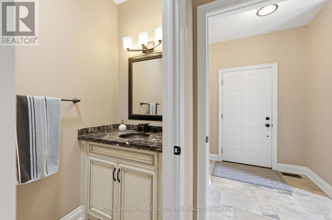
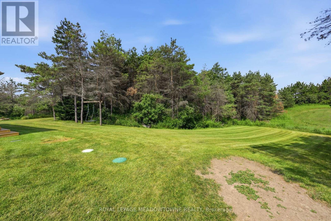
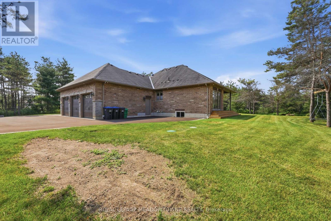
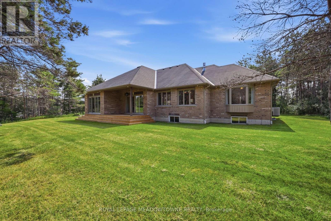
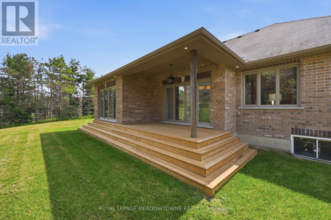
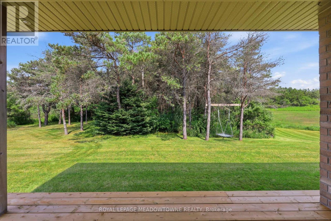
First time offered! Prestigious Palgrave Custom Bungalow on a Premium 1.5-Acre Ravine Lot! Nestled in one of Palgrave's most sought-after enclaves, this exceptional 3-bedroom plus den custom-built bungalow offers an unparalleled blend of sophistication and natural serenity. Situated on a premium, ultra-private 1.5-acre ravine-style lot, the home was thoughtfully designed so that every single room commands breathtaking, uninterrupted views of lush greenery/mature woodlands.Inside, the seamless open-concept layout features gleaming hardwood flooring stretching across the gourmet kitchen, elegant dining room, and inviting great room, all illuminated by sleek pot lights. The heart of the home is a magnificent double-sided fireplace, perfectly anchoring both the family and dining rooms to create a warm, upscale ambiance for hosting or relaxing.Engineered for optimal privacy, the sprawling primary retreat is completely separated from the other bedrooms. It serves as a true sanctuary, complete with a generous walk-in closet and a lavish, spa-like ensuite. The den makes an ideal home office with the perfect quiet space for remote work. This is a rare opportunity to own a private paradise in an elite community. (id:50976)
Property Details
|
MLS® Number
|
W13582708 |
|
Property Type
|
Single Family |
|
Community Name
|
Palgrave |
|
Amenities Near By
|
Golf Nearby |
|
Features
|
Wooded Area, Conservation/green Belt |
|
Parking Space Total
|
9 |
Building
|
Bathroom Total
|
3 |
|
Bedrooms Above Ground
|
3 |
|
Bedrooms Total
|
3 |
|
Age
|
6 To 15 Years |
|
Amenities
|
Fireplace(s) |
|
Appliances
|
Garage Door Opener Remote(s), Oven - Built-in, Water Softener, Water Meter, Central Vacuum, Dryer, Garage Door Opener, Microwave, Oven, Water Heater, Washer, Refrigerator |
|
Architectural Style
|
Bungalow |
|
Basement Development
|
Unfinished |
|
Basement Type
|
Full (unfinished) |
|
Construction Style Attachment
|
Detached |
|
Cooling Type
|
Central Air Conditioning |
|
Exterior Finish
|
Brick |
|
Fireplace Present
|
Yes |
|
Fireplace Total
|
1 |
|
Flooring Type
|
Hardwood, Carpeted |
|
Foundation Type
|
Poured Concrete |
|
Half Bath Total
|
1 |
|
Heating Fuel
|
Natural Gas |
|
Heating Type
|
Forced Air |
|
Stories Total
|
1 |
|
Size Interior
|
2,000 - 2,500 Ft2 |
|
Type
|
House |
|
Utility Water
|
Municipal Water |
Parking
Land
|
Acreage
|
No |
|
Land Amenities
|
Golf Nearby |
|
Sewer
|
Septic System |
|
Size Depth
|
313 Ft ,7 In |
|
Size Frontage
|
262 Ft ,9 In |
|
Size Irregular
|
262.8 X 313.6 Ft ; 203.15 X 257.07 |
|
Size Total Text
|
262.8 X 313.6 Ft ; 203.15 X 257.07|1/2 - 1.99 Acres |
|
Zoning Description
|
Rural Residential |
Rooms
| Level |
Type |
Length |
Width |
Dimensions |
|
Main Level |
Dining Room |
3.66 m |
5.74 m |
3.66 m x 5.74 m |
|
Main Level |
Great Room |
5.36 m |
5.56 m |
5.36 m x 5.56 m |
|
Main Level |
Eating Area |
4.17 m |
3.15 m |
4.17 m x 3.15 m |
|
Main Level |
Kitchen |
4.22 m |
4.29 m |
4.22 m x 4.29 m |
|
Main Level |
Primary Bedroom |
4.04 m |
5.16 m |
4.04 m x 5.16 m |
|
Main Level |
Mud Room |
2.08 m |
2.51 m |
2.08 m x 2.51 m |
|
Main Level |
Den |
3.61 m |
3.05 m |
3.61 m x 3.05 m |
|
Main Level |
Bedroom 2 |
4.37 m |
4.63 m |
4.37 m x 4.63 m |
|
Main Level |
Bedroom 3 |
3.61 m |
4.39 m |
3.61 m x 4.39 m |
Utilities
https://www.realtor.ca/real-estate/30054334/20-buckstown-trail-caledon-palgrave-palgrave