3 Bedroom
1 Bathroom
700 - 1,100 ft2
Bungalow
Central Air Conditioning
Forced Air
Landscaped
$188,000
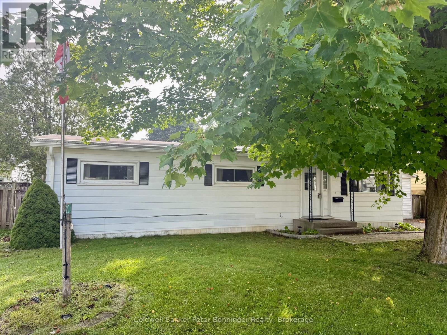
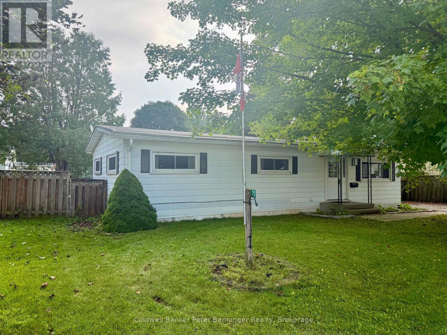
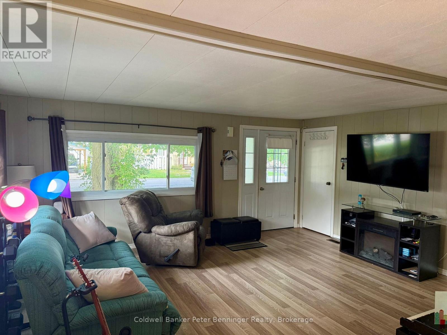
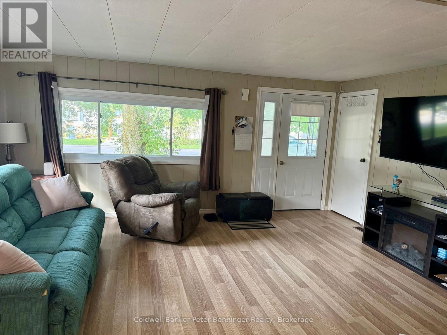
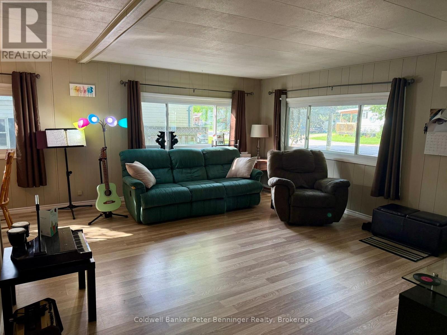
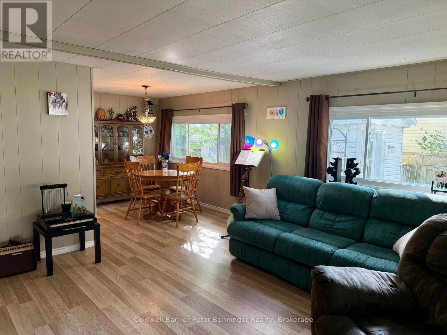
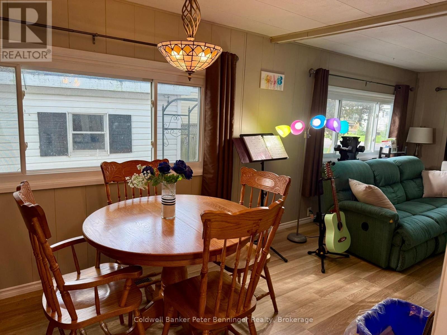
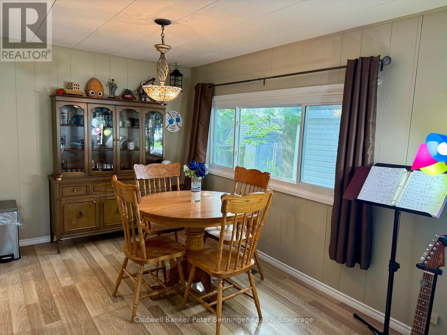
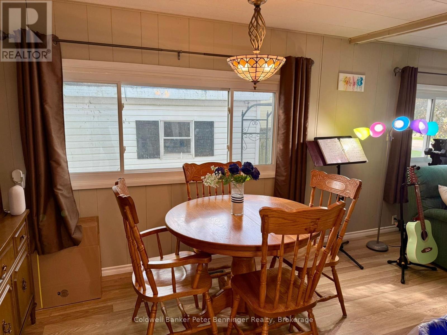
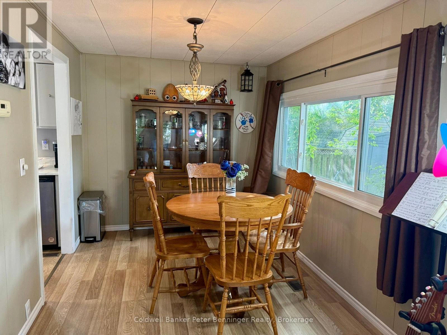
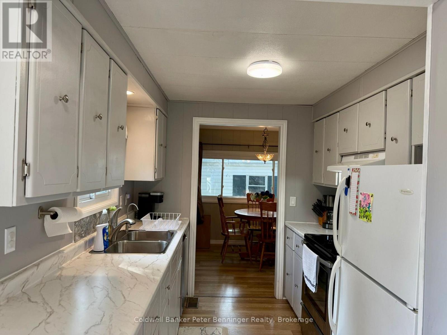
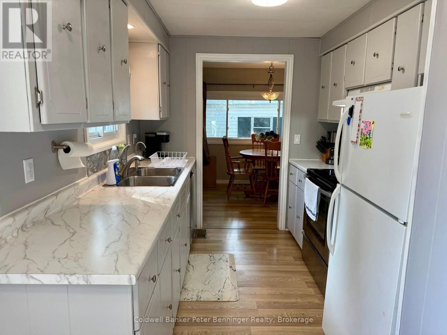
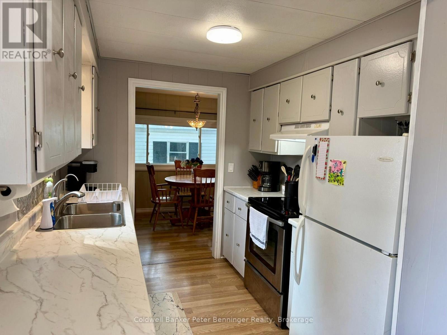
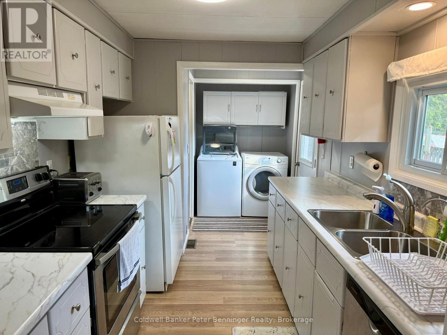
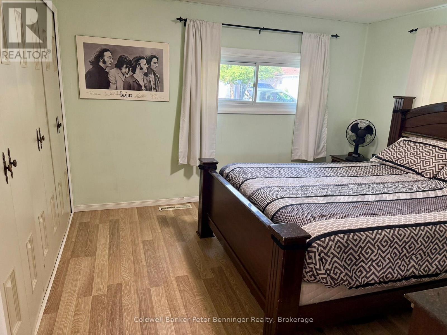
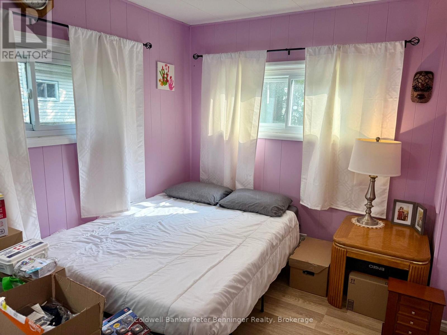
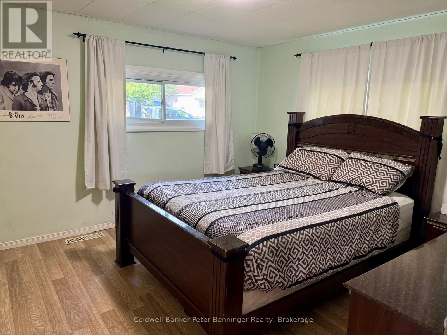
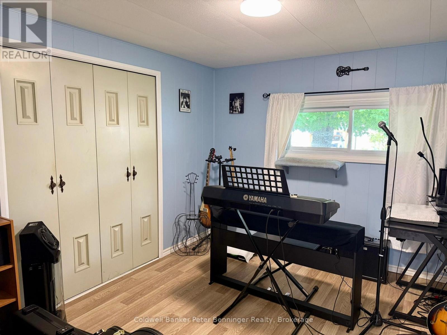
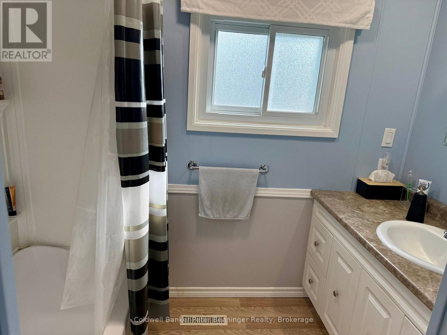
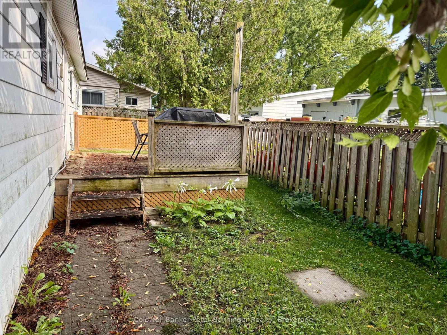
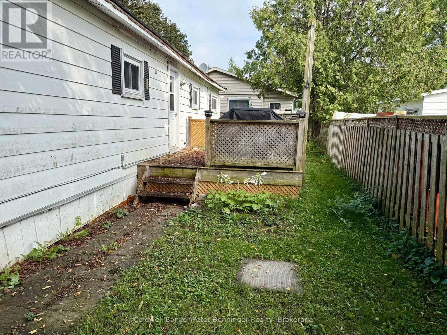
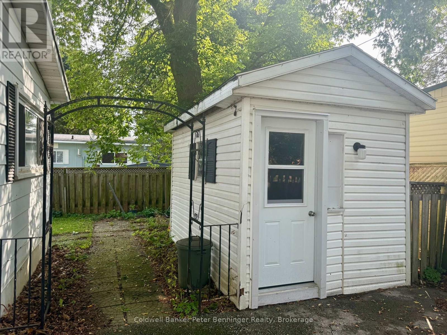
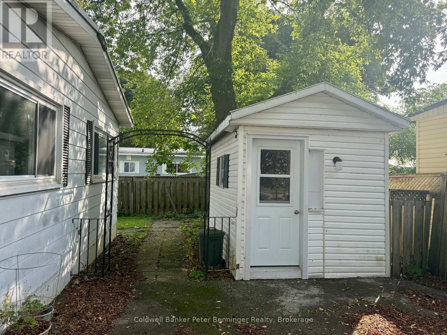
Affordable living in a well-established mobile home park conveniently located between Hanover and Walkerton. This 1,075 sq. ft. mobile home offers 3 bedrooms, a 4-piece bath, laundry area, and a bright open-concept living and dining area. The galley-style kitchen provides a good amount of cabinetry and offers a convenient walkout to the rear deck and fenced yard. The home is heated with natural gas and also features an 8' x 12' detached tool shed plus an additional smaller storage shed for added convenience. Enjoy the benefits of affordable lease fees while having your own comfortable home and outdoor space. Monthly lease is $329.93 + $23 (water testing) and $69.75 (property tax) (id:50976)
Property Details
|
MLS® Number
|
X13733340 |
|
Property Type
|
Single Family |
|
Community Name
|
Brockton |
|
Features
|
Flat Site, Carpet Free |
|
Parking Space Total
|
4 |
|
Structure
|
Deck, Shed |
Building
|
Bathroom Total
|
1 |
|
Bedrooms Above Ground
|
3 |
|
Bedrooms Total
|
3 |
|
Age
|
31 To 50 Years |
|
Appliances
|
Water Heater, Water Softener, Dishwasher, Dryer, Stove, Washer, Refrigerator |
|
Architectural Style
|
Bungalow |
|
Basement Type
|
Crawl Space |
|
Cooling Type
|
Central Air Conditioning |
|
Exterior Finish
|
Aluminum Siding |
|
Foundation Type
|
Wood/piers |
|
Heating Fuel
|
Natural Gas |
|
Heating Type
|
Forced Air |
|
Stories Total
|
1 |
|
Size Interior
|
700 - 1,100 Ft2 |
|
Type
|
Mobile Home |
|
Utility Water
|
Community Water System |
Parking
Land
|
Acreage
|
No |
|
Fence Type
|
Fenced Yard |
|
Landscape Features
|
Landscaped |
|
Sewer
|
Septic System |
|
Size Total Text
|
Under 1/2 Acre |
Rooms
| Level |
Type |
Length |
Width |
Dimensions |
|
Main Level |
Living Room |
4.45 m |
5.24 m |
4.45 m x 5.24 m |
|
Main Level |
Dining Room |
2.56 m |
2.17 m |
2.56 m x 2.17 m |
|
Main Level |
Kitchen |
1.43 m |
2.47 m |
1.43 m x 2.47 m |
|
Main Level |
Bedroom |
2.93 m |
3.48 m |
2.93 m x 3.48 m |
|
Main Level |
Bedroom |
2.44 m |
3.44 m |
2.44 m x 3.44 m |
|
Main Level |
Primary Bedroom |
3.44 m |
3.66 m |
3.44 m x 3.66 m |
|
Main Level |
Bathroom |
2.23 m |
1.31 m |
2.23 m x 1.31 m |
|
Main Level |
Laundry Room |
2.32 m |
1.59 m |
2.32 m x 1.59 m |
https://www.realtor.ca/real-estate/30221426/20-cardinal-street-brockton-brockton