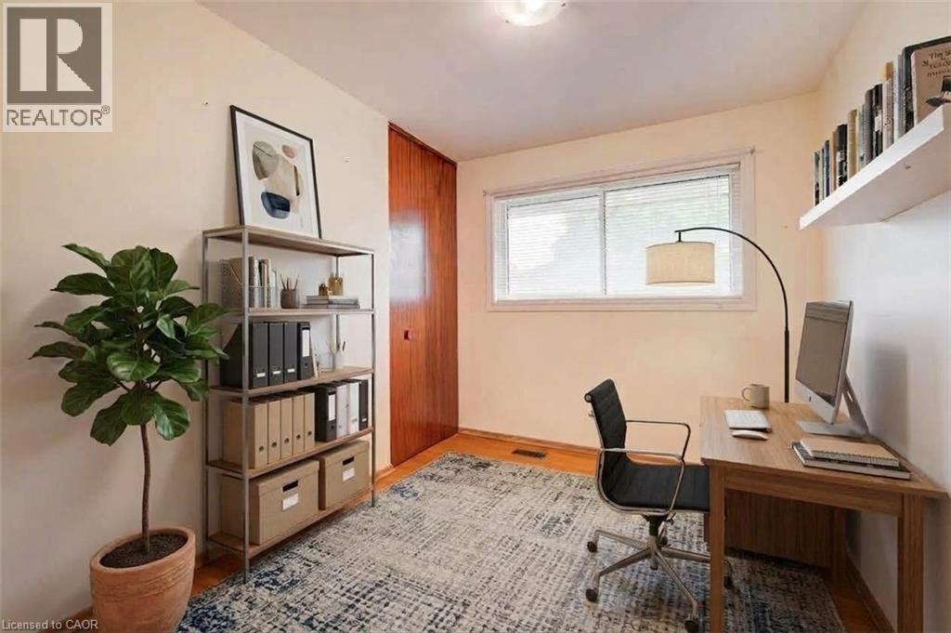
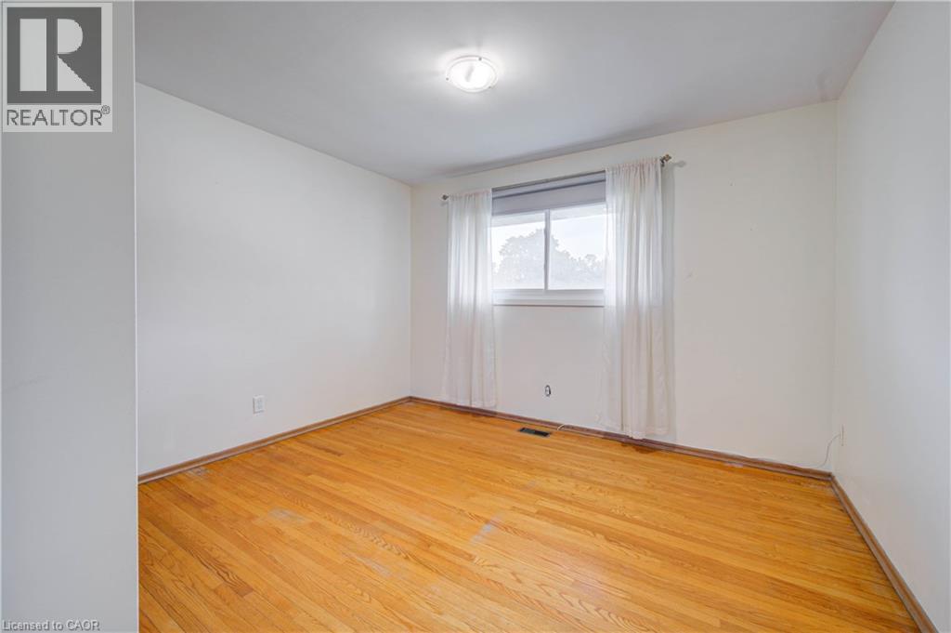
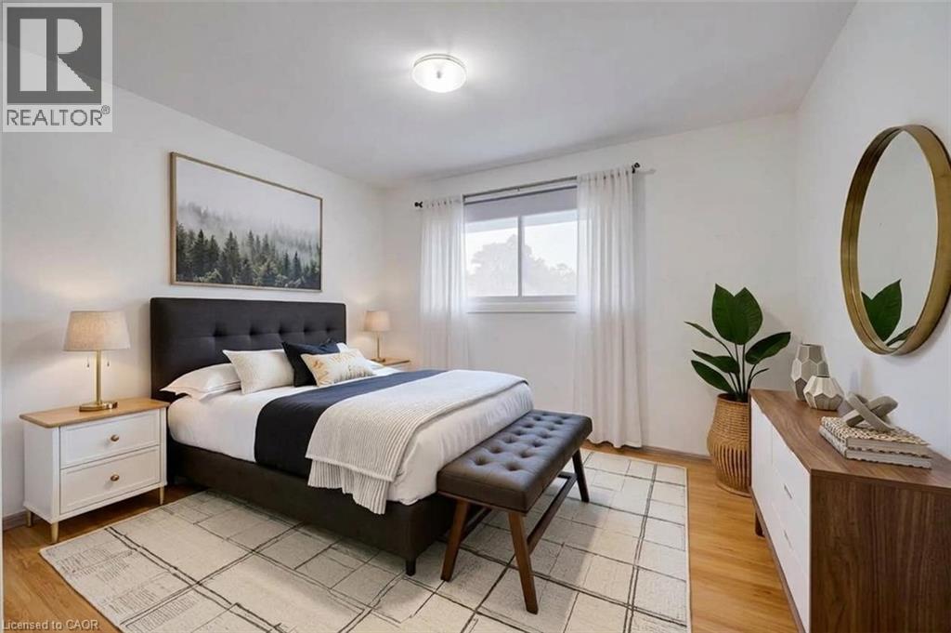
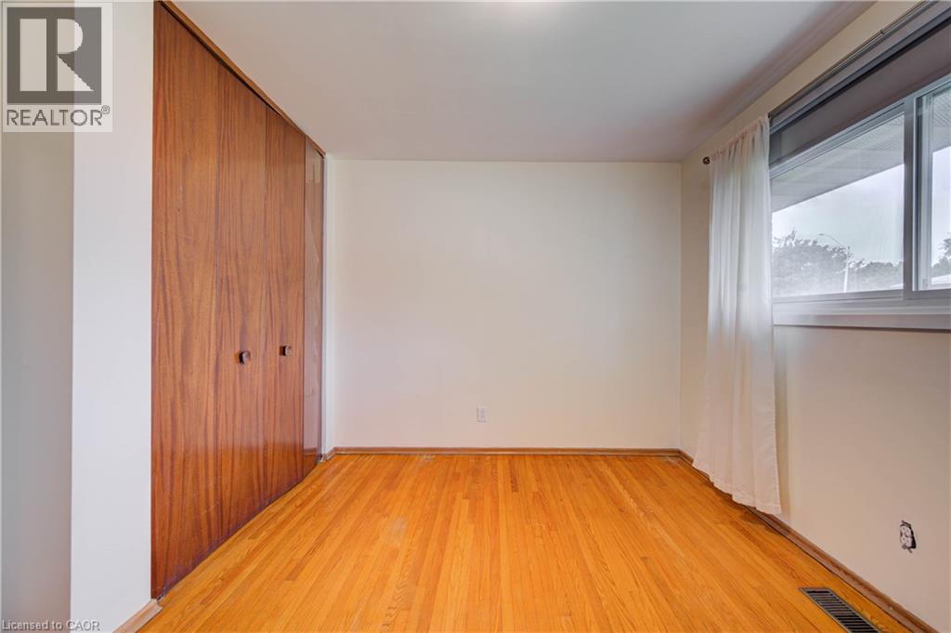
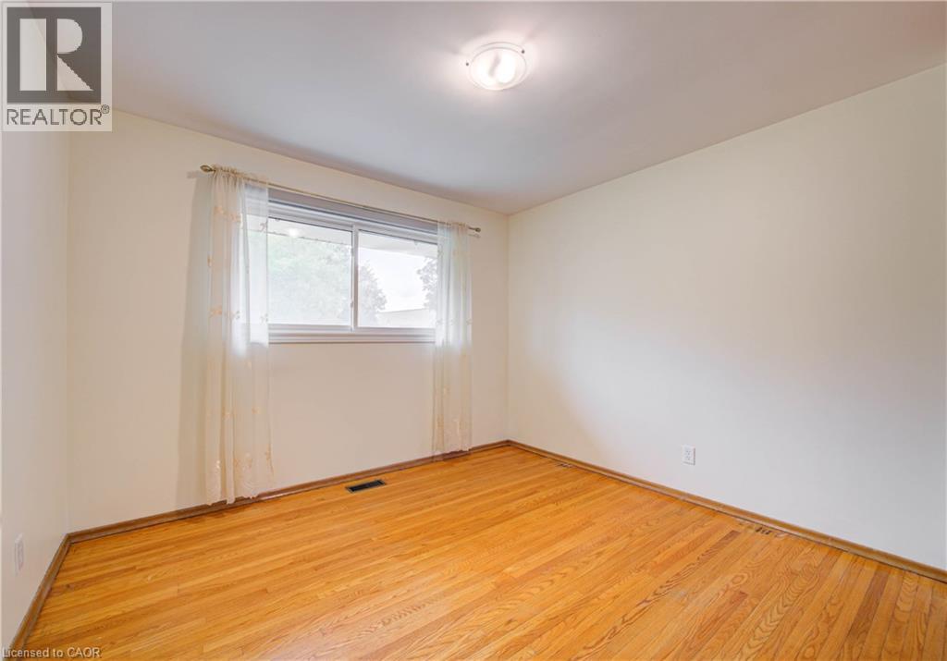
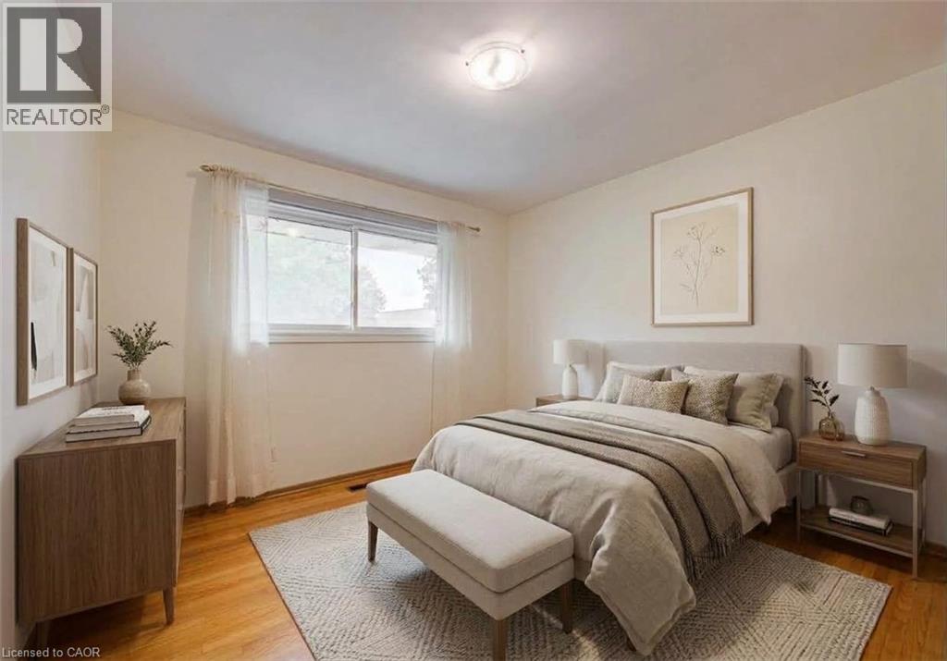
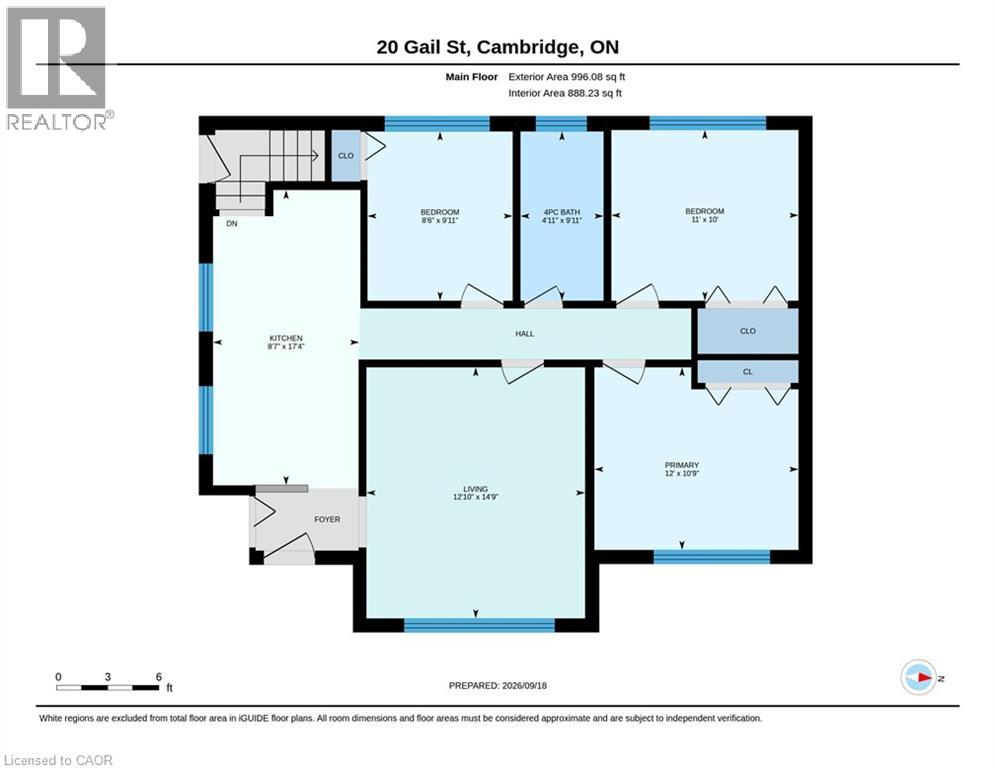
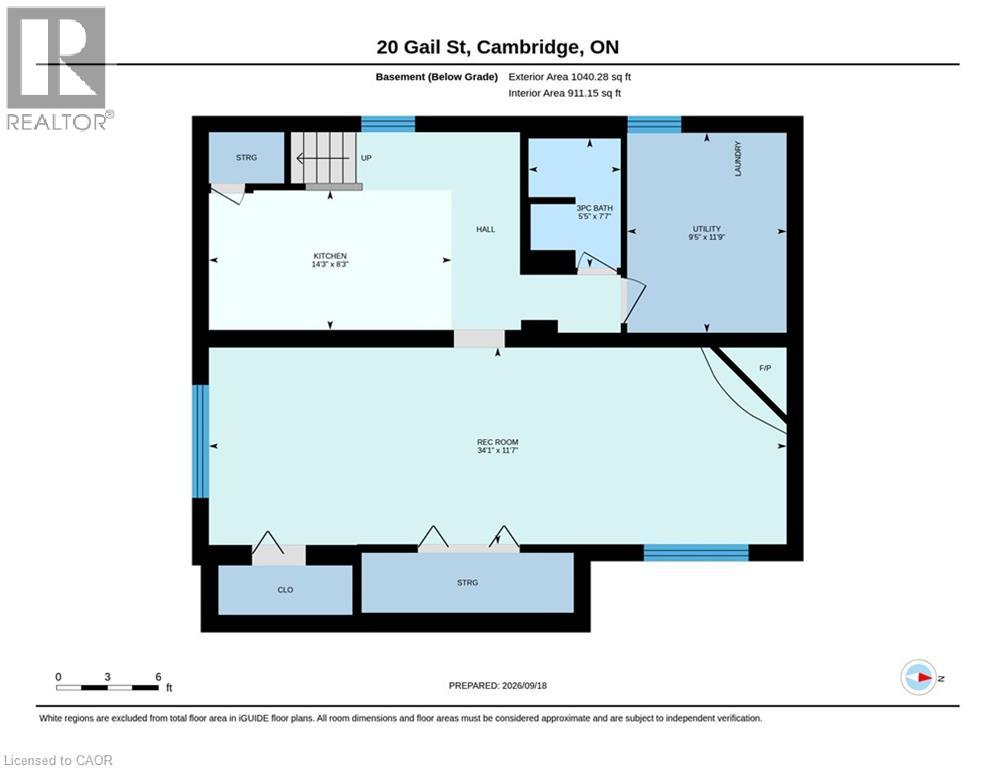
3 Bedroom
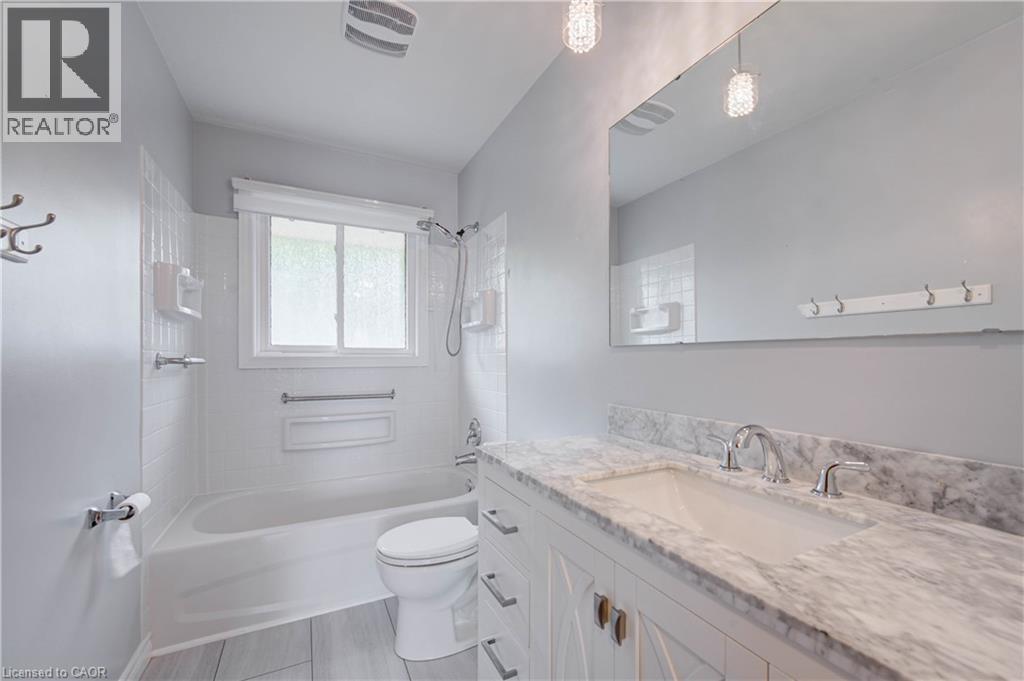
2 Bathroom
1,924 ft2
Bungalow
Central Air Conditioning
Forced Air
$499,900
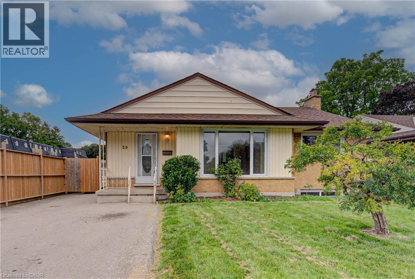
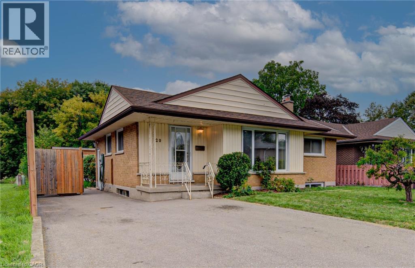
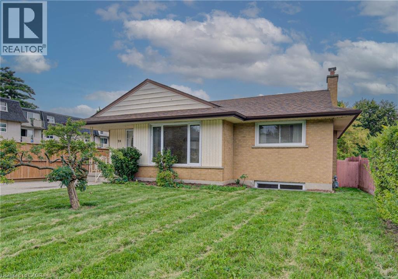
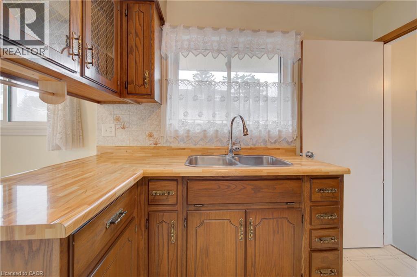
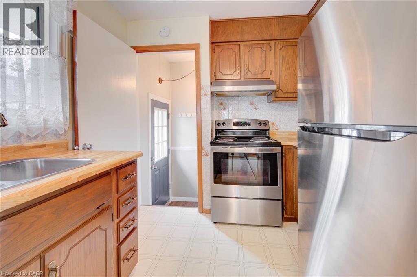
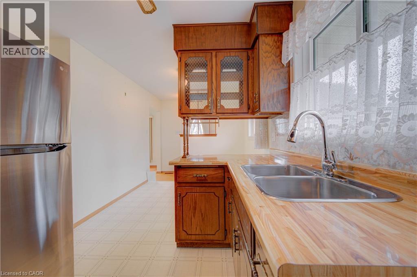
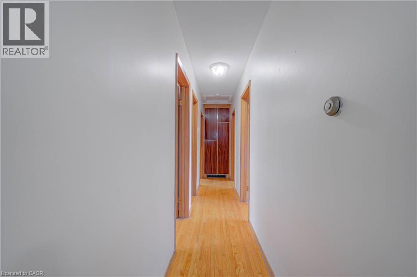
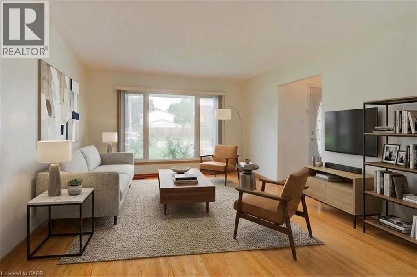
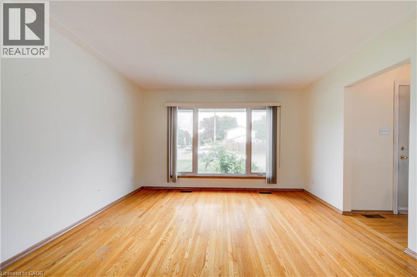
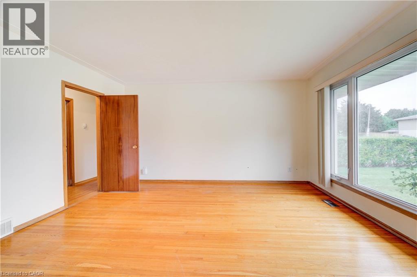
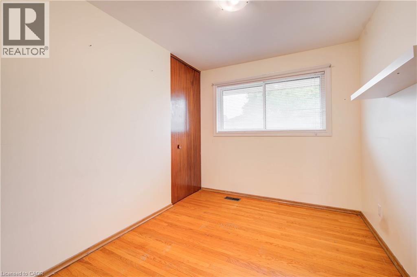
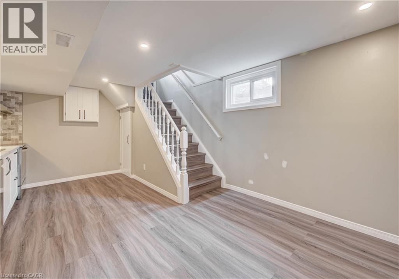
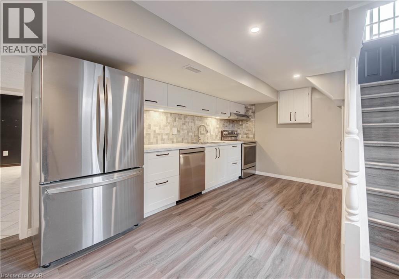
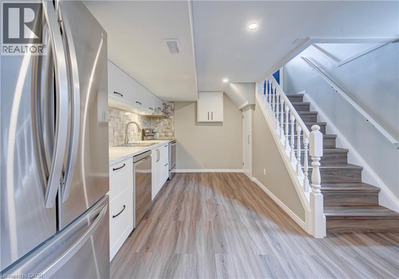
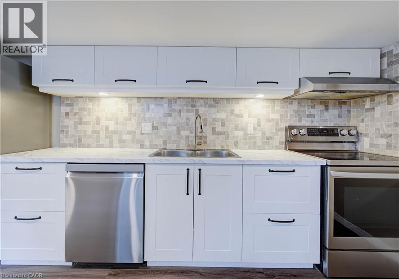
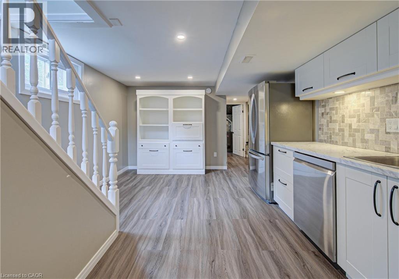
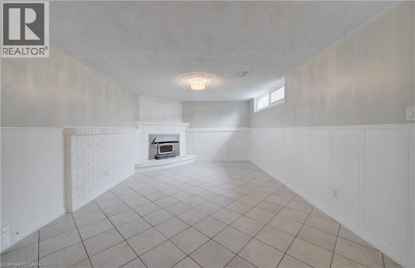
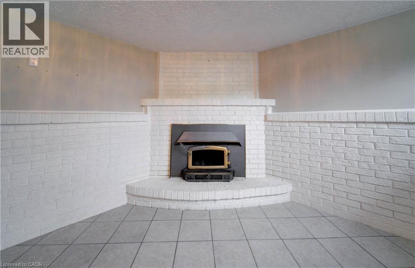
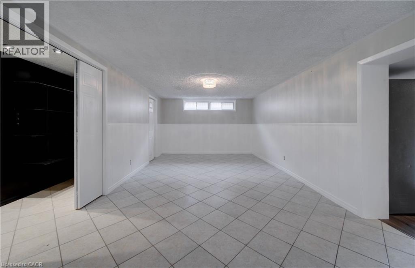
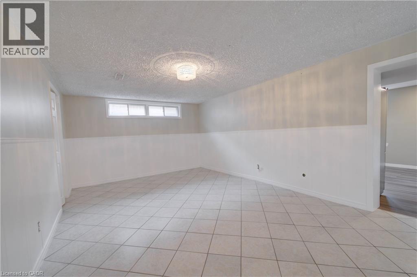
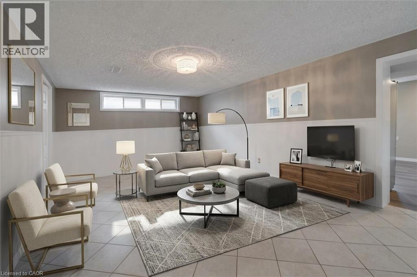
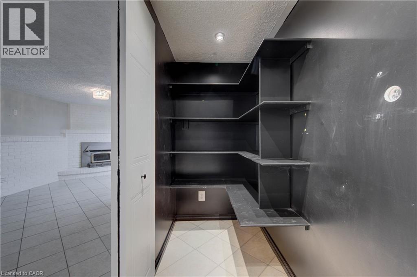
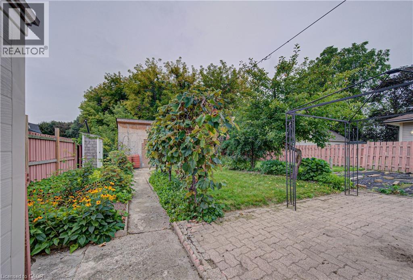
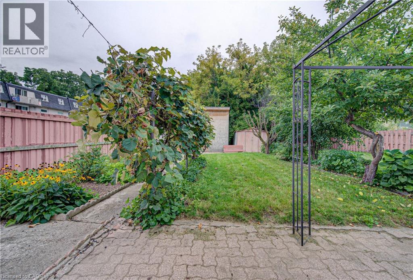
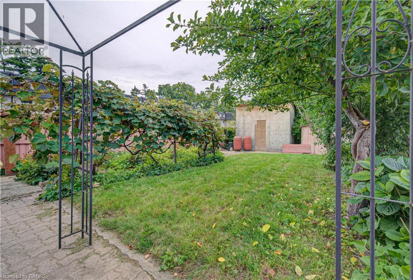
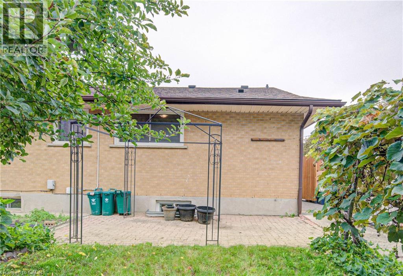
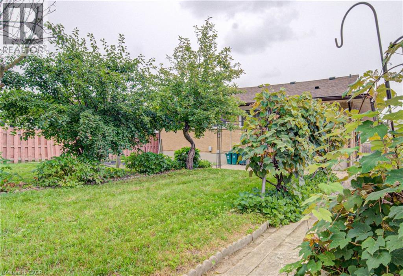
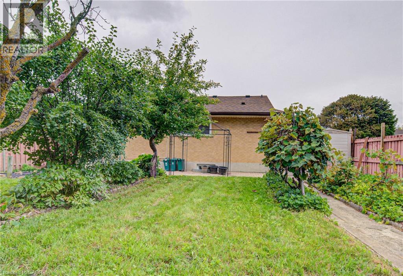
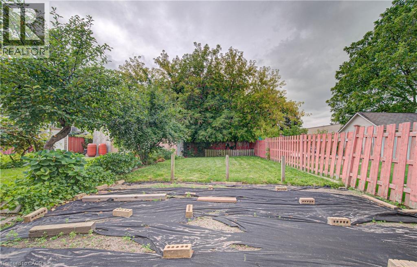
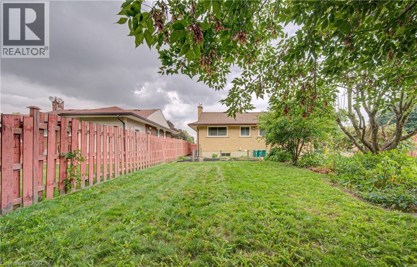
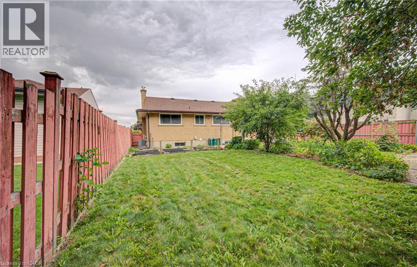
Opportunity meets versatility in this solid, well-maintained bungalow situated on an impressive oversized lot. Lovingly cared for over the years, this home offers a strong architectural core and endless potential for homeowners, investors, or those looking to add their own personal touches. The functional layout includes a self-contained in-law suite, providing flexibility for multi-generational living, extended family, guests, or potential rental income. Whether you're searching for a home that can adapt to your changing needs or an investment with built-in value, this property delivers. Outside, the expansive lot offers plenty of room to enjoy today while presenting exciting possibilities for the future. Create your dream backyard, add a workshop or garden, or simply appreciate the privacy and space that are becoming increasingly difficult to find. Conveniently located close to amenities, schools, parks, and major commuter routes, this is a rare opportunity to own a quality home with exceptional versatility and unlimited potential. A property like this doesn't come along often! Loaded with updates, ask us for the full list. DON'T MISS THIS OPPORTUNITY! COME SEE IT TODAY! (id:50976)
Open House
This property has open houses!
Starts at:
2:00 pm
Ends at:
4:00 pm
Starts at:
2:00 pm
Ends at:
4:00 pm
Property Details
|
MLS® Number
|
40864710 |
|
Property Type
|
Single Family |
|
Amenities Near By
|
Park, Public Transit, Schools, Shopping |
|
Features
|
In-law Suite |
|
Parking Space Total
|
3 |
Building
|
Bathroom Total
|
2 |
|
Bedrooms Above Ground
|
3 |
|
Bedrooms Total
|
3 |
|
Architectural Style
|
Bungalow |
|
Basement Development
|
Finished |
|
Basement Type
|
Full (finished) |
|
Constructed Date
|
1961 |
|
Construction Style Attachment
|
Detached |
|
Cooling Type
|
Central Air Conditioning |
|
Exterior Finish
|
Brick Veneer, Vinyl Siding |
|
Heating Fuel
|
Natural Gas |
|
Heating Type
|
Forced Air |
|
Stories Total
|
1 |
|
Size Interior
|
1,924 Ft2 |
|
Type
|
House |
|
Utility Water
|
Municipal Water |
Land
|
Access Type
|
Highway Access |
|
Acreage
|
No |
|
Land Amenities
|
Park, Public Transit, Schools, Shopping |
|
Sewer
|
Municipal Sewage System |
|
Size Depth
|
120 Ft |
|
Size Frontage
|
51 Ft |
|
Size Irregular
|
0.13 |
|
Size Total
|
0.13 Ac|under 1/2 Acre |
|
Size Total Text
|
0.13 Ac|under 1/2 Acre |
|
Zoning Description
|
R5 |
Rooms
| Level |
Type |
Length |
Width |
Dimensions |
|
Basement |
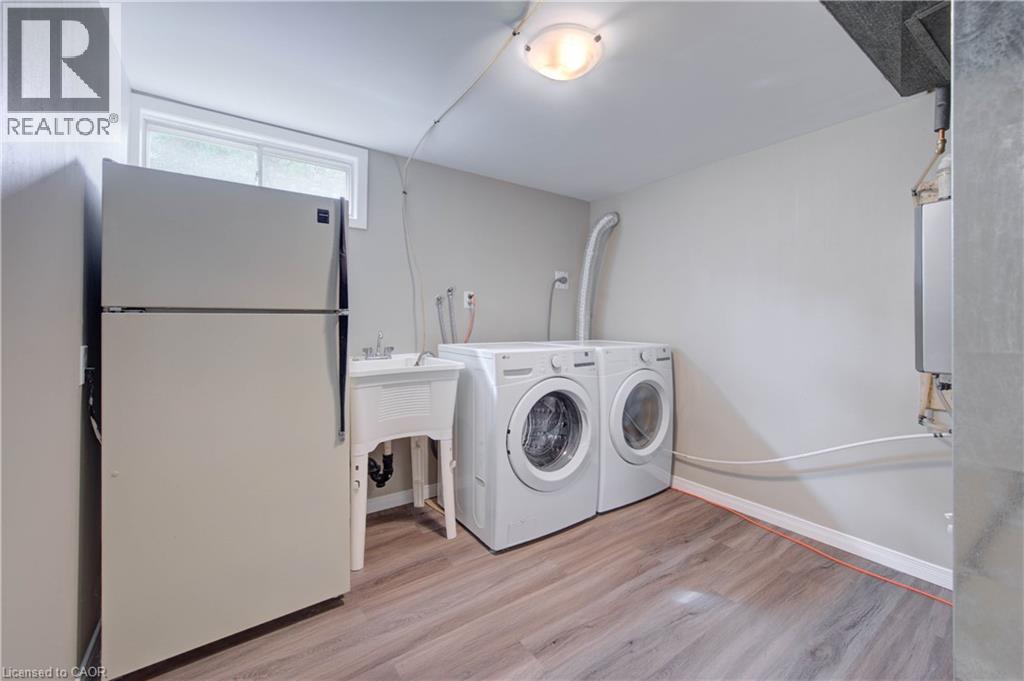
Utility Room |
|
|
11'9'' x 9'5'' |
|
Basement |
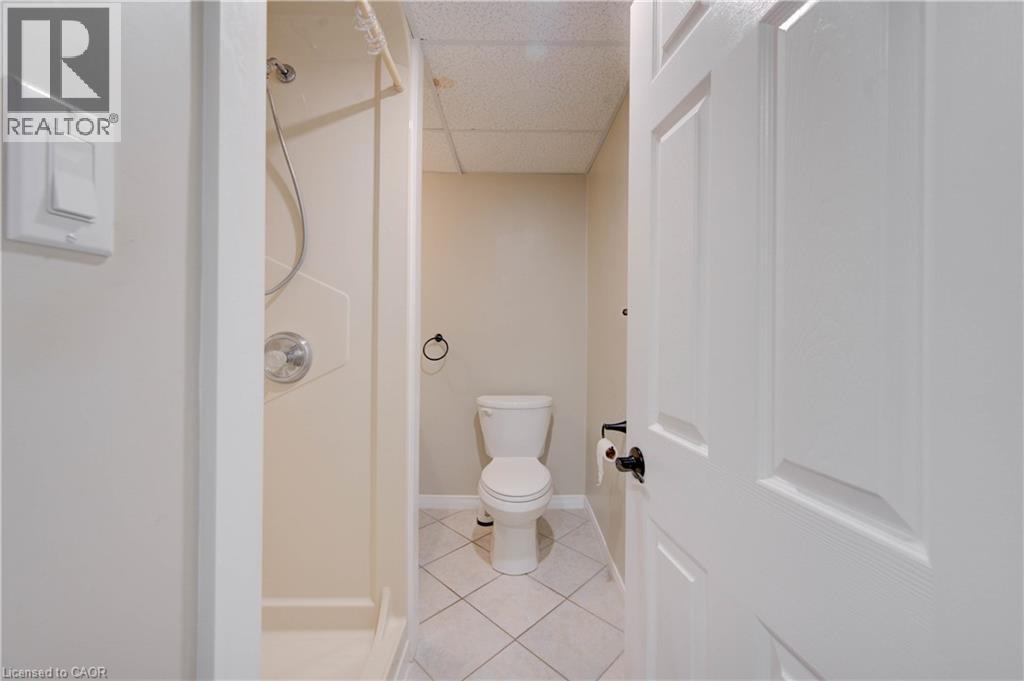
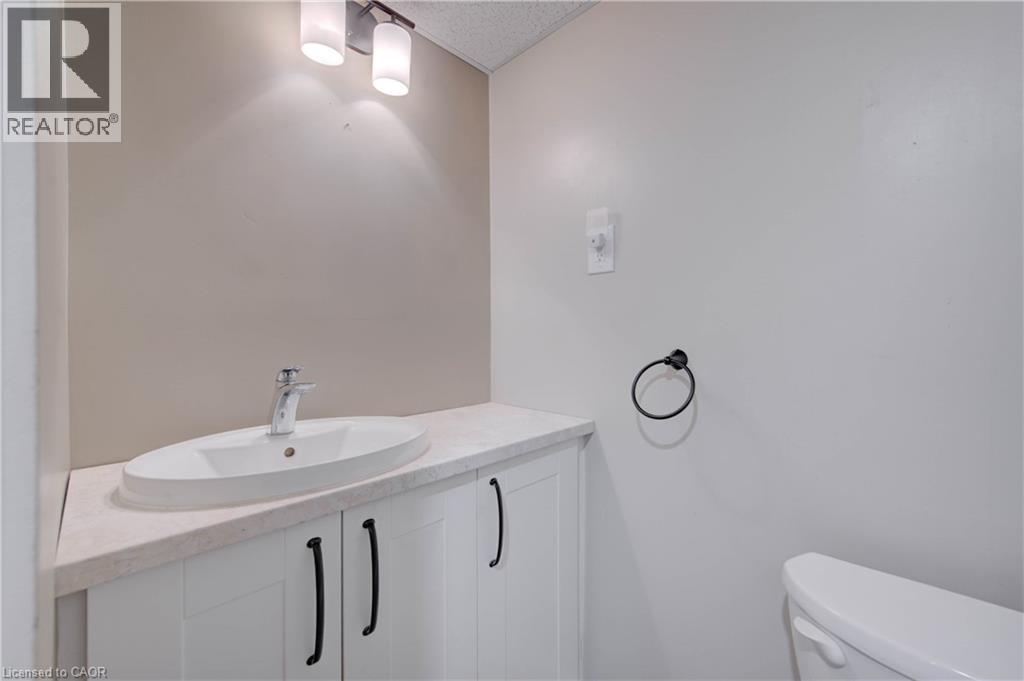
3pc Bathroom |
|
|
7'7'' x 5'5'' |
|
Basement |
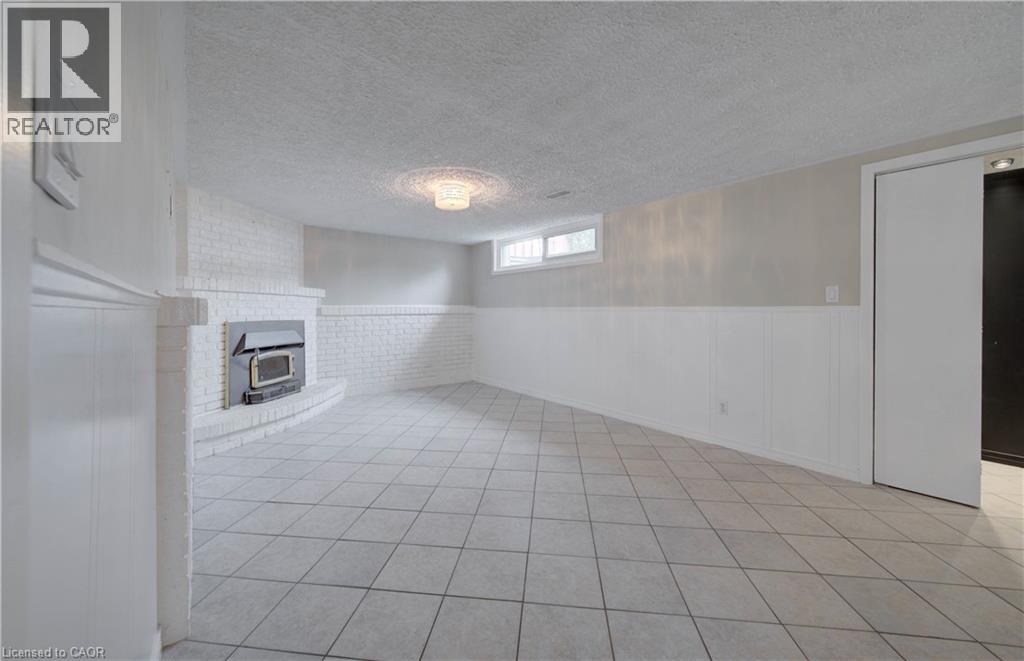
Recreation Room |
|
|
34'1'' x 11'7'' |
|
Basement |
Eat In Kitchen |
|
|
14'3'' x 8'3'' |
|
Main Level |
4pc Bathroom |
|
|
9'11'' x 4'11'' |
|
Main Level |
Bedroom |
|
|
9'11'' x 8'6'' |
|
Main Level |
Bedroom |
|
|
11'0'' x 10'0'' |
|
Main Level |
Bedroom |
|
|
12'0'' x 10'9'' |
|
Main Level |
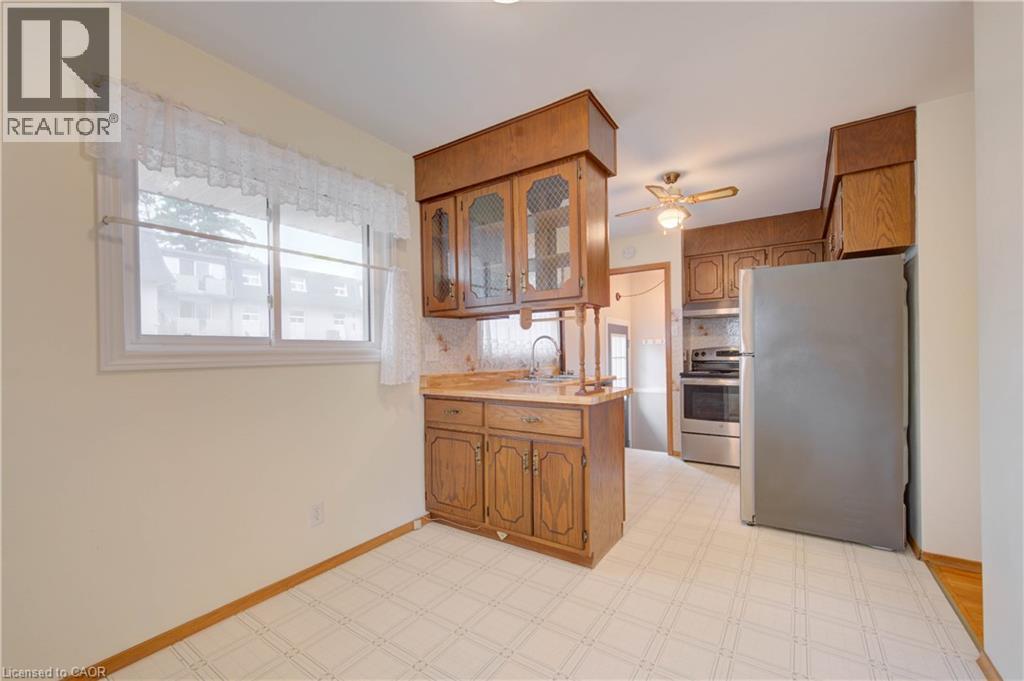
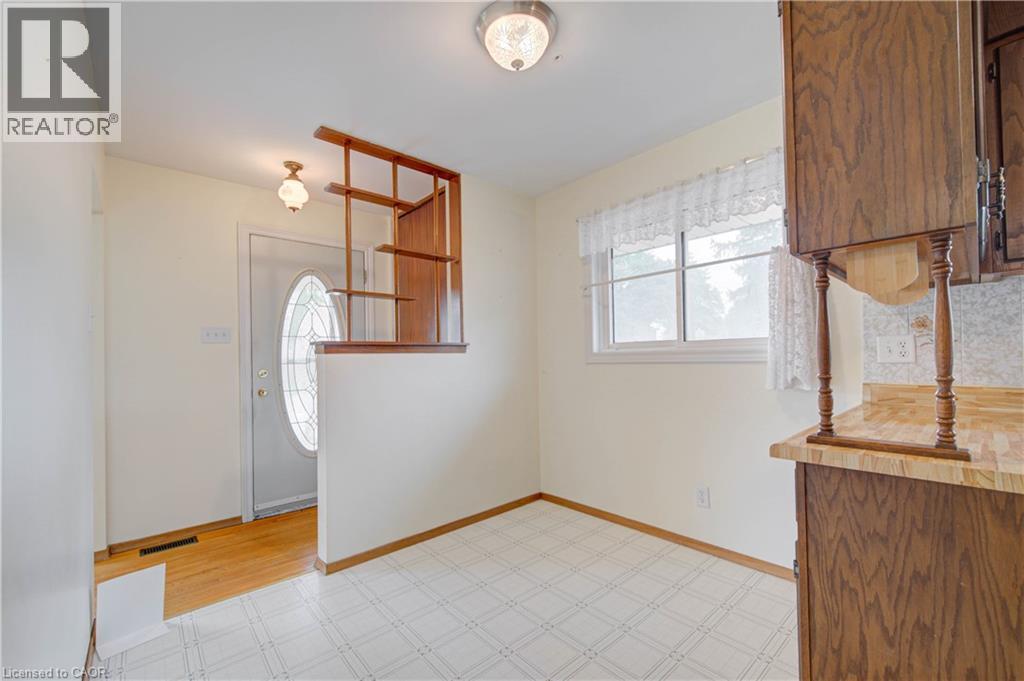
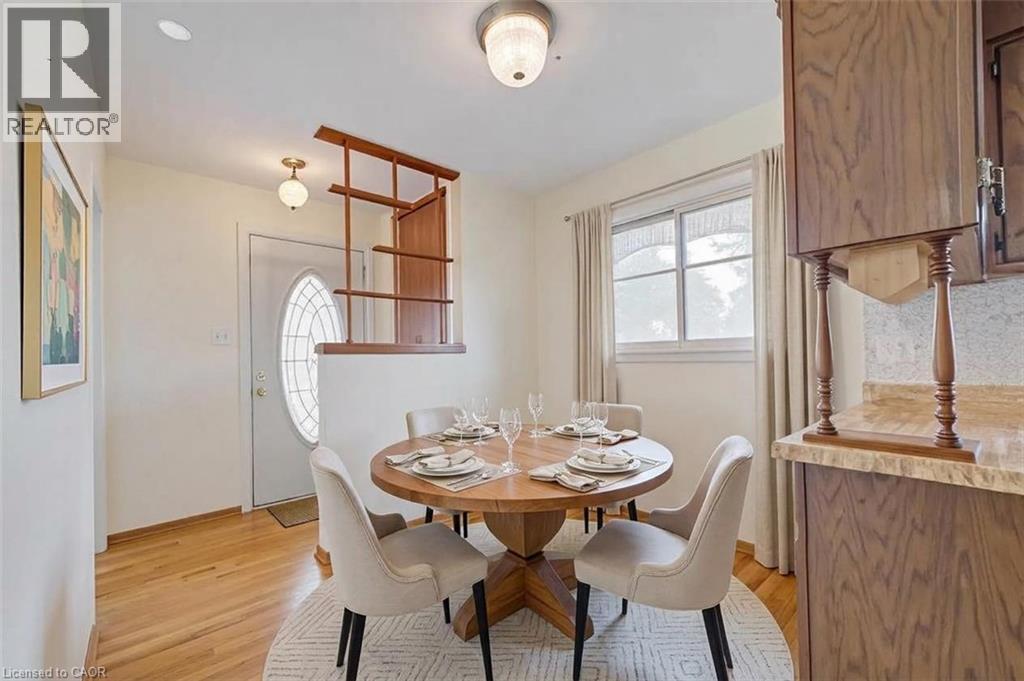
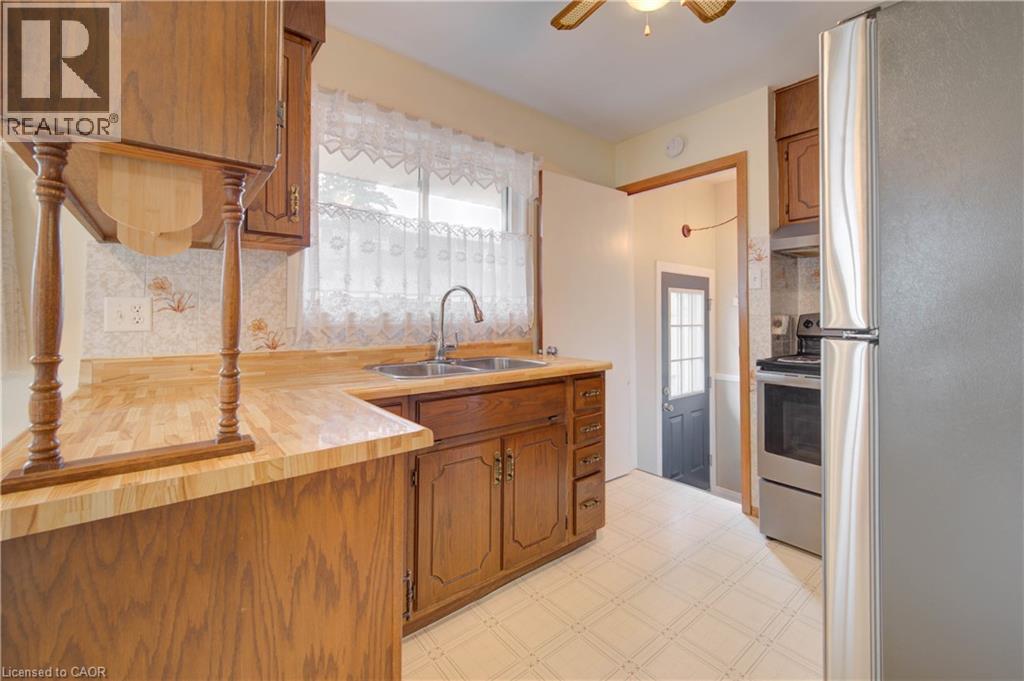
Eat In Kitchen |
|
|
17'4'' x 8'7'' |
|
Main Level |
Living Room |
|
|
14'9'' x 12'10'' |
https://www.realtor.ca/real-estate/30304853/20-gail-street-cambridge