4 Bedroom
3 Bathroom
1,100 - 1,500 ft2
None
Forced Air
$569,900
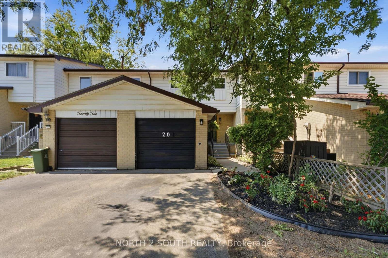
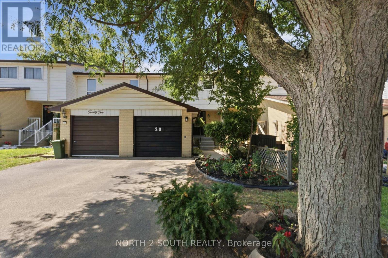
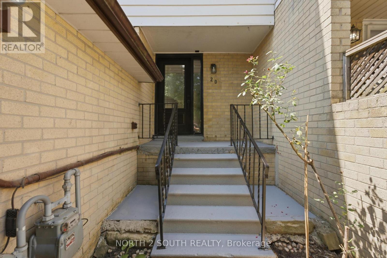
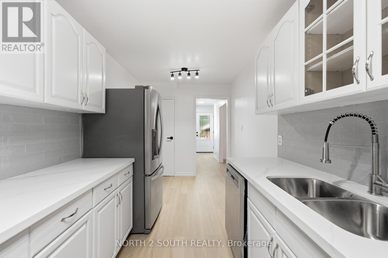
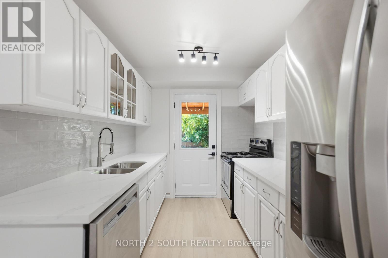
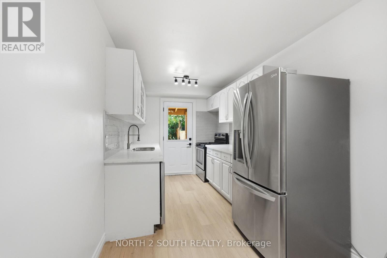
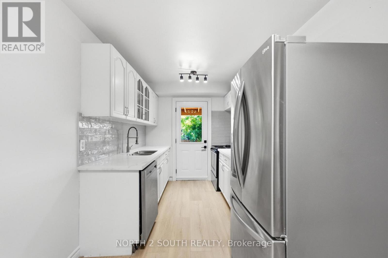
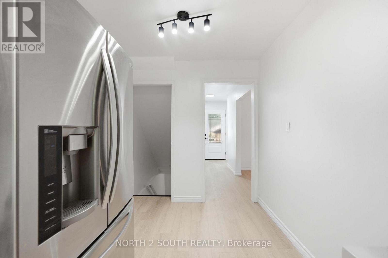
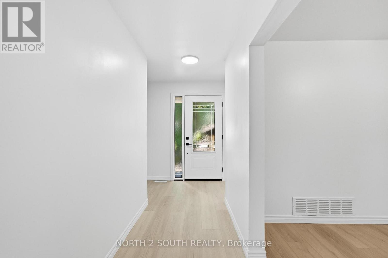
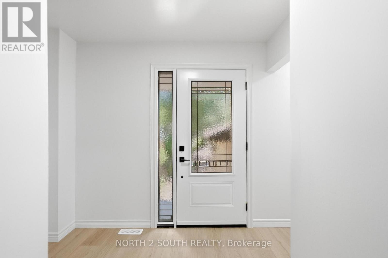
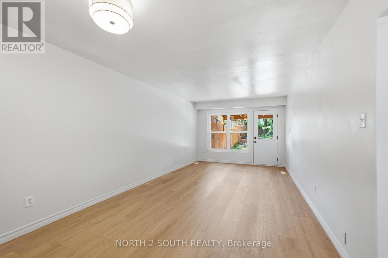
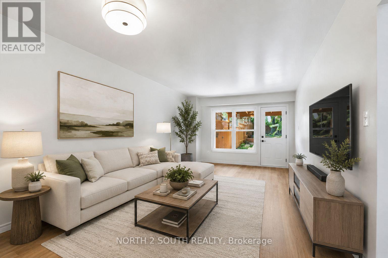
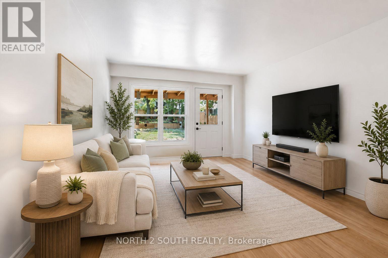
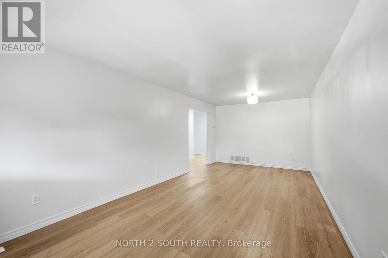
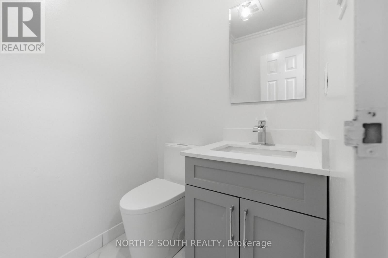
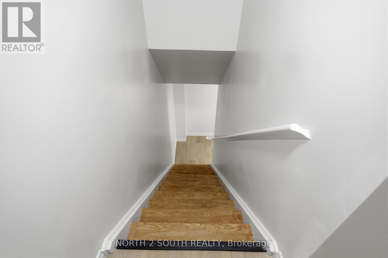
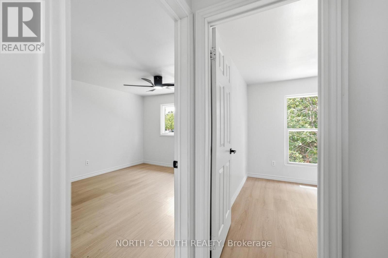
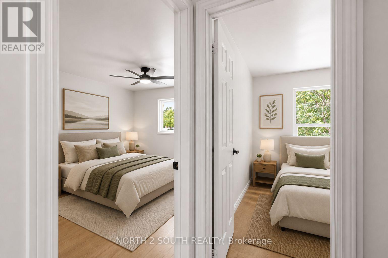
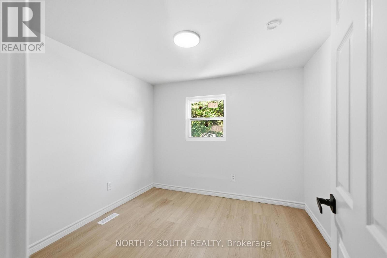
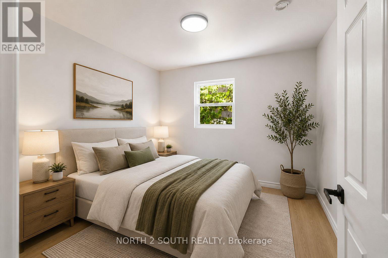
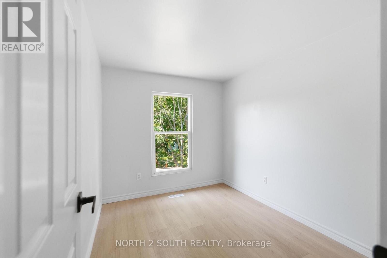
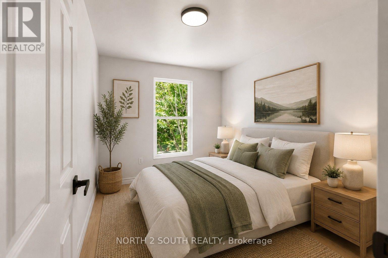
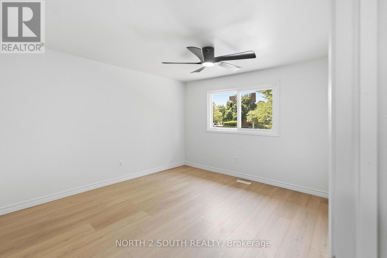
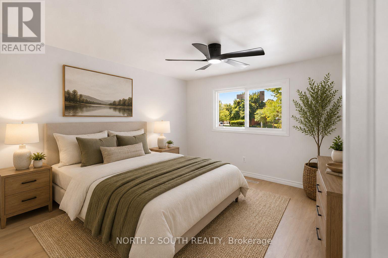
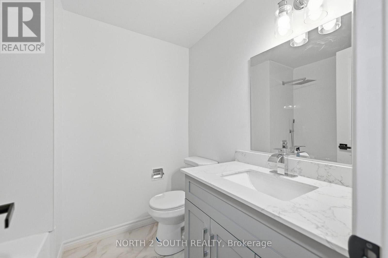
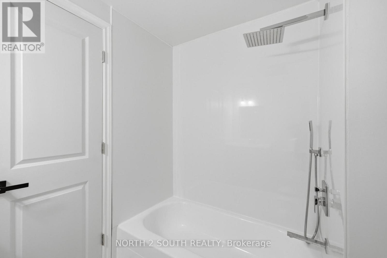
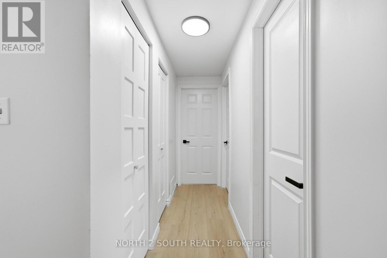
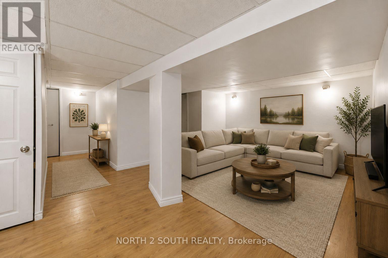
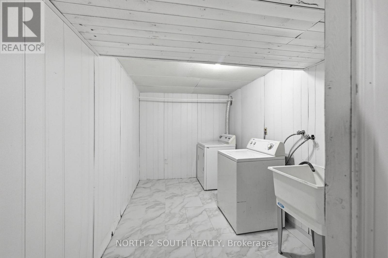
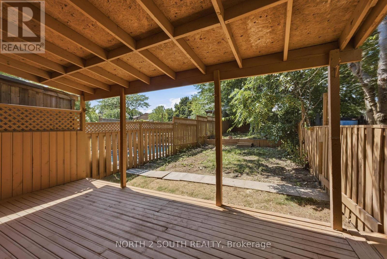
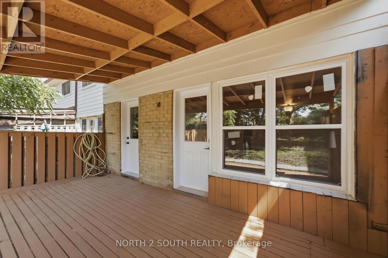
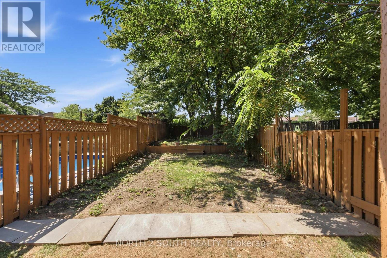
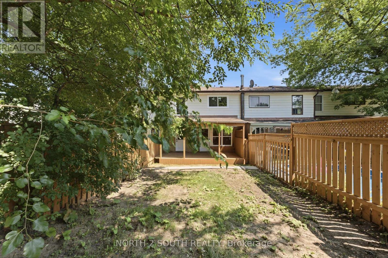
Welcome to 20 Gledhill Crescent - a completely renovated 4-bedroom townhome offering modern finishes, thoughtful upgrades, and true move-in-ready living. Featuring over $40,000 in renovations, this beautifully updated 2-storey home has been transformed from top to bottom. The main level showcases a brand-new kitchen complete with new appliances, offering a fresh and functional space perfect for everyday living and entertaining. Brand-new windows and doors provide a clean, modern look while adding comfort and peace of mind, while vinyl flooring throughout offers a stylish, durable finish that flows seamlessly across the home. With 4 bedrooms and 3 bathrooms, there is plenty of space for families, guests, or a dedicated home office. The fully finished basement adds even more versatile living space - ideal for a family room, home gym, playroom, media area, or additional workspace. Located in a convenient Hamilton neighbourhood close to schools, parks, shopping, restaurants, transit, and major commuter routes, this home combines modern updates with everyday convenience. (id:50976)
Property Details
|
MLS® Number
|
X13639636 |
|
Property Type
|
Single Family |
|
Community Name
|
Gourley |
|
Amenities Near By
|
Park, Place Of Worship, Public Transit, Schools |
|
Equipment Type
|
Water Heater |
|
Parking Space Total
|
3 |
|
Rental Equipment Type
|
Water Heater |
Building
|
Bathroom Total
|
3 |
|
Bedrooms Above Ground
|
4 |
|
Bedrooms Total
|
4 |
|
Appliances
|
Dishwasher, Dryer, Stove, Washer, Refrigerator |
|
Basement Development
|
Finished |
|
Basement Type
|
Full (finished) |
|
Construction Style Attachment
|
Attached |
|
Cooling Type
|
None |
|
Exterior Finish
|
Aluminum Siding, Brick |
|
Foundation Type
|
Poured Concrete |
|
Half Bath Total
|
2 |
|
Heating Fuel
|
Natural Gas |
|
Heating Type
|
Forced Air |
|
Stories Total
|
2 |
|
Size Interior
|
1,100 - 1,500 Ft2 |
|
Type
|
Row / Townhouse |
|
Utility Water
|
Municipal Water |
Parking
Land
|
Acreage
|
No |
|
Fence Type
|
Fenced Yard |
|
Land Amenities
|
Park, Place Of Worship, Public Transit, Schools |
|
Sewer
|
Sanitary Sewer |
|
Size Depth
|
150 Ft |
|
Size Frontage
|
20 Ft |
|
Size Irregular
|
20 X 150 Ft |
|
Size Total Text
|
20 X 150 Ft |
Rooms
| Level |
Type |
Length |
Width |
Dimensions |
|
Second Level |
Primary Bedroom |
3.4 m |
3.15 m |
3.4 m x 3.15 m |
|
Second Level |
Bedroom 2 |
3.1 m |
3.23 m |
3.1 m x 3.23 m |
|
Second Level |
Bedroom 3 |
3.1 m |
2.48 m |
3.1 m x 2.48 m |
|
Second Level |
Bedroom 4 |
3.1 m |
2.56 m |
3.1 m x 2.56 m |
|
Main Level |
Kitchen |
3.58 m |
1.89 m |
3.58 m x 1.89 m |
|
Main Level |
Living Room |
5.5 m |
4.04 m |
5.5 m x 4.04 m |
|
Main Level |
Dining Room |
2 m |
3.12 m |
2 m x 3.12 m |
https://www.realtor.ca/real-estate/30116311/20-gledhill-crescent-hamilton-gourley-gourley