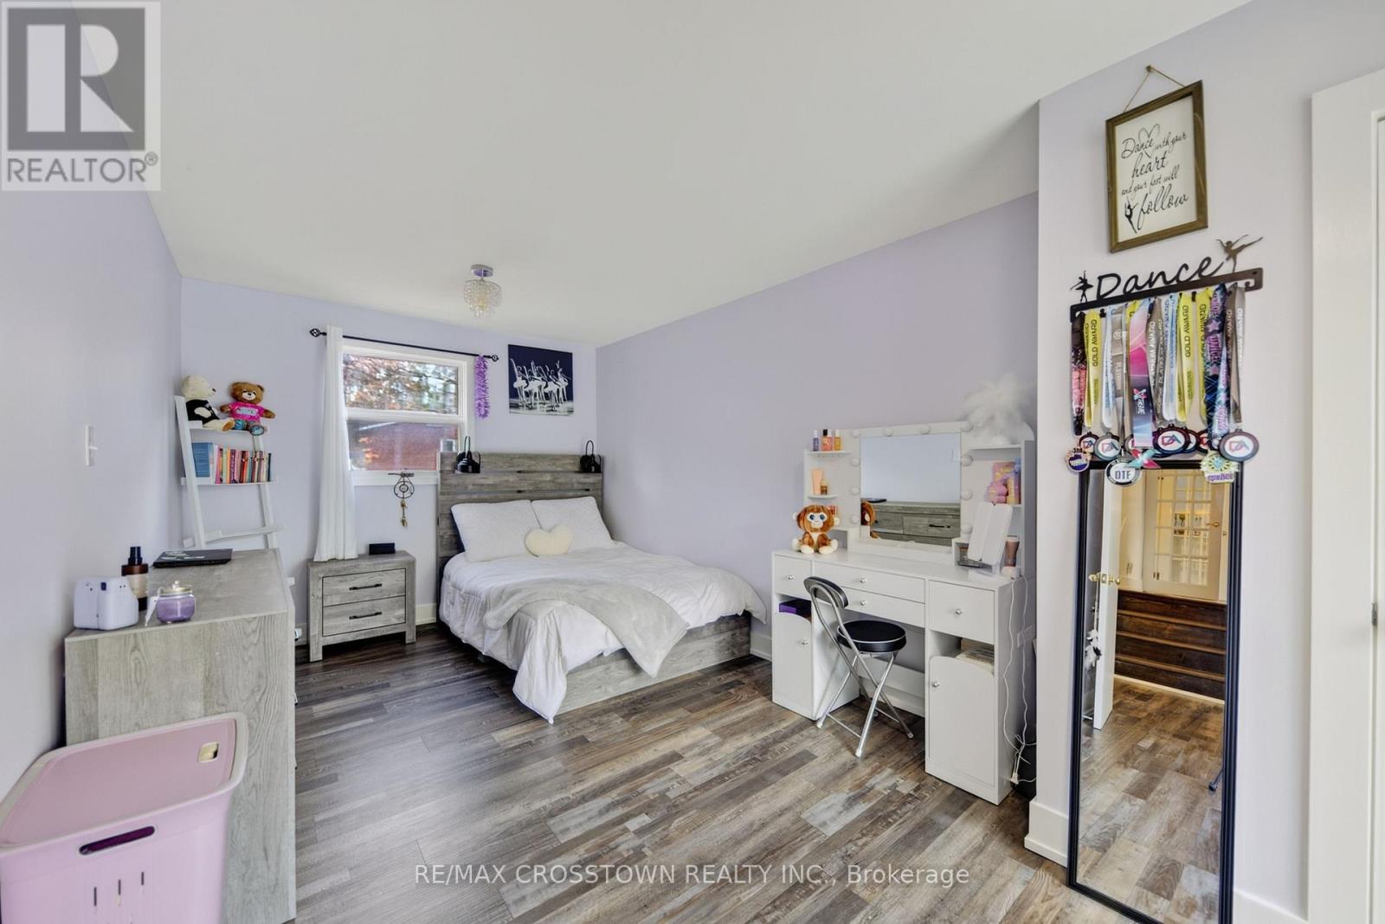
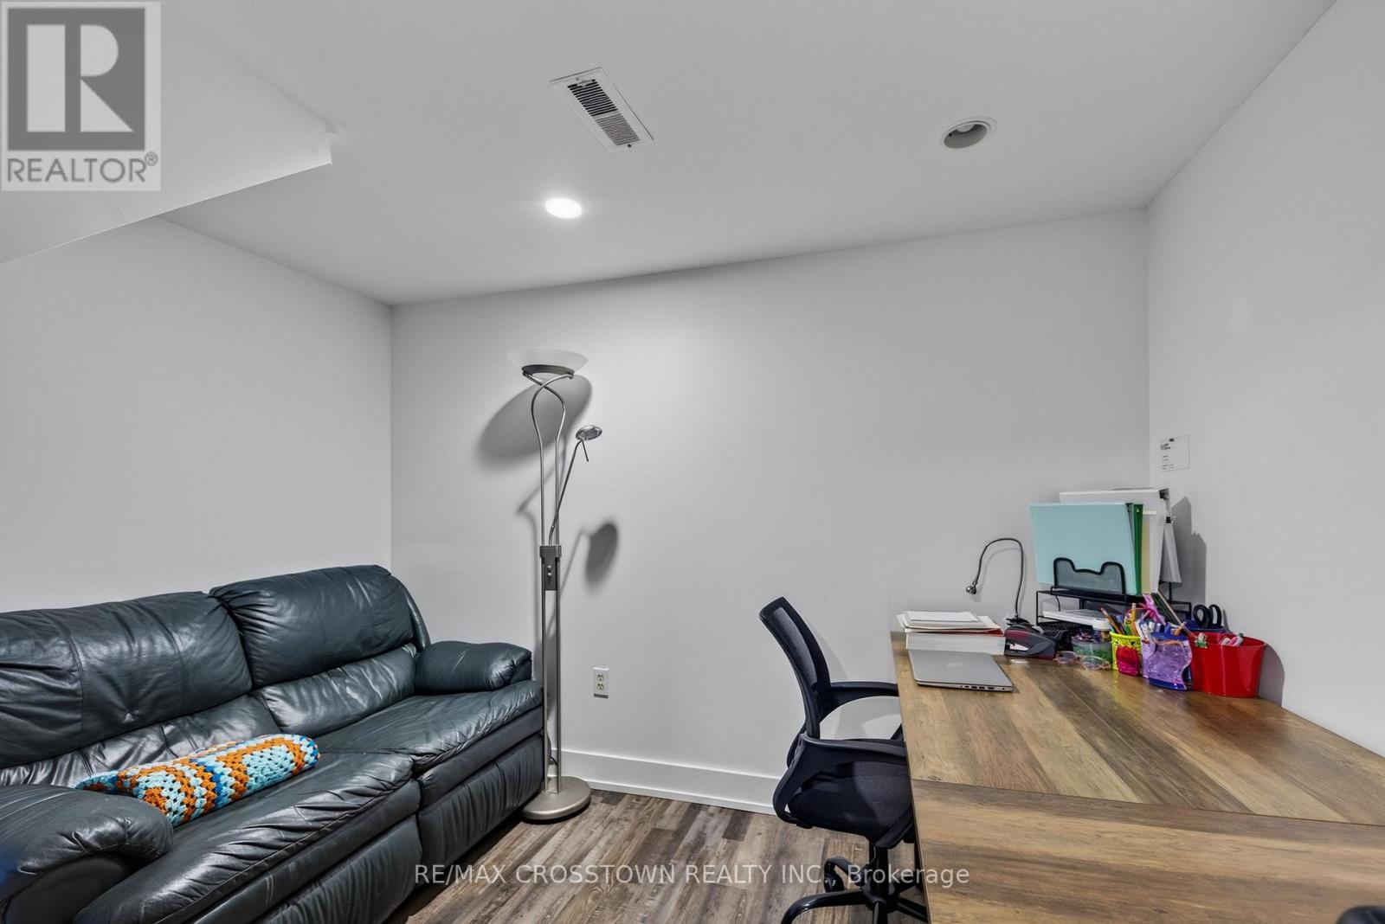
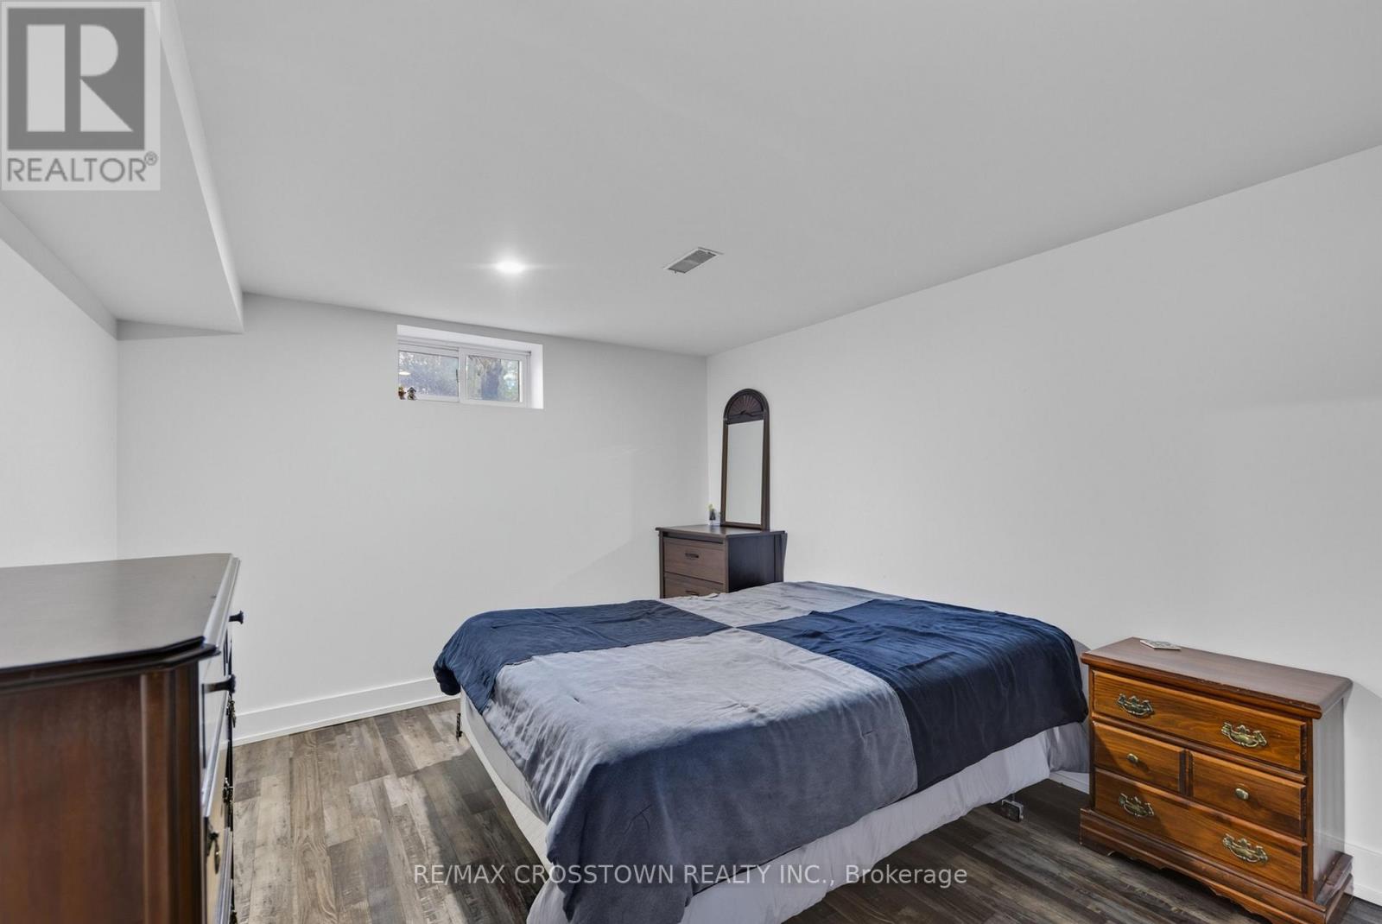
4 Bedroom
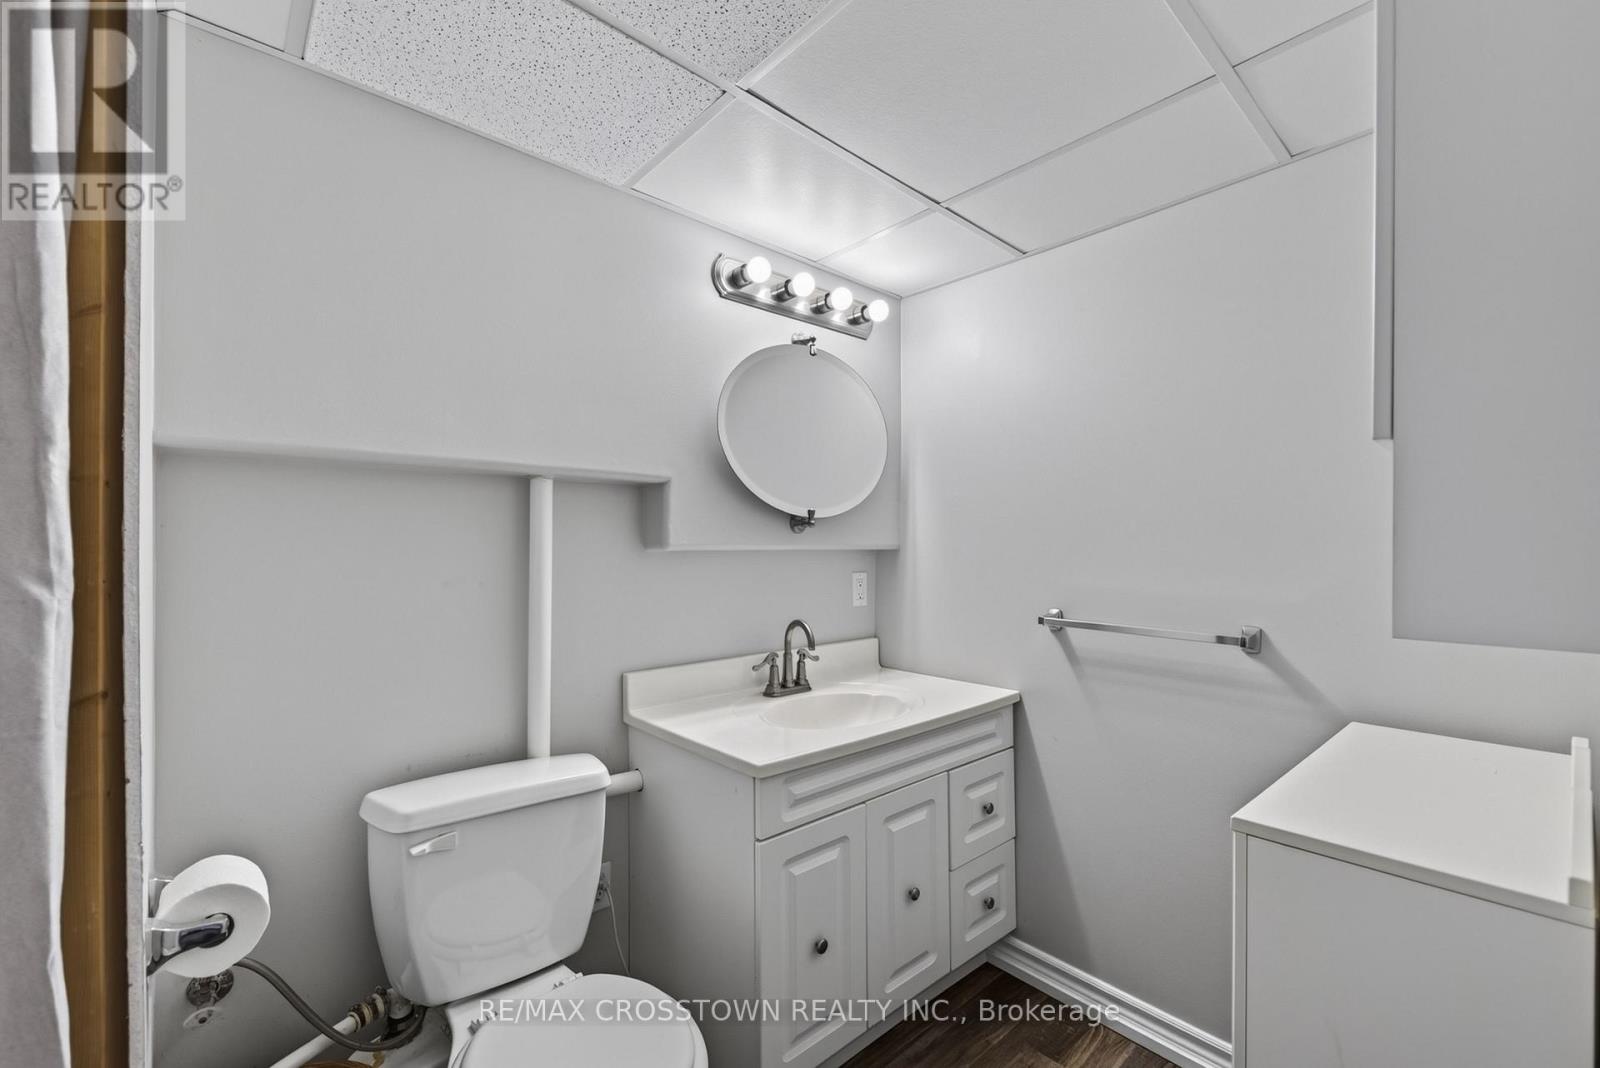
3 Bathroom
1,100 - 1,500 sqft
Fireplace
Central Air Conditioning
Forced Air
$969,000
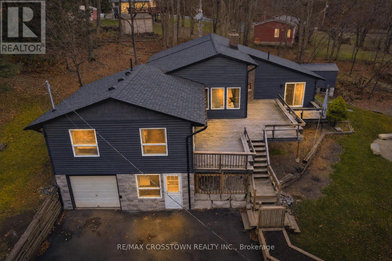
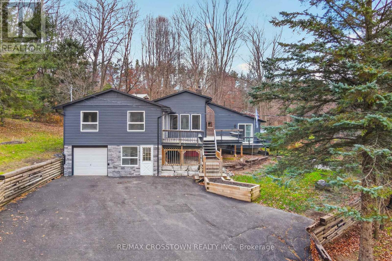
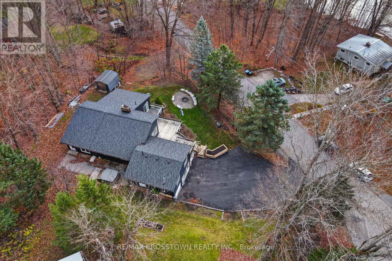
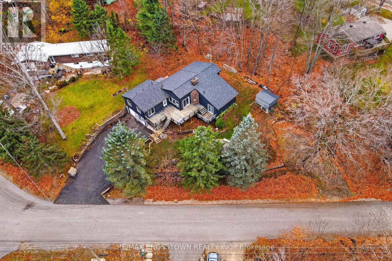
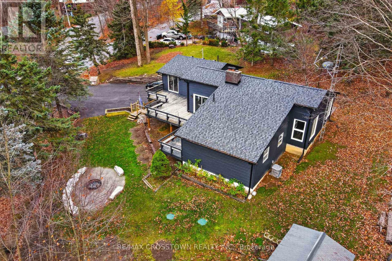
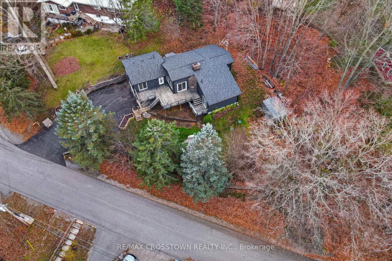
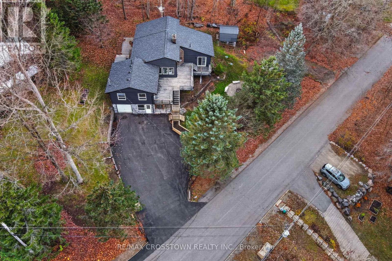
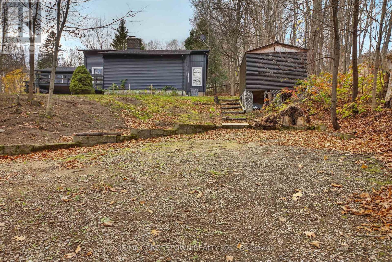
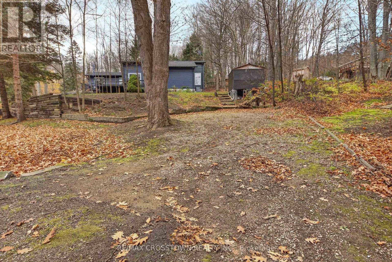
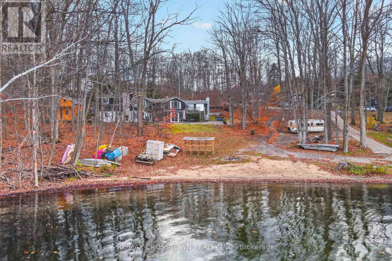
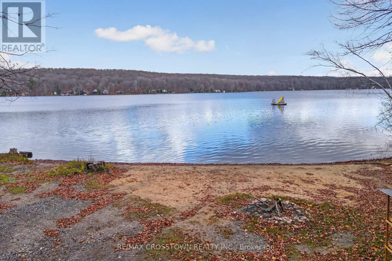
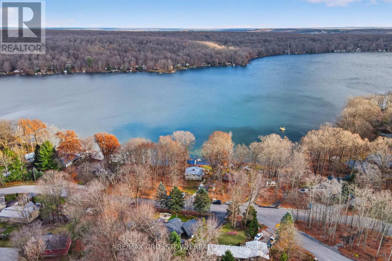
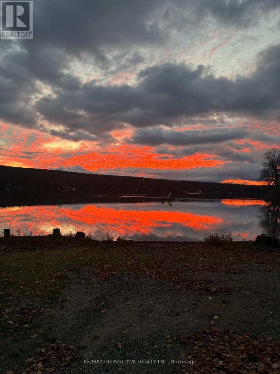
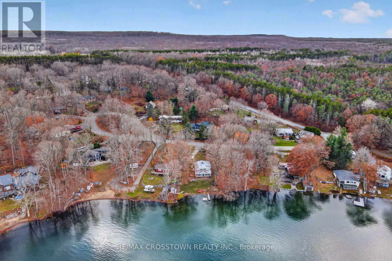
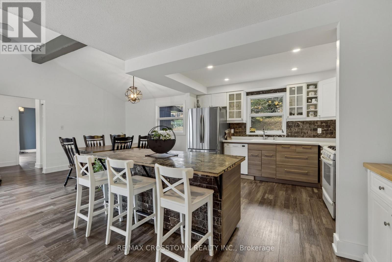
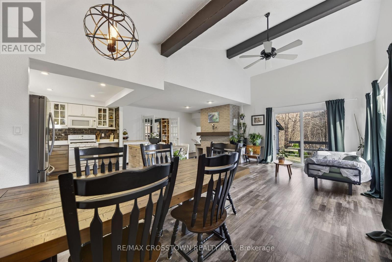
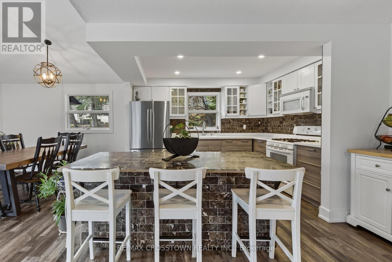
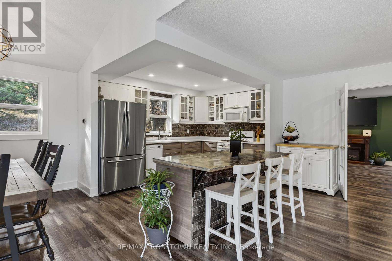
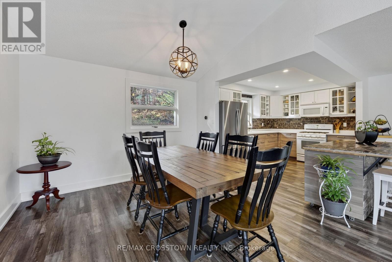
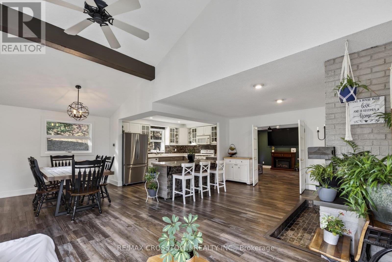
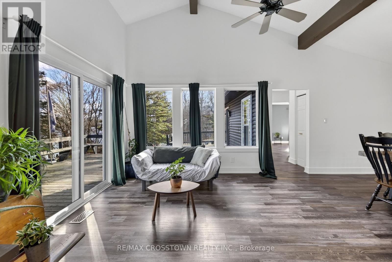
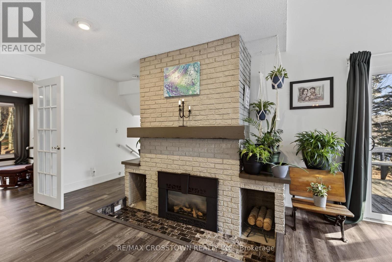
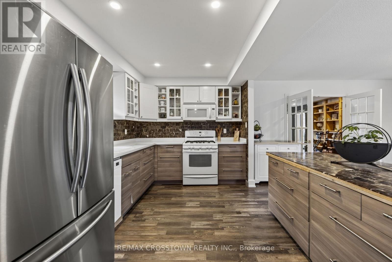
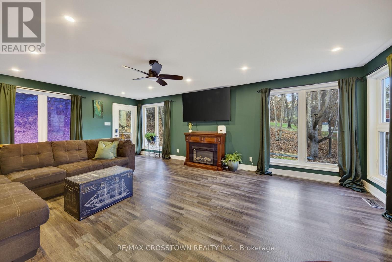
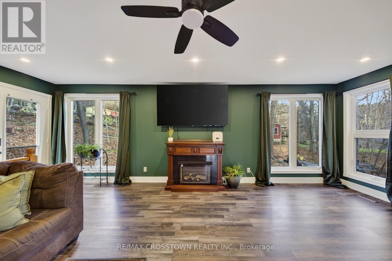
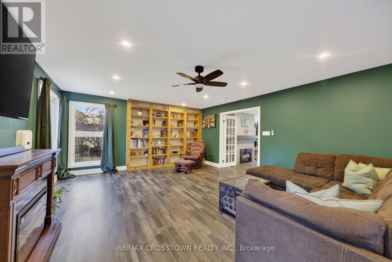
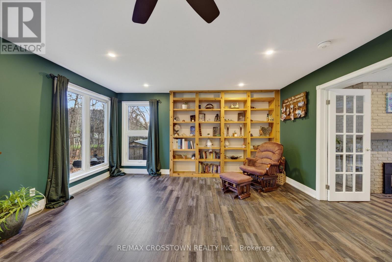
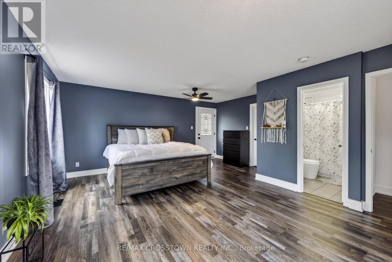
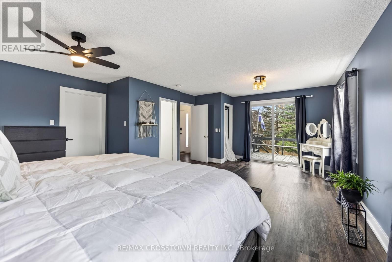
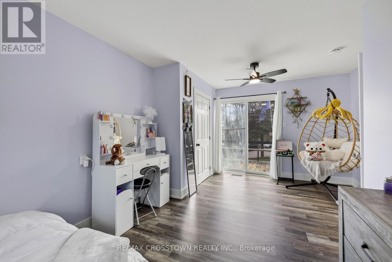
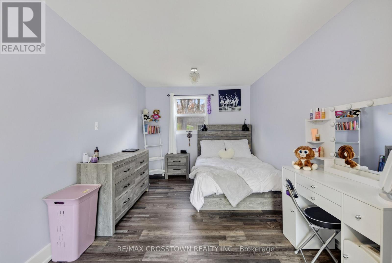
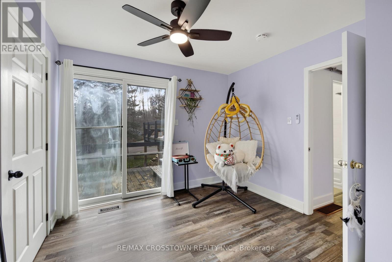
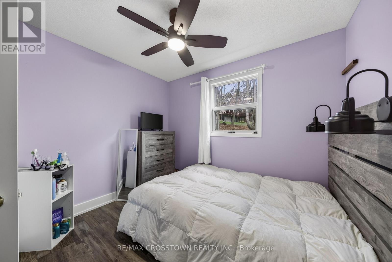
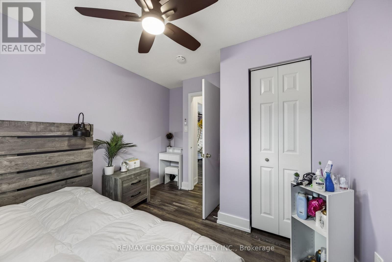
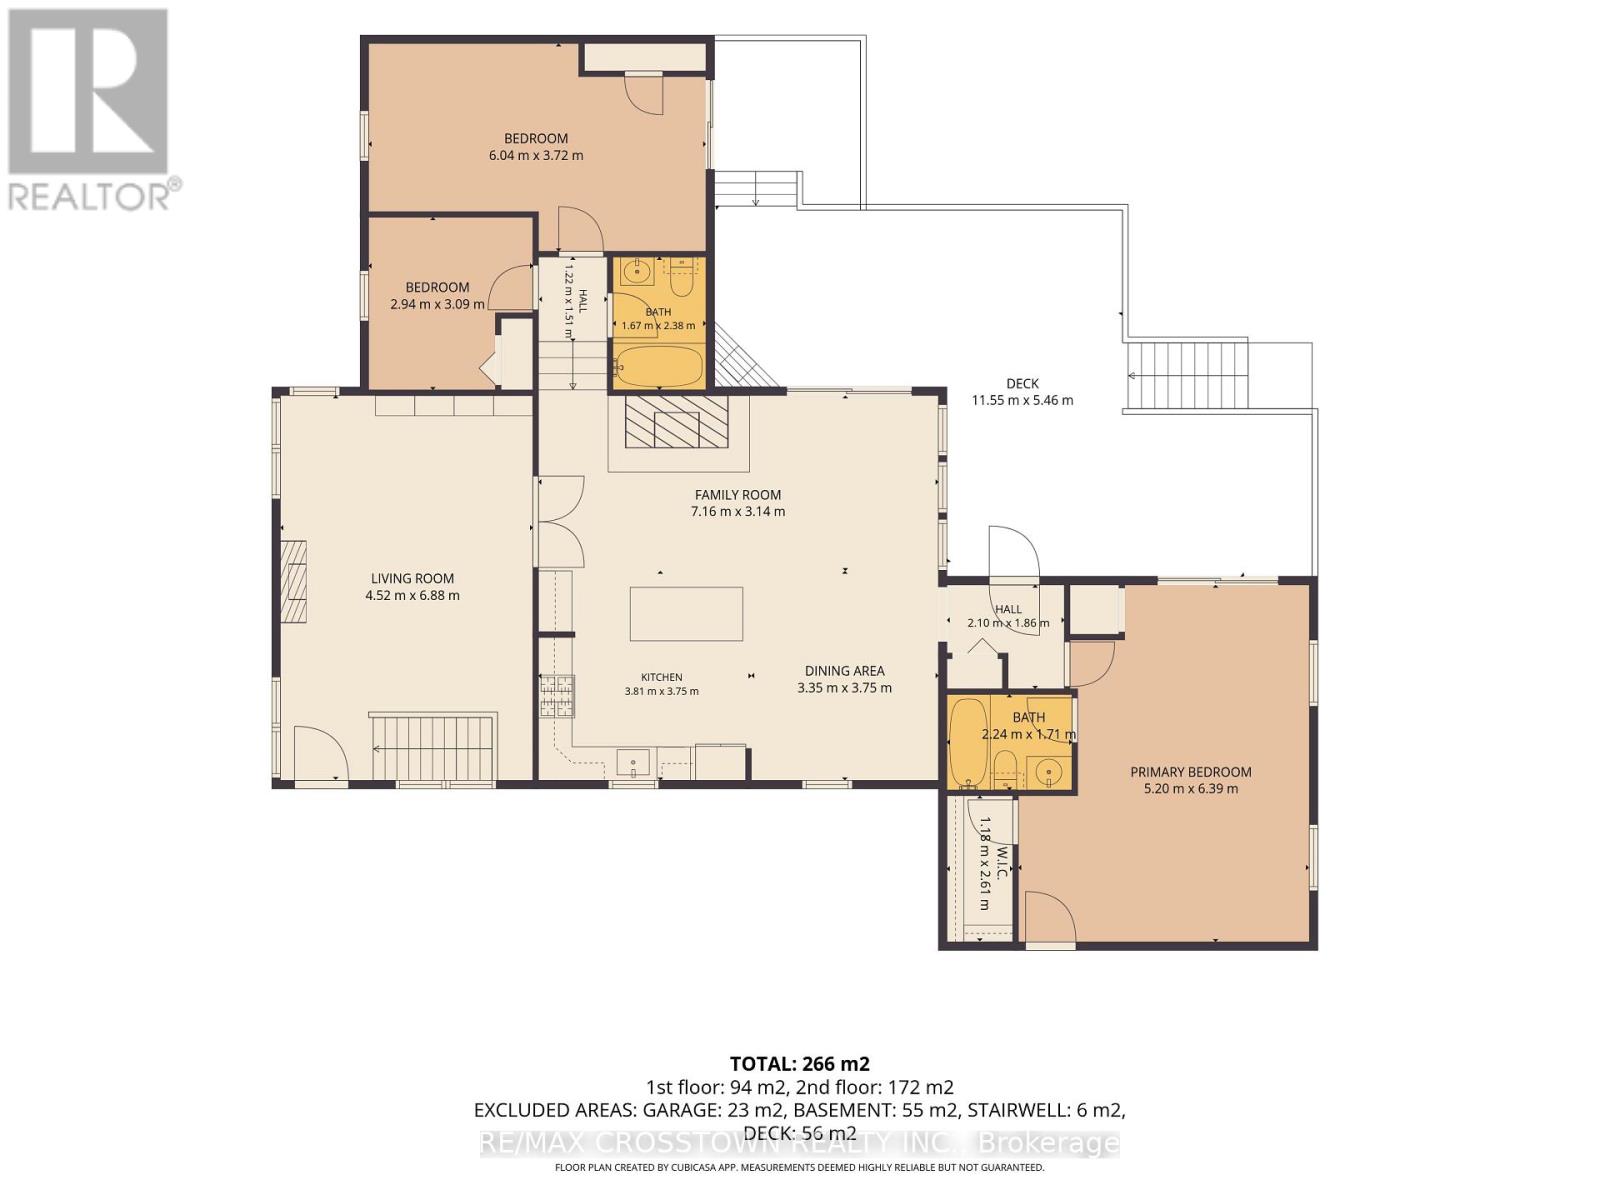
YOUR WATERFRONT LIFESTYLE AWAITS IN THE BEAUTIFUL TOWNSHIP OF TINY! Dreaming of beautiful water views and beach access? This charming 4-Bedroom, 3-bathroom home offers the perfect opportunity to enjoy the lifestyle you've been waiting for! Featuring an open-concept kitchen and living area, the spacious primary bedroom overlooks the lake and offers its own ensuite. Enjoy relaxing year round in your private hot tub. Featuring numerous of renovations Furnace replaced in 2024: Hot water tank 2022: New Air conditioning unit 2026: driveway sealed 2026: Tracer wire installed 2026: Drilled well 2018: New 1,000- litre septic tank and tiles 2018: UV water treatment and softener system 2018: Roof, soffit, fascia siding & stonework: Interior of the home has been completed repainted, New flooring throughout, New Closets built in each bedroom Enjoy beautiful water views, waterfront access, and the added value of a second lot. No municipal water bill ! Located beside beautiful Awenda Provincial Park enjoy nature, scenic hiking trails and endless outdoor activities. Whether you're looking for a year-round home or weekend getaway, this is an opportunity to embrace the lifestyle and charm of Tiny Township! Don't miss out on this special property !. (id:50976)
Property Details
|
MLS® Number
|
S14177464 |
|
Property Type
|
Single Family |
|
Community Name
|
Rural Tiny |
|
Amenities Near By
|
Beach |
|
Equipment Type
|
Water Heater |
|
Features
|
Irregular Lot Size |
|
Parking Space Total
|
9 |
|
Rental Equipment Type
|
Water Heater |
|
Structure
|
Deck |
|
View Type
|
View, View Of Water |
|
Water Front Name
|
Farlain Lake |
Building
|
Bathroom Total
|
3 |
|
Bedrooms Above Ground
|
3 |
|
Bedrooms Below Ground
|
1 |
|
Bedrooms Total
|
4 |
|
Age
|
31 To 50 Years |
|
Appliances
|
Hot Tub, Dishwasher, Dryer, Microwave, Stove, Washer, Refrigerator |
|
Basement Type
|
Partial |
|
Construction Style Attachment
|
Detached |
|
Cooling Type
|
Central Air Conditioning |
|
Exterior Finish
|
Aluminum Siding |
|
Fireplace Present
|
Yes |
|
Fireplace Total
|
1 |
|
Foundation Type
|
Concrete |
|
Heating Fuel
|
Natural Gas |
|
Heating Type
|
Forced Air |
|
Size Interior
|
1,100 - 1,500 Sqft |
|
Type
|
House |
|
Utility Water
|
Drilled Well |
Parking
Land
|
Access Type
|
Public Road, Year-round Access |
|
Acreage
|
No |
|
Land Amenities
|
Beach |
|
Sewer
|
Septic System |
|
Size Frontage
|
215 Ft ,10 In |
|
Size Irregular
|
215.9 Ft |
|
Size Total Text
|
215.9 Ft|under 1/2 Acre |
|
Zoning Description
|
Rc |
Rooms
| Level |
Type |
Length |
Width |
Dimensions |
|
Second Level |
Bedroom 2 |
6.04 m |
3.72 m |
6.04 m x 3.72 m |
|
Second Level |
Bedroom 3 |
2.94 m |
3.09 m |
2.94 m x 3.09 m |
|
Second Level |
Bathroom |
1.67 m |
2.38 m |
1.67 m x 2.38 m |
|
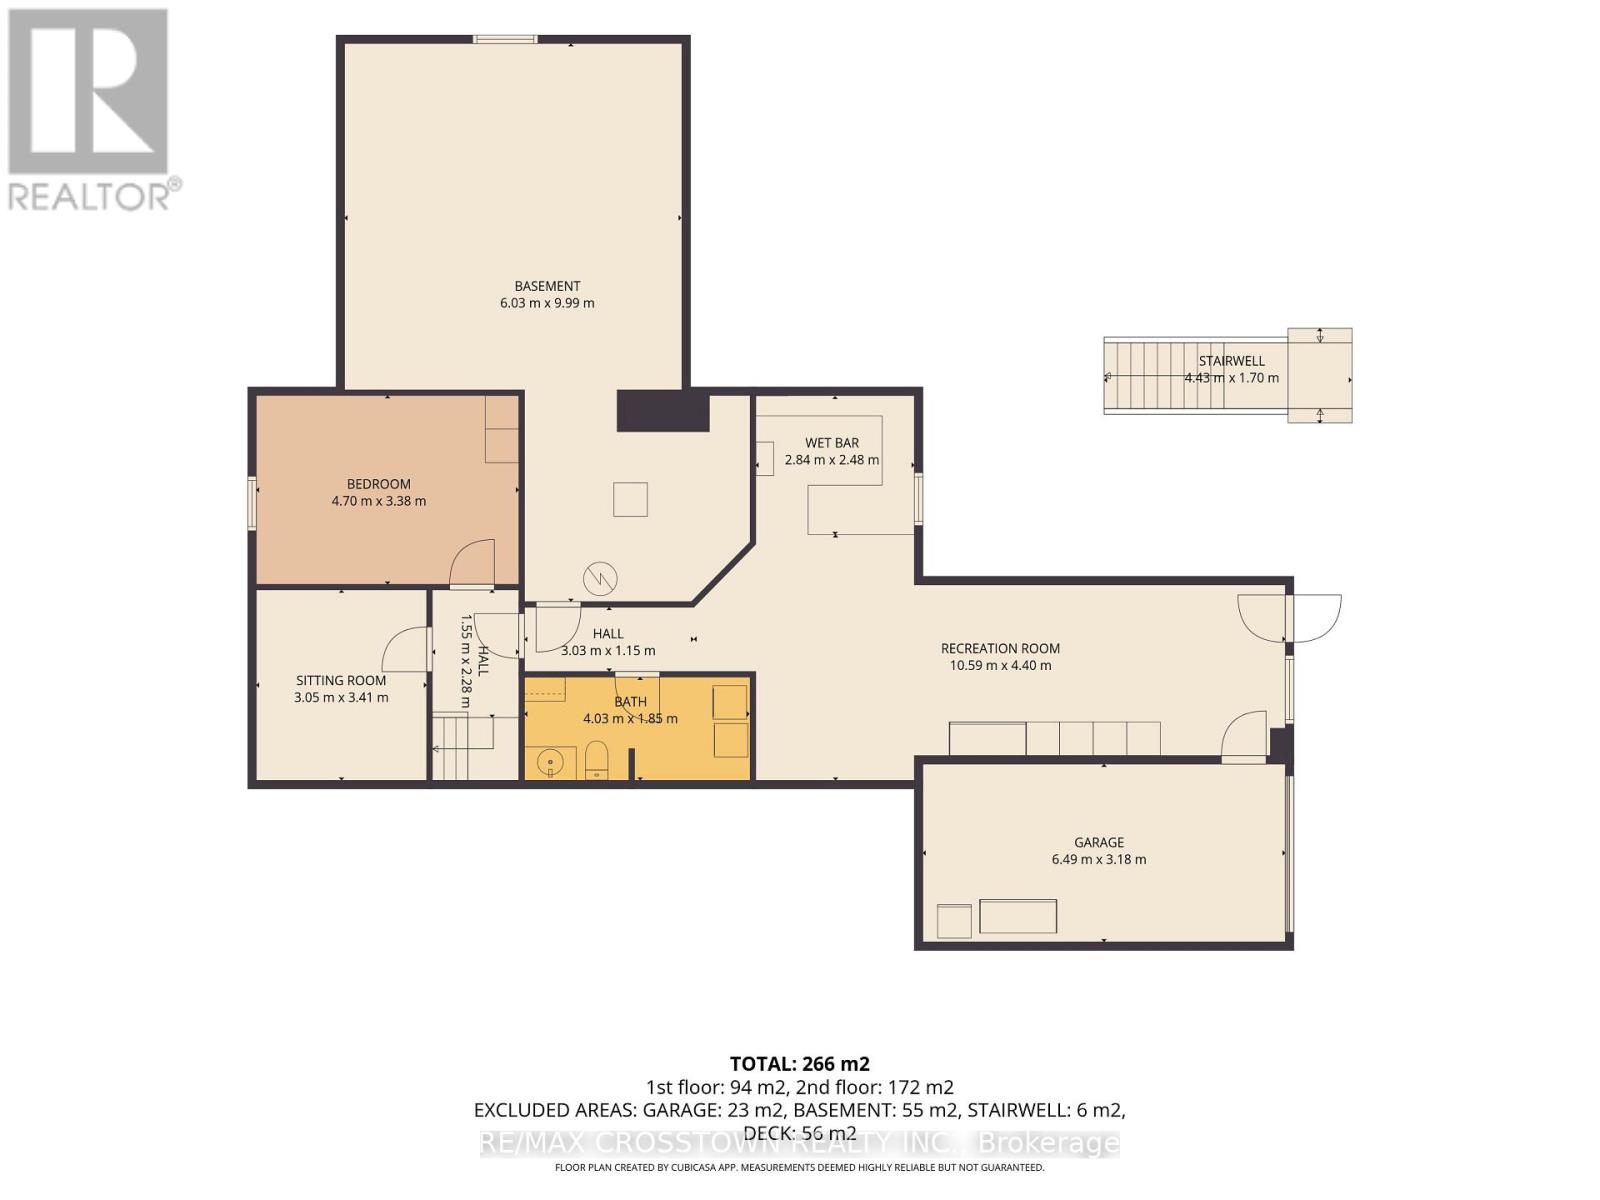
Lower Level |
Sitting Room |
3.05 m |
3.41 m |
3.05 m x 3.41 m |
|
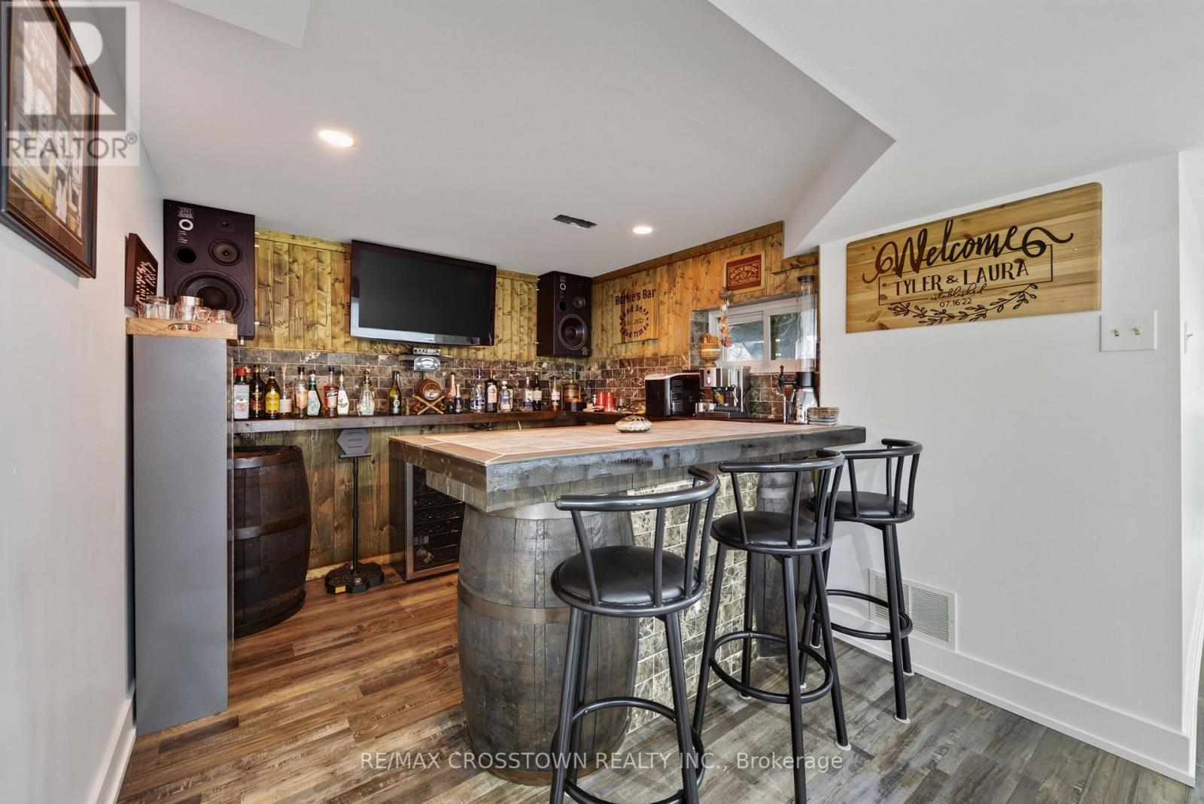
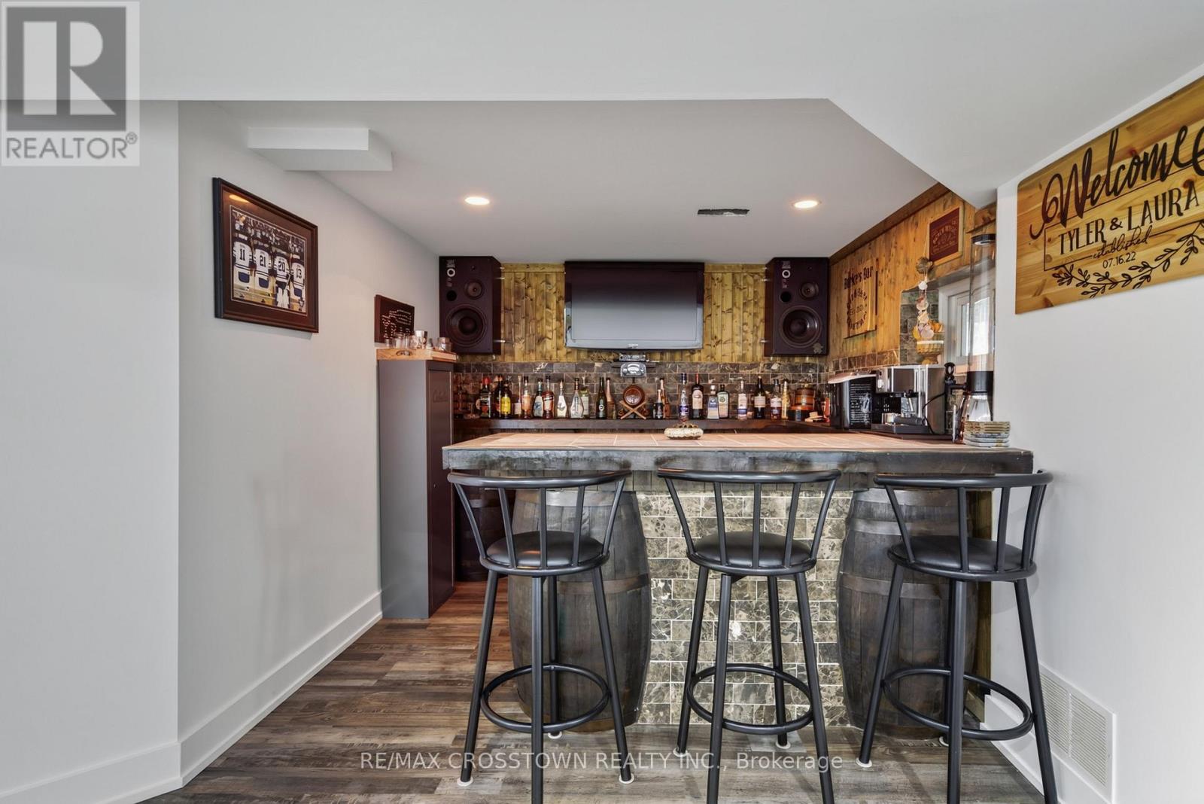
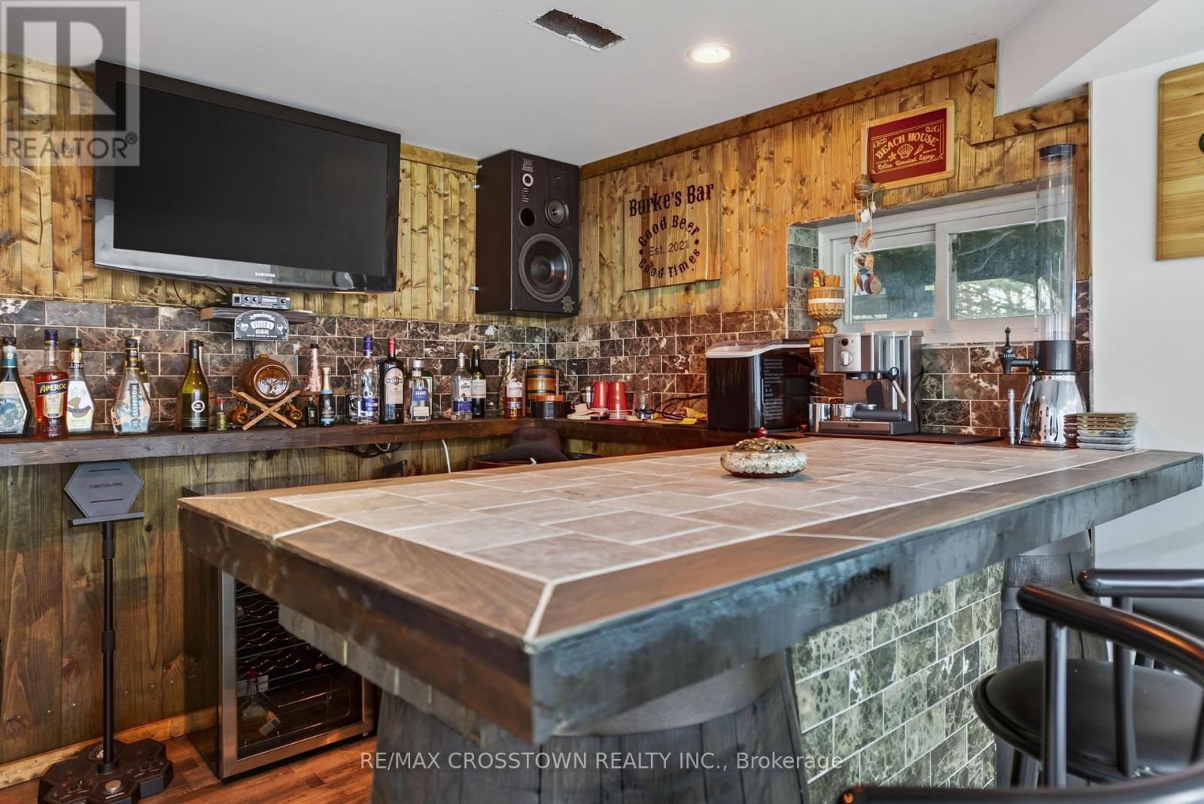
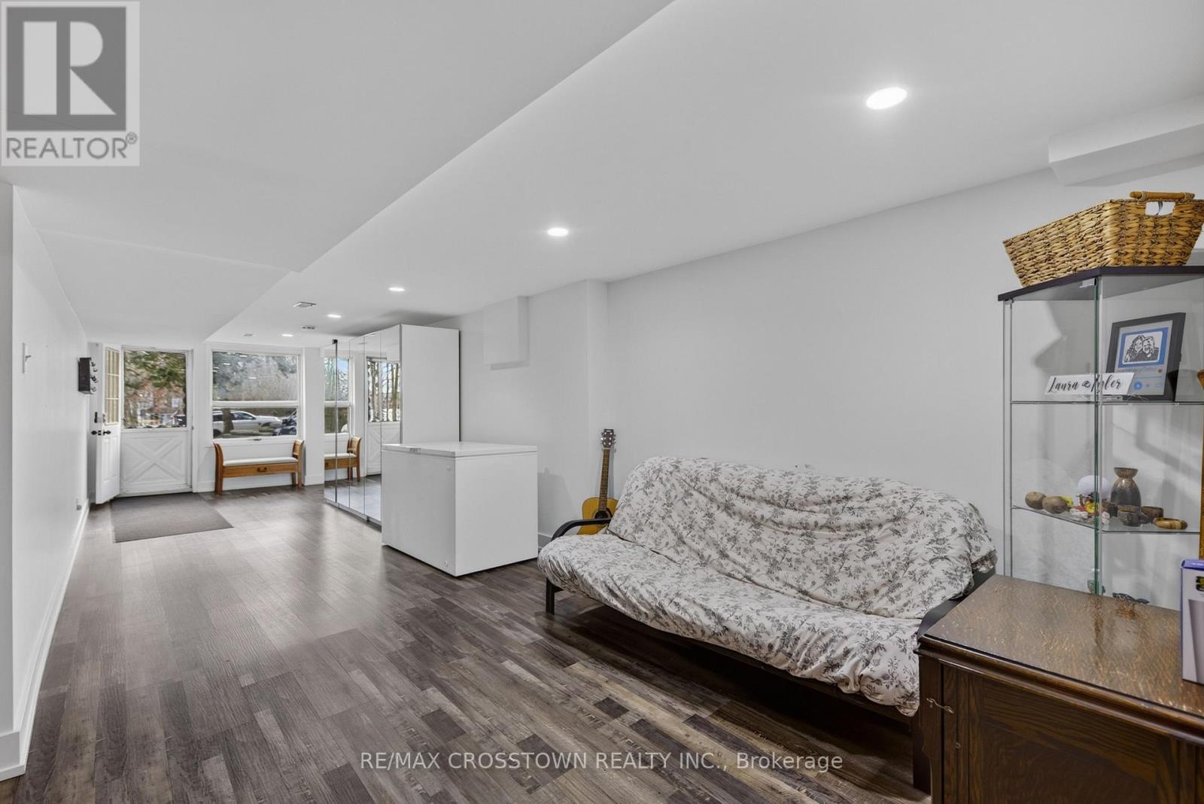
Lower Level |
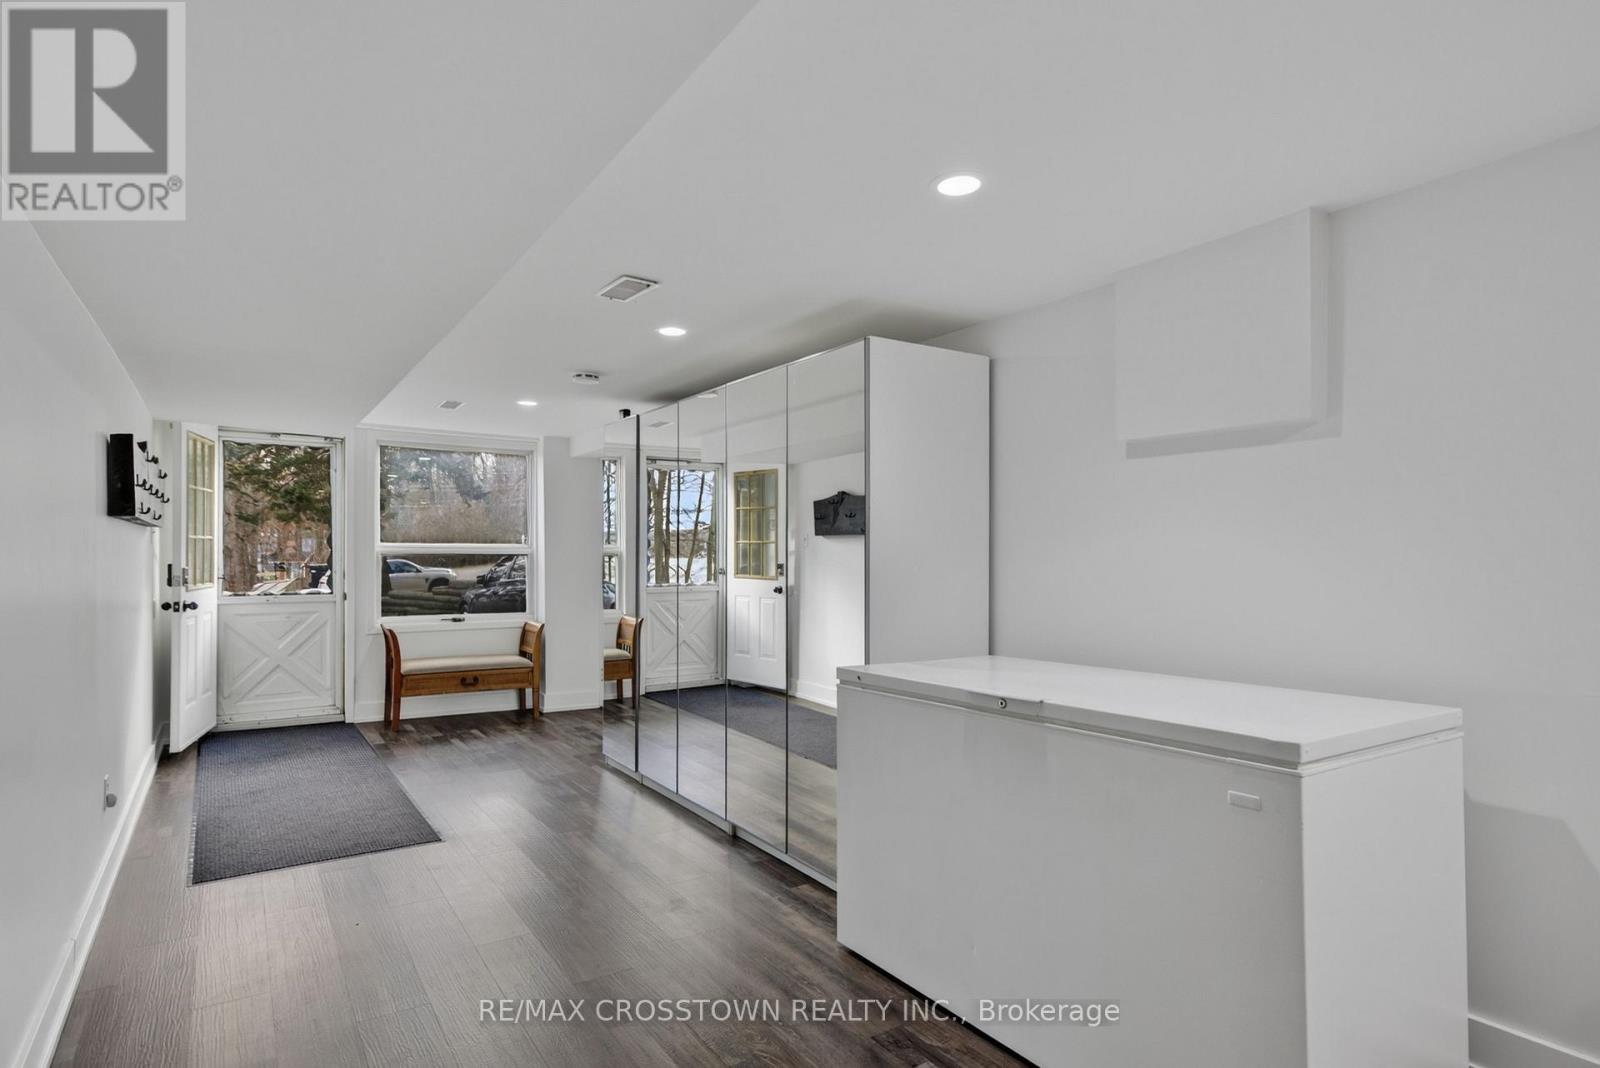
Recreational, Games Room |
10.59 m |
4.4 m |
10.59 m x 4.4 m |
|
Lower Level |
Bedroom 4 |
4.7 m |
3.38 m |
4.7 m x 3.38 m |
|
Lower Level |
Bathroom |
4.03 m |
1.85 m |
4.03 m x 1.85 m |
|
Main Level |
Primary Bedroom |
5.2 m |
6.39 m |
5.2 m x 6.39 m |
|
Main Level |
Bathroom |
2.24 m |
1.71 m |
2.24 m x 1.71 m |
|
Main Level |
Kitchen |
3.81 m |
3.75 m |
3.81 m x 3.75 m |
|
Main Level |
Dining Room |
3.35 m |
3.75 m |
3.35 m x 3.75 m |
|
Main Level |
Family Room |
7.16 m |
3.14 m |
7.16 m x 3.14 m |
https://www.realtor.ca/real-estate/30509917/20-lakeview-crescent-tiny-rural-tiny