3 Bedroom
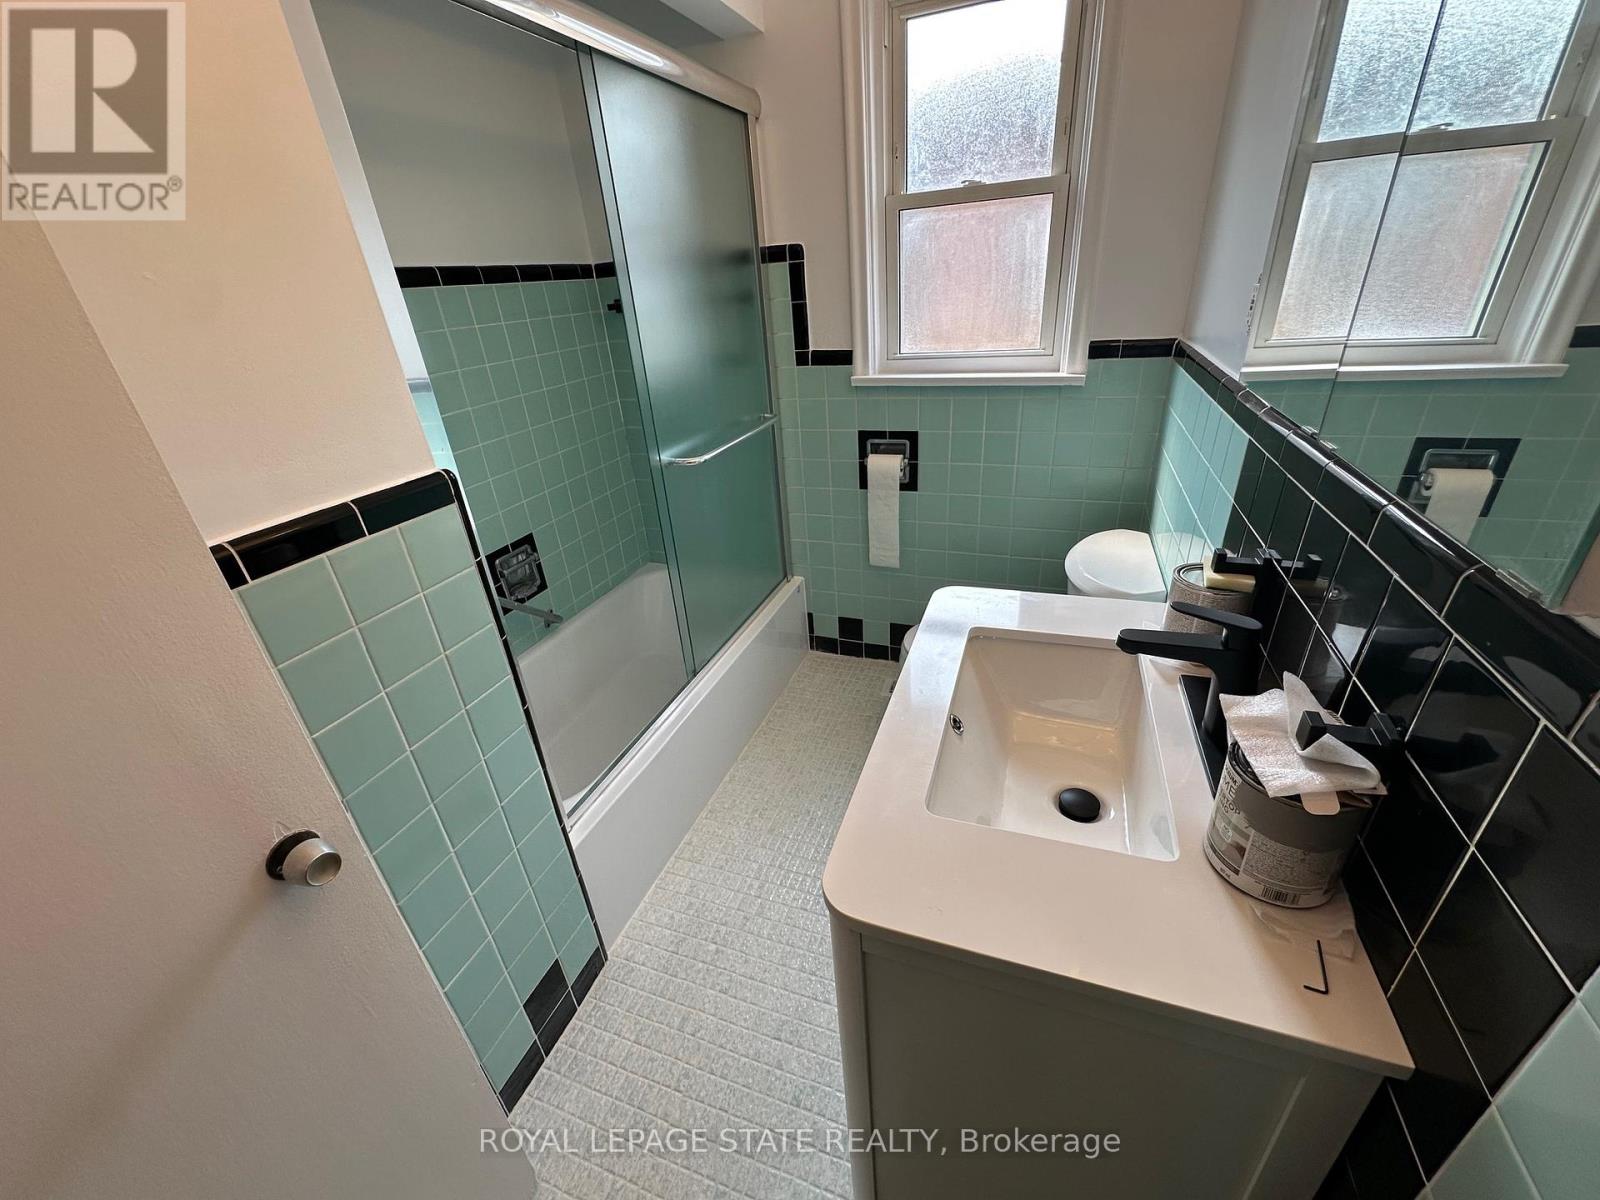
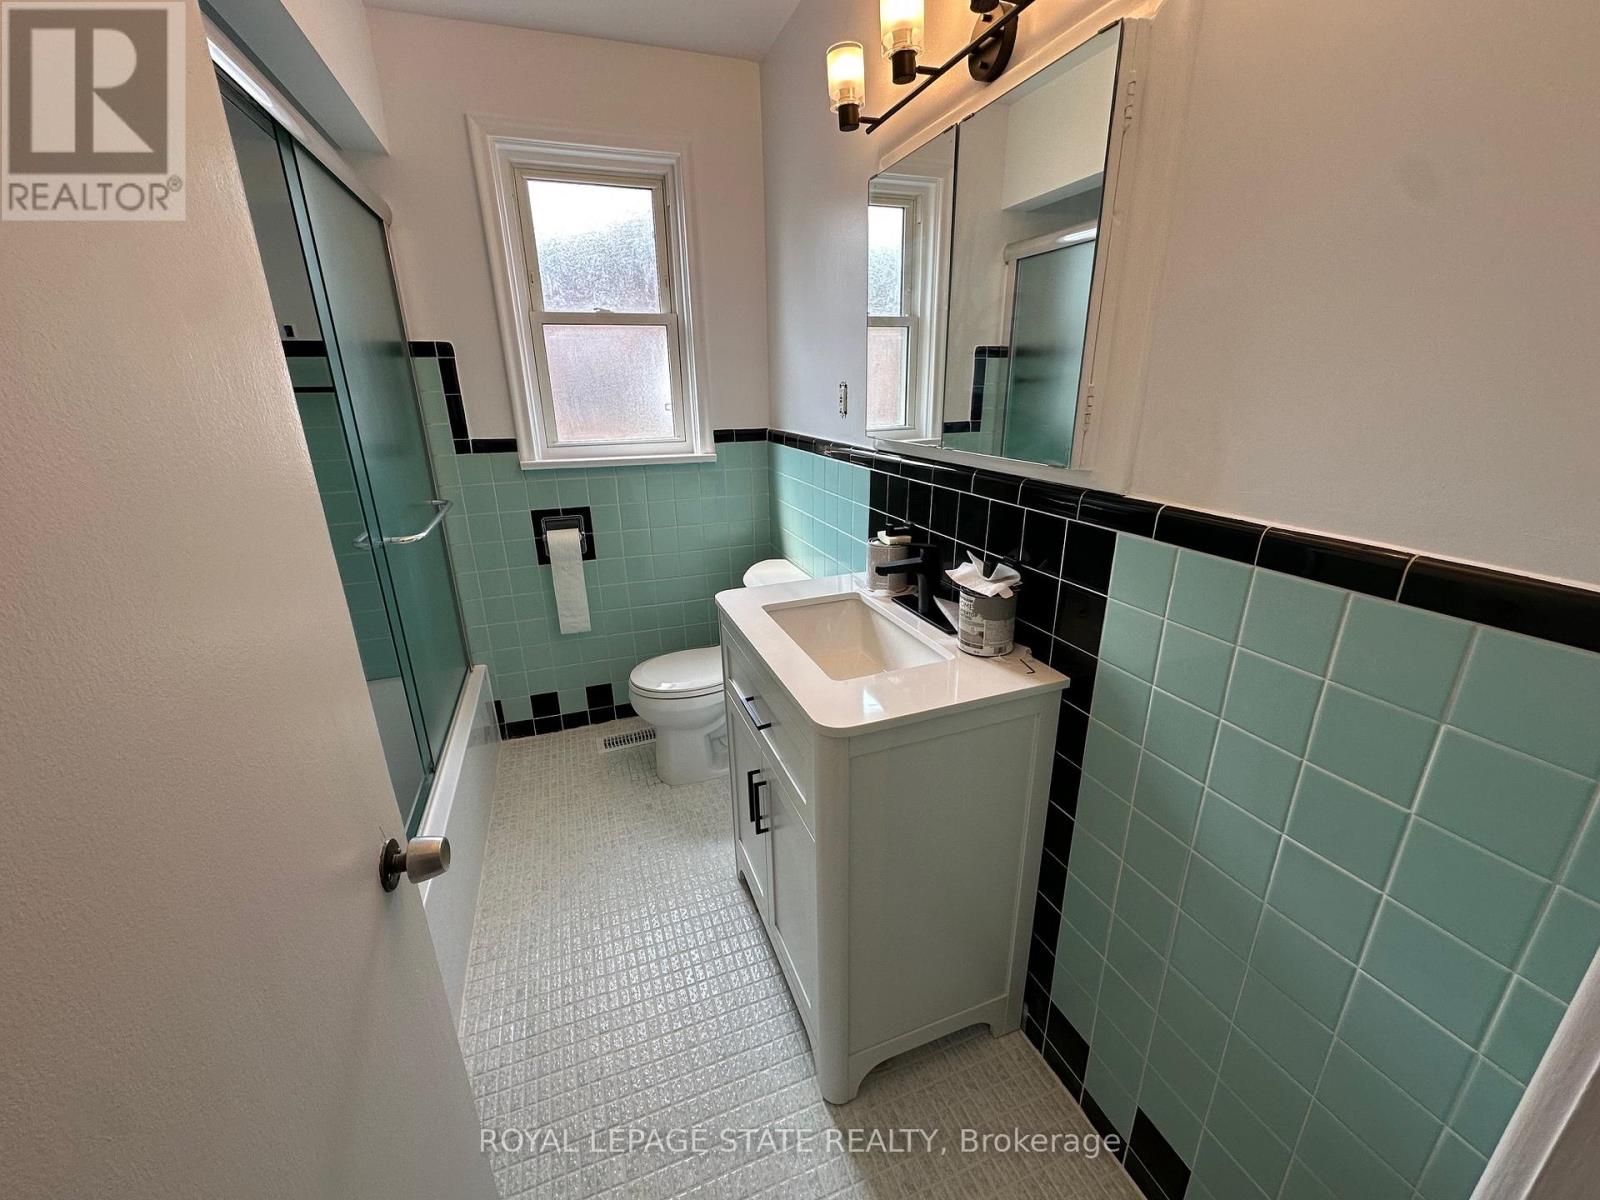
1 Bathroom
1,100 - 1,500 ft2
Bungalow
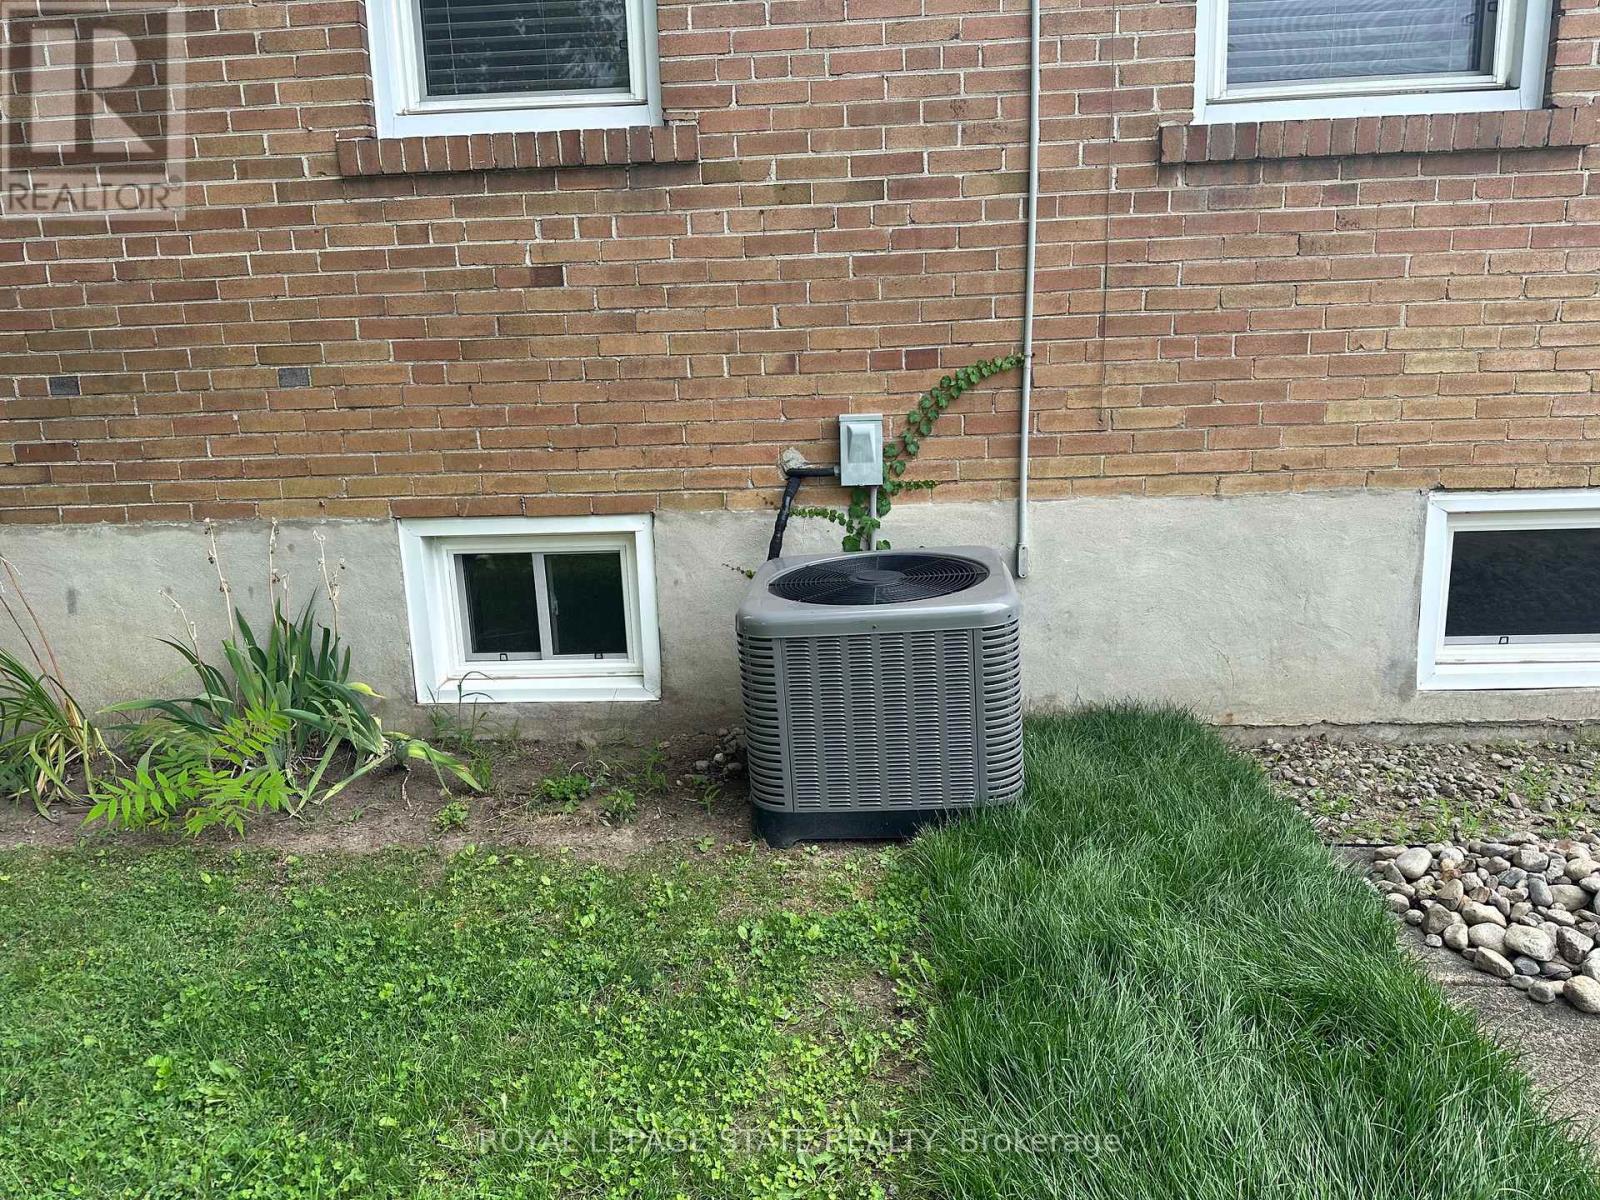
Central Air Conditioning
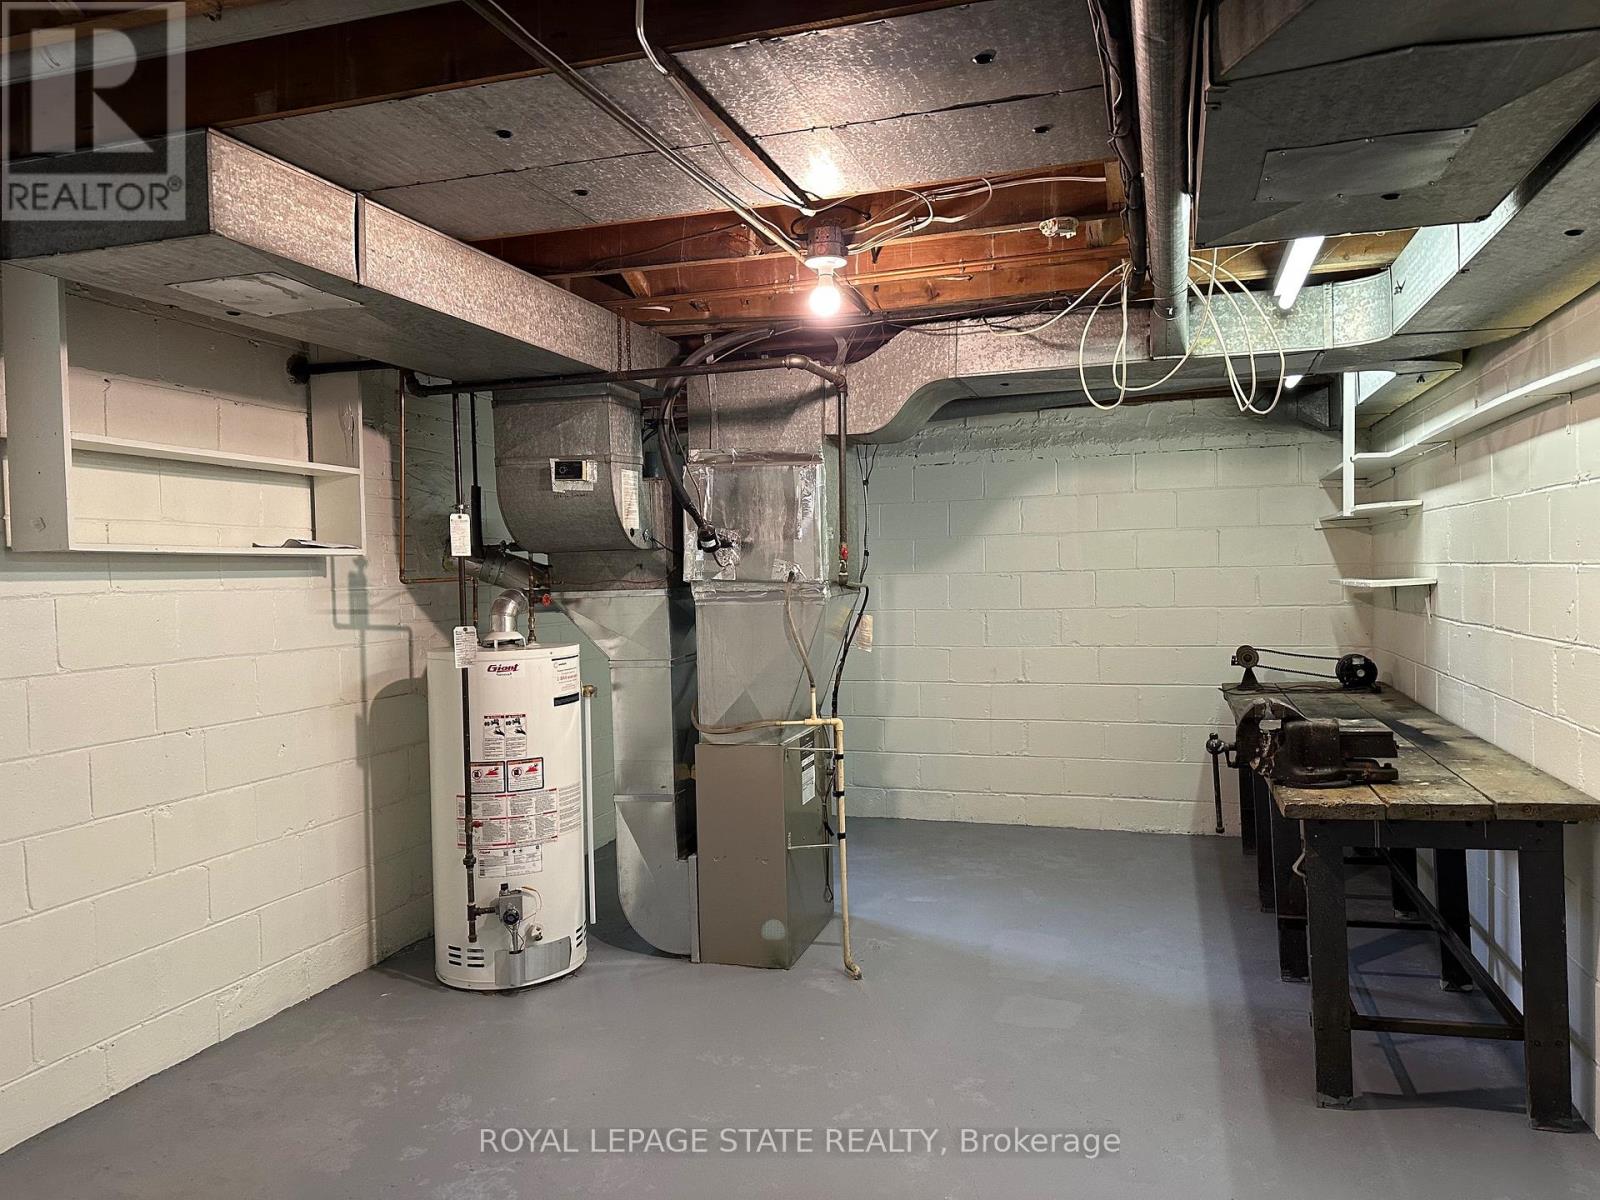
Forced Air
$999,999
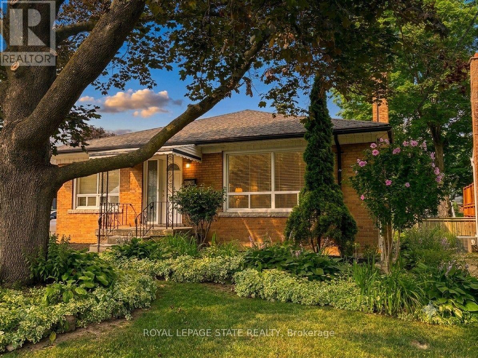
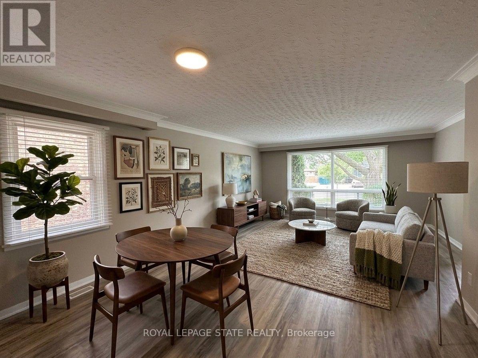
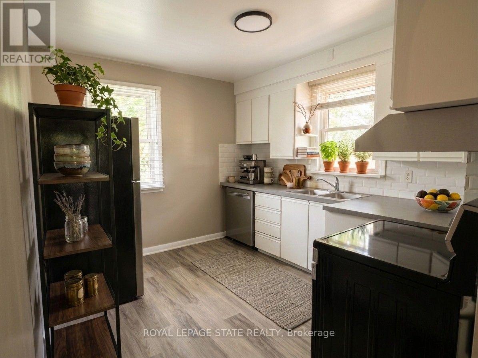
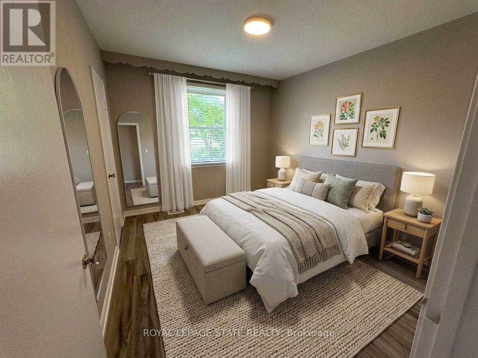
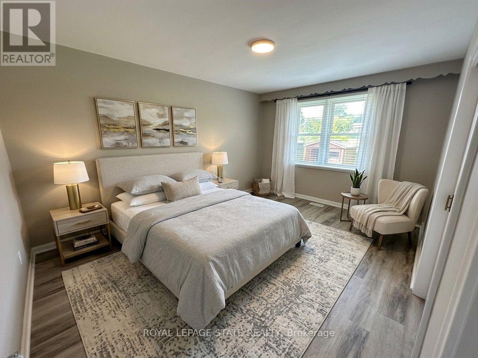
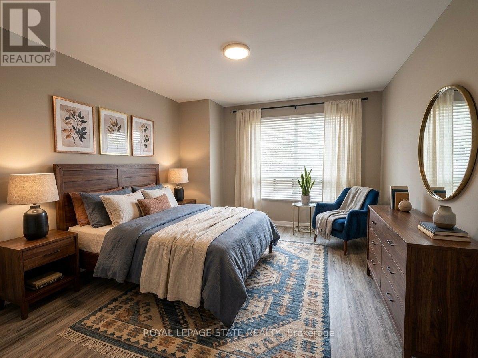
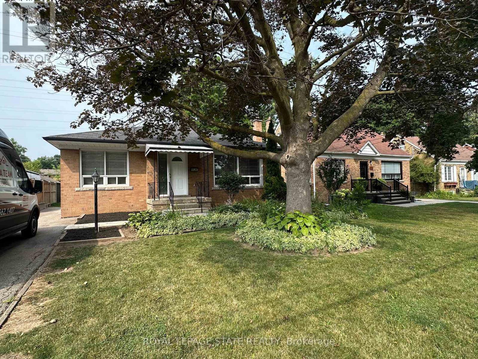
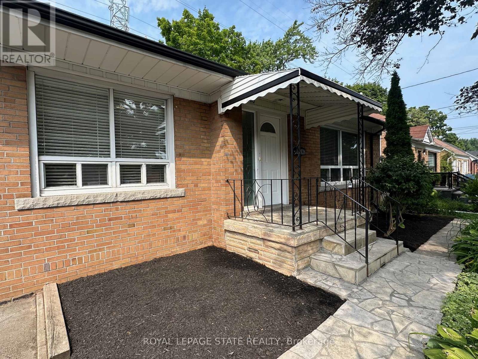
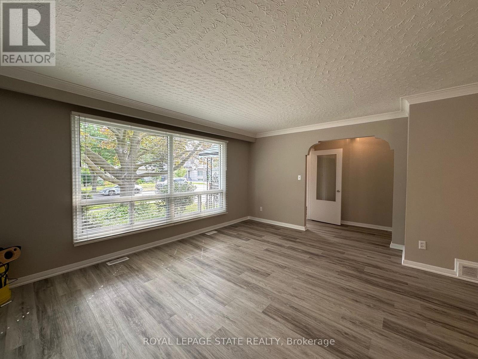
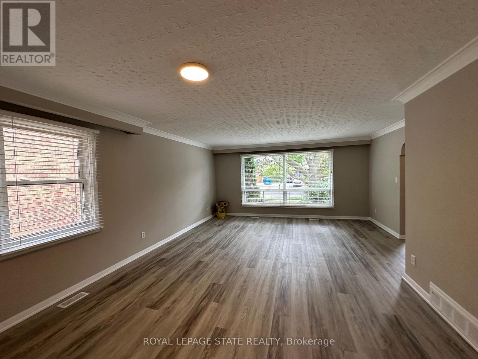
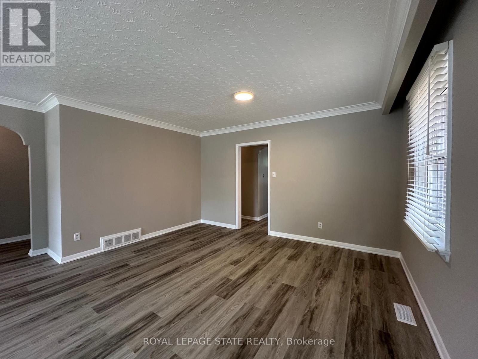
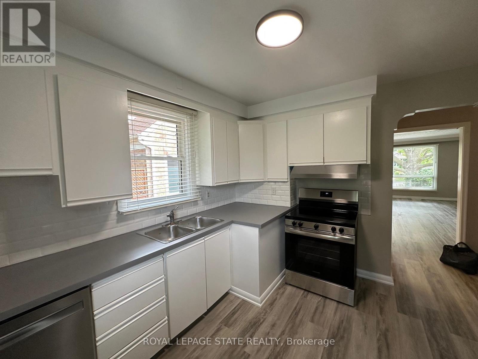
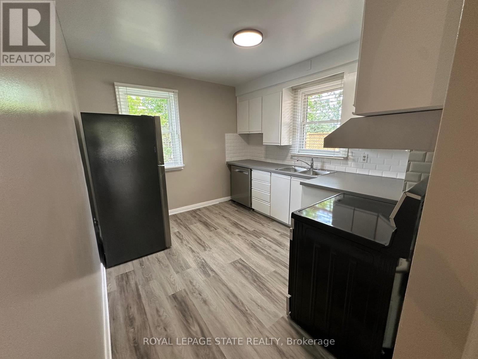
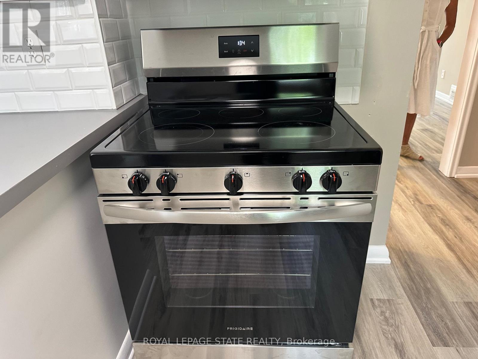
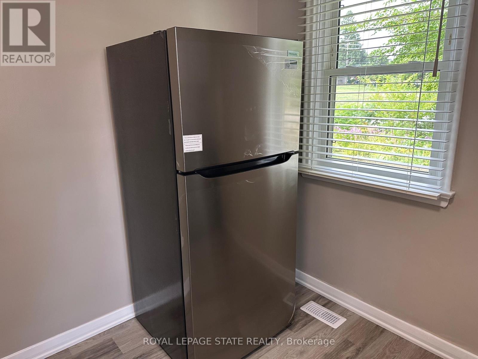
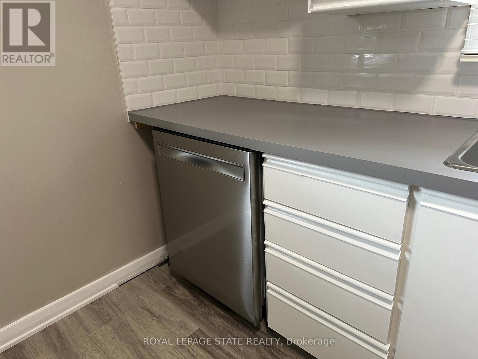
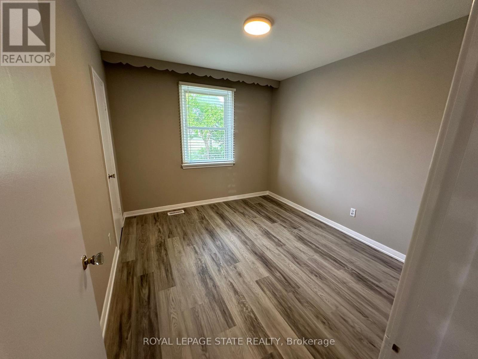
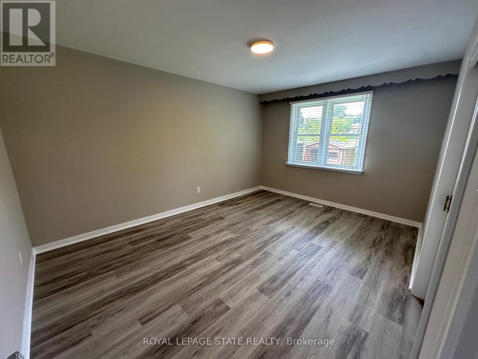
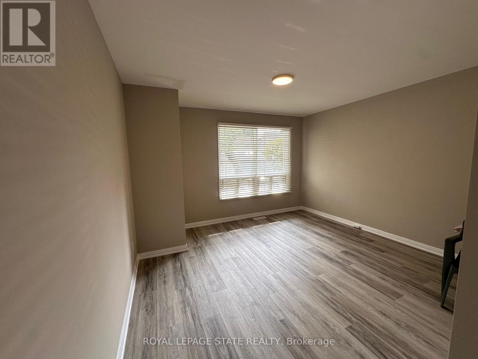
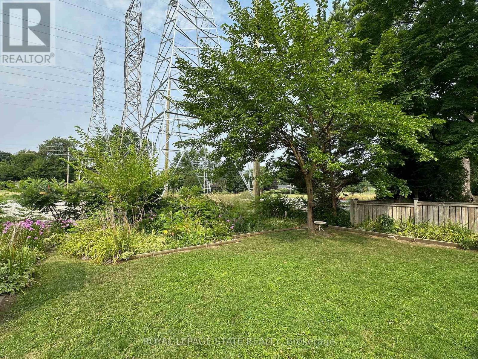
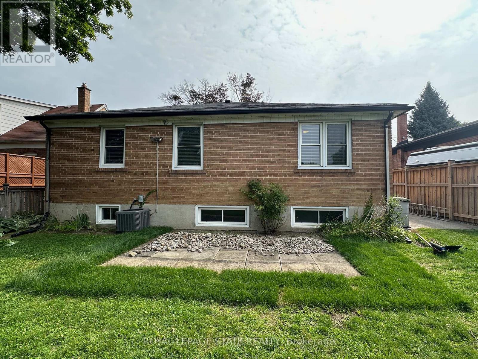
Welcome to 20 Lloyd Manor Drive-a spacious, turn-key, all-brick bungalow nestled in a highly desirable Etobicoke neighbourhood. Featuring 3 bright bedrooms, 1 updated bathroom, and parking space for up to 4 vehicles, this home is completely move-in ready. The main level boasts brand-new vinyl flooring, fresh paint throughout, modern window treatments, and new appliances. Step outside to a private rear patio and storage shed, complete with the rare bonus of no rear neighbours. Situated on a prime street just steps from top schools, parks, and the Mimico trail, with fast access to major highways, shopping, and Pearson Airport. (id:50976)
Property Details
|
MLS® Number
|
W13617984 |
|
Property Type
|
Single Family |
|
Community Name
|
Princess-Rosethorn |
|
Amenities Near By
|
Park |
|
Equipment Type
|
Water Heater |
|
Parking Space Total
|
4 |
|
Rental Equipment Type
|
Water Heater |
Building
|
Bathroom Total
|
1 |
|
Bedrooms Above Ground
|
3 |
|
Bedrooms Total
|
3 |
|
Age
|
51 To 99 Years |
|
Appliances
|
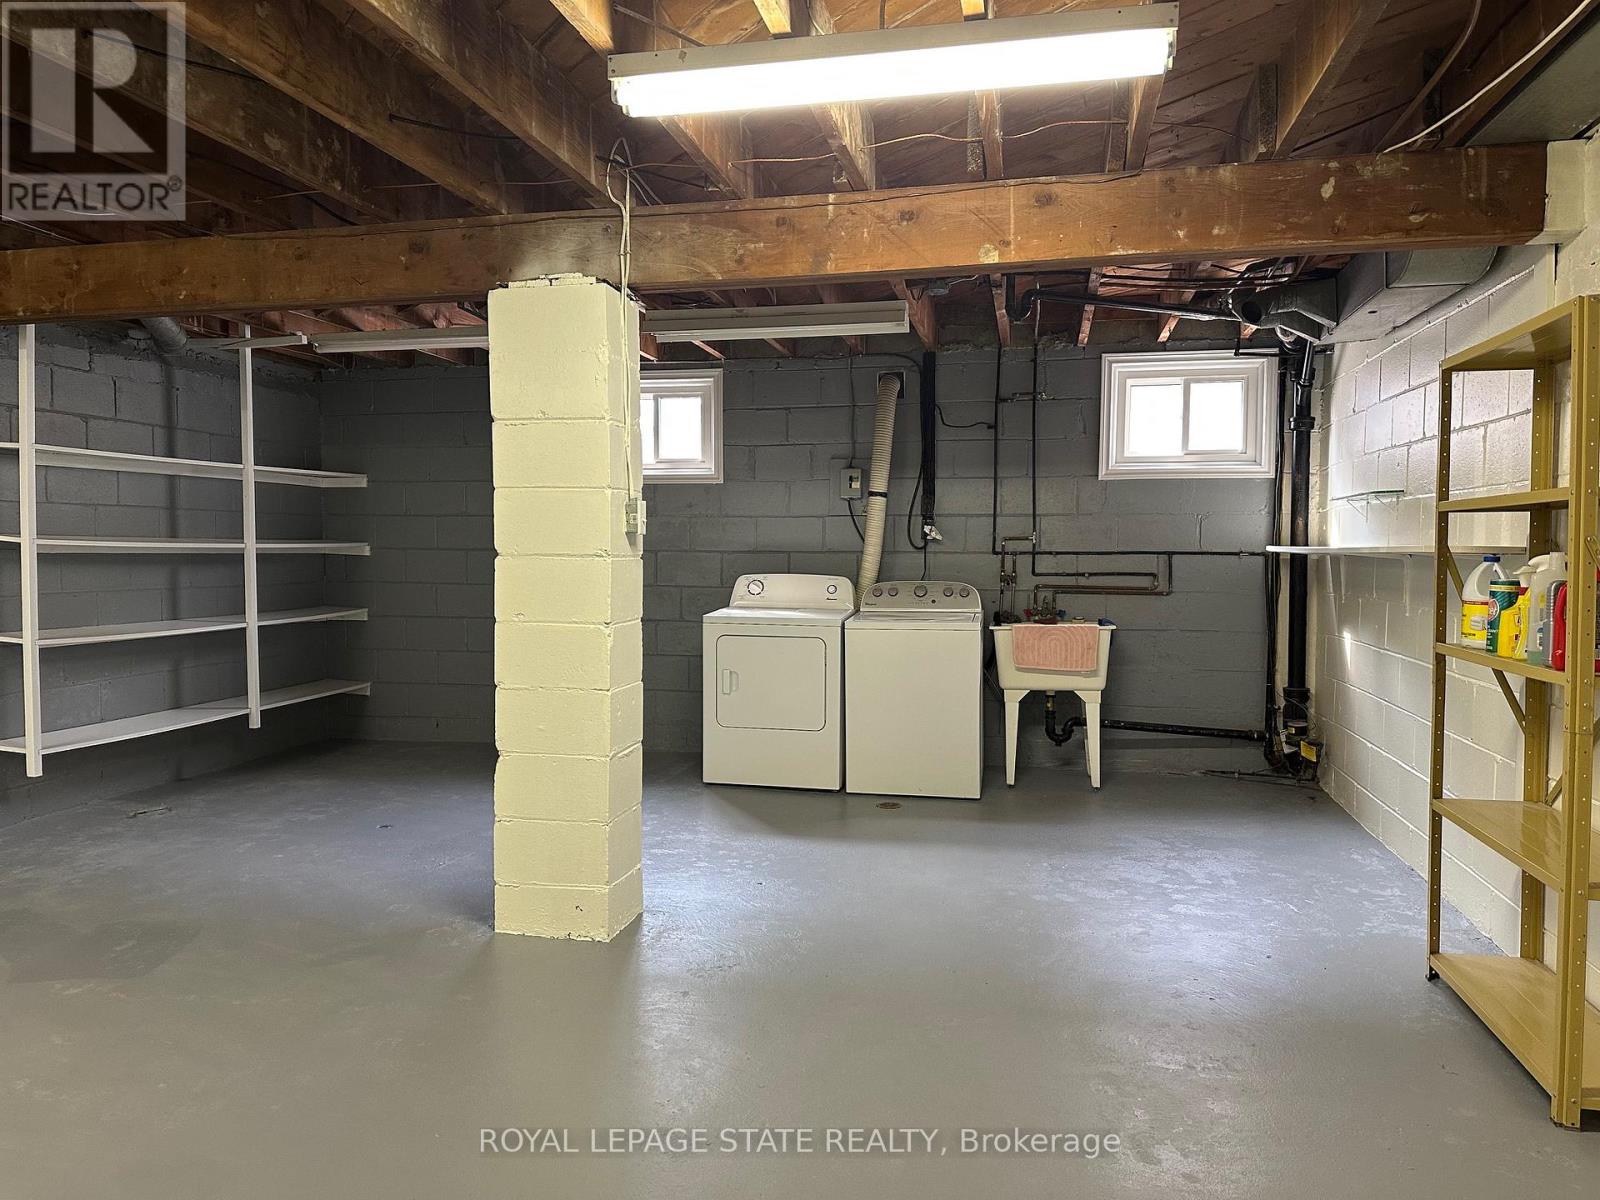
Dishwasher, Dryer, Stove, Washer, Refrigerator |
|
Architectural Style
|
Bungalow |
|
Basement Type
|
Full |
|
Construction Style Attachment
|
Detached |
|
Cooling Type
|
Central Air Conditioning |
|
Exterior Finish
|
Brick |
|
Foundation Type
|
Block |
|
Heating Fuel
|
Natural Gas |
|
Heating Type
|
Forced Air |
|
Stories Total
|
1 |
|
Size Interior
|
1,100 - 1,500 Ft2 |
|
Type
|
House |
|
Utility Water
|
Municipal Water |
Parking
Land
|
Acreage
|
No |
|
Land Amenities
|
Park |
|
Sewer
|
Sanitary Sewer |
|
Size Depth
|
102 Ft |
|
Size Frontage
|
49 Ft ,4 In |
|
Size Irregular
|
49.4 X 10² Ft |
|
Size Total Text
|
49.4 X 10² Ft |
|
Zoning Description
|
Rd |
Rooms
| Level |
Type |
Length |
Width |
Dimensions |
|
Basement |
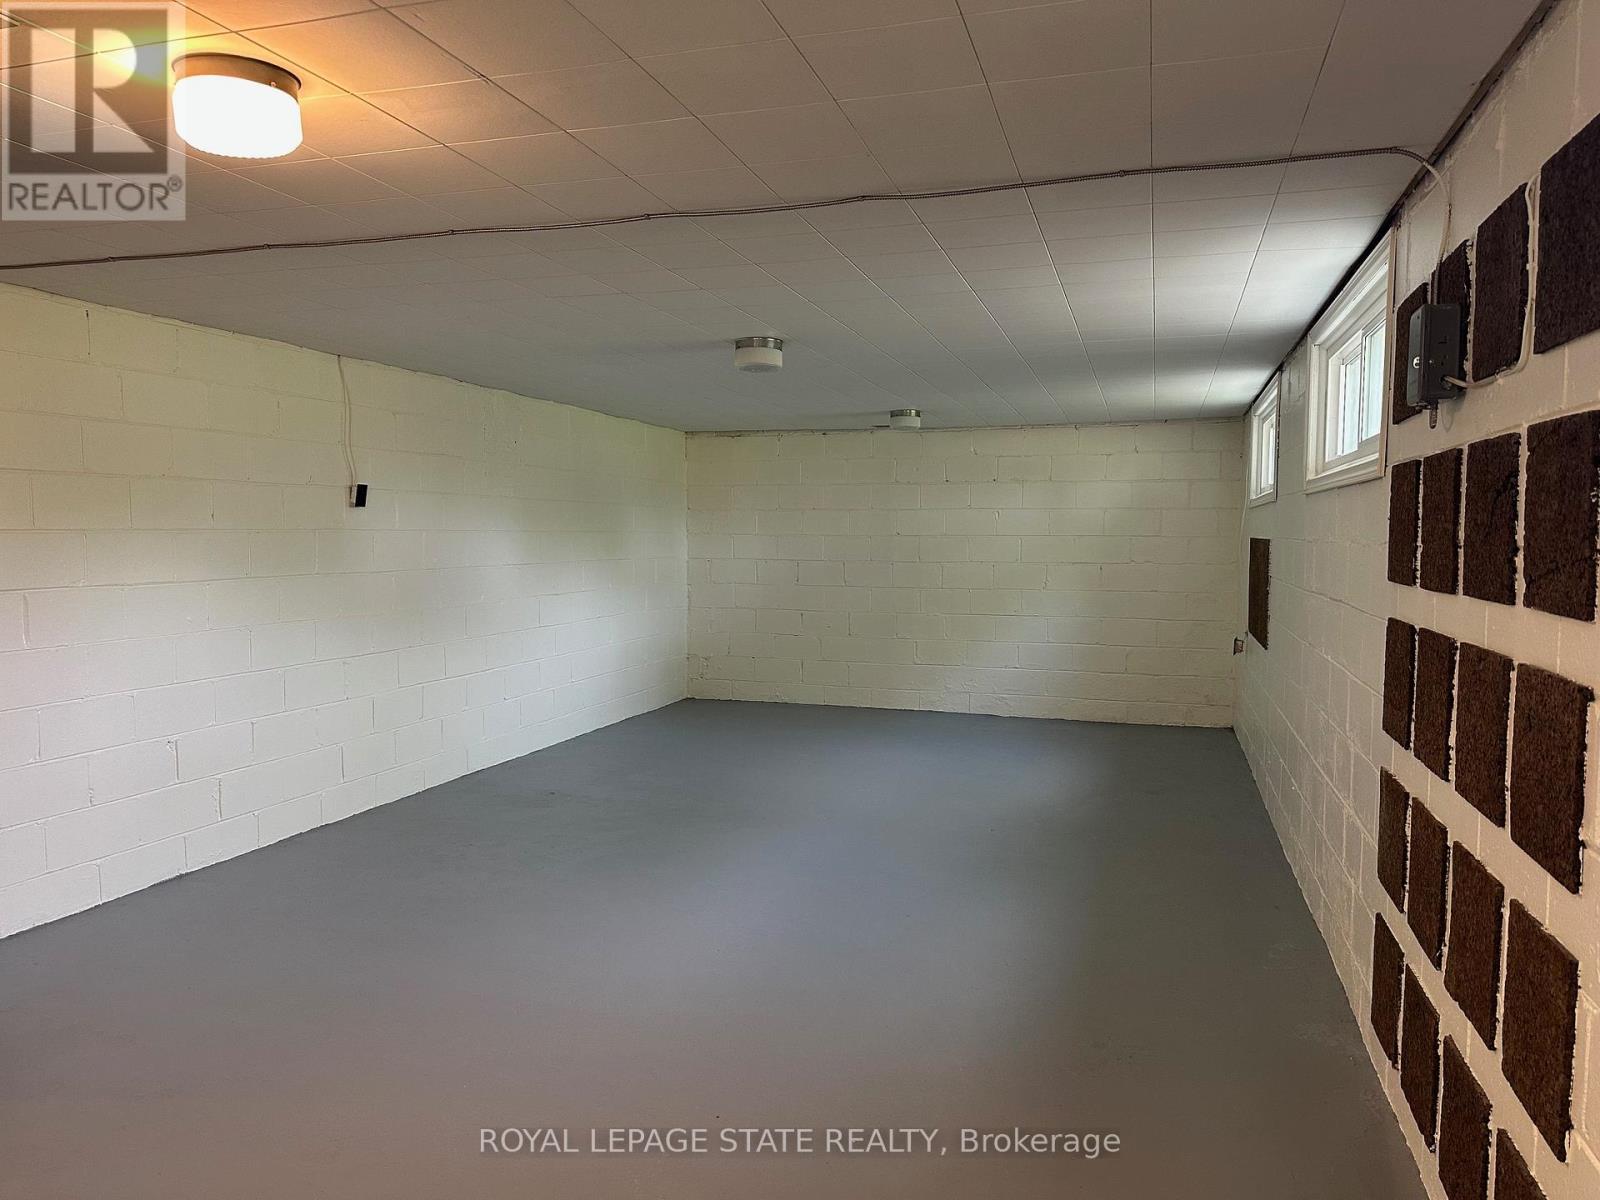
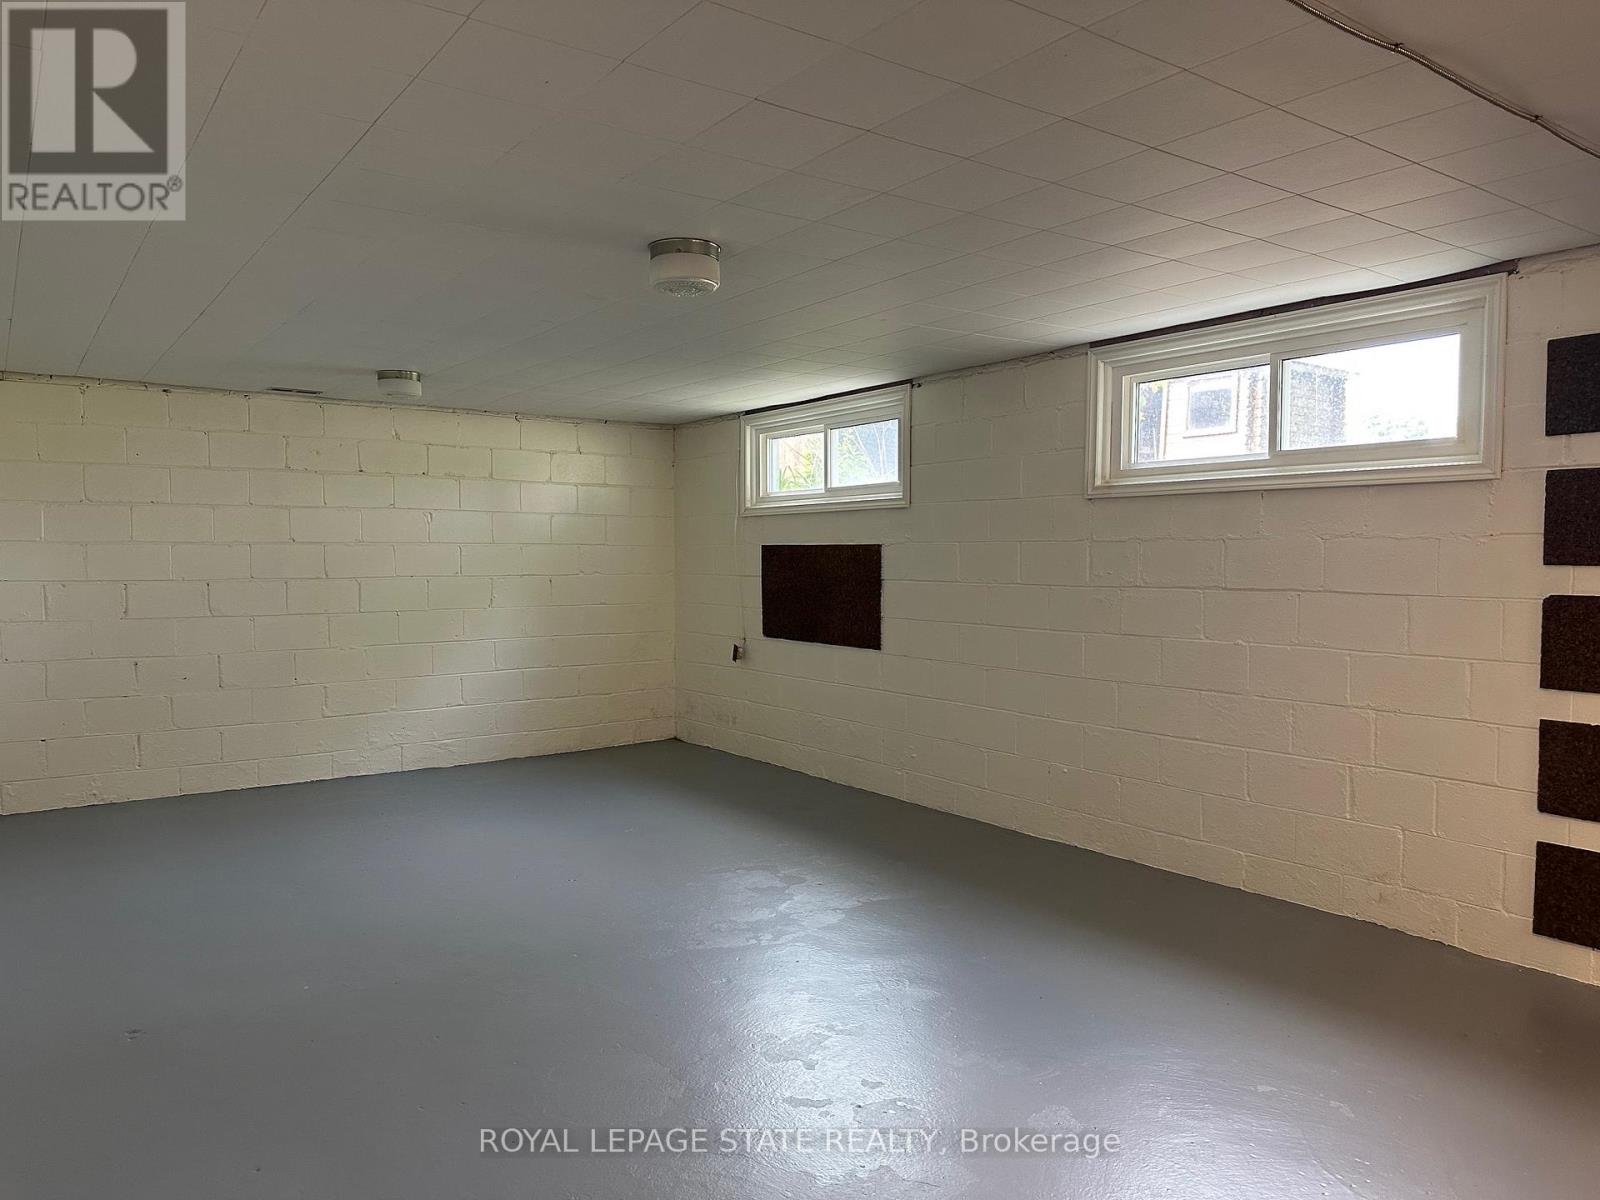
Recreational, Games Room |
6.1 m |
3.66 m |
6.1 m x 3.66 m |
|
Main Level |
Kitchen |
3.02 m |
3.43 m |
3.02 m x 3.43 m |
|
Main Level |
Living Room |
5 m |
3.53 m |
5 m x 3.53 m |
|
Main Level |
Dining Room |
4.24 m |
2.92 m |
4.24 m x 2.92 m |
|
Main Level |
Primary Bedroom |
4.5 m |
3.38 m |
4.5 m x 3.38 m |
|
Main Level |
Bedroom |
3.02 m |
3.4 m |
3.02 m x 3.4 m |
|
Main Level |
Bedroom |
3.96 m |
3.84 m |
3.96 m x 3.84 m |
https://www.realtor.ca/real-estate/30092664/20-lloyd-manor-road-toronto-princess-rosethorn-princess-rosethorn