3 Bedroom
2 Bathroom
700 - 1,100 sqft
Bungalow
Central Air Conditioning
Forced Air
$499,999
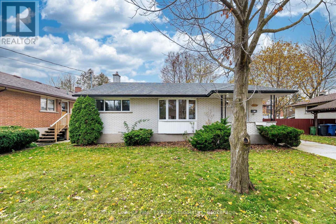
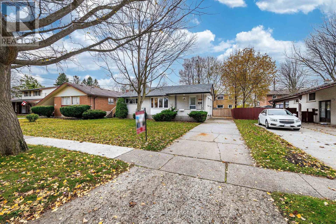
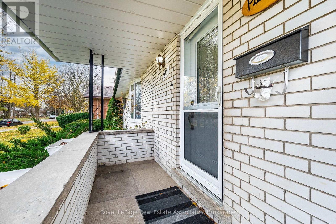
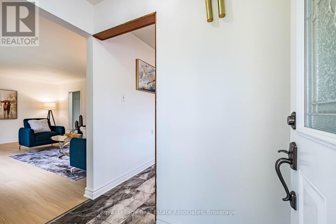
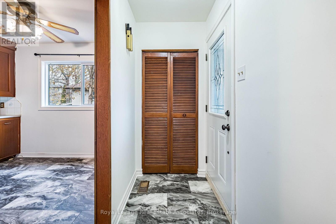
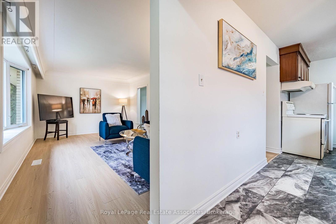
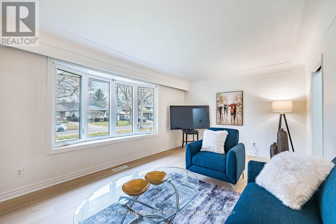
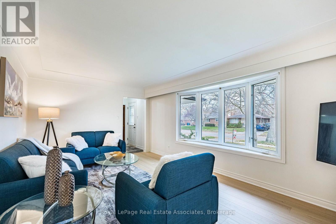
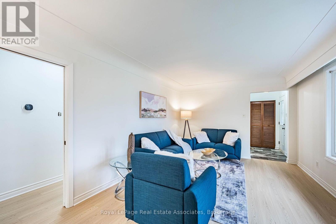
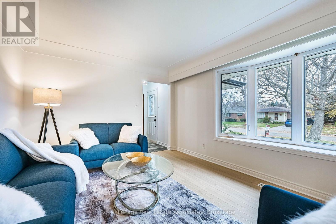
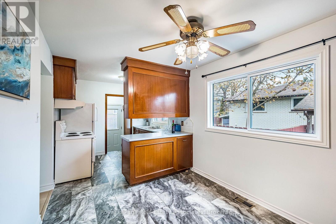
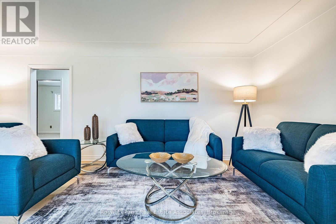
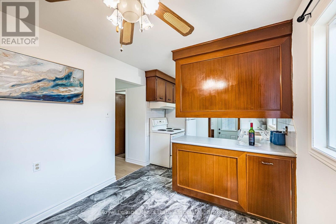
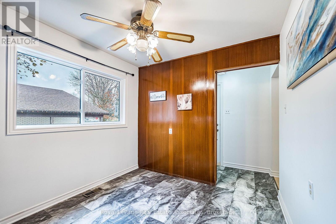
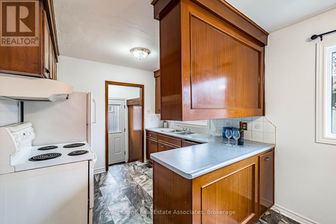
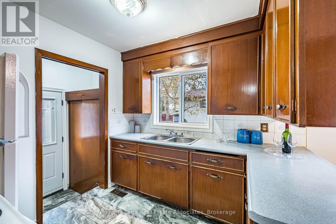
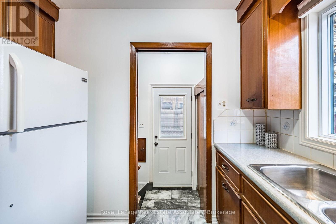
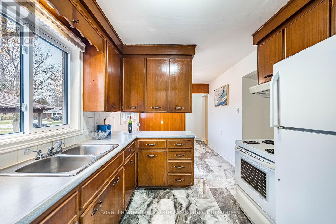
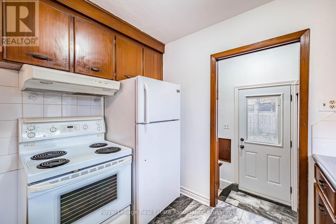
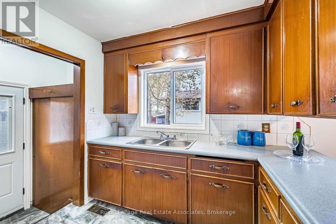
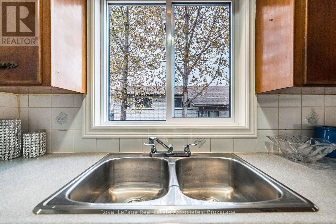
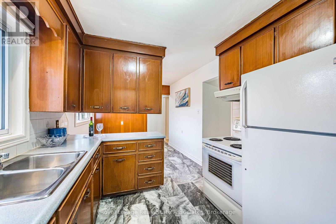
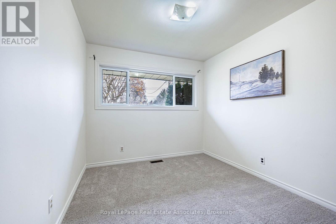
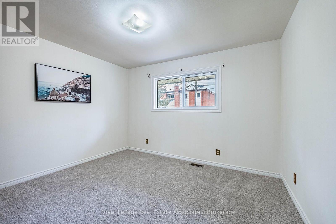
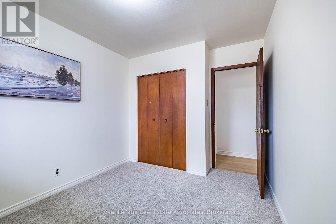
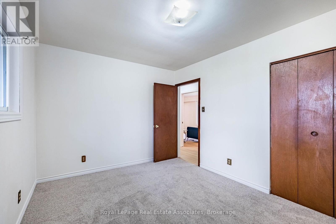
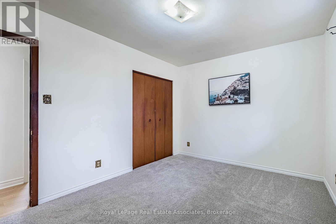
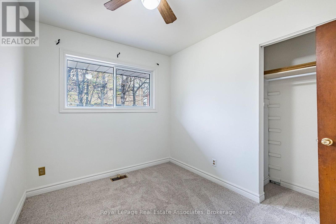
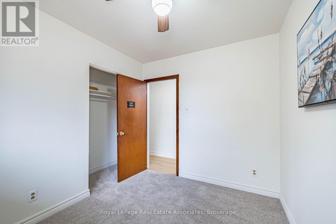
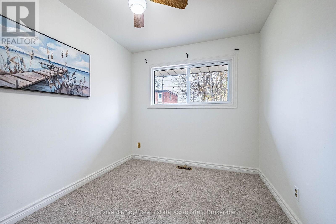
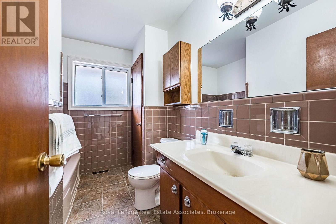
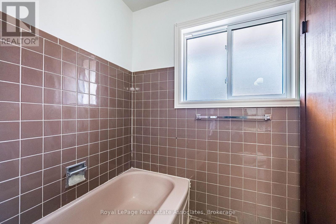
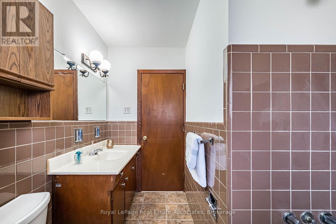
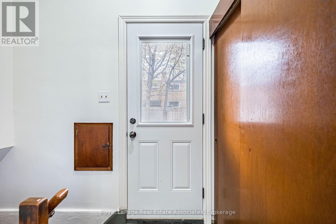
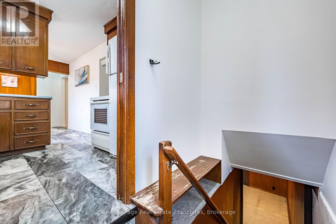
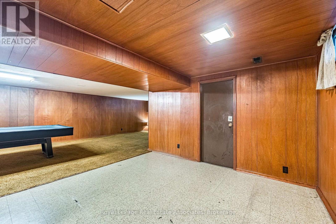
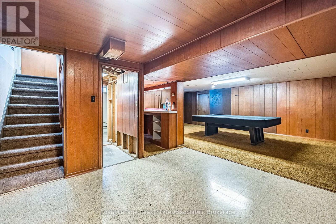
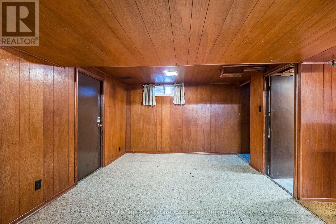
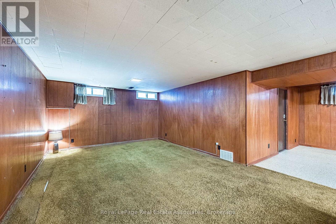
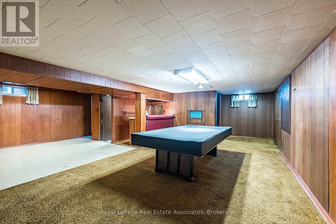
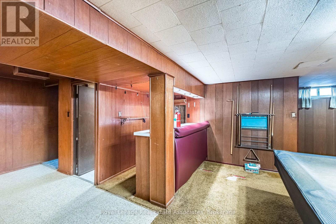
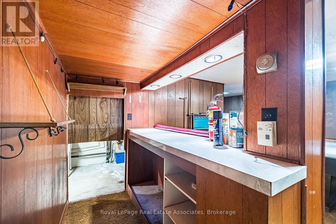
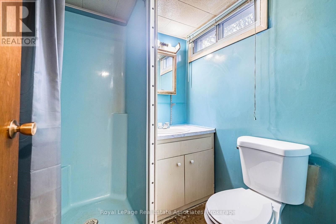
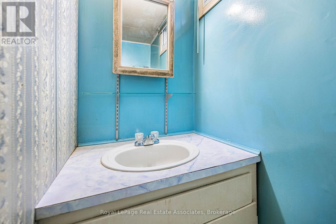
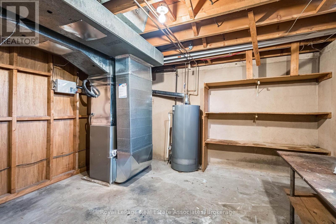
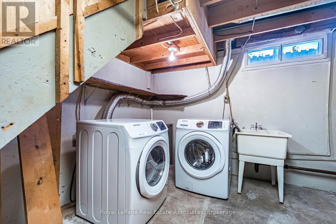
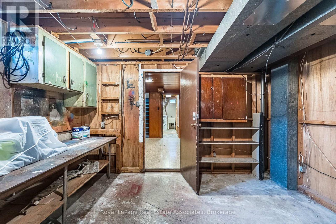
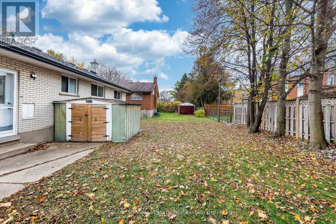
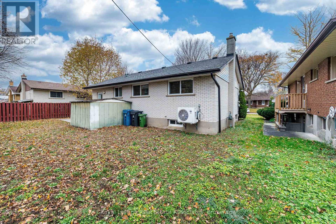
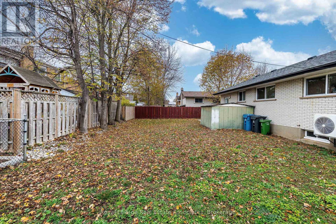
Opportunity knocks at 20 Lonsdale, nestled on a picturesque, tree-lined street in Guelph's sought-after Exhibition Park neighbourhood. From the welcoming covered front porch to the freshly painted interior and updated light fixtures, this bright 3-bedroom, 2-bathroom bungalow offers the ease of true main-floor living-ideal for downsizers, families, first-time buyers, or investors. The sun-filled main level features a spacious living and dining area, a generous kitchen ready to make your own, and three comfortable bedrooms. Downstairs, the lower level offers a second bathroom, ample storage, an existing pool table included, and great potential to finish and customize to your taste. Enjoy a private, fenced backyard framed by mature trees. Close to parks, schools, transit, and amenities. Book your showing today! (id:50976)
Property Details
|
MLS® Number
|
X14184508 |
|
Property Type
|
Single Family |
|
Community Name
|
Riverside Park |
|
Equipment Type
|
Water Heater |
|
Parking Space Total
|
3 |
|
Rental Equipment Type
|
Water Heater |
Building
|
Bathroom Total
|
2 |
|
Bedrooms Above Ground
|
3 |
|
Bedrooms Total
|
3 |
|
Appliances
|
Dryer, Stove, Washer, Window Coverings, Refrigerator |
|
Architectural Style
|
Bungalow |
|
Basement Type
|
Full |
|
Construction Style Attachment
|
Detached |
|
Cooling Type
|
Central Air Conditioning |
|
Exterior Finish
|
Concrete, Brick |
|
Flooring Type
|
Laminate, Carpeted |
|
Foundation Type
|
Unknown |
|
Heating Fuel
|
Natural Gas |
|
Heating Type
|
Forced Air |
|
Stories Total
|
1 |
|
Size Interior
|
700 - 1,100 Sqft |
|
Type
|
House |
|
Utility Water
|
Municipal Water |
Parking
Land
|
Acreage
|
No |
|
Sewer
|
Sanitary Sewer |
|
Size Depth
|
95 Ft |
|
Size Frontage
|
55 Ft |
|
Size Irregular
|
55 X 95 Ft |
|
Size Total Text
|
55 X 95 Ft|under 1/2 Acre |
|
Zoning Description
|
R1b |
Rooms
| Level |
Type |
Length |
Width |
Dimensions |
|
Basement |
Other |
11.35 m |
3.96 m |
11.35 m x 3.96 m |
|
Main Level |
Living Room |
5.63 m |
3.45 m |
5.63 m x 3.45 m |
|
Main Level |
Kitchen |
5.18 m |
2.74 m |
5.18 m x 2.74 m |
|
Main Level |
Primary Bedroom |
3.65 m |
3.09 m |
3.65 m x 3.09 m |
|
Main Level |
Bedroom |
3.04 m |
2.74 m |
3.04 m x 2.74 m |
|
Main Level |
Bedroom |
3.09 m |
2.51 m |
3.09 m x 2.51 m |
Utilities
|
Cable
|
Installed |
|
Electricity
|
Installed |
https://www.realtor.ca/real-estate/30517222/20-lonsdale-drive-guelph-riverside-park-riverside-park