3 Bedroom
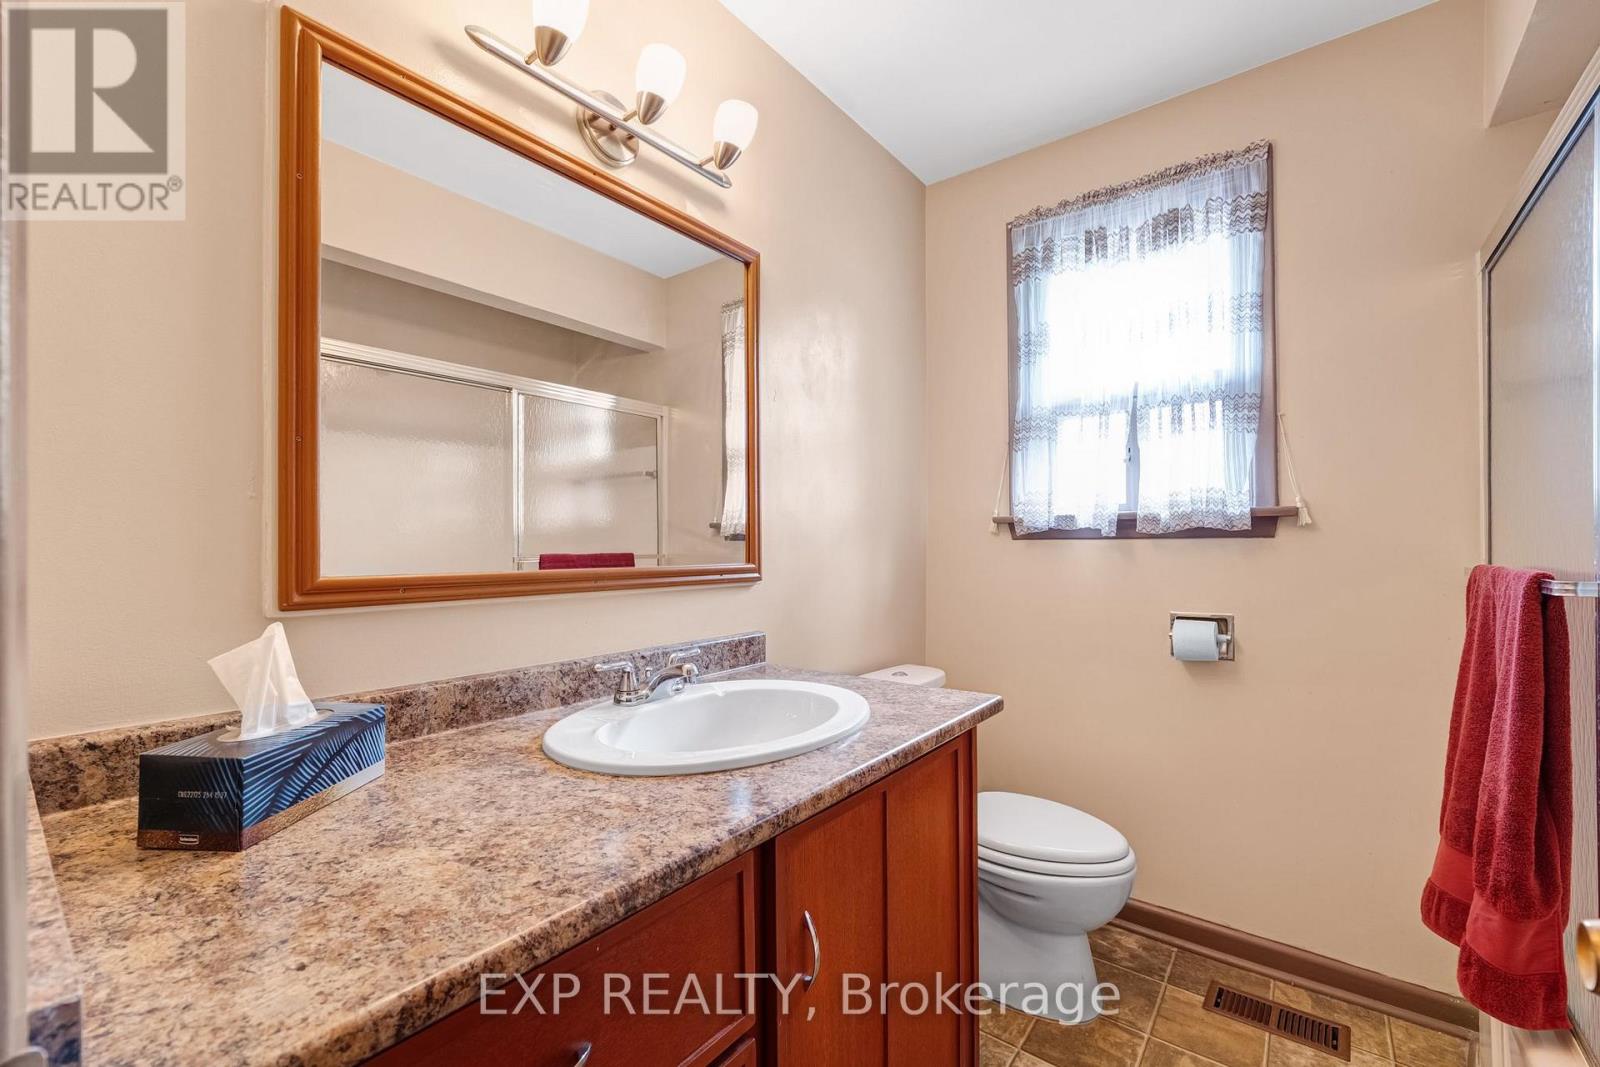
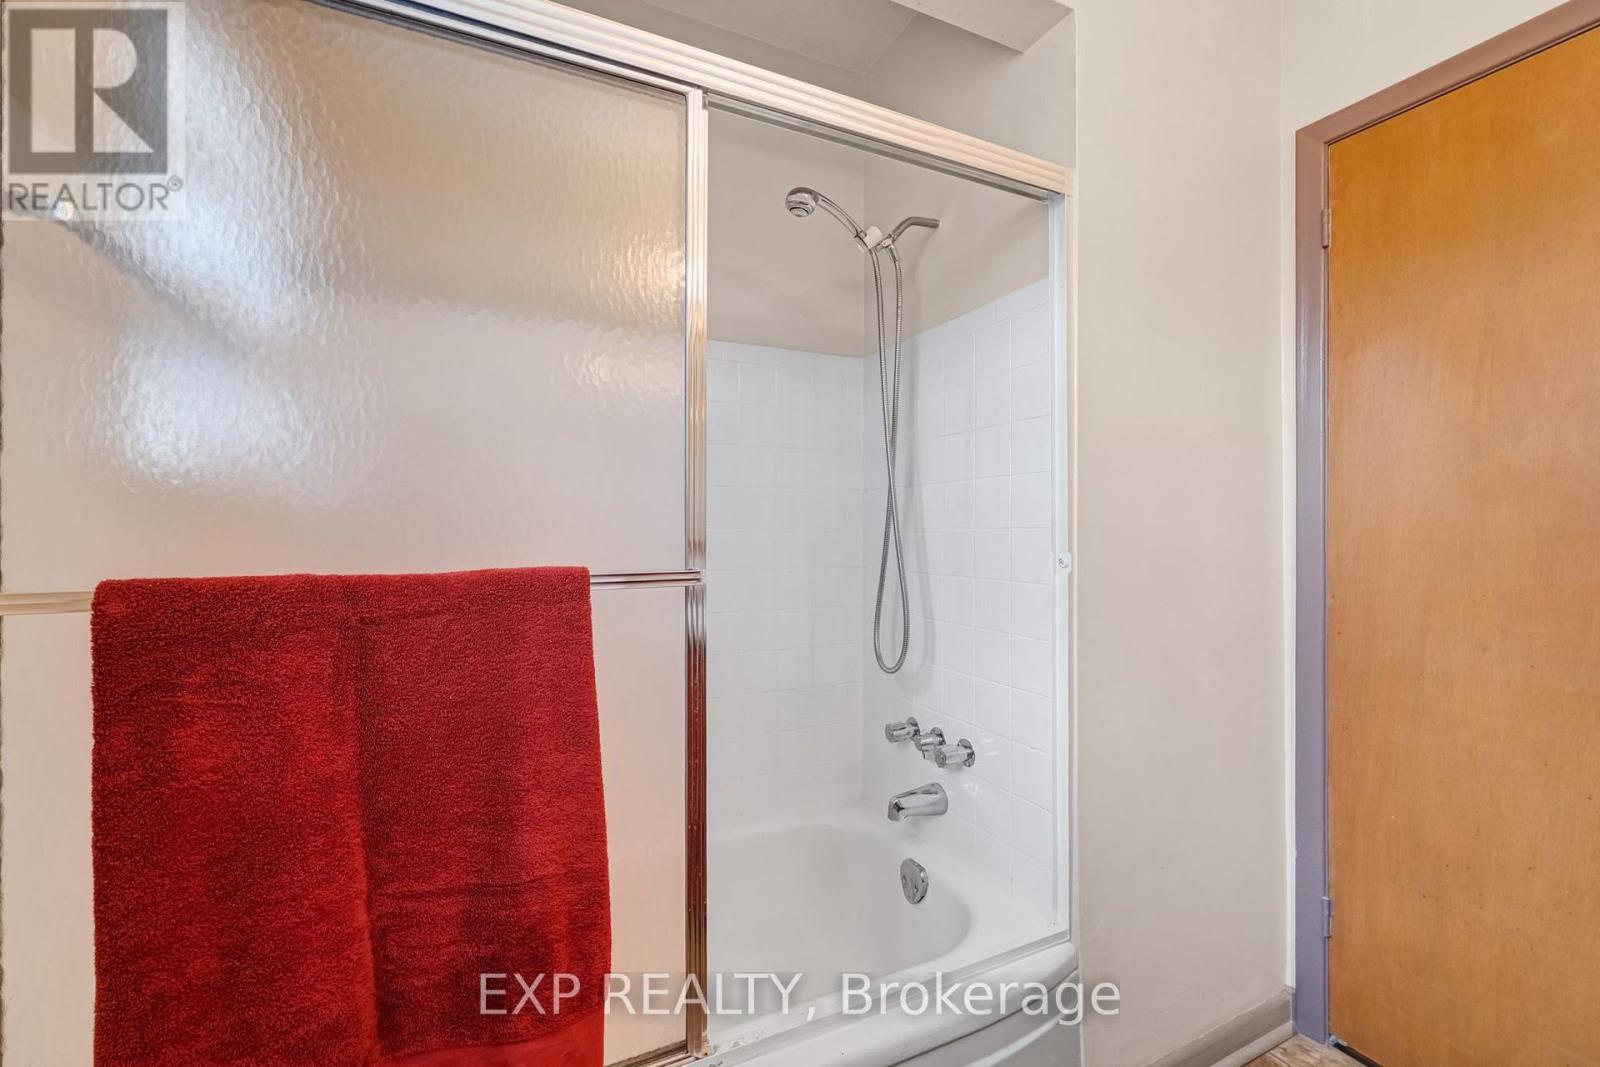
2 Bathroom
1,100 - 1,500 ft2
Bungalow
Central Air Conditioning
Forced Air
$715,000
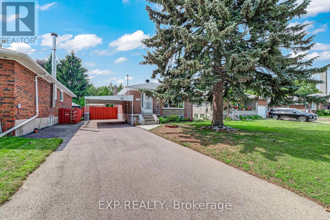
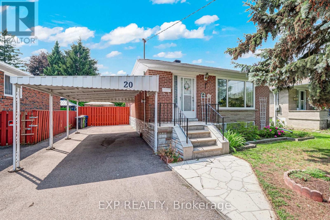
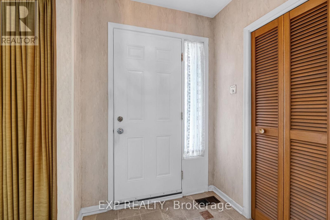
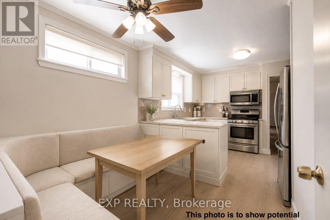
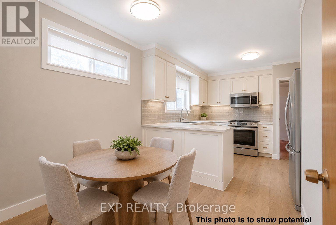
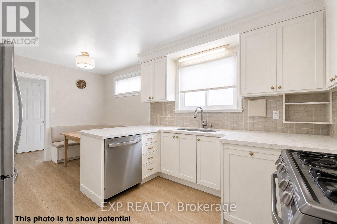
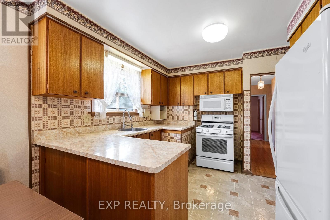
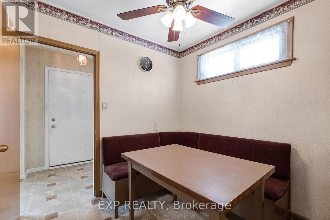
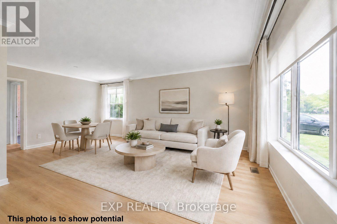
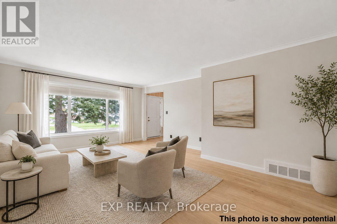
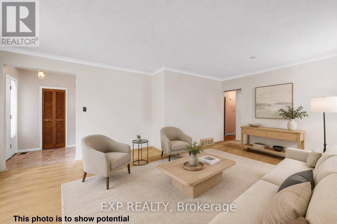
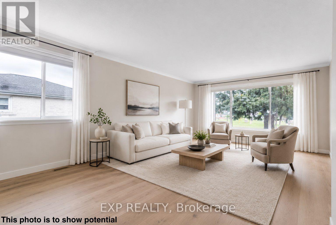
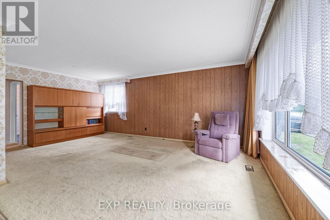
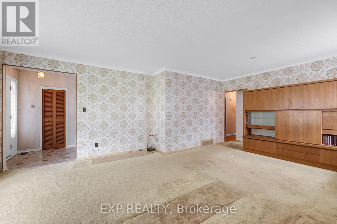
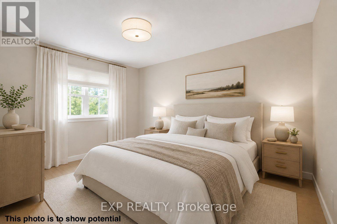
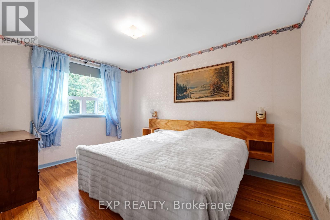
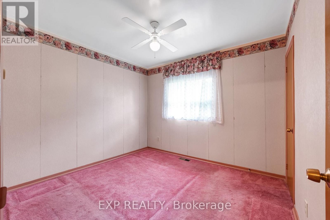
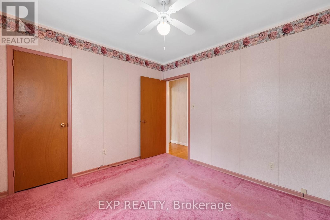
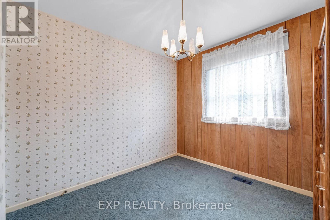
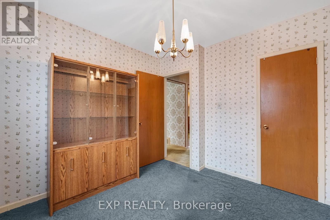
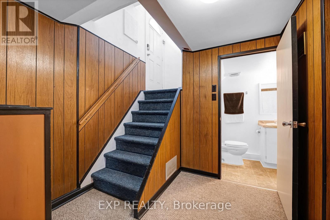
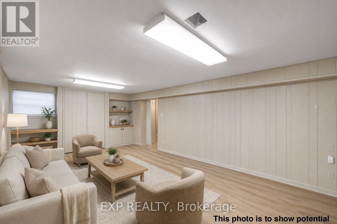
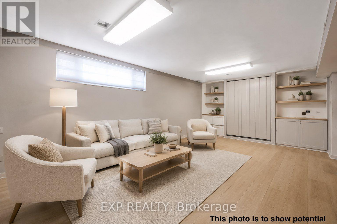
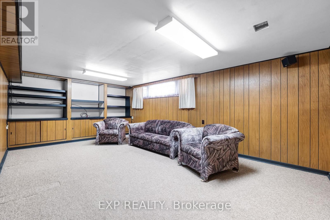
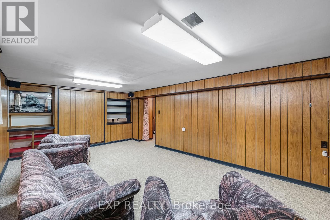
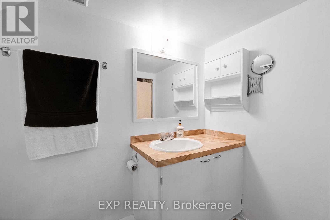
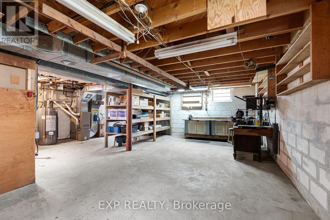
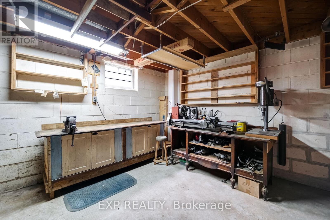
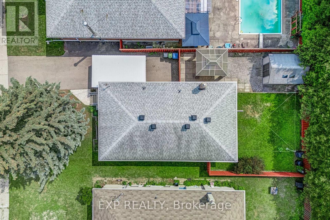
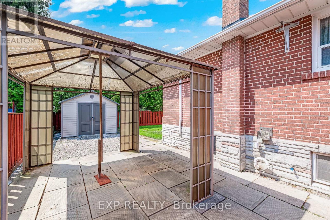
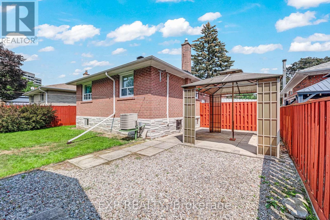
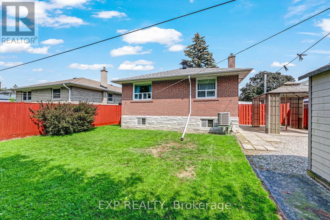
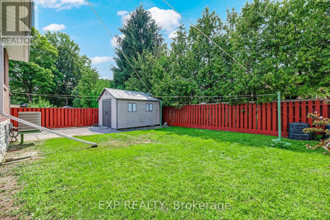
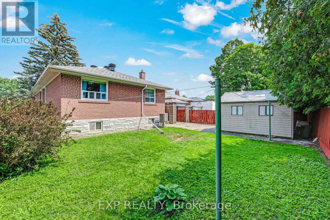
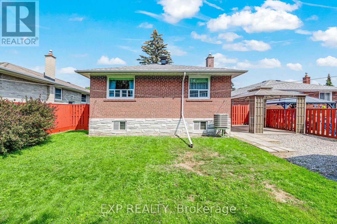
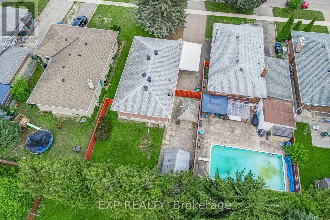
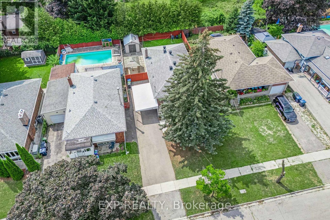
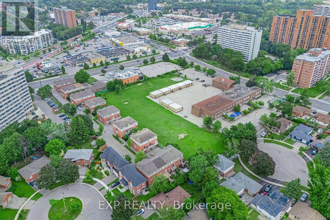
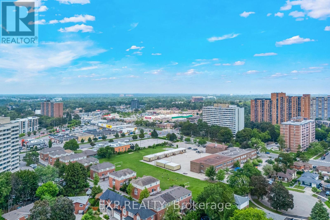
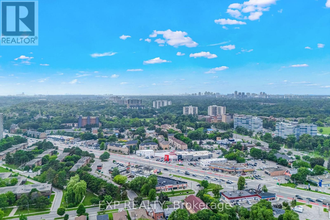
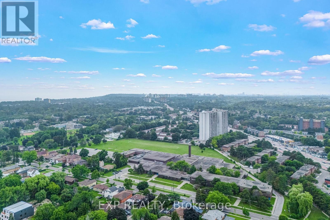
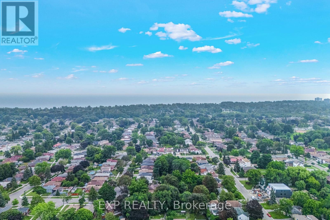
Some homes have a warmth you can feel the moment you arrive. Lovingly maintained by its original owners, 20 Marlena Drive is one of those homes, a solid, welcoming bungalow that has been genuinely cherished and is now ready for a new family to make it their own. Bright, spacious & filled with natural light, the main level offers over 1,150 sq. ft. with 3 bedrooms, eat-in kitchen, generous principal rooms & a comfortable, functional layout made for everyday family life. Beneath the existing carpeting, original hardwood floors are waiting to be revealed and restored, offering a wonderful opportunity to uncover the home's character and bring your own vision to life. Set on an impressive 48 x 106 ft. lot, the large backyard provides room for children to play, summer bbqs, beautiful gardens or a quiet outdoor retreat. The full-size basement, with a separate entrance, 3-piece bathroom and approximately 400 sq. ft. already finished, offers exciting possibilities for additional living space, a future in-law suite or potential income generation. Located in a mature, family-friendly neighbourhood close to schools, parks, recreation, shopping, transit, major highways and the lake, this is a community where families can put down roots and feel at home. Whether you are searching for your first home, hoping to create something special through thoughtful updates or looking for a solid property with long-term potential, 20 Marlena Drive offers the space, location & exceptional value to make it possible. A well-built and much-loved home with great bones, endless possibilities and a story ready for its next chapter. **Photos are virtually staged to show potential** (id:50976)
Property Details
|
MLS® Number
|
E13665960 |
|
Property Type
|
Single Family |
|
Community Name
|
West Hill |
|
Amenities Near By
|
Hospital, Place Of Worship, Public Transit, Schools |
|
Community Features
|
Community Centre |
|
Features
|
Cul-de-sac |
|
Parking Space Total
|
2 |
Building
|
Bathroom Total
|
2 |
|
Bedrooms Above Ground
|
3 |
|
Bedrooms Total
|
3 |
|
Age
|
51 To 99 Years |
|
Appliances
|
Water Treatment, Water Heater, Dishwasher, Dryer, Microwave, Stove, Washer, Window Coverings, Refrigerator |
|
Architectural Style
|
Bungalow |
|
Basement Development
|
Partially Finished |
|
Basement Type
|
N/a (partially Finished) |
|
Construction Style Attachment
|
Detached |
|
Cooling Type
|
Central Air Conditioning |
|
Exterior Finish
|
Brick |
|
Foundation Type
|
Concrete |
|
Heating Fuel
|
Natural Gas |
|
Heating Type
|
Forced Air |
|
Stories Total
|
1 |
|
Size Interior
|
1,100 - 1,500 Ft2 |
|
Type
|
House |
|
Utility Water
|
Municipal Water |
Parking
Land
|
Acreage
|
No |
|
Land Amenities
|
Hospital, Place Of Worship, Public Transit, Schools |
|
Sewer
|
Sanitary Sewer |
|
Size Depth
|
115 Ft ,8 In |
|
Size Frontage
|
53 Ft ,2 In |
|
Size Irregular
|
53.2 X 115.7 Ft |
|
Size Total Text
|
53.2 X 115.7 Ft |
Rooms
| Level |
Type |
Length |
Width |
Dimensions |
|
Basement |
Recreational, Games Room |
6.95 m |
4.01 m |
6.95 m x 4.01 m |
|
Basement |
Utility Room |
|
|
Measurements not available |
|
Main Level |
Living Room |
7.48 m |
4.48 m |
7.48 m x 4.48 m |
|
Main Level |
Dining Room |
7.48 m |
4.48 m |
7.48 m x 4.48 m |
|
Main Level |
Kitchen |
3.42 m |
3.21 m |
3.42 m x 3.21 m |
|
Main Level |
Primary Bedroom |
4.1 m |
2.84 m |
4.1 m x 2.84 m |
|
Main Level |
Bedroom 2 |
3.21 m |
2.96 m |
3.21 m x 2.96 m |
|
Main Level |
Bedroom 3 |
2.96 m |
2.84 m |
2.96 m x 2.84 m |
Utilities
|
Electricity
|
Installed |
|
Sewer
|
Installed |
https://www.realtor.ca/real-estate/30145180/20-marlena-drive-toronto-west-hill-west-hill