3 Bedroom
2 Bathroom
1,500 - 2,000 ft2
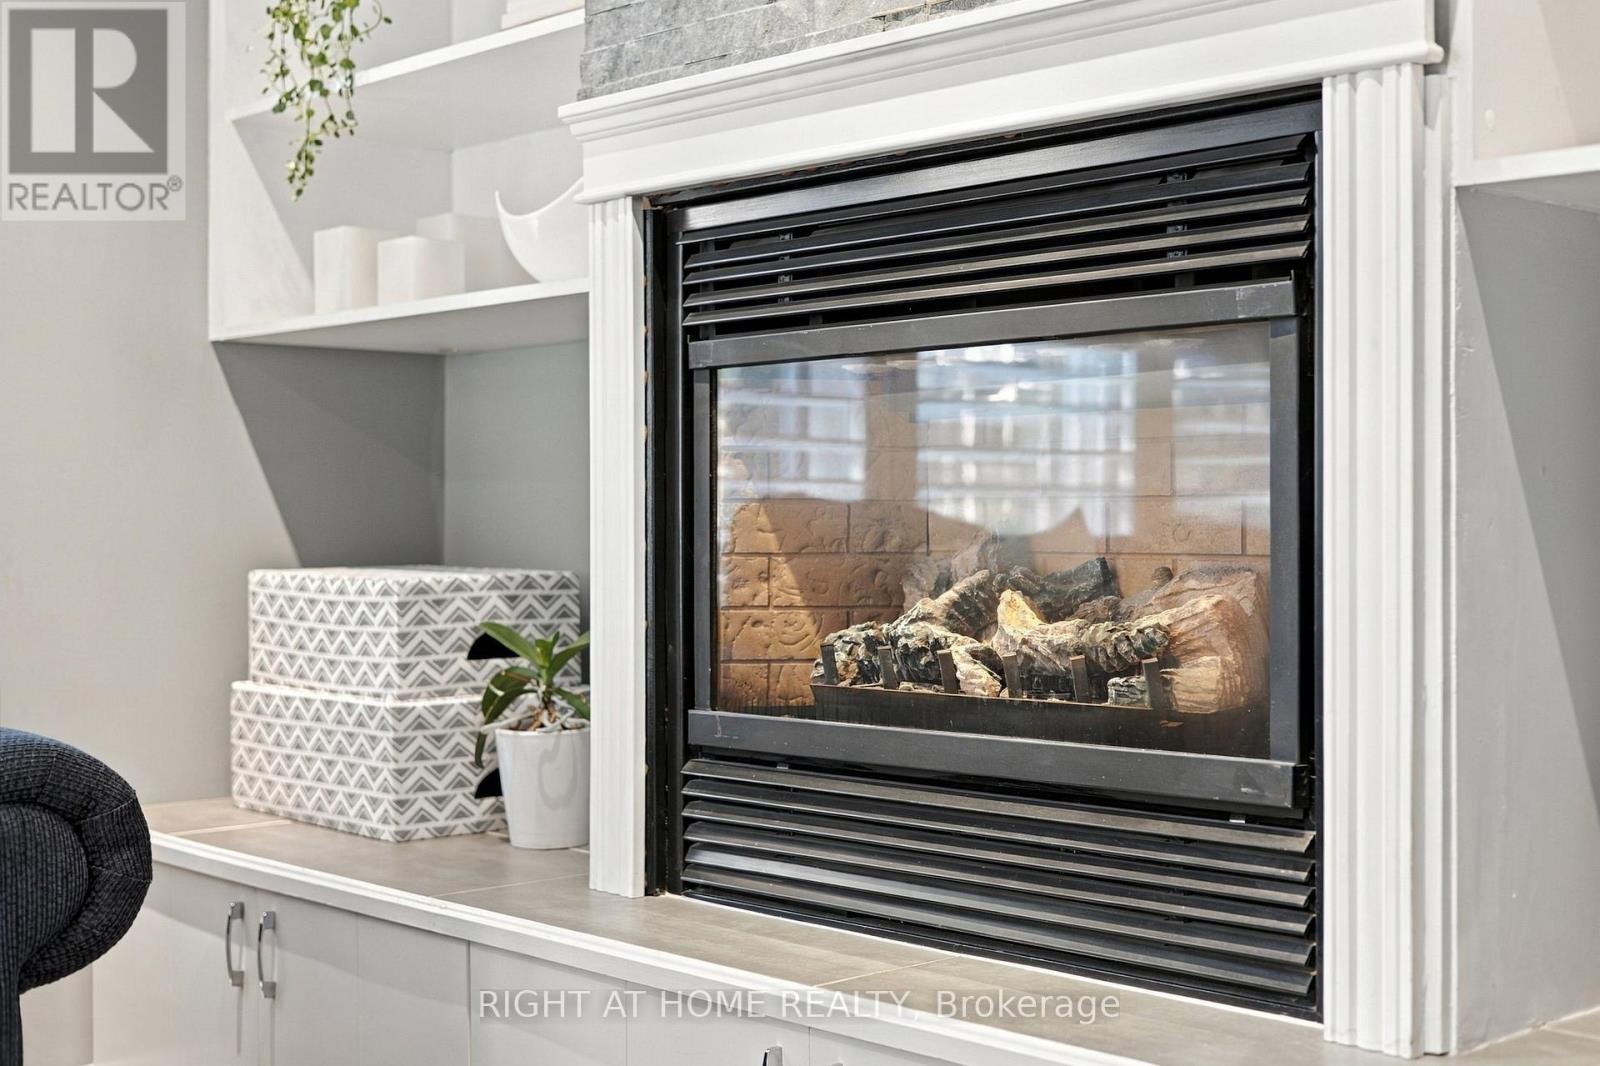
Fireplace
Central Air Conditioning
Forced Air
$875,000
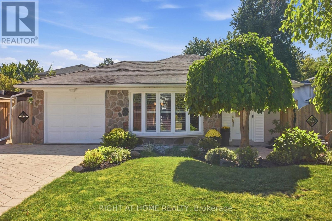
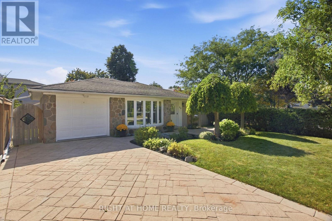
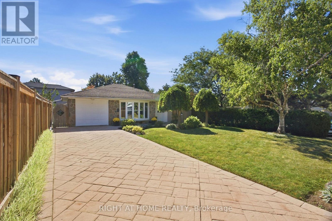
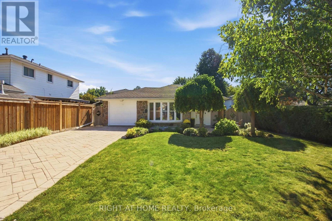
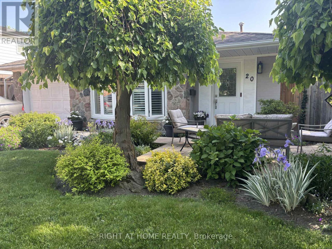
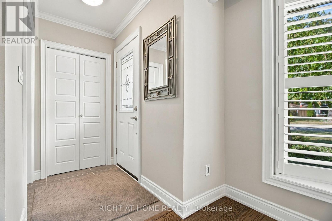
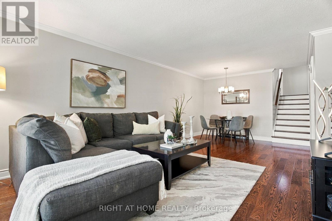
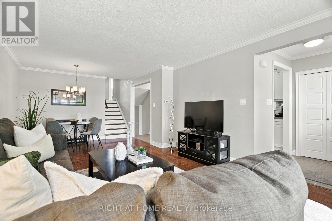
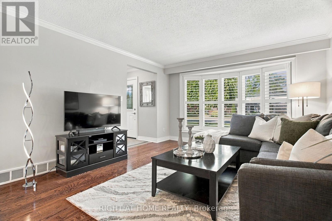
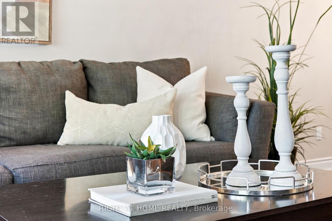
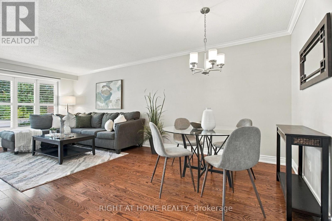
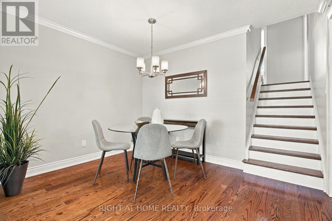
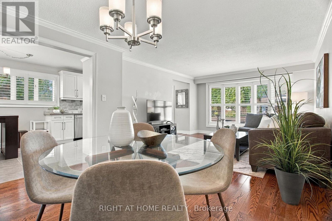
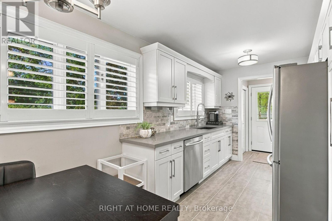
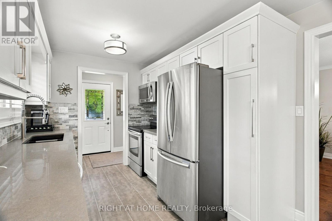
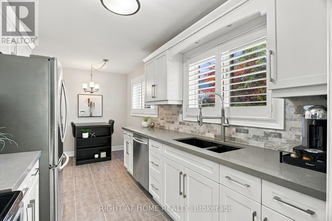
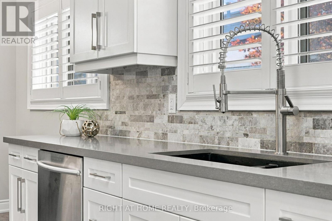
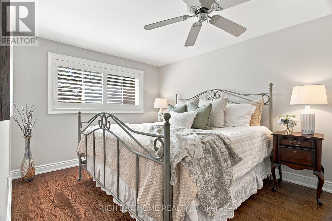
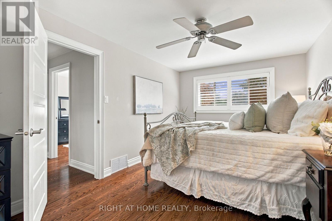
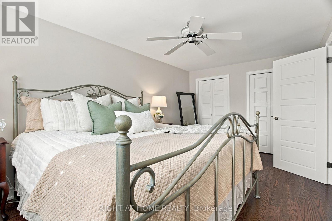
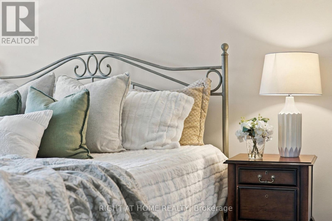
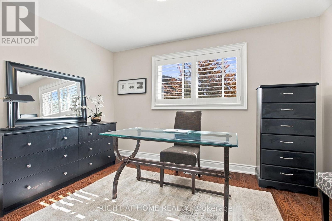
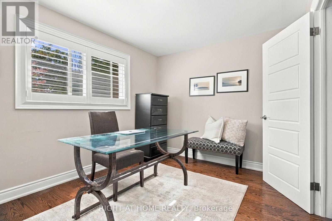
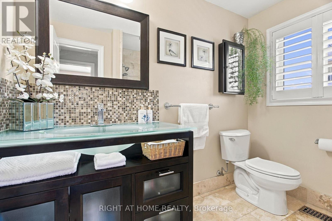
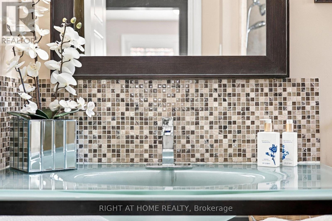
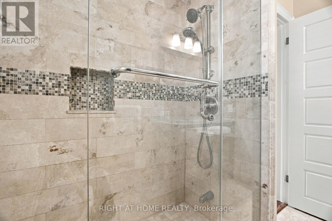
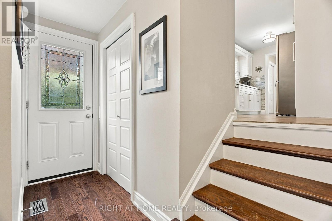
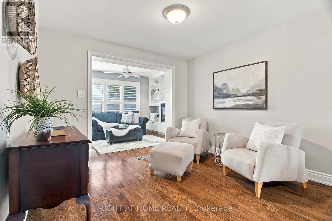
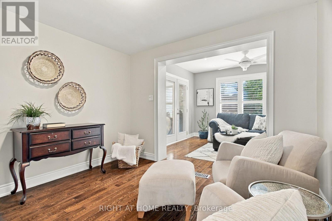
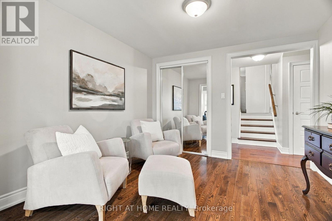
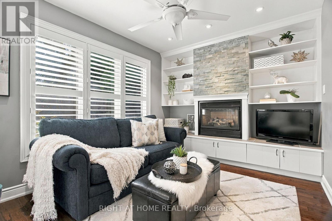
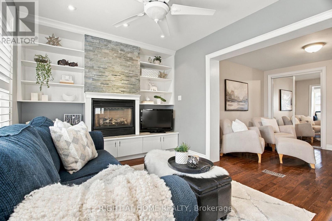
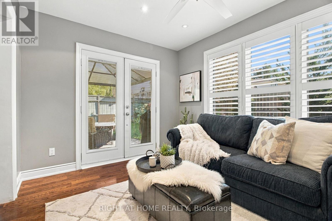
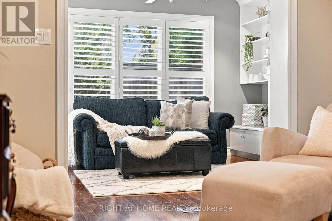
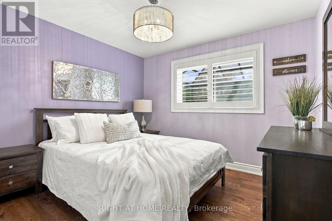
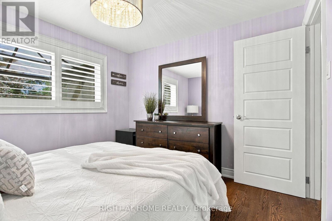
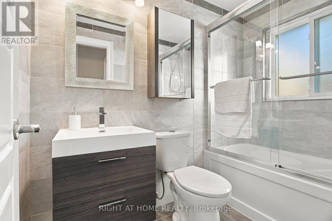
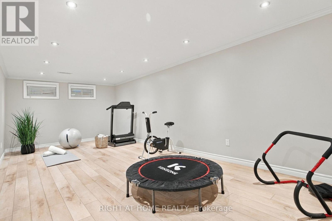
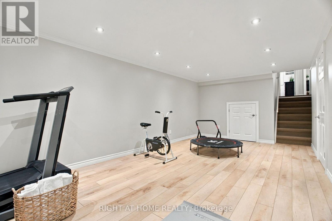
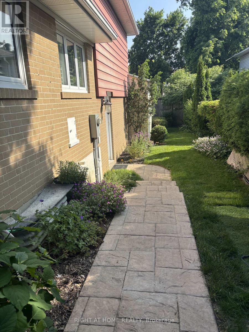
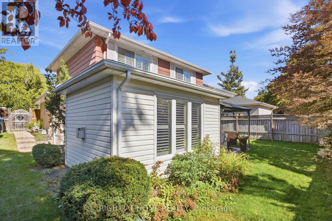
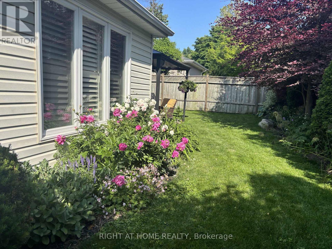
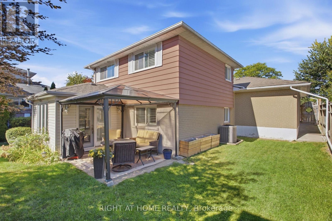
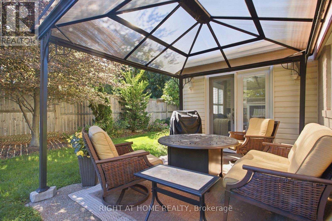
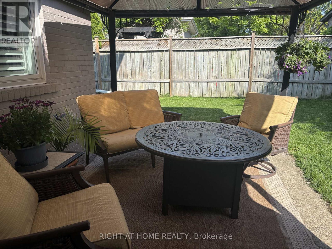
Welcome to 20 Mono Court, a spacious 4-level backsplit tucked away on a quiet, premium court location in Peel Village! Offering 1,598 sq ft of above-grade living space plus a finished basement rec room, this versatile layout features a sunlit main level with combined living/dining areas, custom California Shutters, and a breakfast nook. The upper level hosts two bedrooms and a 3-piece bath with a walk-in shower. The lower level boasts a generous family room with a fireplace, an additional bedroom, a full 4-piece bath, and a cozy sitting room. Key recent capital upgrades offer total peace of mind: Furnace & Hot Water Tank (2024), plus Back Room Addition Roof & Most Windows Replaced (2019). Set on a deep, pie-shaped lot with an attached garage and private driveway. Minutes to top local amenities, parks, and transit! (id:50976)
Property Details
|
MLS® Number
|
W13851788 |
|
Property Type
|
Single Family |
|
Community Name
|
Brampton East |
|
Parking Space Total
|
4 |
Building
|
Bathroom Total
|
2 |
|
Bedrooms Above Ground
|
3 |
|
Bedrooms Total
|
3 |
|
Appliances
|
Dishwasher, Dryer, Garage Door Opener, Microwave, Stove, Washer, Refrigerator |
|
Basement Development
|
Finished |
|
Basement Type
|
Crawl Space (finished) |
|
Construction Style Attachment
|
Detached |
|
Construction Style Split Level
|
Backsplit |
|
Cooling Type
|
Central Air Conditioning |
|
Exterior Finish
|
Aluminum Siding, Brick |
|
Fireplace Present
|
Yes |
|
Flooring Type
|
Hardwood |
|
Foundation Type
|
Poured Concrete |
|
Heating Fuel
|
Natural Gas |
|
Heating Type
|
Forced Air |
|
Size Interior
|
1,500 - 2,000 Ft2 |
|
Type
|
House |
|
Utility Water
|
Municipal Water |
Parking
Land
|
Acreage
|
No |
|
Sewer
|
Sanitary Sewer |
|
Size Depth
|
83 Ft |
|
Size Frontage
|
55 Ft |
|
Size Irregular
|
55 X 83 Ft |
|
Size Total Text
|
55 X 83 Ft |
|
Zoning Description
|
R1b |
Rooms
| Level |
Type |
Length |
Width |
Dimensions |
|
Basement |
Recreational, Games Room |
7.04 m |
3.43 m |
7.04 m x 3.43 m |
|
Lower Level |
Bedroom 3 |
3.33 m |
3.12 m |
3.33 m x 3.12 m |
|
Lower Level |
Sitting Room |
3.05 m |
3.12 m |
3.05 m x 3.12 m |
|
Lower Level |
Family Room |
4.24 m |
3 m |
4.24 m x 3 m |
|
Main Level |
Living Room |
4.72 m |
3.89 m |
4.72 m x 3.89 m |
|
Main Level |
Dining Room |
3.56 m |
2.36 m |
3.56 m x 2.36 m |
|
Main Level |
Kitchen |
2.9 m |
2.85 m |
2.9 m x 2.85 m |
|
Upper Level |
Primary Bedroom |
4.8 m |
3.05 m |
4.8 m x 3.05 m |
|
Upper Level |
Bedroom 2 |
3.71 m |
2.69 m |
3.71 m x 2.69 m |
https://www.realtor.ca/real-estate/30353193/20-mono-court-brampton-brampton-east-brampton-east