4 Bedroom
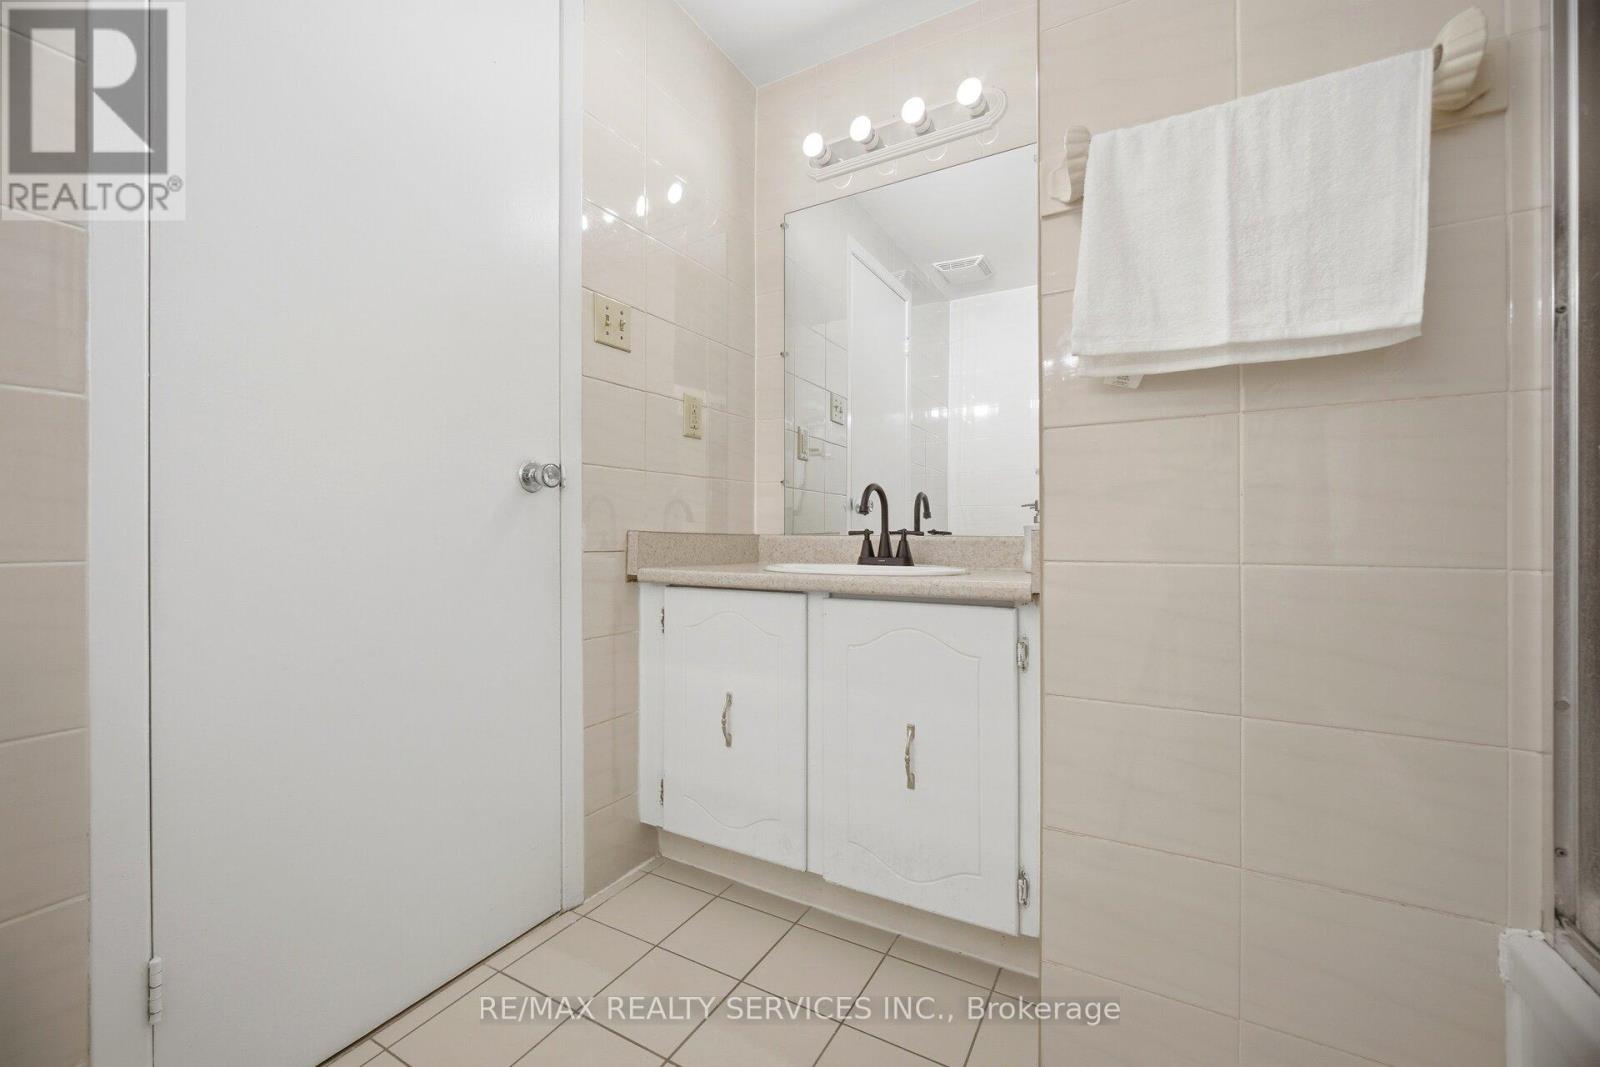
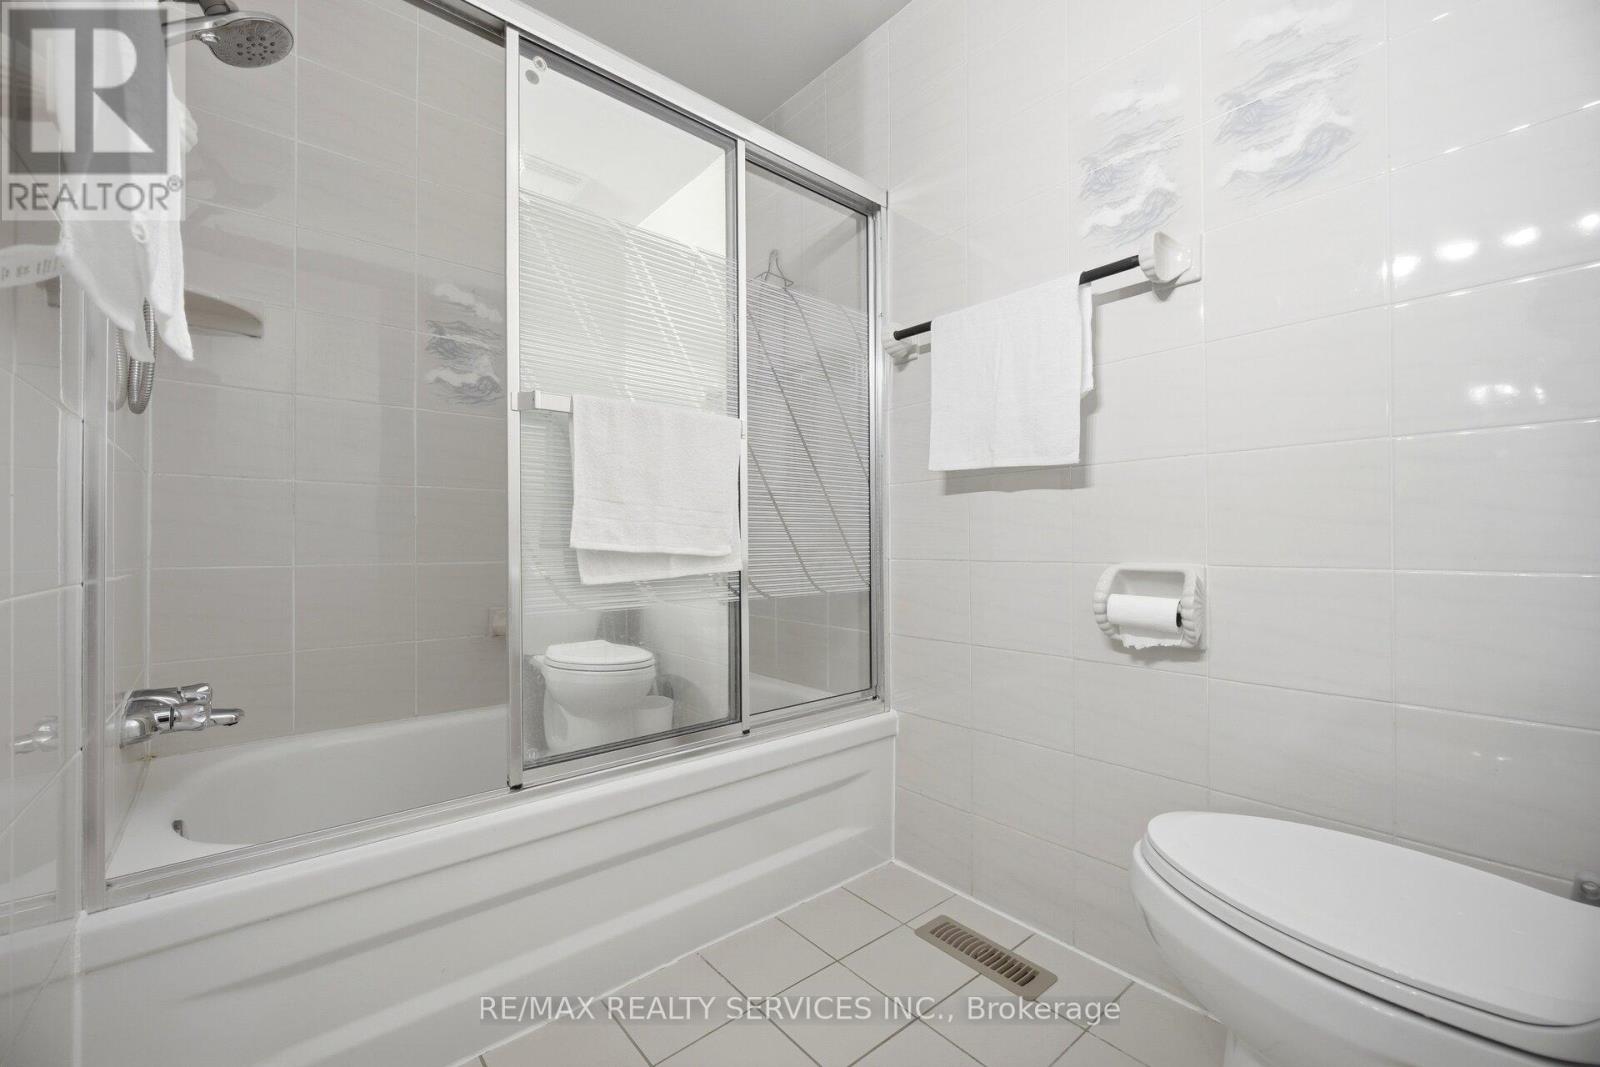
2 Bathroom
1,100 - 1,500 ft2
Central Air Conditioning
Forced Air
$649,900
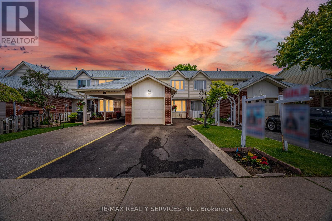
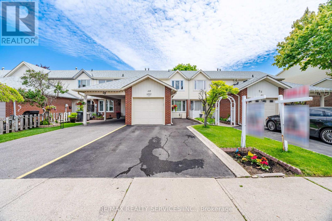
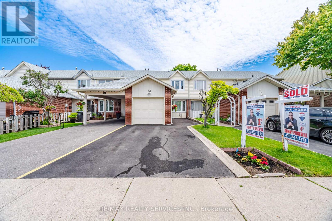
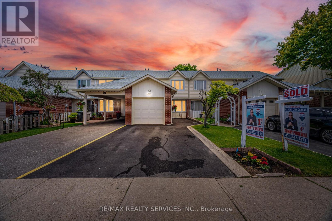
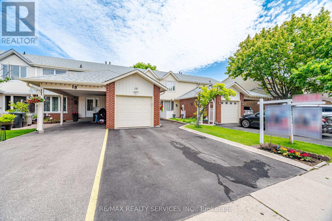
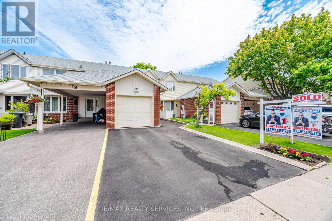
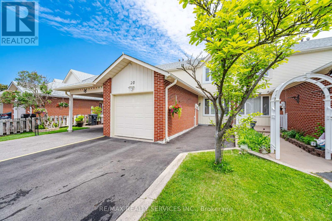
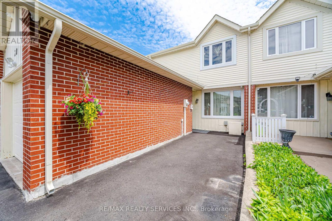
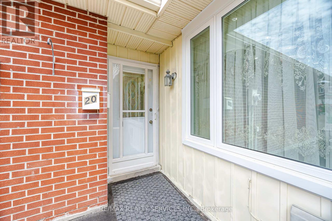
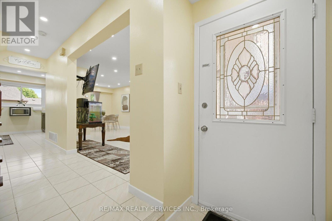
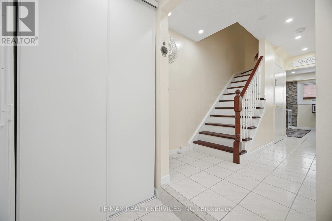
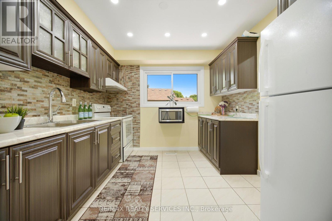
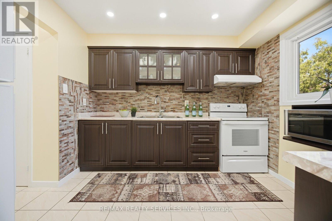
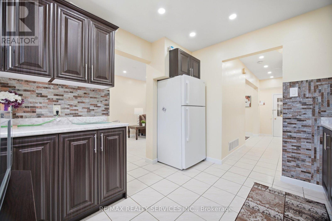
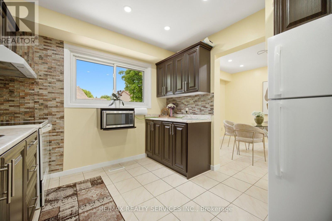
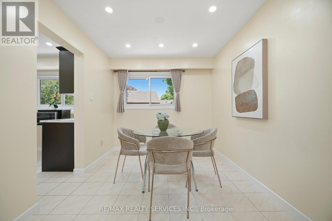
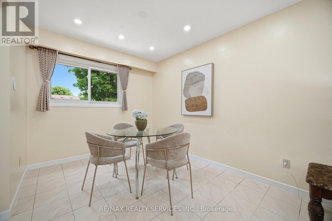
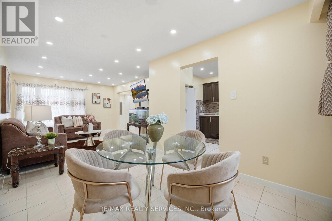
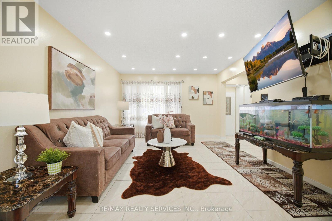
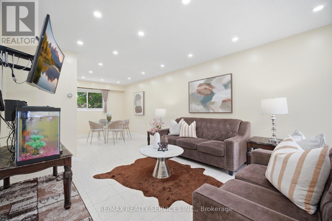
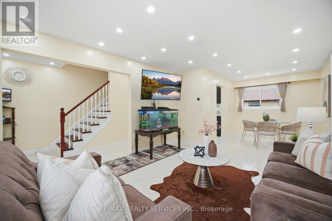
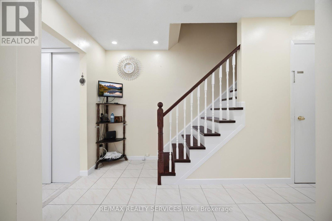
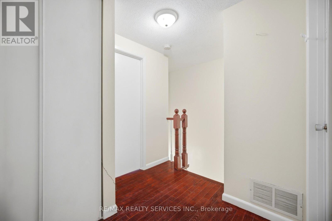
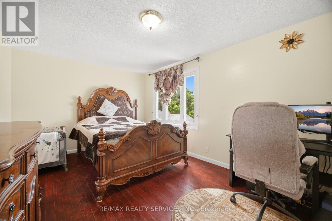
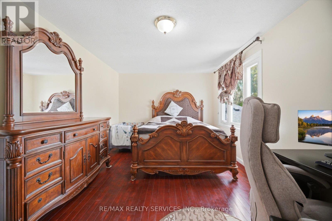
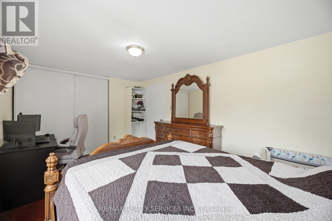
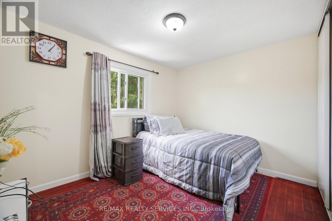
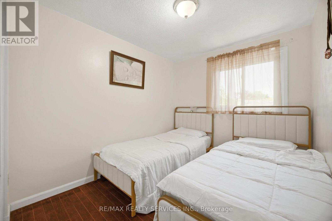
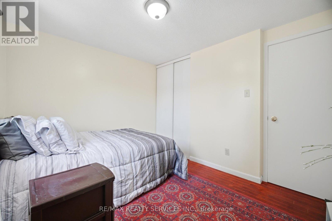
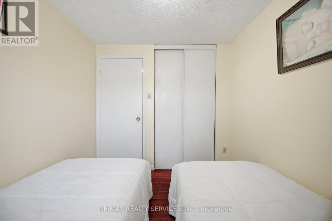
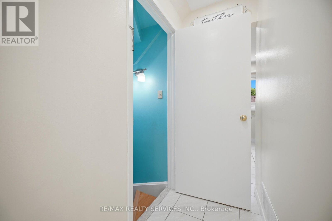
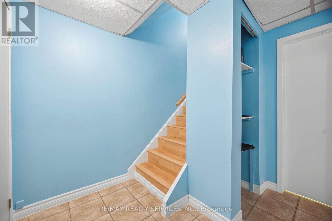
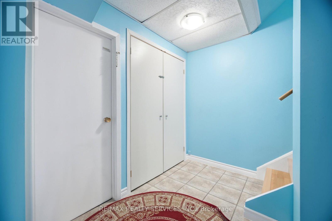
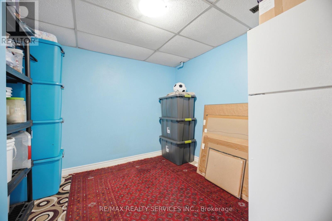
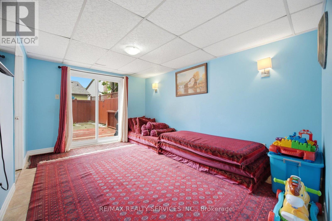
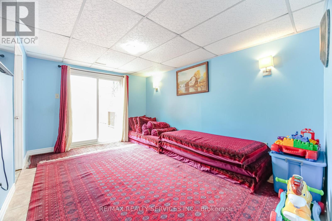
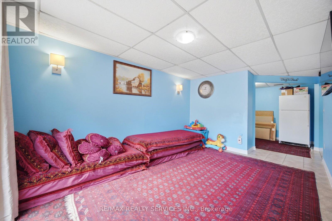
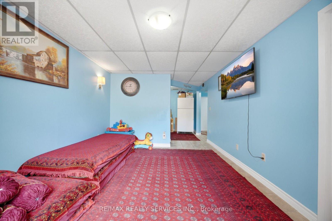
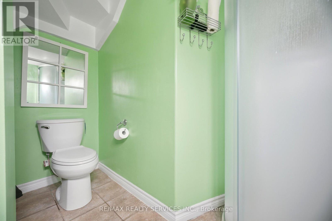
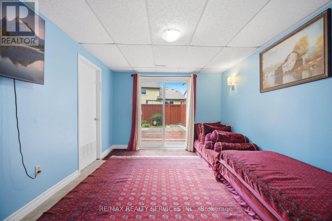
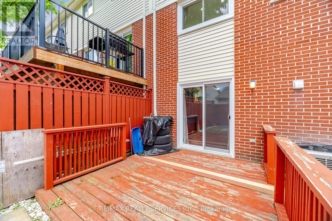
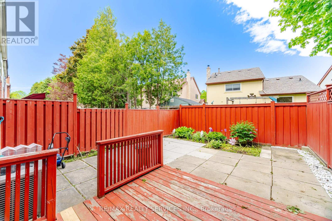
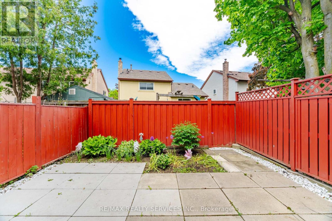
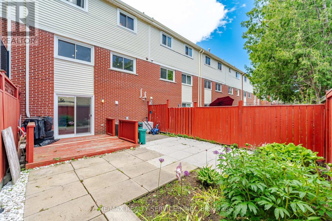
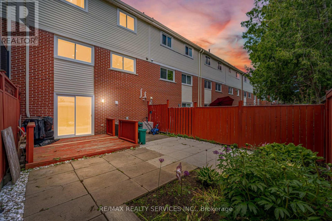
Welcome first-time buyers, investors, or downsizers to this beautiful gem at 20 Rushmore Crescent, located in the highly desirable Heart Lake community. This well-maintained home features a bright open-concept layout, carpet-free flooring, and pot lights throughout the property.Enjoy the upgraded kitchen completed in 2018, along with many major updates including all windows, sliding door, front door, and garage door replaced in 2021. Roof and air conditioner were updated in 2018, while the owned furnace and hot water tank were replaced in April 2026. Driveway was completed in 2020.The second floor offers pot lights throughout, a spacious primary bedroom with a walk-in closet, plus two additional bedrooms filled with natural sunlight. The professionally finished basement with a washroom is perfect for extended family or potential extra income. Extended driveway provides additional parking space.Conveniently located close to major amenities, highways, schools, shopping plazas, public transit, parks, and walking trails. Perfect starter home - show with confidence! (id:50976)
Property Details
|
MLS® Number
|
W13209014 |
|
Property Type
|
Single Family |
|
Community Name
|
Heart Lake East |
|
Equipment Type
|
Water Softener |
|
Features
|
Carpet Free |
|
Parking Space Total
|
3 |
|
Rental Equipment Type
|
Water Softener |
Building
|
Bathroom Total
|
2 |
|
Bedrooms Above Ground
|
3 |
|
Bedrooms Below Ground
|
1 |
|
Bedrooms Total
|
4 |
|
Basement Development
|
Finished |
|
Basement Features
|
Walk Out |
|
Basement Type
|
N/a (finished), N/a |
|
Construction Style Attachment
|
Attached |
|
Cooling Type
|
Central Air Conditioning |
|
Exterior Finish
|
Brick, Vinyl Siding |
|
Flooring Type
|
Porcelain Tile, Hardwood |
|
Foundation Type
|
Concrete |
|
Heating Fuel
|
Natural Gas |
|
Heating Type
|
Forced Air |
|
Stories Total
|
2 |
|
Size Interior
|
1,100 - 1,500 Ft2 |
|
Type
|
Row / Townhouse |
|
Utility Water
|
Municipal Water |
Parking
Land
|
Acreage
|
No |
|
Sewer
|
Sanitary Sewer |
|
Size Depth
|
100 Ft |
|
Size Frontage
|
20 Ft |
|
Size Irregular
|
20 X 100 Ft |
|
Size Total Text
|
20 X 100 Ft |
Rooms
| Level |
Type |
Length |
Width |
Dimensions |
|
Second Level |
Primary Bedroom |
16.73 m |
9.97 m |
16.73 m x 9.97 m |
|
Second Level |
Bedroom 2 |
10.73 m |
8.89 m |
10.73 m x 8.89 m |
|
Second Level |
Bedroom 3 |
8.89 m |
7.81 m |
8.89 m x 7.81 m |
|
Basement |
Recreational, Games Room |
|
|
Measurements not available |
|
Basement |
Laundry Room |
|
|
Measurements not available |
|
Main Level |
Living Room |
14.3 m |
12.5 m |
14.3 m x 12.5 m |
|
Main Level |
Dining Room |
10.56 m |
8.89 m |
10.56 m x 8.89 m |
|
Main Level |
Kitchen |
10.3 m |
7.97 m |
10.3 m x 7.97 m |
https://www.realtor.ca/real-estate/29818970/20-rushmore-crescent-brampton-heart-lake-east-heart-lake-east