6 Bedroom
4 Bathroom
700 - 1,100 ft2
Fireplace
Central Air Conditioning
Forced Air
$625,000
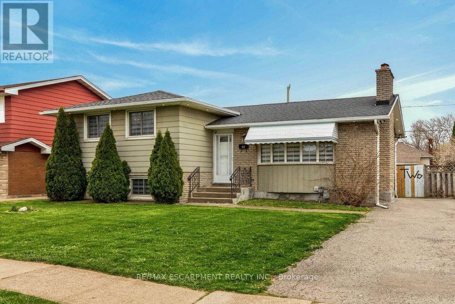
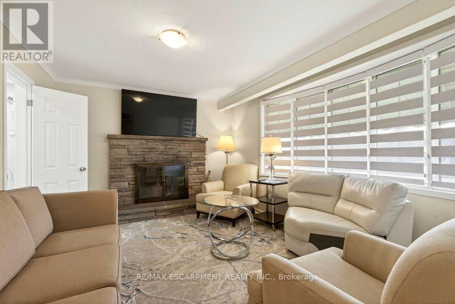
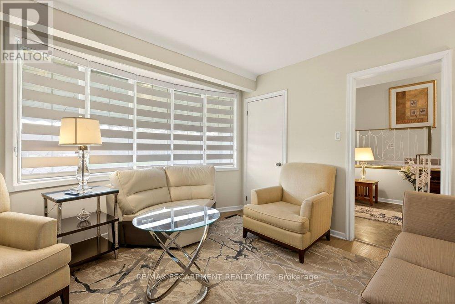
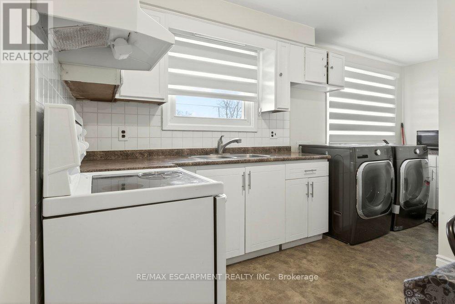
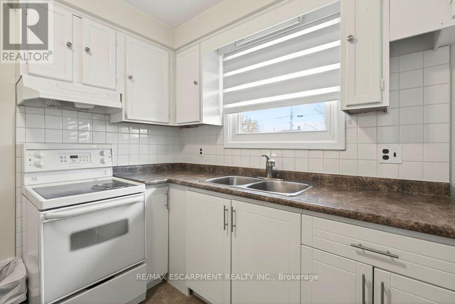
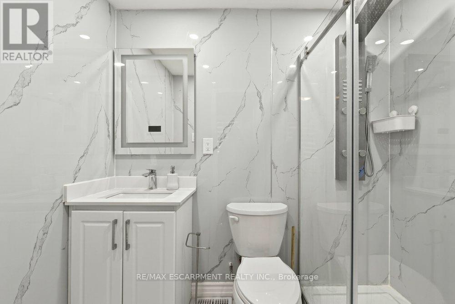
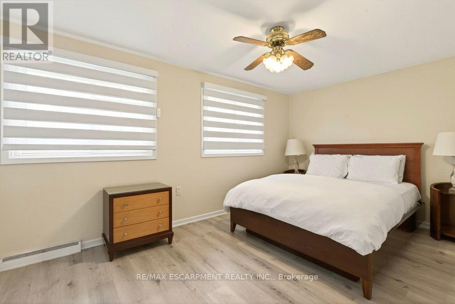
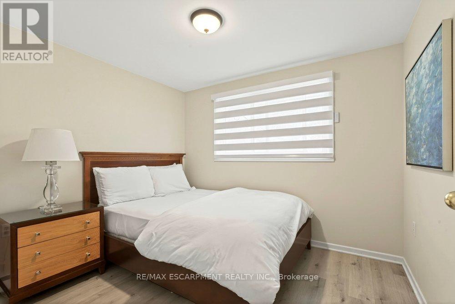
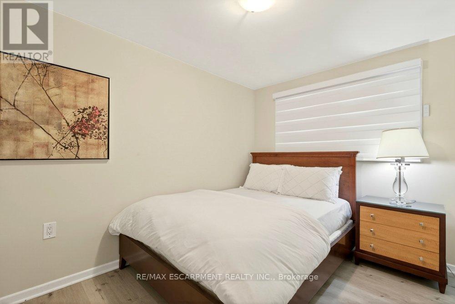
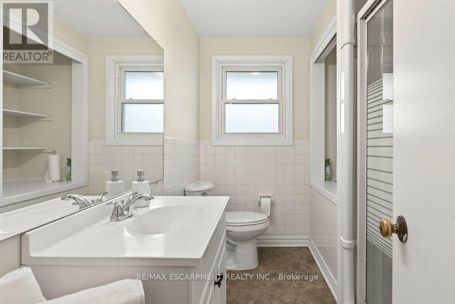
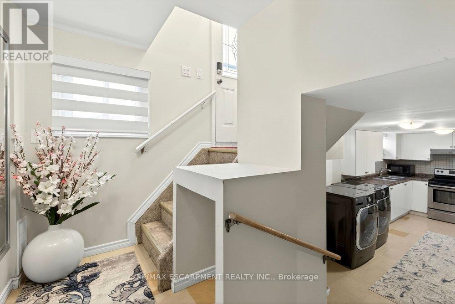
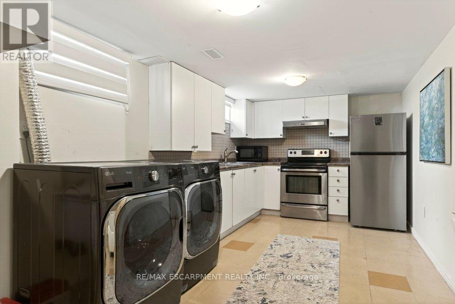
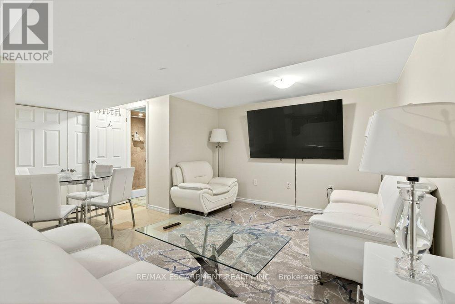
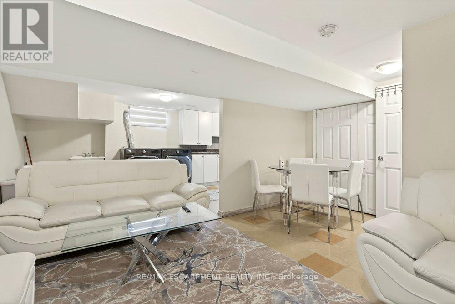
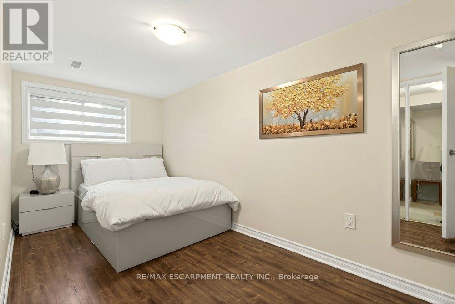
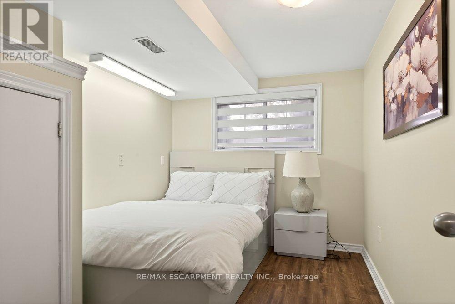
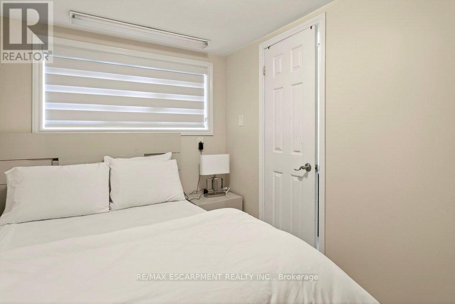
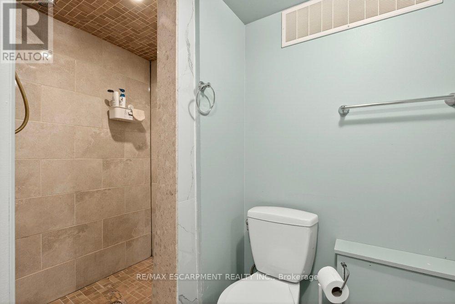
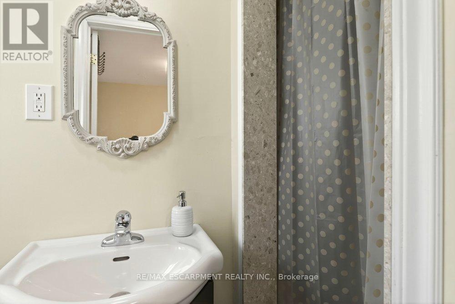
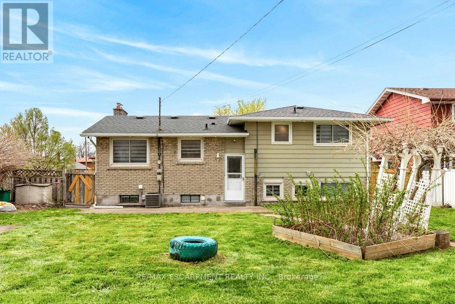
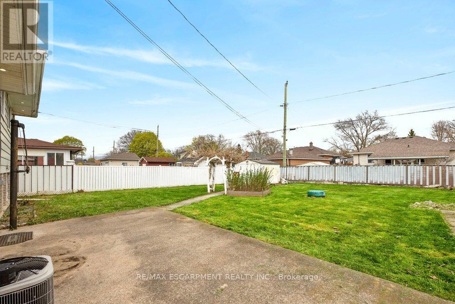
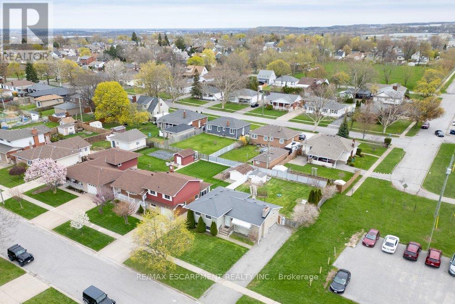
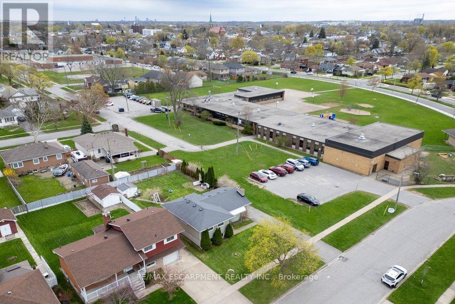
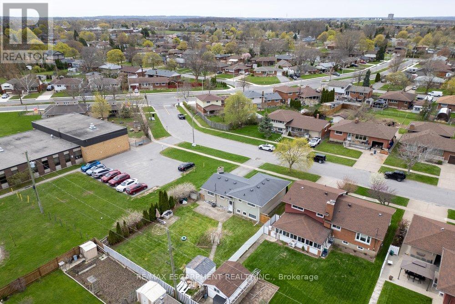
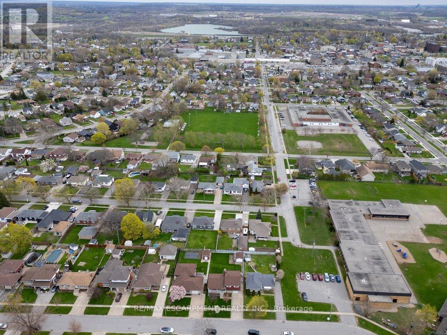
Situated in one of Thorold's most desirable neighbourhoods, this property presents an exceptional opportunity for families of all sizes. Featuring a total of six bedrooms and four three-piece bathrooms across the upper and lower units, it is ideally suited for multi-generational living or for buyers looking to offset their mortgage with rental income. Both units are fully self-contained, offering complete kitchens, separate laundry facilities, and private entrances. Recent updates include new window coverings, modern appliances, and renovated bathrooms, making this home truly move-in ready. Conveniently located close to elementary schools, Brock University, and the Pen Centre, this turnkey property offers both lifestyle and investment appeal. (id:50976)
Open House
This property has open houses!
Starts at:
2:00 pm
Ends at:
4:00 pm
Starts at:
11:00 am
Ends at:
1:00 pm
Property Details
|
MLS® Number
|
X13810080 |
|
Property Type
|
Single Family |
|
Community Name
|
557 - Thorold Downtown |
|
Amenities Near By
|
Park, Place Of Worship, Public Transit, Schools |
|
Equipment Type
|
Water Heater |
|
Parking Space Total
|
2 |
|
Rental Equipment Type
|
Water Heater |
Building
|
Bathroom Total
|
4 |
|
Bedrooms Above Ground
|
3 |
|
Bedrooms Below Ground
|
3 |
|
Bedrooms Total
|
6 |
|
Amenities
|
Fireplace(s) |
|
Appliances
|
Dryer, Hood Fan, Two Stoves, Two Washers, Refrigerator |
|
Basement Development
|
Finished |
|
Basement Type
|
Full (finished) |
|
Construction Style Attachment
|
Detached |
|
Construction Style Split Level
|
Sidesplit |
|
Cooling Type
|
Central Air Conditioning |
|
Exterior Finish
|
Aluminum Siding, Brick |
|
Fireplace Present
|
Yes |
|
Fireplace Total
|
1 |
|
Foundation Type
|
Poured Concrete |
|
Heating Fuel
|
Natural Gas |
|
Heating Type
|
Forced Air |
|
Size Interior
|
700 - 1,100 Ft2 |
|
Type
|
House |
|
Utility Water
|
Municipal Water |
Parking
Land
|
Acreage
|
No |
|
Land Amenities
|
Park, Place Of Worship, Public Transit, Schools |
|
Sewer
|
Sanitary Sewer |
|
Size Depth
|
123 Ft ,2 In |
|
Size Frontage
|
55 Ft ,9 In |
|
Size Irregular
|
55.8 X 123.2 Ft |
|
Size Total Text
|
55.8 X 123.2 Ft|under 1/2 Acre |
|
Zoning Description
|
R1 |
Rooms
| Level |
Type |
Length |
Width |
Dimensions |
|
Basement |
Living Room |
4.53 m |
3.58 m |
4.53 m x 3.58 m |
|
Basement |
Kitchen |
6.01 m |
2.83 m |
6.01 m x 2.83 m |
|
Basement |
Bedroom 4 |
2.95 m |
3.47 m |
2.95 m x 3.47 m |
|
Basement |
Bedroom 5 |
2.1 m |
4.46 m |
2.1 m x 4.46 m |
|
Basement |
Bedroom |
3.07 m |
3.52 m |
3.07 m x 3.52 m |
|
Main Level |
Living Room |
4.24 m |
3.32 m |
4.24 m x 3.32 m |
|
Main Level |
Kitchen |
5.16 m |
3.1 m |
5.16 m x 3.1 m |
|
Main Level |
Primary Bedroom |
4.48 m |
3 m |
4.48 m x 3 m |
|
Main Level |
Bedroom 2 |
3.51 m |
2.66 m |
3.51 m x 2.66 m |
|
Main Level |
Bedroom 3 |
3.07 m |
2.84 m |
3.07 m x 2.84 m |
https://www.realtor.ca/real-estate/30307143/20-st-charles-drive-thorold-thorold-downtown-557-thorold-downtown