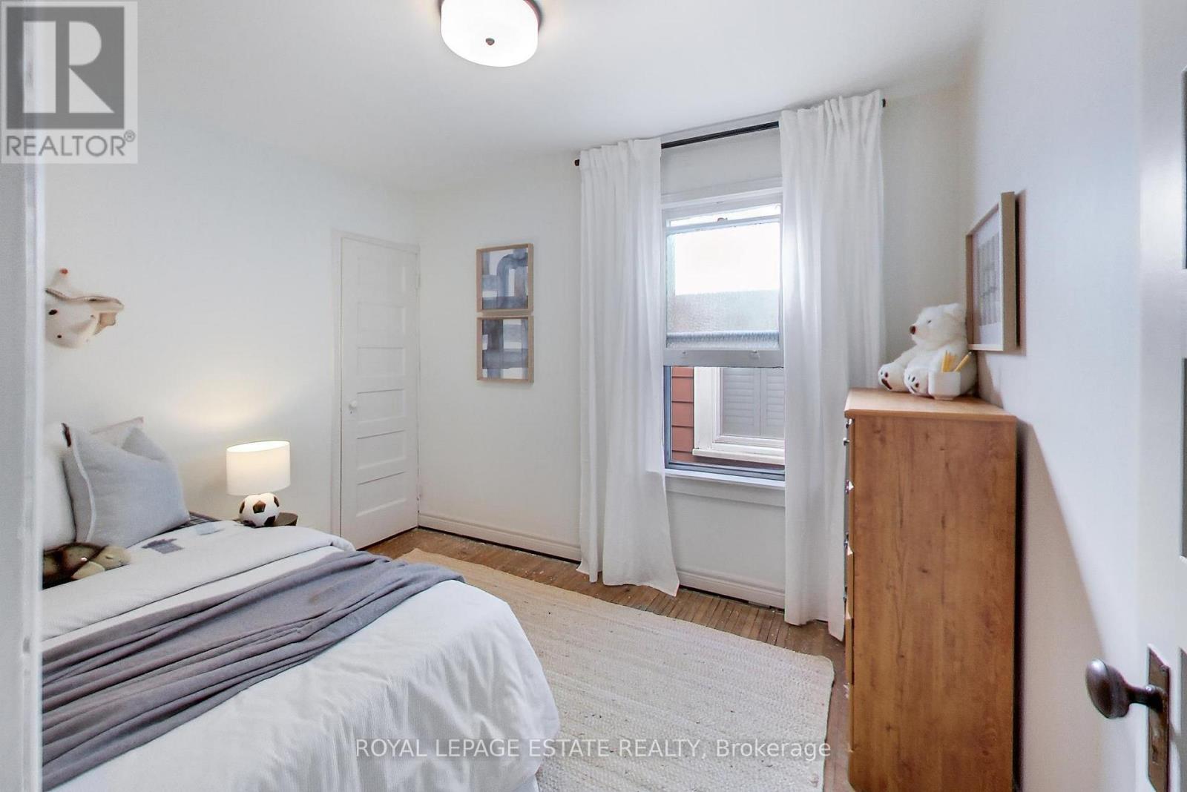
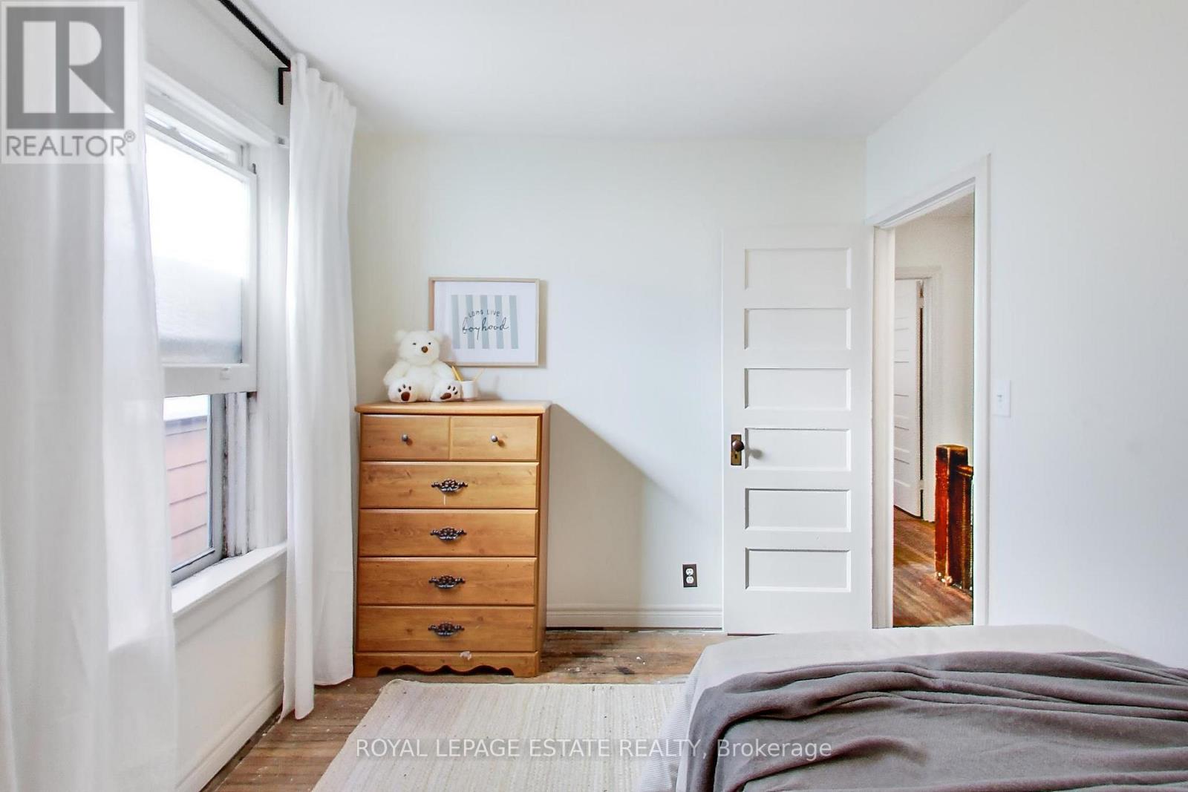
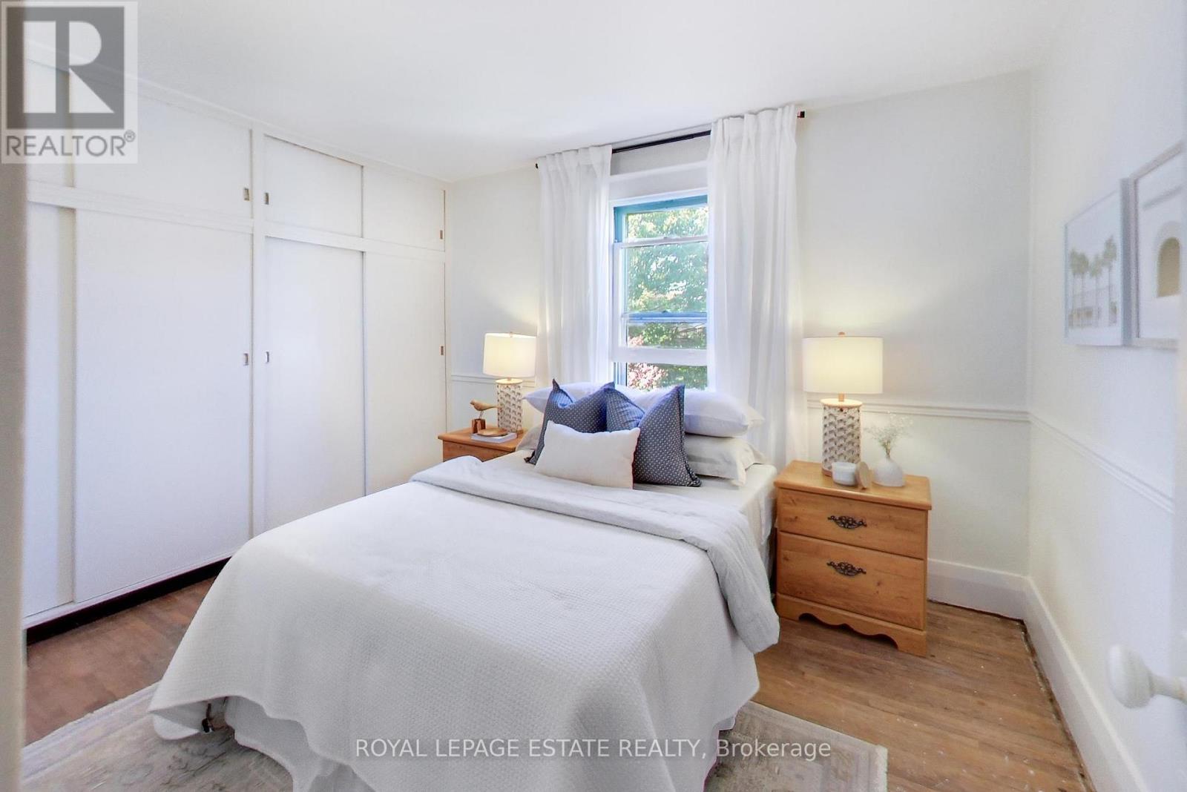
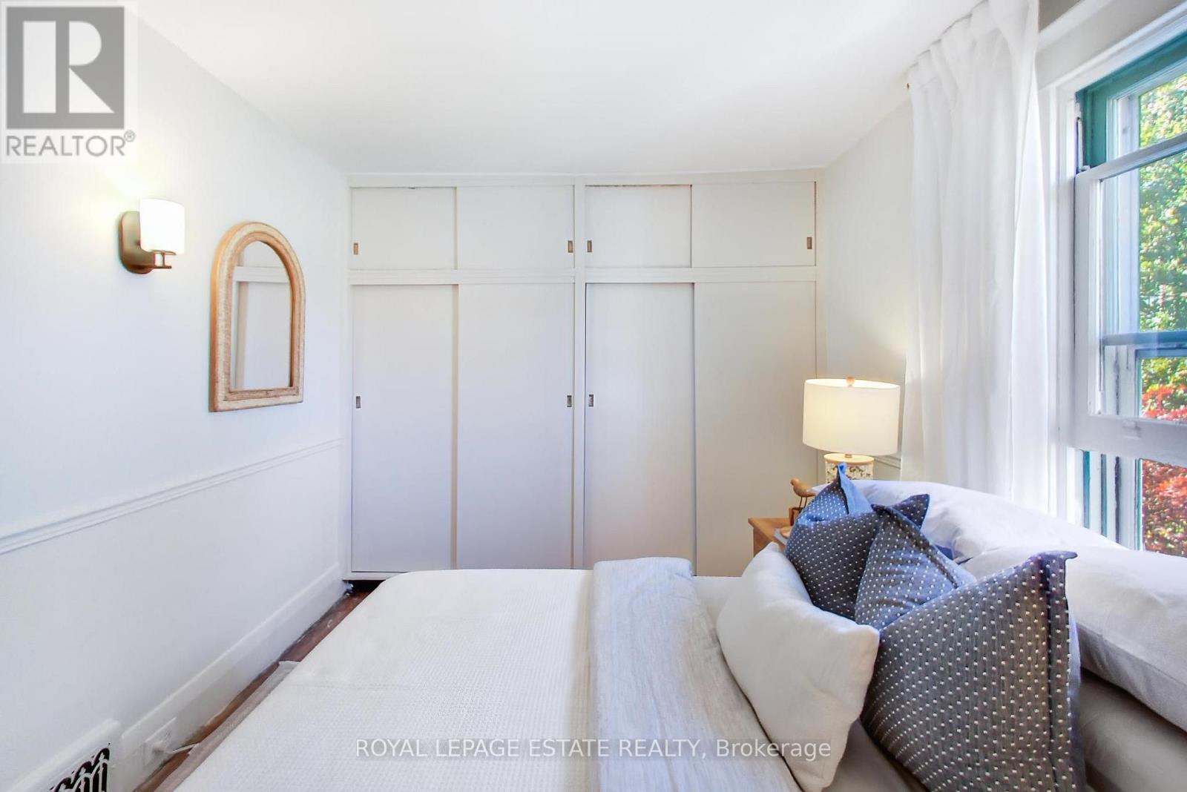
4 Bedroom
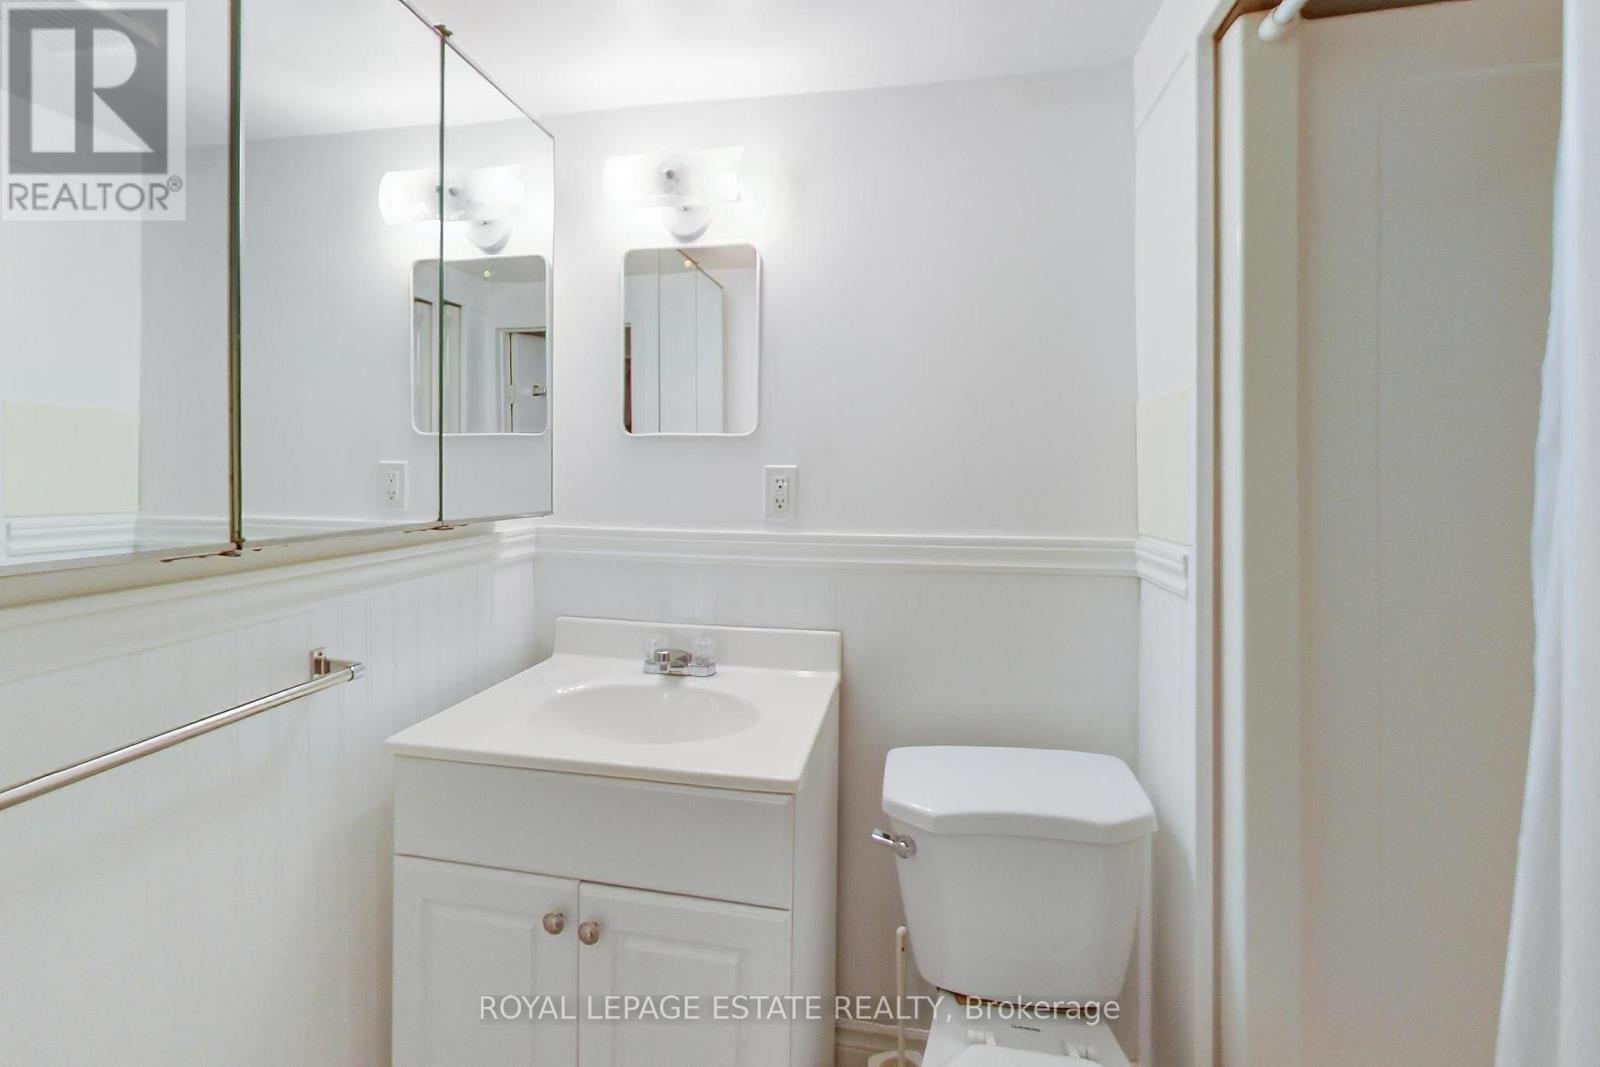
2 Bathroom
1,100 - 1,500 ft2
Central Air Conditioning
Forced Air
$869,000
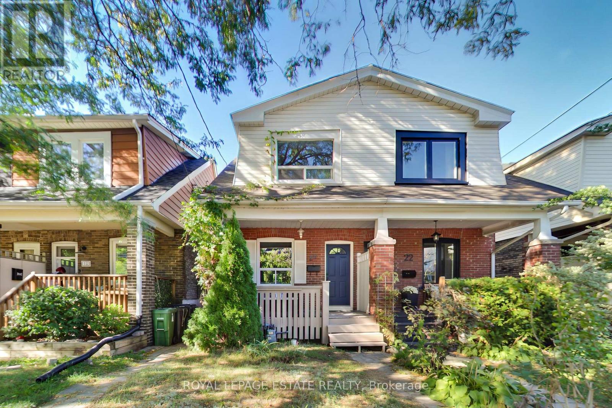
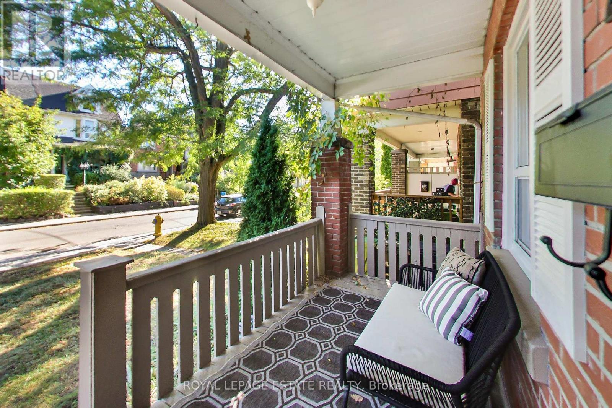
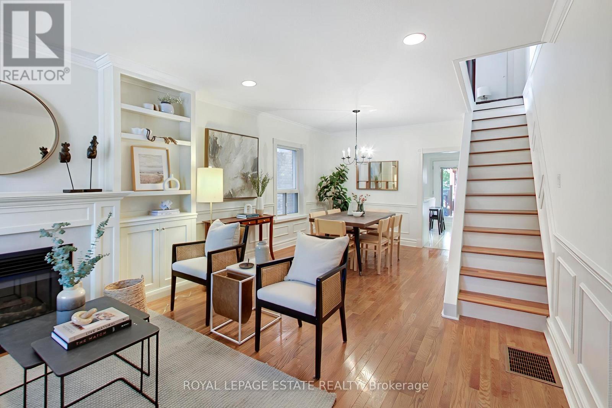
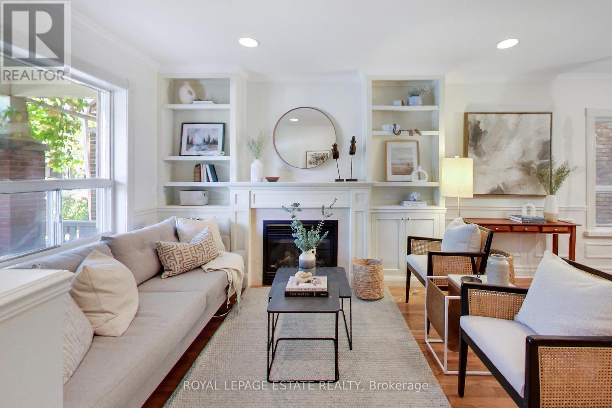
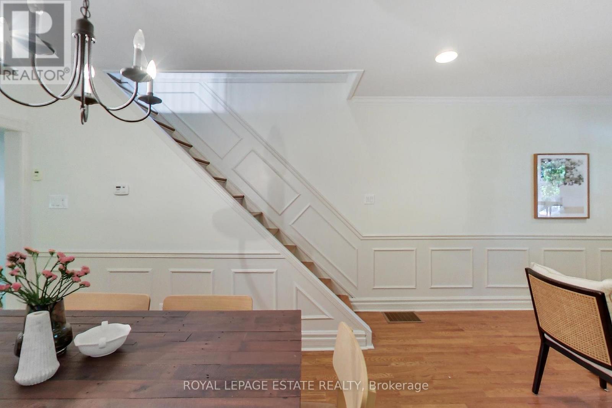
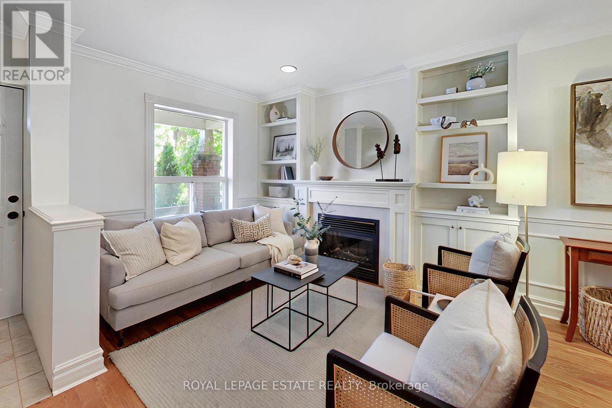
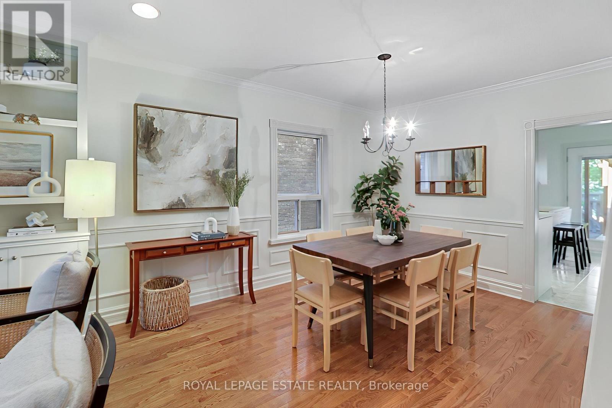
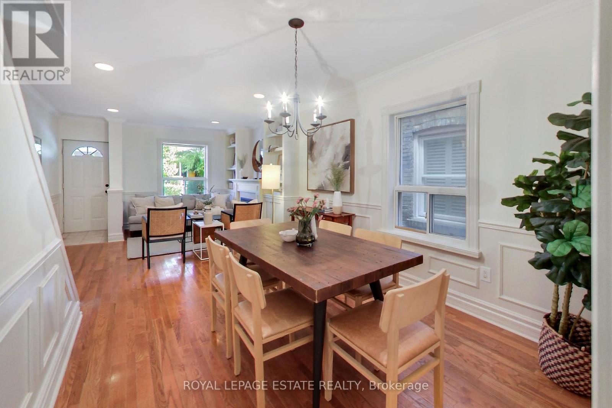
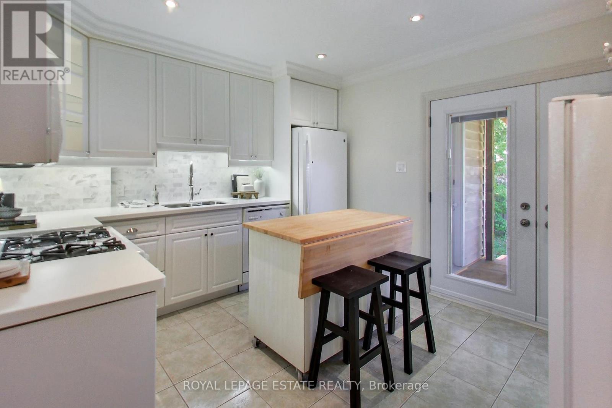
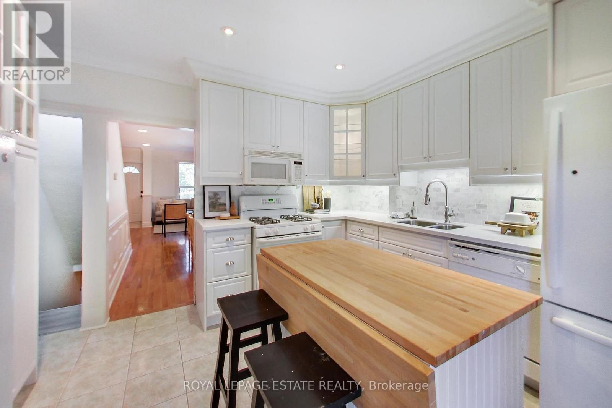
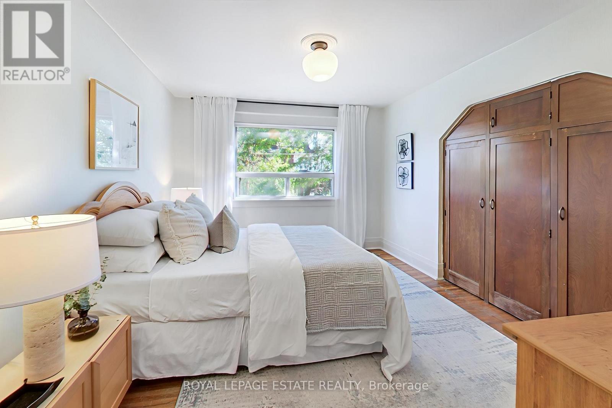
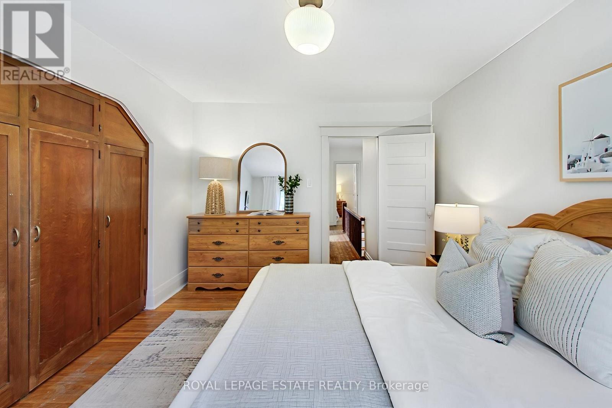
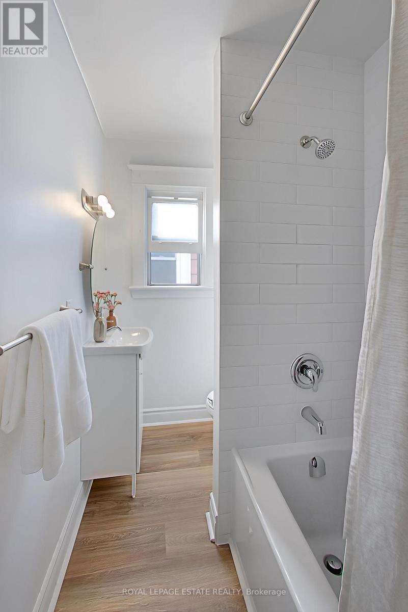
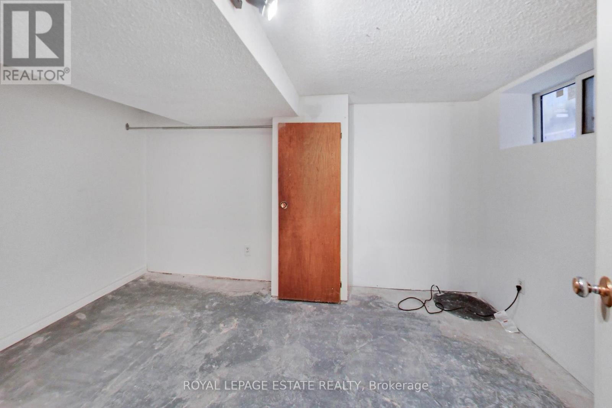
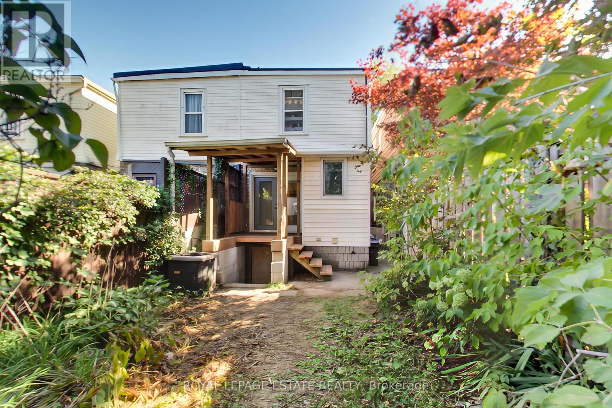
A three bedroom semi-detached in quick walking distance to subway (8-10 mins walk) and Go Train (7 mins walk)! With some finishing touches, this could be a great family home in a vibrant east-end community. Large principal rooms, one parking spot via laneway, and a newly renovated bathroom on the second floor. Walk to schools, parks, groceries, restaurants, shops and cafes. (id:50976)
Open House
This property has open houses!
Starts at:
1:00 pm
Ends at:
5:00 pm
Starts at:
1:00 pm
Ends at:
5:00 pm
Property Details
|
MLS® Number
|
E13837722 |
|
Property Type
|
Single Family |
|
Community Name
|
East End-Danforth |
|
Features
|
Carpet Free, Sump Pump |
Building
|
Bathroom Total
|
2 |
|
Bedrooms Above Ground
|
3 |
|
Bedrooms Below Ground
|
1 |
|
Bedrooms Total
|
4 |
|
Appliances
|
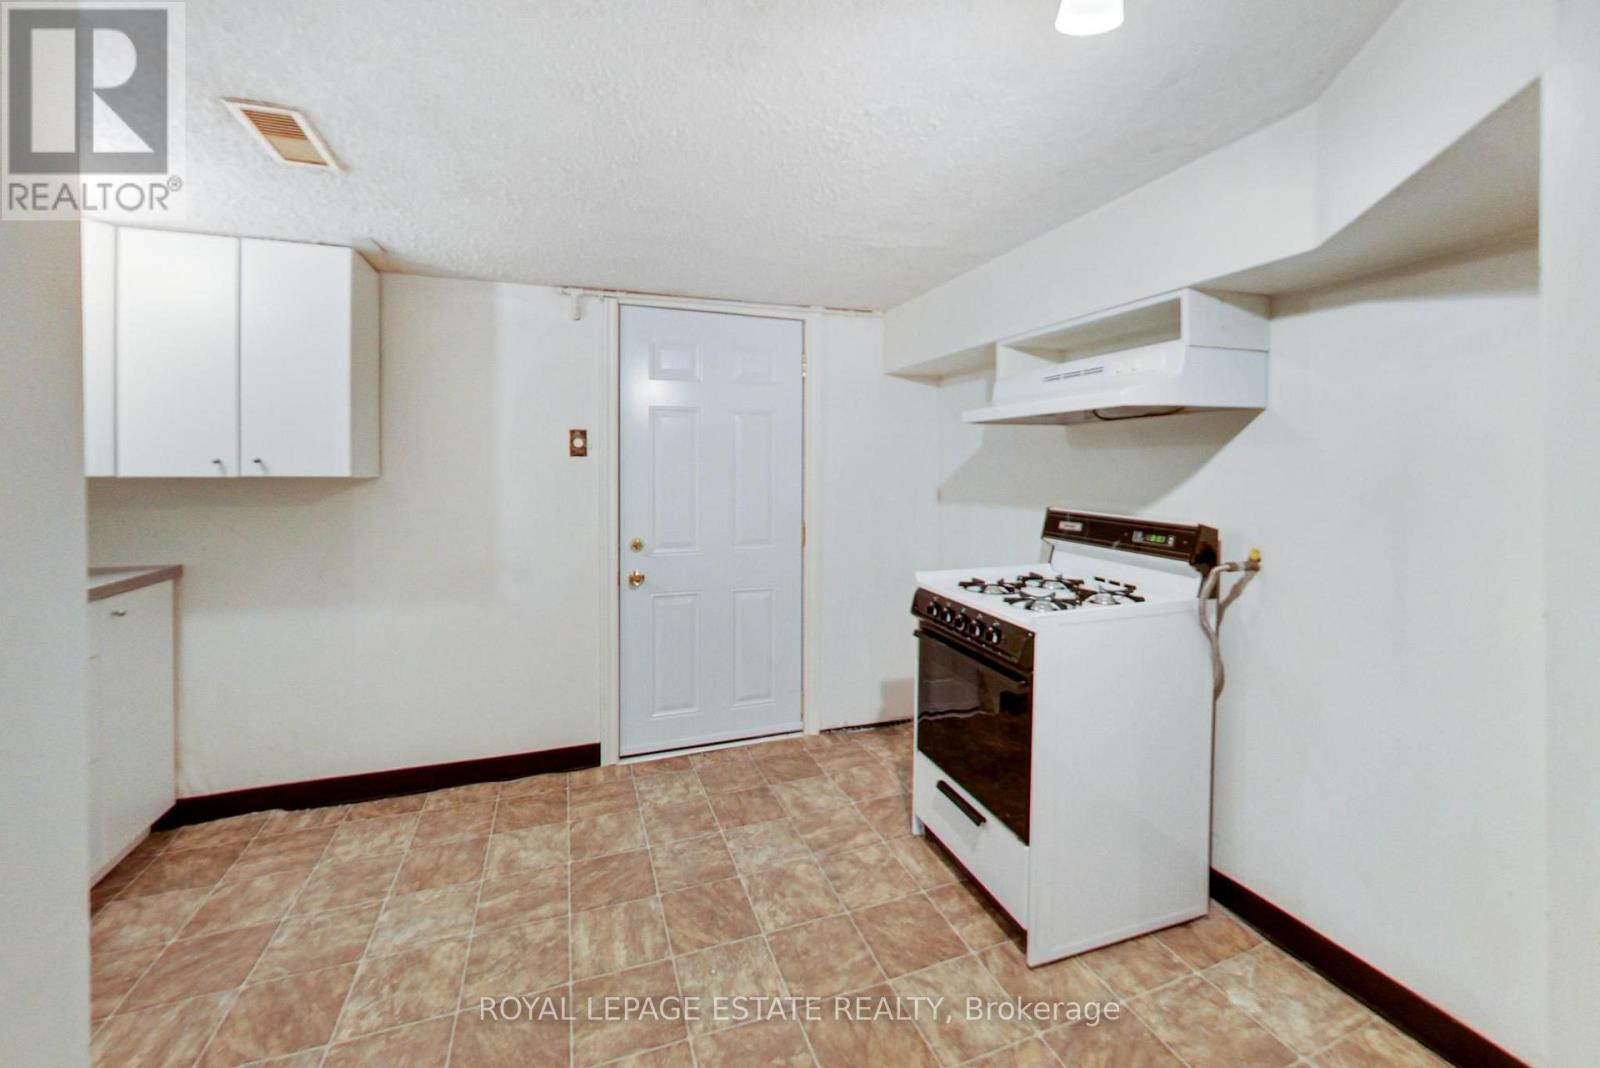
Dishwasher, Freezer, Water Heater, Gas Stove(s), Refrigerator |
|
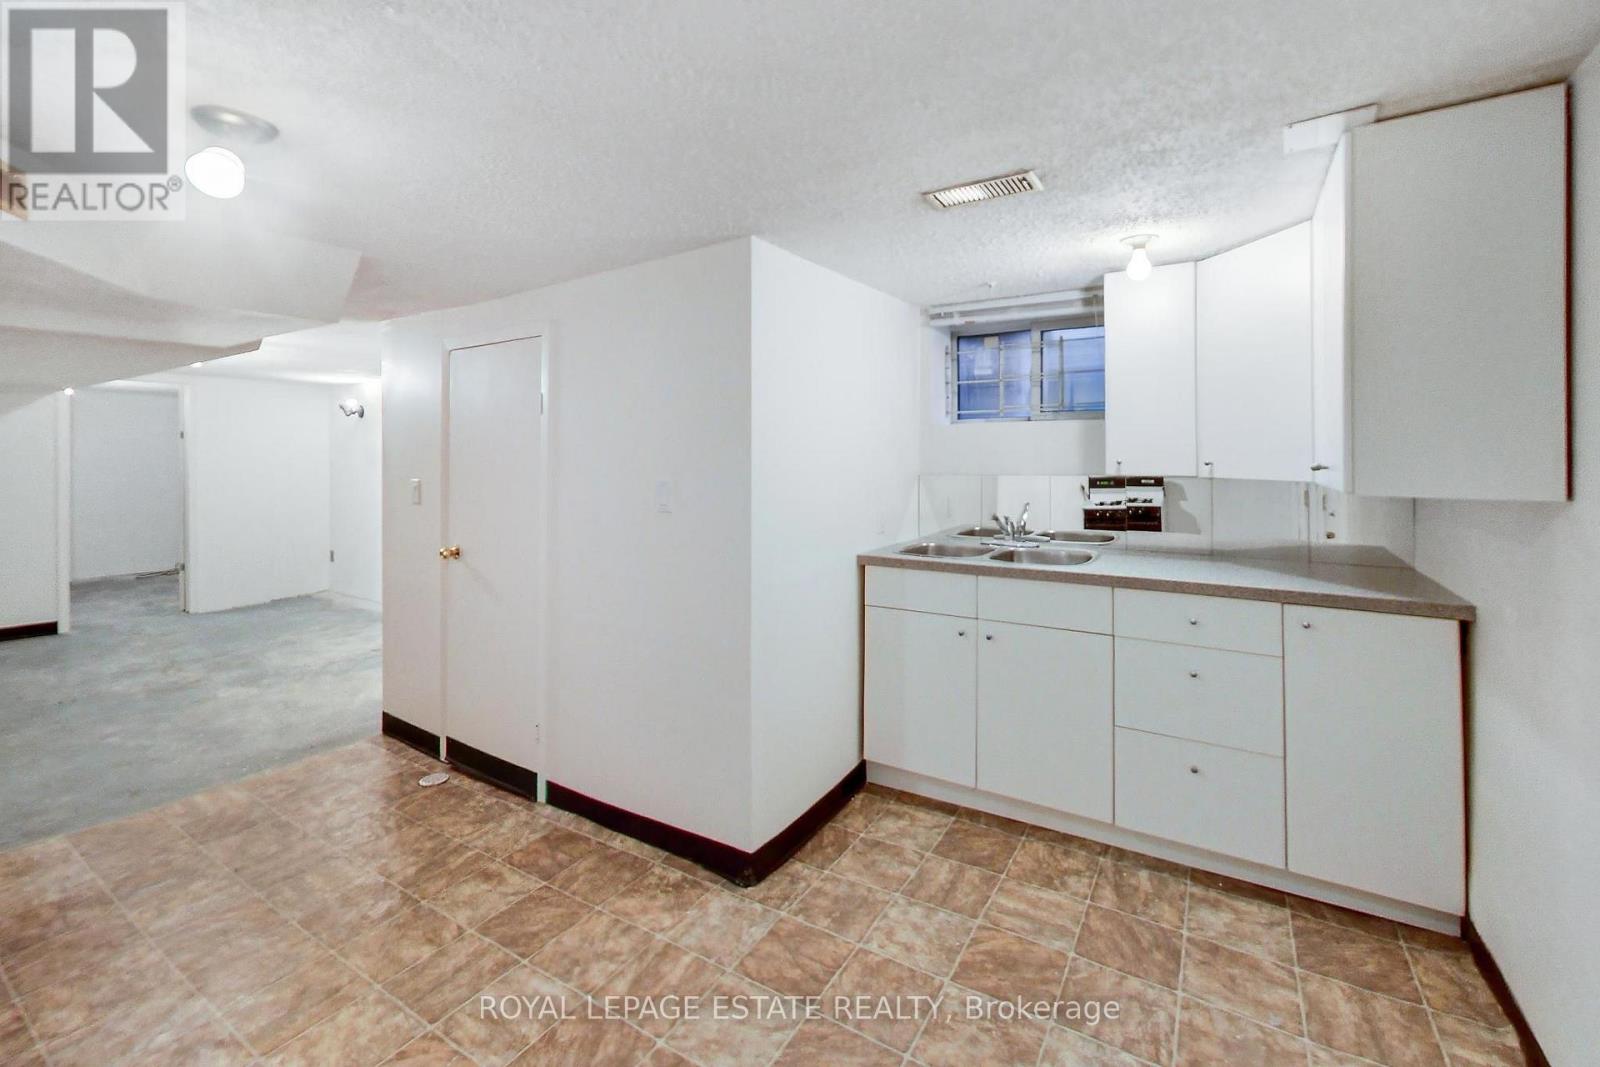
Basement Development
|
Partially Finished |
|
Basement Features
|
Walk Out |
|
Basement Type
|
N/a (partially Finished), N/a |
|
Construction Style Attachment
|
Semi-detached |
|
Cooling Type
|
Central Air Conditioning |
|
Exterior Finish
|
Brick, Vinyl Siding |
|
Flooring Type
|
Hardwood, Ceramic |
|
Foundation Type
|
Brick, Block |
|
Heating Fuel
|
Natural Gas |
|
Heating Type
|
Forced Air |
|
Stories Total
|
2 |
|
Size Interior
|
1,100 - 1,500 Ft2 |
|
Type
|
House |
|
Utility Water
|
Municipal Water |
Parking
Land
|
Acreage
|
No |
|
Sewer
|
Sanitary Sewer |
|
Size Depth
|
109 Ft ,3 In |
|
Size Frontage
|
16 Ft ,3 In |
|
Size Irregular
|
16.3 X 109.3 Ft |
|
Size Total Text
|
16.3 X 109.3 Ft |
Rooms
| Level |
Type |
Length |
Width |
Dimensions |
|
Second Level |
Primary Bedroom |
4.2 m |
3.3 m |
4.2 m x 3.3 m |
|
Second Level |
Bedroom 2 |
3.6 m |
2.8 m |
3.6 m x 2.8 m |
|
Second Level |
Bedroom 3 |
3.2 m |
2.5 m |
3.2 m x 2.5 m |
|
Basement |
Bedroom |
3.9 m |
2.7 m |
3.9 m x 2.7 m |
|
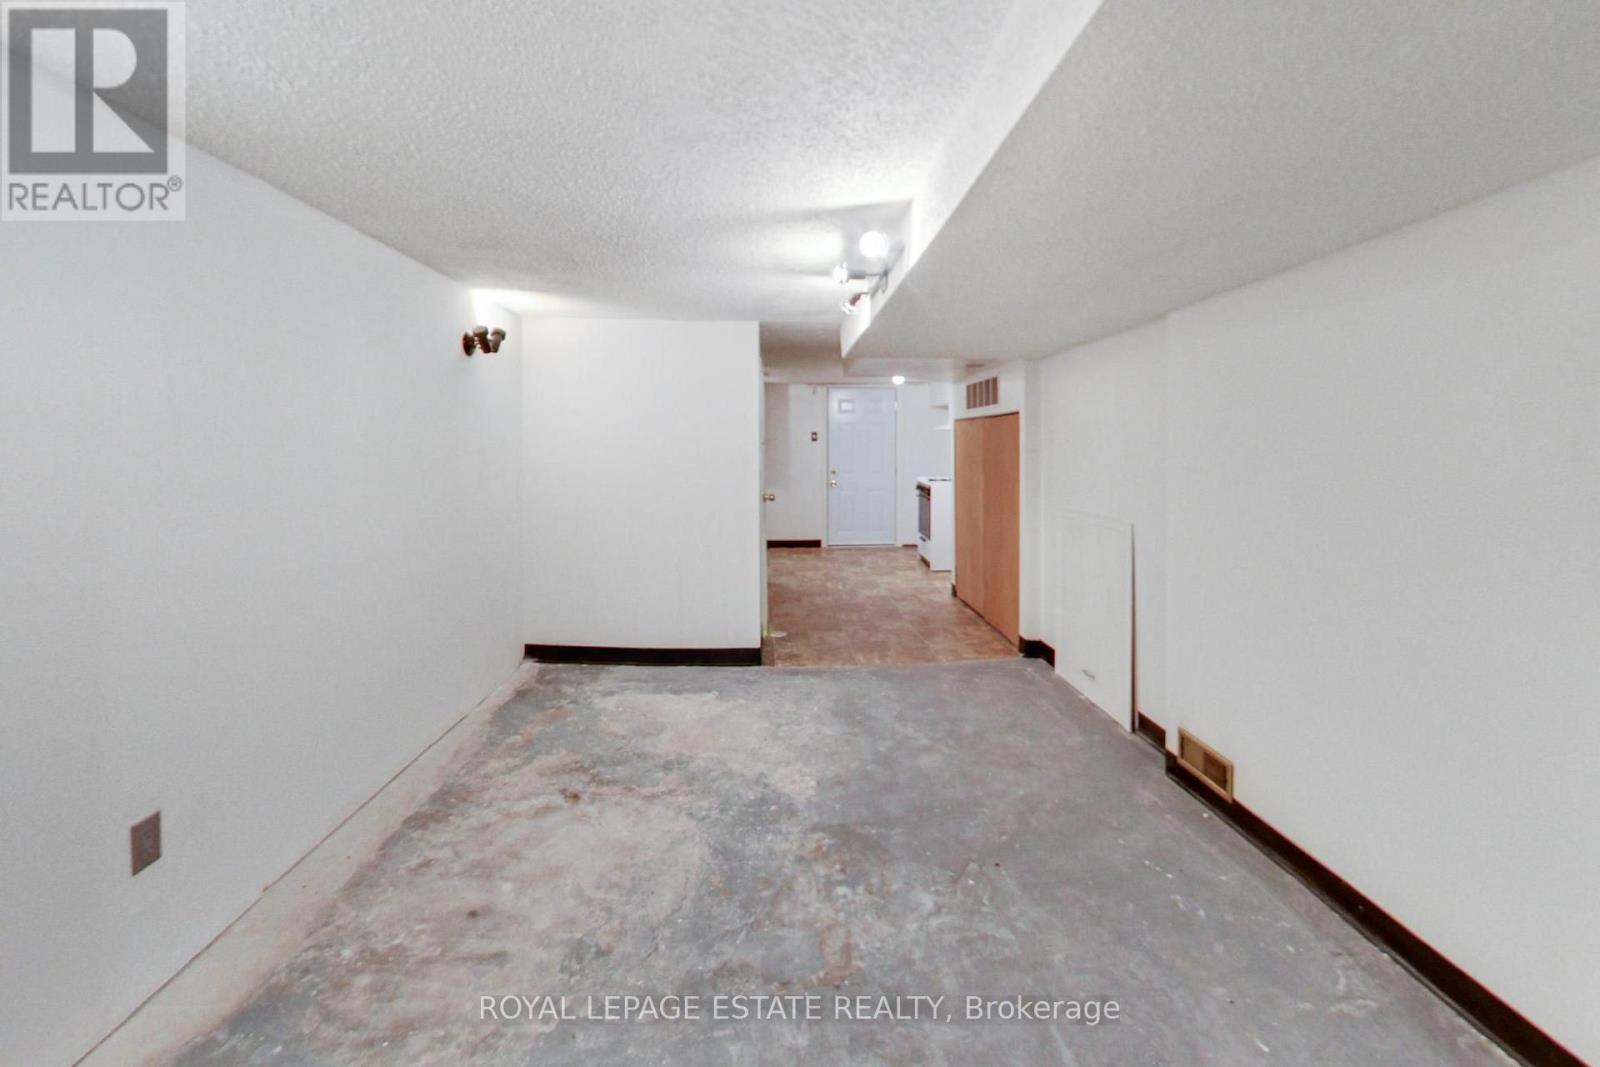
Basement |
Recreational, Games Room |
4 m |
3.2 m |
4 m x 3.2 m |
|
Lower Level |
Kitchen |
4.1 m |
3.6 m |
4.1 m x 3.6 m |
|
Main Level |
Living Room |
4.4 m |
3.8 m |
4.4 m x 3.8 m |
|
Main Level |
Dining Room |
3.2 m |
3 m |
3.2 m x 3 m |
|
Main Level |
Kitchen |
3.9 m |
3.4 m |
3.9 m x 3.4 m |
https://www.realtor.ca/real-estate/30338468/20-stephenson-avenue-toronto-east-end-danforth-east-end-danforth