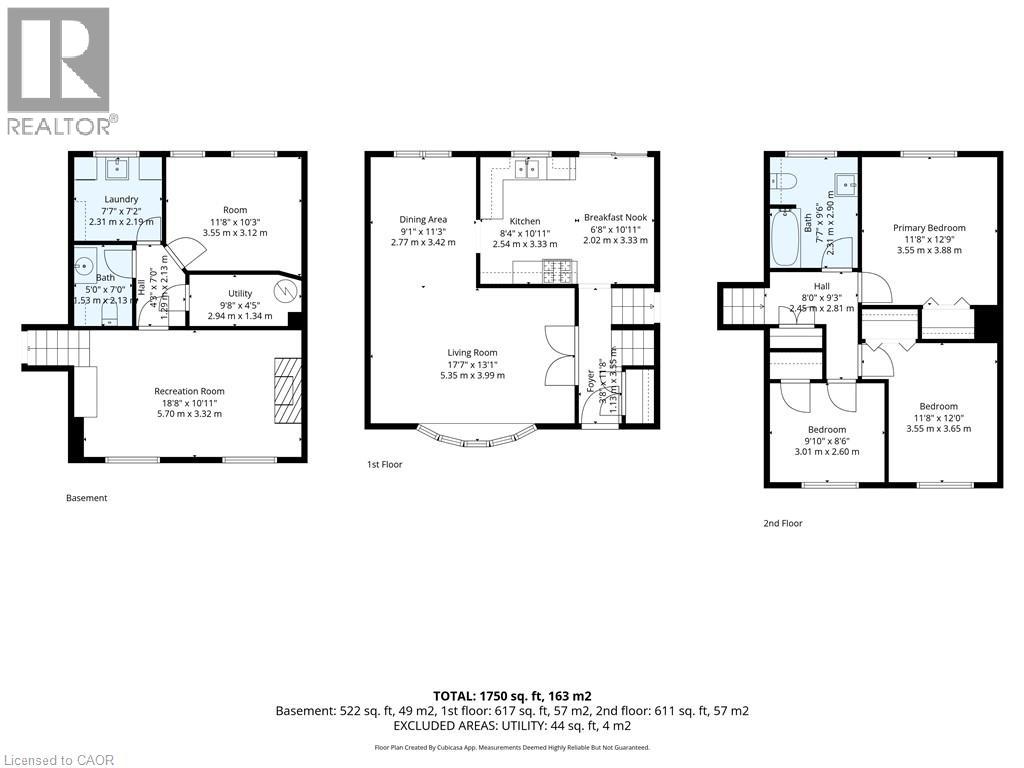
3 Bedroom
2 Bathroom
1,750 ft2
Other
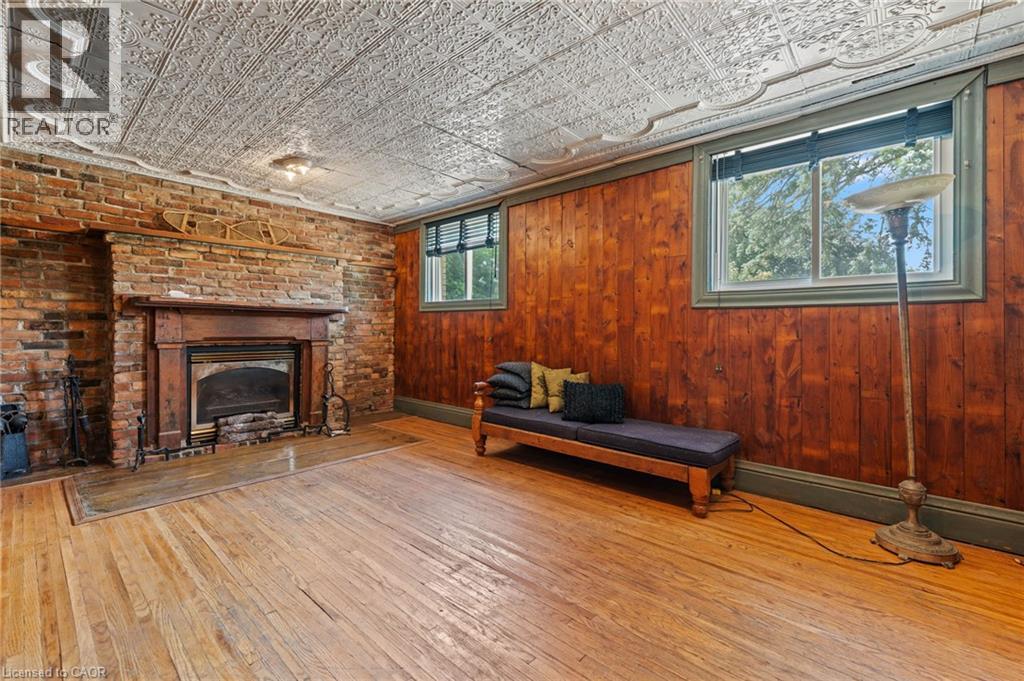
Fireplace
Indoor Pool
Central Air Conditioning
Forced Air
$499,900
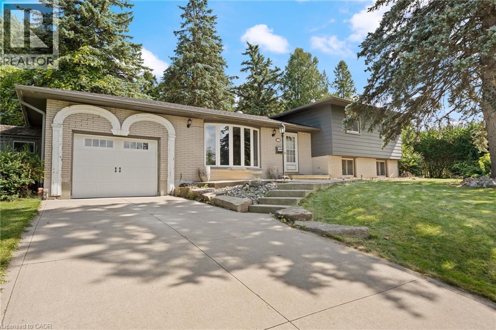
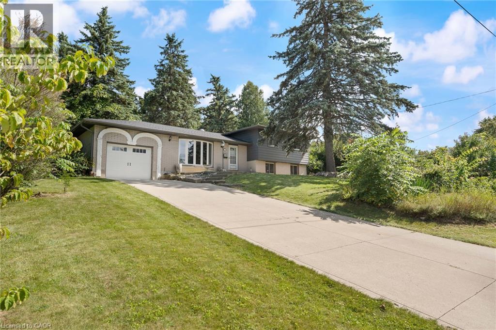
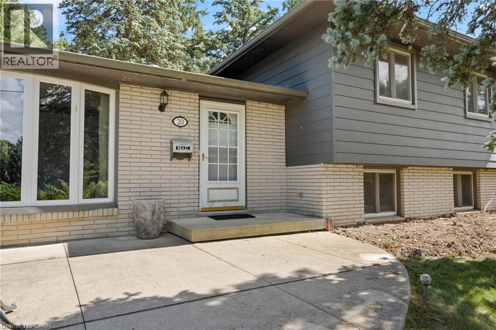
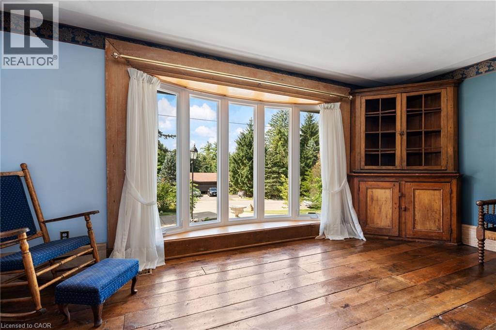
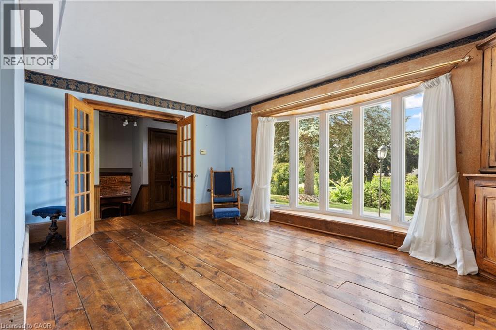
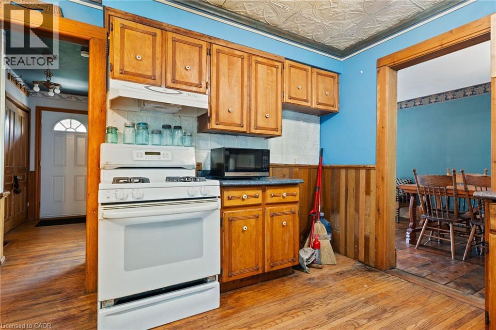
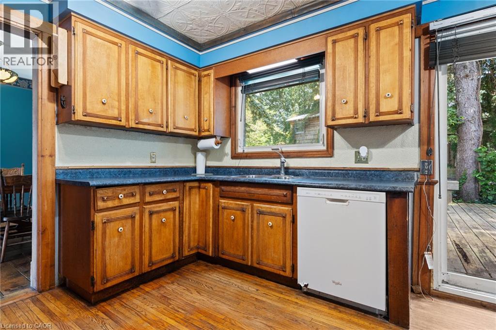
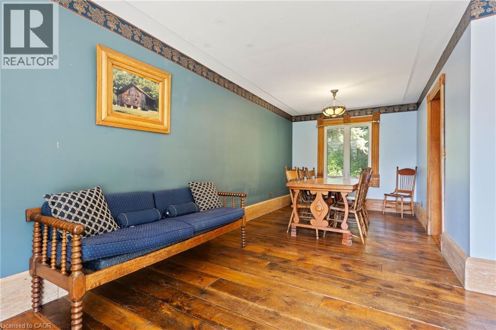
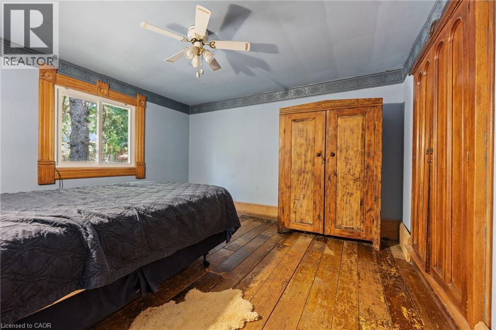
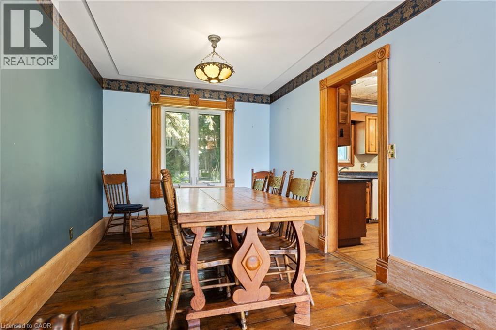
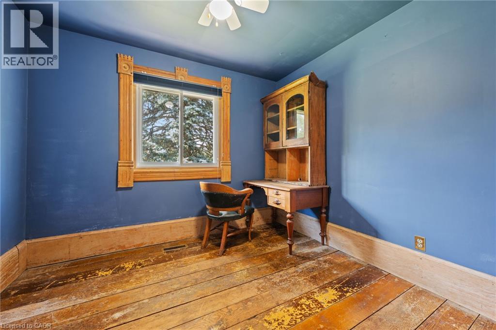
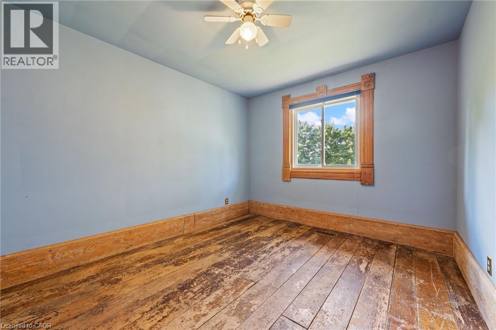
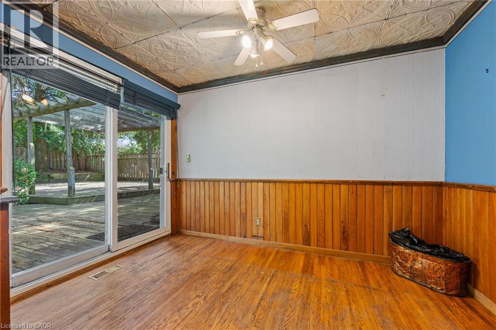
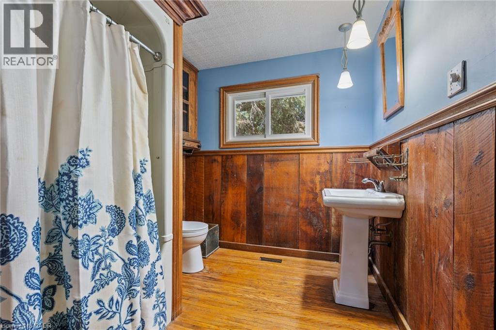
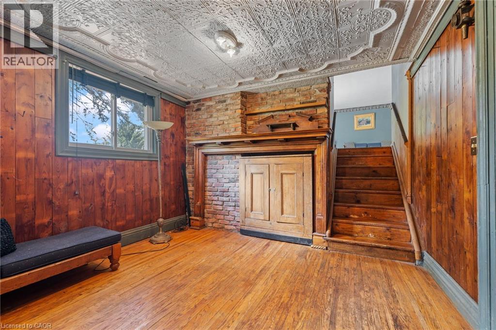
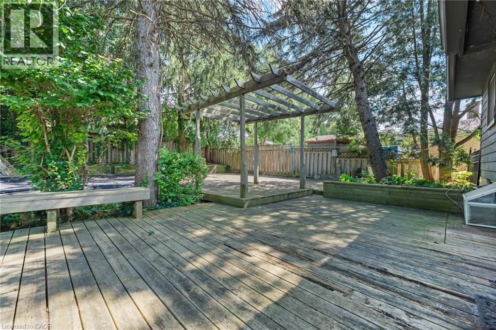
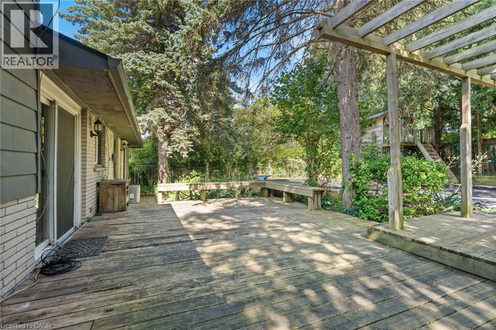
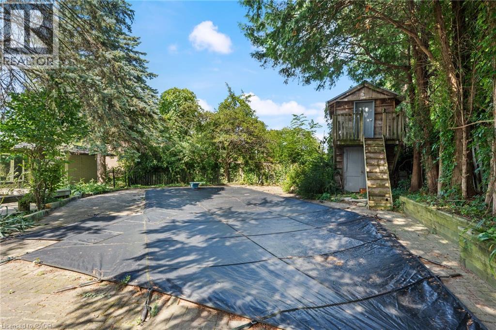
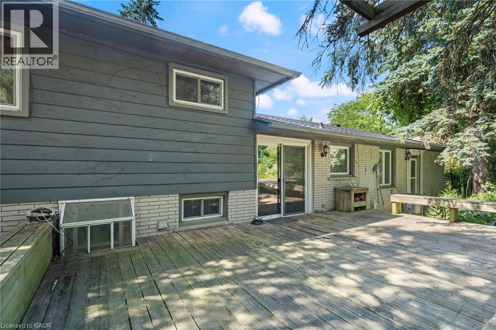
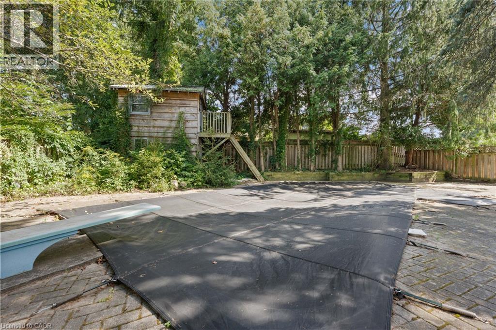
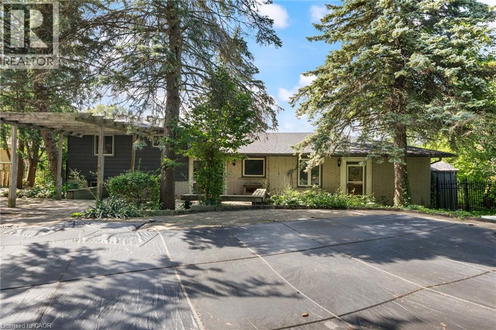
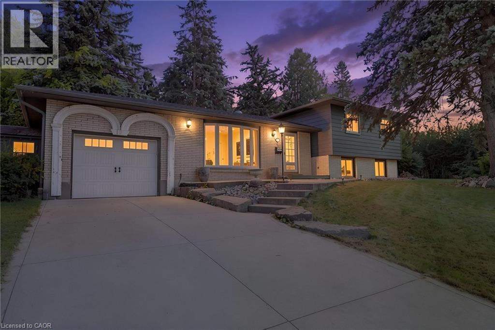
Welcome to 20 Sunset Drive in Simcoe! This solid 3-bedroom, 2-bathroom sidesplit is nestled on a quiet, desirable street and offers plenty of potential to make it your own. The functional layout provides comfortable living space for the whole family, while the private backyard is perfect for relaxing, entertaining, and enjoying the pool. This home is a fantastic opportunity for first-time buyers, families, or those looking to add their own personal touches. A solid home with great potential in a wonderful Simcoe neighbourhood! (id:50976)
Property Details
|
MLS® Number
|
40858776 |
|
Property Type
|
Single Family |
|
Amenities Near By
|
Playground, Schools |
|
Community Features
|
Quiet Area |
|
Equipment Type
|
Water Heater |
|
Parking Space Total
|
3 |
|
Pool Type
|
Indoor Pool |
|
Rental Equipment Type
|
Water Heater |
Building
|
Bathroom Total
|
2 |
|
Bedrooms Above Ground
|
3 |
|
Bedrooms Total
|
3 |
|
Architectural Style
|
Other |
|
Basement Development
|
Partially Finished |
|
Basement Type
|
Full (partially Finished) |
|
Constructed Date
|
1970 |
|
Construction Style Attachment
|
Detached |
|
Cooling Type
|
Central Air Conditioning |
|
Exterior Finish
|
Brick, Vinyl Siding |
|
Fireplace Present
|
Yes |
|
Fireplace Total
|
1 |
|
Half Bath Total
|
1 |
|
Heating Fuel
|
Natural Gas |
|
Heating Type
|
Forced Air |
|
Stories Total
|
2 |
|
Size Interior
|
1,750 Ft2 |
|
Type
|
House |
|
Utility Water
|
Municipal Water |
Parking
Land
|
Acreage
|
No |
|
Land Amenities
|
Playground, Schools |
|
Sewer
|
Municipal Sewage System |
|
Size Frontage
|
100 Ft |
|
Size Total Text
|
Under 1/2 Acre |
|
Zoning Description
|
R1-a |
Rooms
| Level |
Type |
Length |
Width |
Dimensions |
|
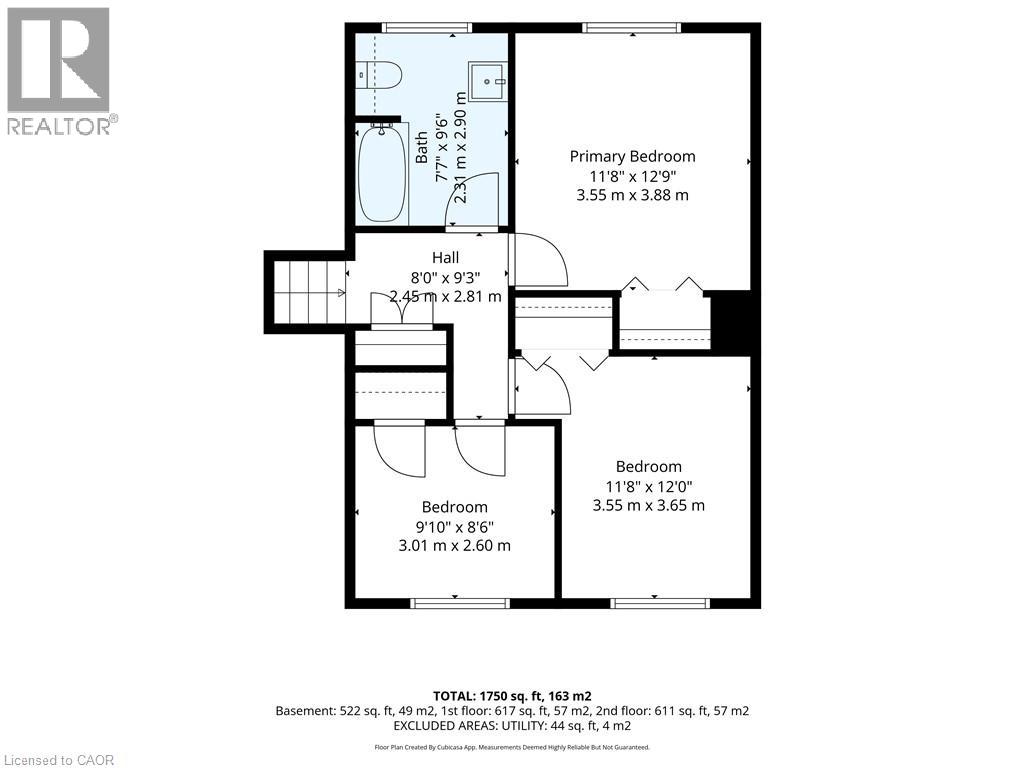
Second Level |
4pc Bathroom |
|
|
Measurements not available |
|
Second Level |
Bedroom |
|
|
11'8'' x 12'0'' |
|
Second Level |
Primary Bedroom |
|
|
11'8'' x 12'9'' |
|
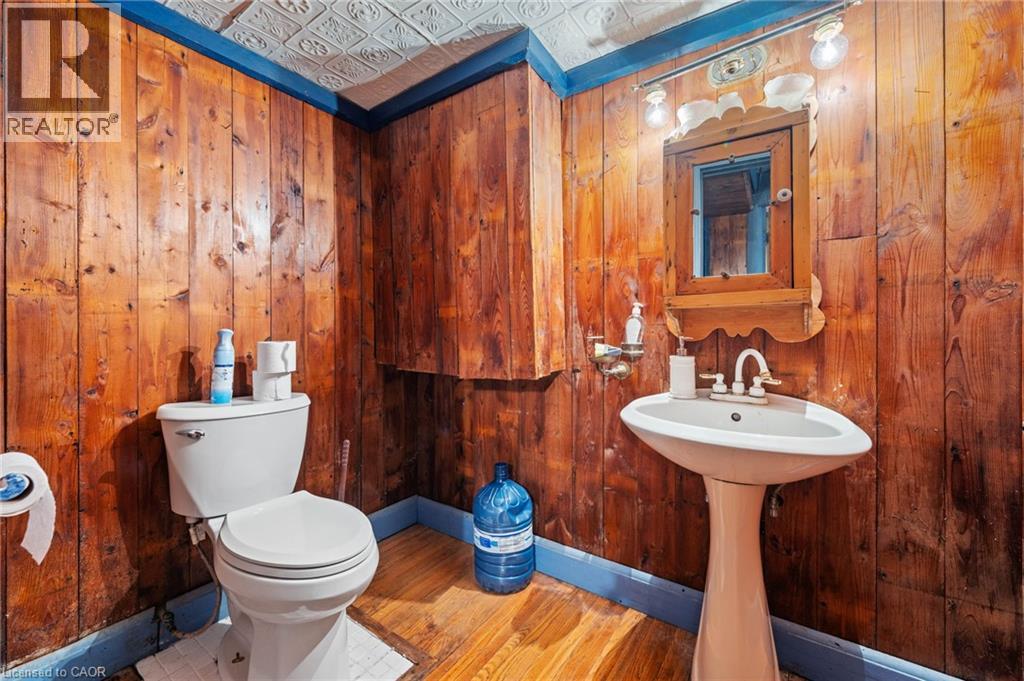
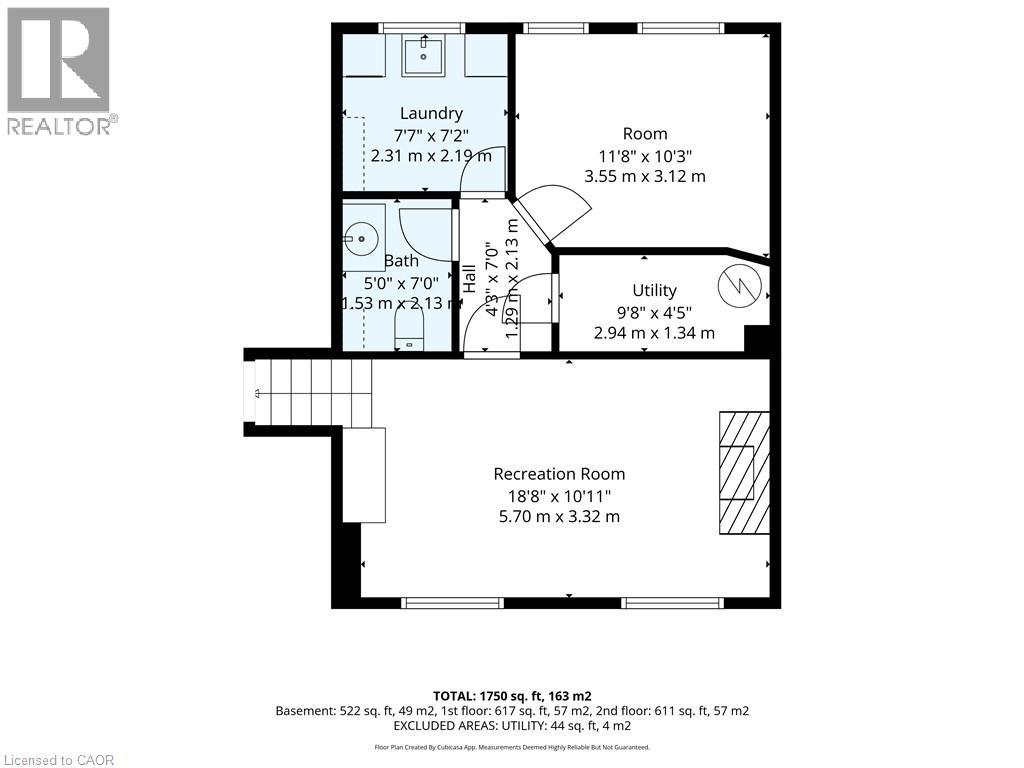
Lower Level |
2pc Bathroom |
|
|
Measurements not available |
|
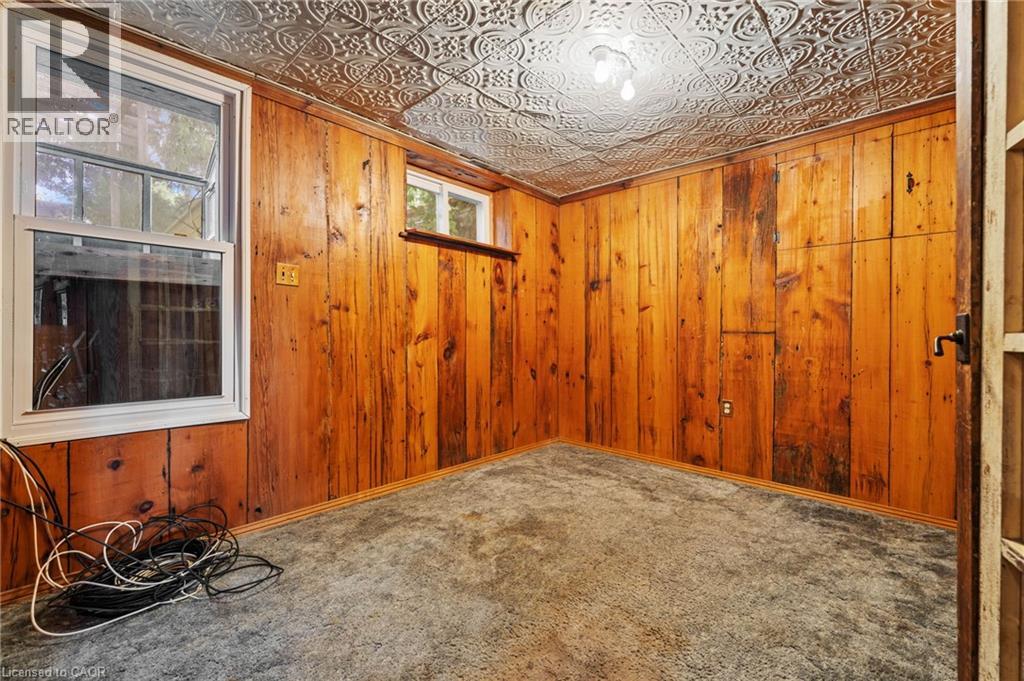
Lower Level |
Other |
|
|
11'8'' x 10'3'' |
|
Lower Level |
Recreation Room |
|
|
18'8'' x 10'11'' |
|
Main Level |
Bedroom |
|
|
9'10'' x 8'6'' |
|
Main Level |
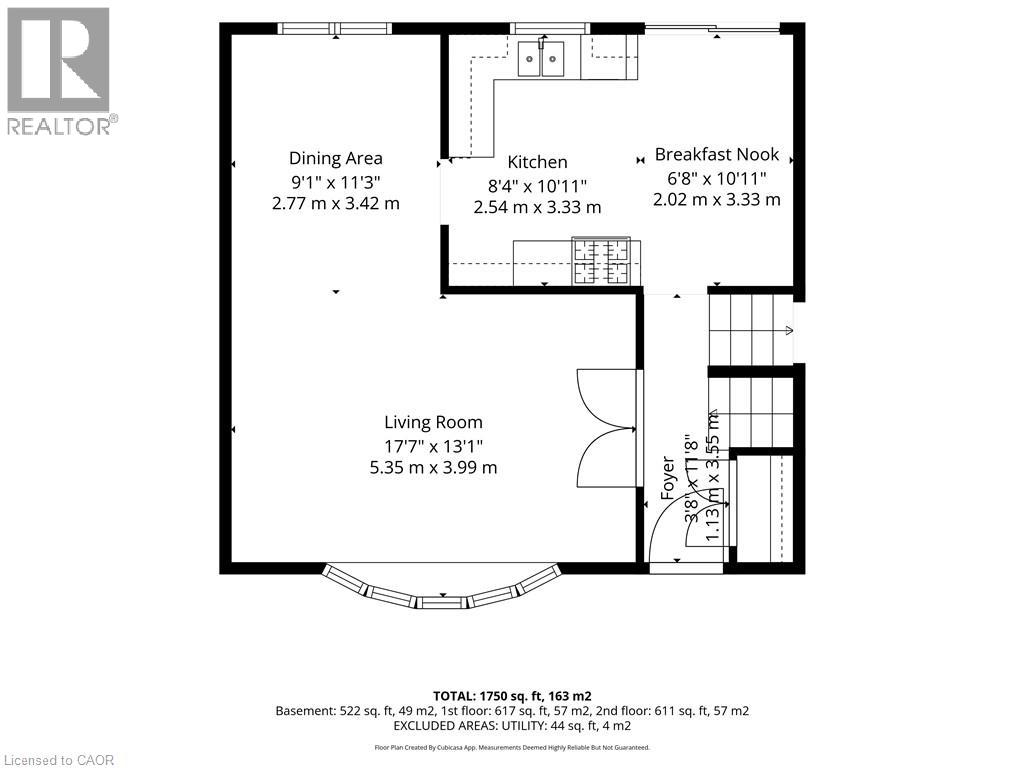
Breakfast |
|
|
6'8'' x 10'11'' |
|
Main Level |
Kitchen |
|
|
8'4'' x 10'11'' |
|
Main Level |
Dining Room |
|
|
9'1'' x 11'3'' |
|
Main Level |
Living Room |
|
|
17'7'' x 13'1'' |
https://www.realtor.ca/real-estate/30205829/20-sunset-drive-simcoe