4 Bedroom
2 Bathroom
700 - 1,100 ft2
Bungalow
Fireplace
Central Air Conditioning
Forced Air
$985,000
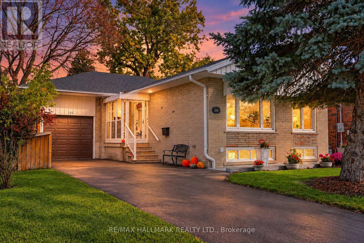
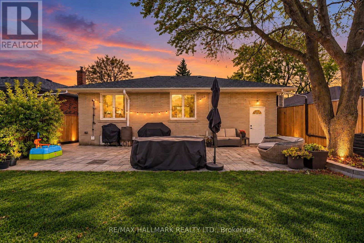
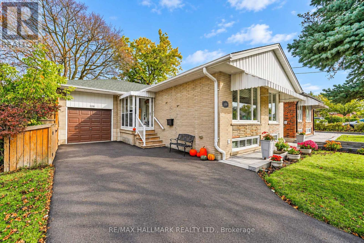
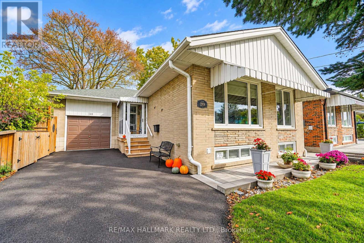
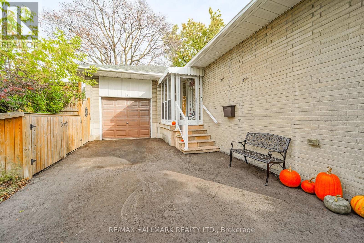
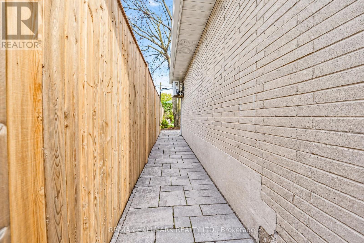
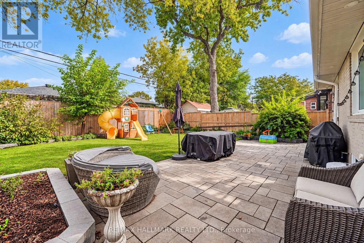
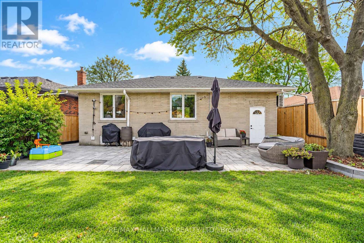
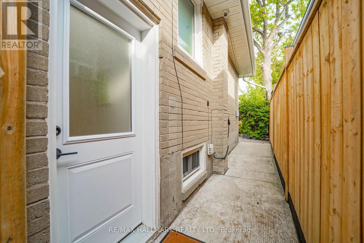
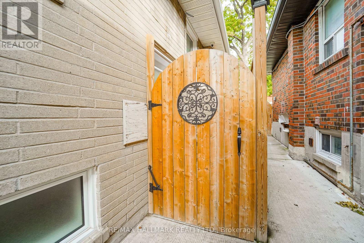
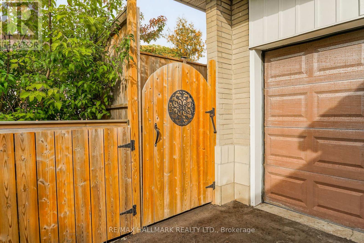
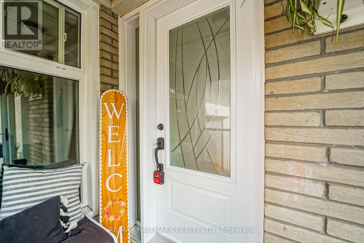
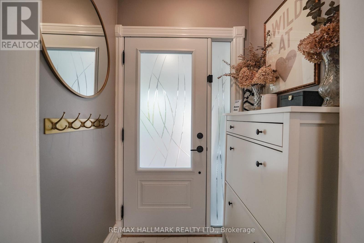
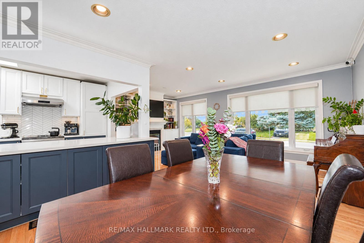
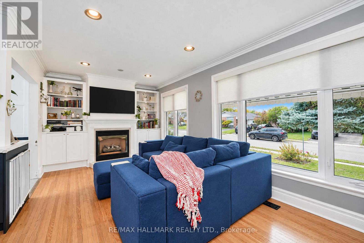
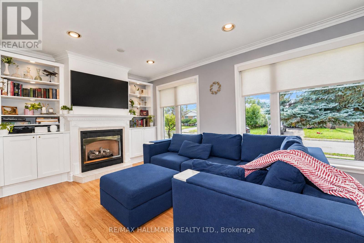
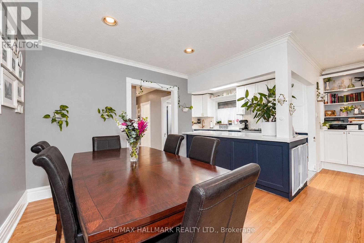
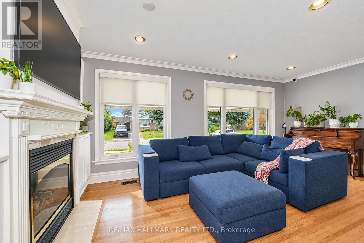
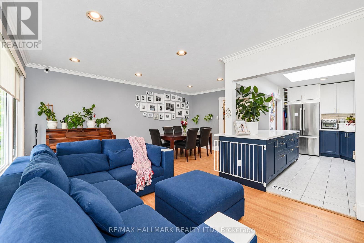
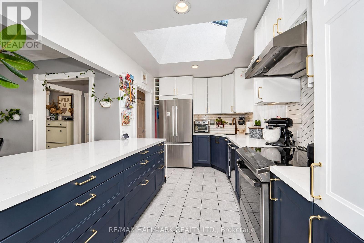
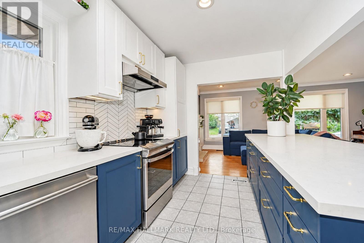
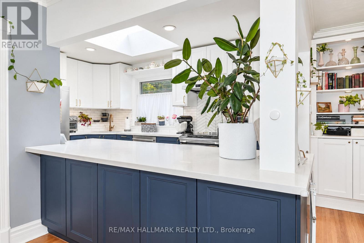
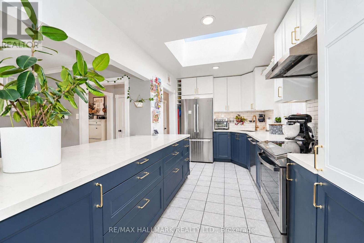
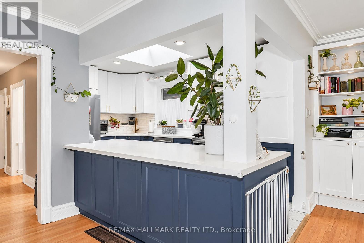
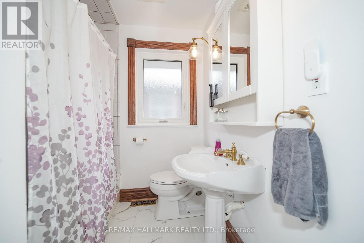
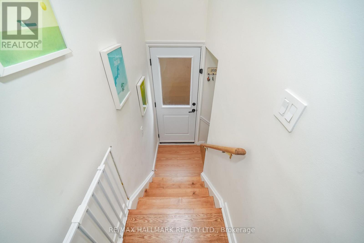
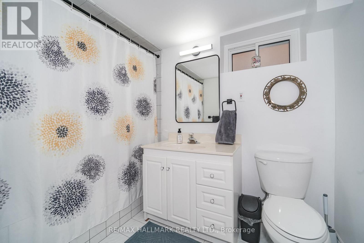
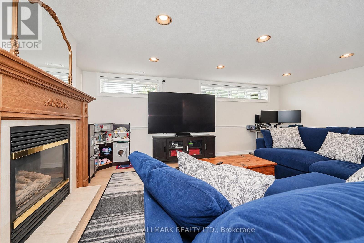
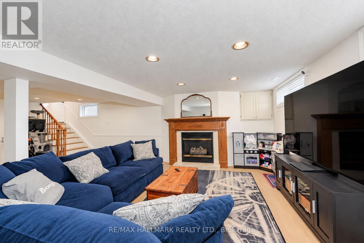
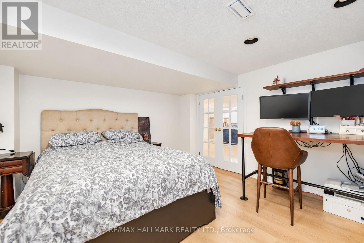
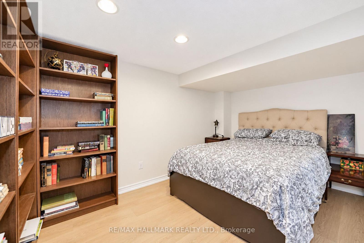
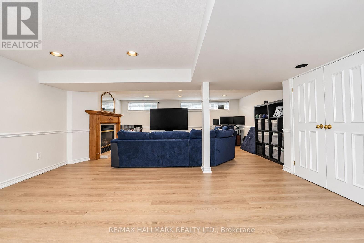
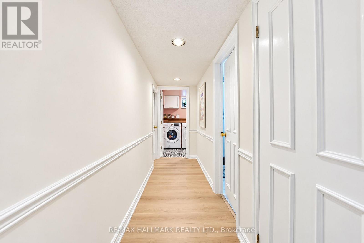
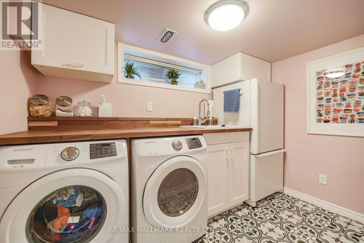
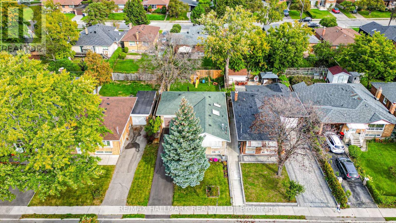
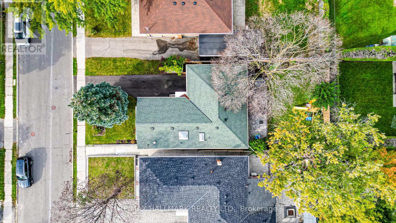
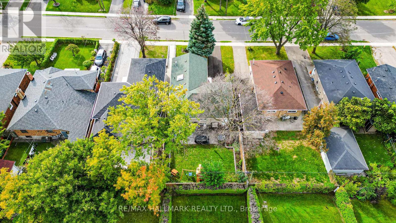
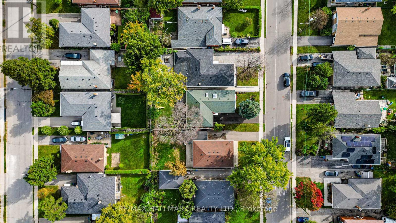
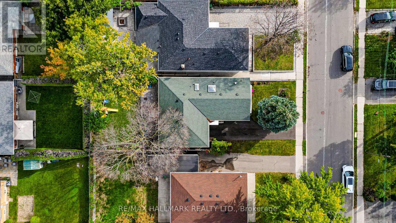
Premium Renovated Bungalow in High-Demand 'Wishing Well' The exceptional layout features a modern 3 bedroom floor plan and a finished basement equipped with a separate side entrance, freshly updated flooring and stairs, offering excellent potential for an in-law suite or an income unit. Two working gas fireplaces-one on each level-alongside premium custom touches like beautiful built-in bookshelves and motorized blinds installed throughout the main living areas. The gorgeous chef's kitchen, fully reimagined with a premium stainless steel fridge, dishwasher, and stove. Two full bathrooms feature newly upgraded fans, downstairs has functioning water jets and renovated laundry room. Major upgrades including a high-efficiency furnace, a premium air conditioning unit, newly upgraded attic insulation for maximum energy efficiency and upgraded front, side, and garage rear doors. The front, back, and side walkways feature premium interlocking brickwork patios, freshly paved asphalt driveway, cement alleyway and garage equipped with an automatic door opener. The large, private rear garden has been professionally levelled and landscaped with fresh sod, manicured garden beds, and a practical bin shed, all framed by a soaring 10-foot privacy fence. As evening falls, stunning new outdoor soffit lights beautifully showcase the property's exterior. Premium modern upgrades including a new 10 foot fence (2021)New front door (2021)Back, Front, and walkway interlock patio (2021)New a/c (2021)Alleyway cement (2021)Backyard levelled, new sod down, gardens put in (2022)All motorized blinds (2022-2023) New furnace (2022)3 new windows (2023)New side door (2023)New garage rear door (2023)New fridge and dishwasher (2022)New kitchen (2023)Bin shed (2023) Built-in bookshelves (2023)Laundry room renovated (2024)New stove (2024)New bathroom fans (2025)Attic insulation (2025)Outdoor soffit lights (2025)Driveway asphalt (2026)Basement floors and stairs (2026)Backwater valve installed. (id:50976)
Open House
This property has open houses!
Starts at:
2:00 pm
Ends at:
4:00 pm
Property Details
|
MLS® Number
|
E13876608 |
|
Property Type
|
Single Family |
|
Community Name
|
Tam O'Shanter-Sullivan |
|
Amenities Near By
|
Place Of Worship, Public Transit, Schools |
|
Equipment Type
|
Water Heater |
|
Features
|
Carpet Free |
|
Parking Space Total
|
4 |
|
Rental Equipment Type
|
Water Heater |
Building
|
Bathroom Total
|
2 |
|
Bedrooms Above Ground
|
3 |
|
Bedrooms Below Ground
|
1 |
|
Bedrooms Total
|
4 |
|
Appliances
|
Dishwasher, Dryer, Garage Door Opener, Stove, Washer, Window Coverings, Refrigerator |
|
Architectural Style
|
Bungalow |
|
Basement Development
|
Finished |
|
Basement Features
|
Separate Entrance |
|
Basement Type
|
N/a (finished), N/a |
|
Construction Style Attachment
|
Detached |
|
Cooling Type
|
Central Air Conditioning |
|
Exterior Finish
|
Brick |
|
Fireplace Present
|
Yes |
|
Flooring Type
|
Tile, Hardwood, Laminate |
|
Foundation Type
|
Block |
|
Heating Fuel
|
Natural Gas |
|
Heating Type
|
Forced Air |
|
Stories Total
|
1 |
|
Size Interior
|
700 - 1,100 Ft2 |
|
Type
|
House |
|
Utility Water
|
Municipal Water |
Parking
Land
|
Acreage
|
No |
|
Fence Type
|
Fenced Yard |
|
Land Amenities
|
Place Of Worship, Public Transit, Schools |
|
Sewer
|
Sanitary Sewer |
|
Size Depth
|
112 Ft ,6 In |
|
Size Frontage
|
45 Ft |
|
Size Irregular
|
45 X 112.5 Ft |
|
Size Total Text
|
45 X 112.5 Ft |
|
Zoning Description
|
Residential |
Rooms
| Level |
Type |
Length |
Width |
Dimensions |
|
Lower Level |
Furnace |
4.15 m |
2.61 m |
4.15 m x 2.61 m |
|
Lower Level |
Bedroom 4 |
3.68 m |
3.96 m |
3.68 m x 3.96 m |
|
Lower Level |
Recreational, Games Room |
7.25 m |
5.49 m |
7.25 m x 5.49 m |
|
Lower Level |
Laundry Room |
3.06 m |
2.13 m |
3.06 m x 2.13 m |
|
Main Level |
Living Room |
5.64 m |
3.36 m |
5.64 m x 3.36 m |
|
Main Level |
Dining Room |
3.33 m |
3 m |
3.33 m x 3 m |
|
Main Level |
Kitchen |
4.66 m |
2.53 m |
4.66 m x 2.53 m |
|
Main Level |
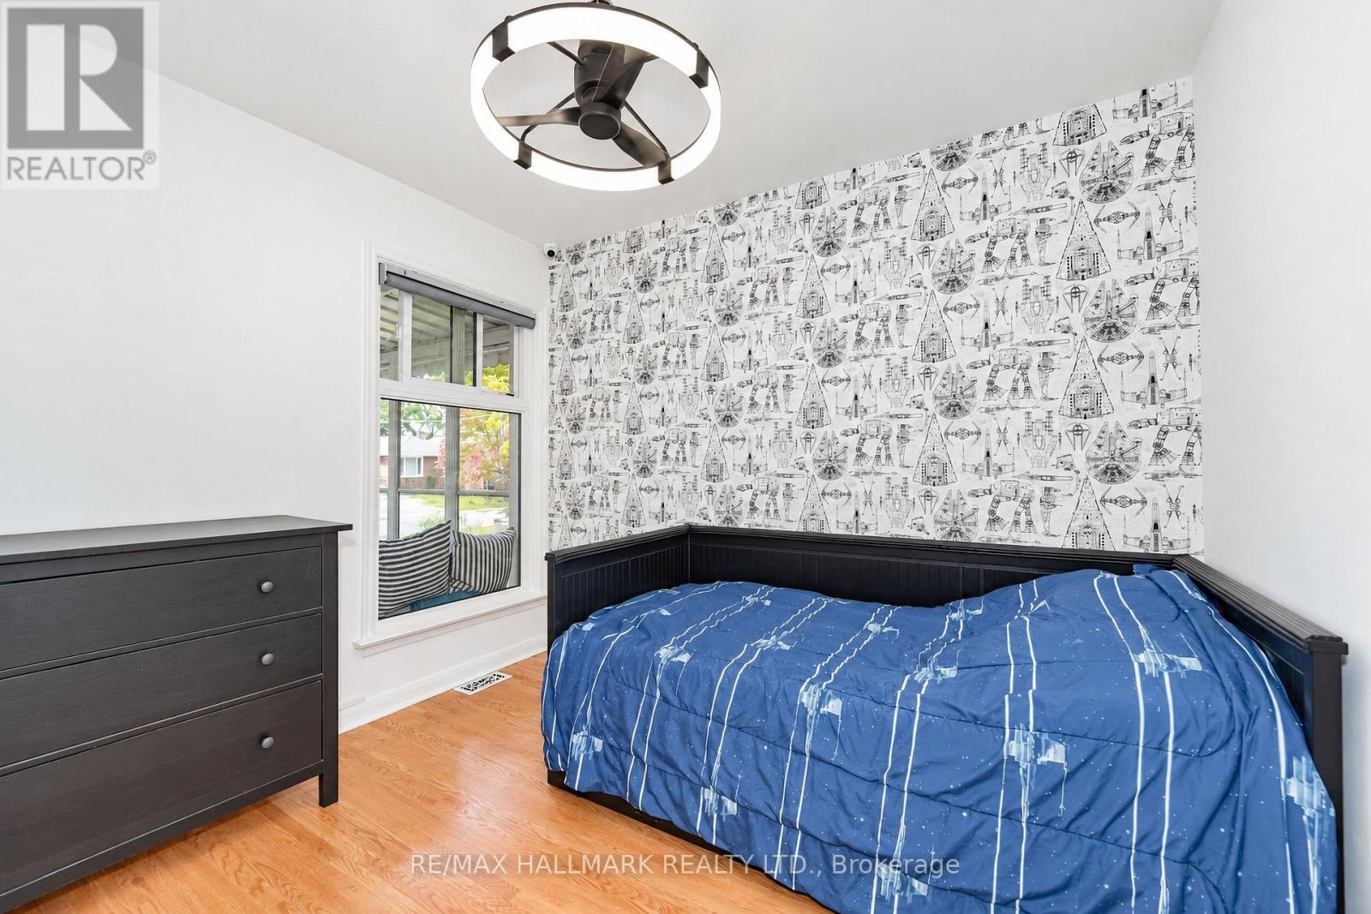
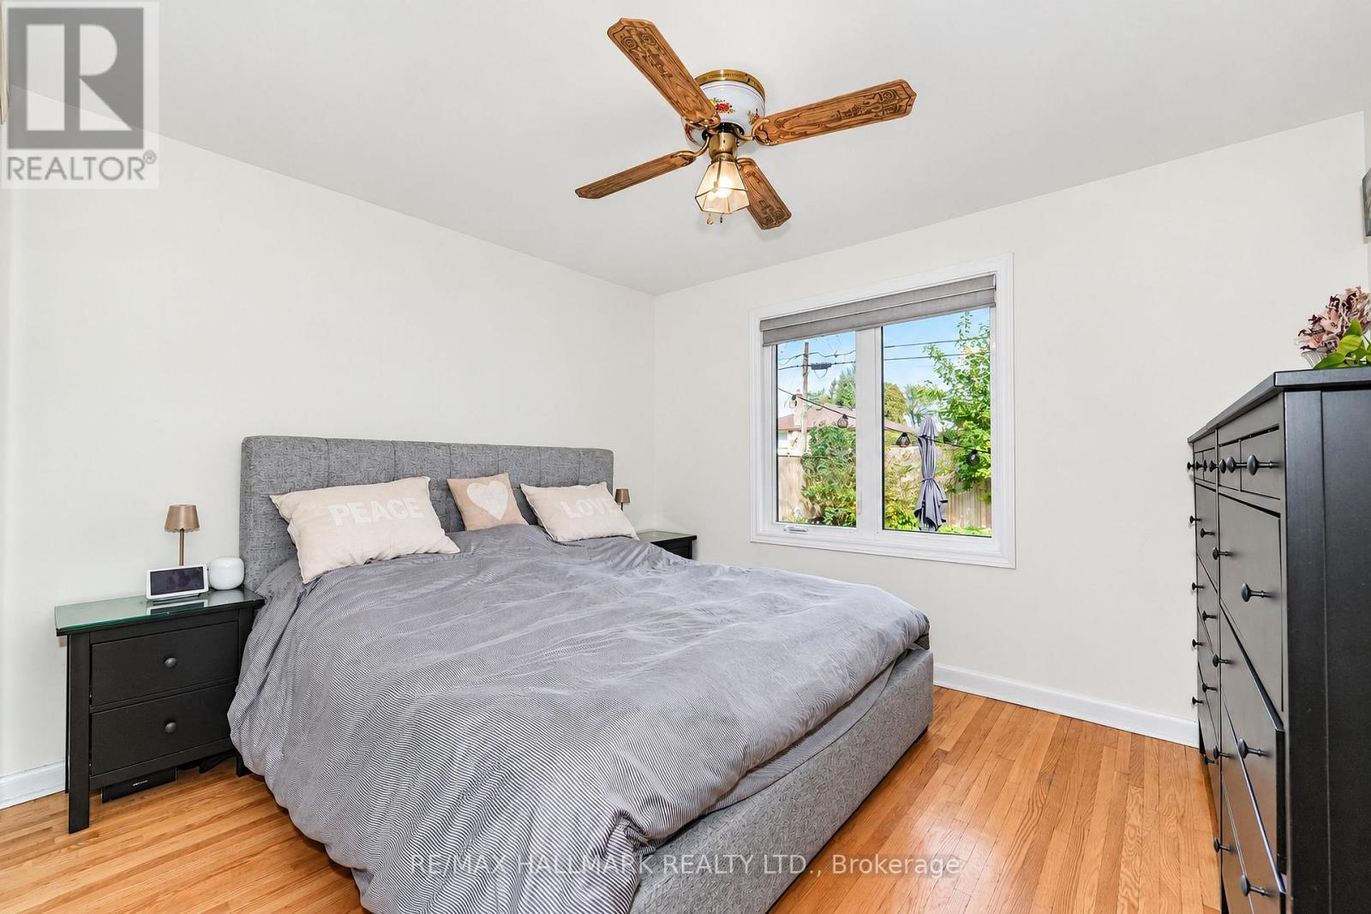
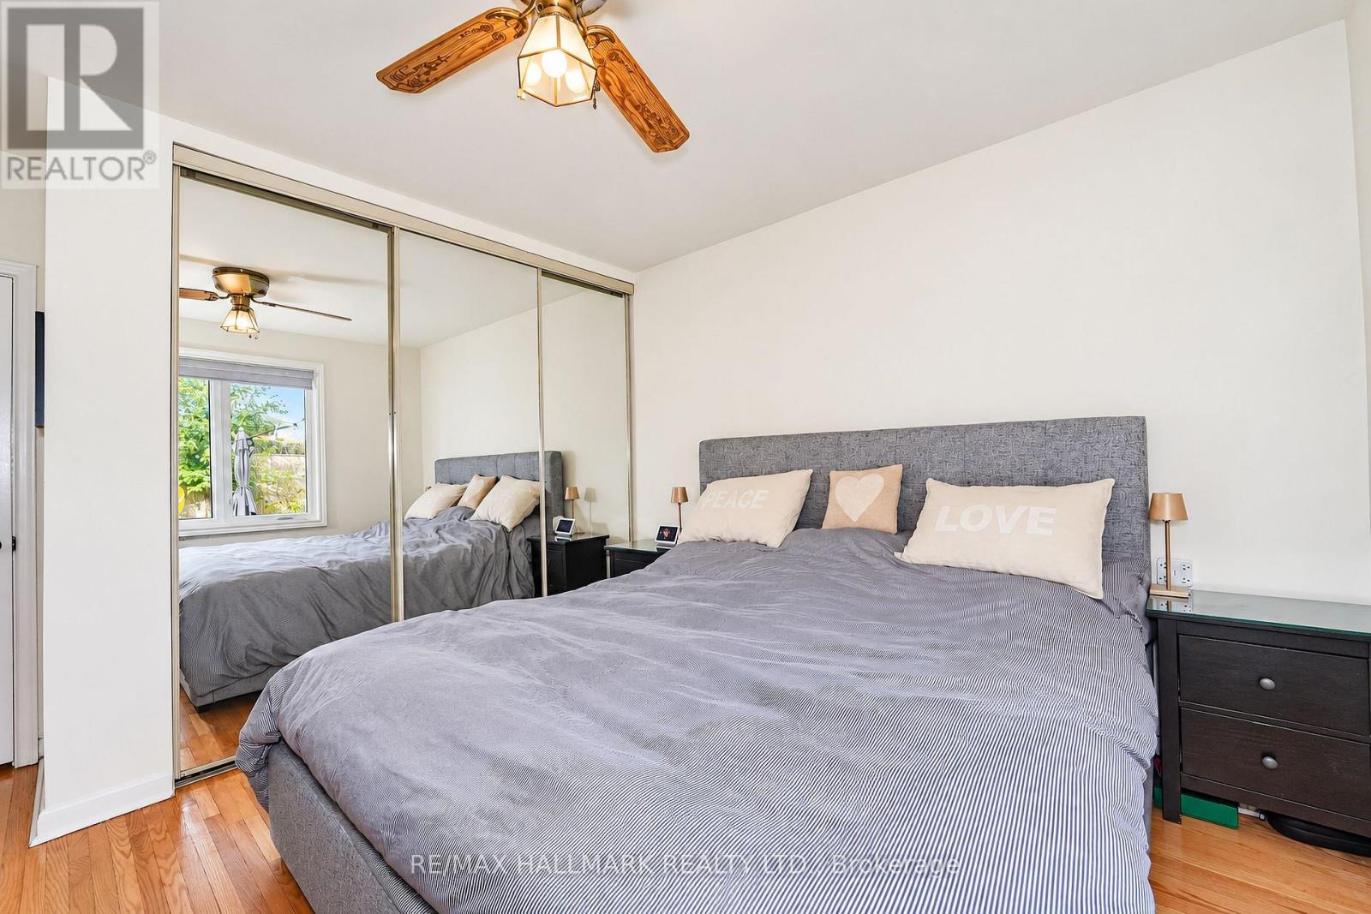
Primary Bedroom |
3.66 m |
3.52 m |
3.66 m x 3.52 m |
|
Main Level |
Bedroom 2 |
3.07 m |
2.73 m |
3.07 m x 2.73 m |
|
Main Level |
Bedroom 3 |
3.65 m |
3.35 m |
3.65 m x 3.35 m |
https://www.realtor.ca/real-estate/30380754/20-wishing-well-drive-toronto-tam-oshanter-sullivan-tam-oshanter-sullivan