5 Bedroom
4 Bathroom
1,100 - 1,500 ft2
Fireplace
None
Forced Air
$1,450,000
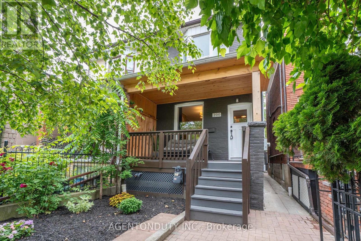
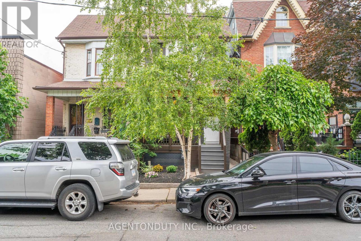
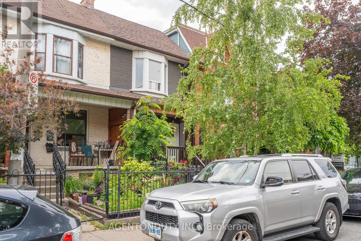
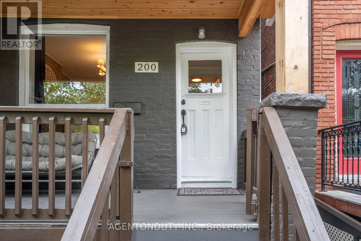
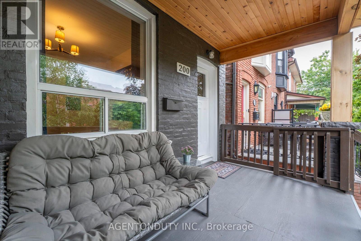
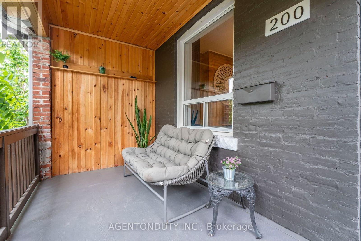
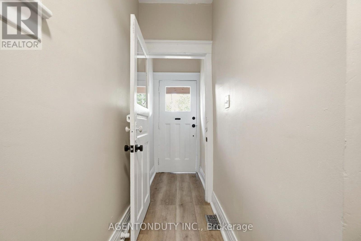
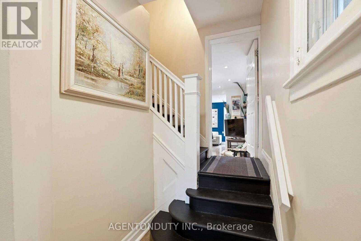
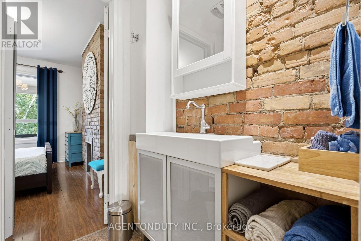
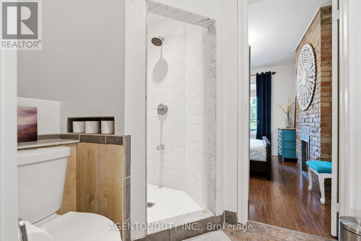
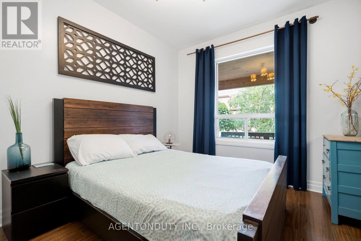
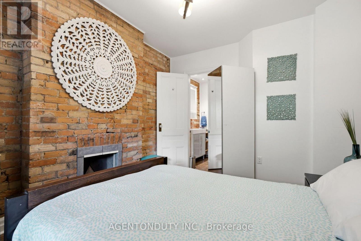
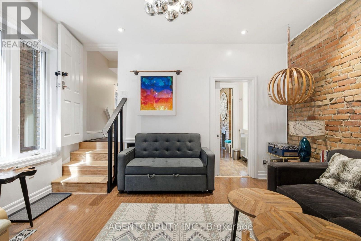
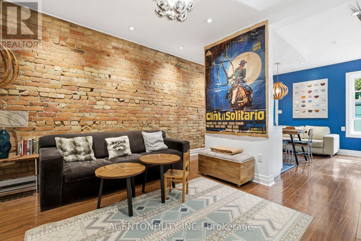
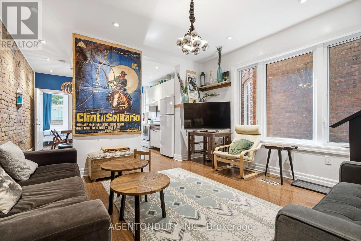
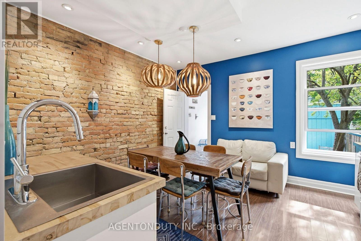
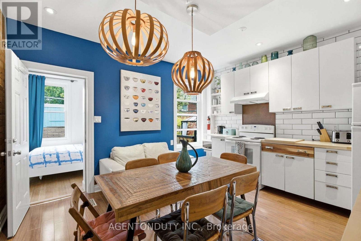
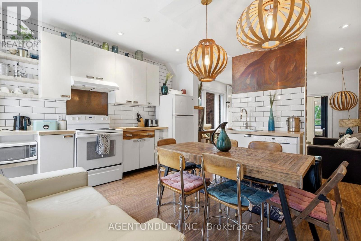
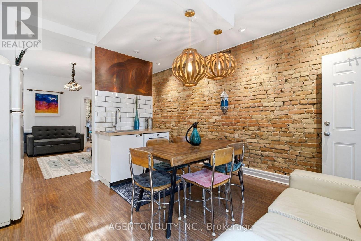
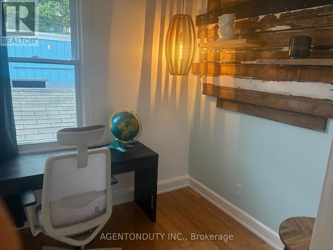
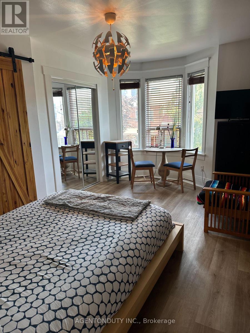
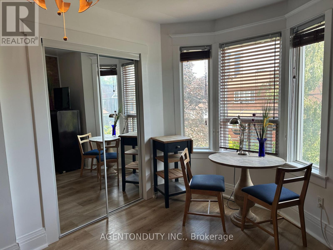
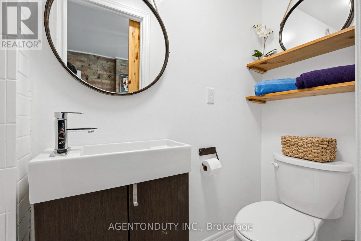
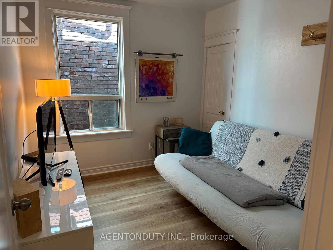
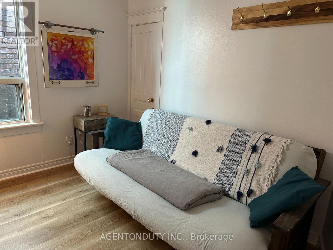
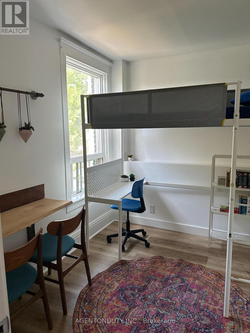
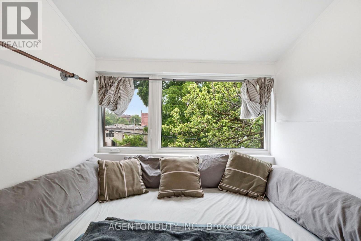
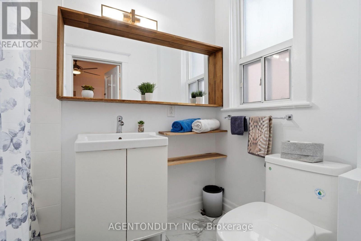
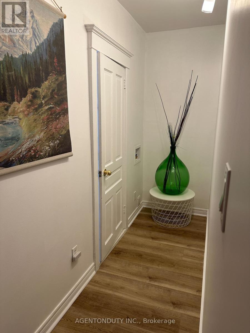
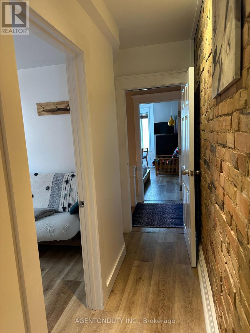
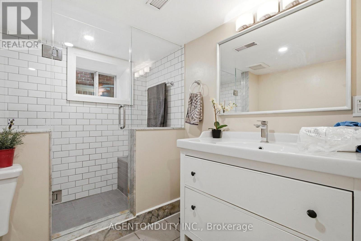
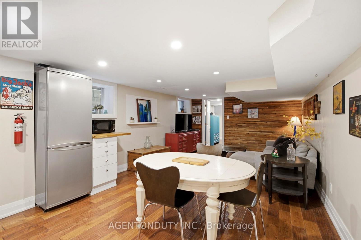
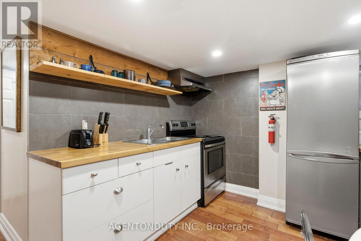
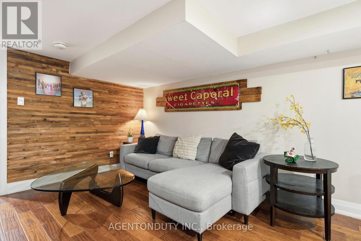
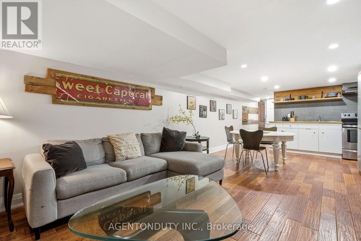
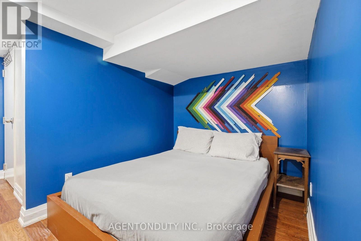
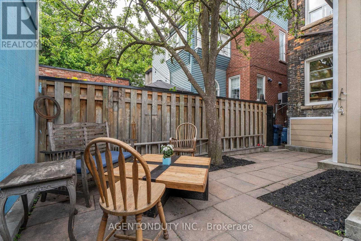
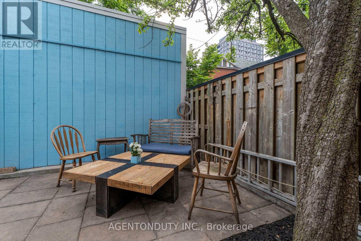
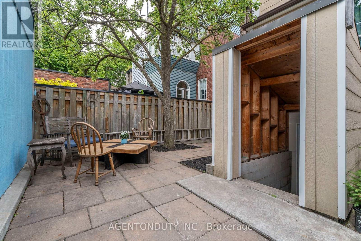
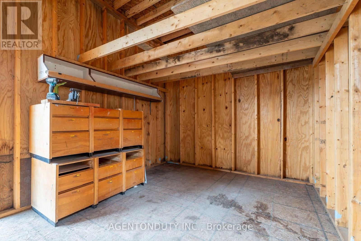
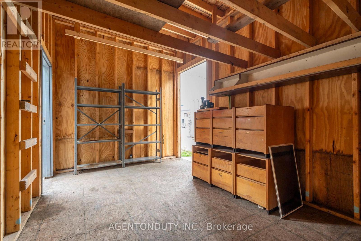
Single Family 4 Bedroom Home with Basement Apartment. Large Primary Bedroom on Second Floor has a 3 Piece Ensuite with a Large Bay Window Bringing in lots of light. Main Floor Bedroom with 3 Pc Ensuite can be used as a separate office/ clinic. Second floor Den / lounge can be used as another bedroom [Raised area can be removed]. Exposed Brick walls on Main and Second. Close to TTC, Go train stop is being built at the top of the street at Bloor, UP Express a short walk. Lots of street parking. Pad parking at rear of home currently has a shed built on but can easily be removed. Quiet One way residential street with park just south. Vacant & Move in Condition. Contents negotiable. (id:50976)
Property Details
|
MLS® Number
|
C13764524 |
|
Property Type
|
Single Family |
|
Community Name
|
Dufferin Grove |
|
Amenities Near By
|
Public Transit, Schools, Park |
|
Community Features
|
Community Centre |
|
Equipment Type
|
Water Heater |
|
Features
|
Lane, Carpet Free, In-law Suite |
|
Parking Space Total
|
1 |
|
Rental Equipment Type
|
Water Heater |
|
Structure
|
Shed |
Building
|
Bathroom Total
|
4 |
|
Bedrooms Above Ground
|
4 |
|
Bedrooms Below Ground
|
1 |
|
Bedrooms Total
|
5 |
|
Age
|
100+ Years |
|
Amenities
|
Fireplace(s) |
|
Appliances
|
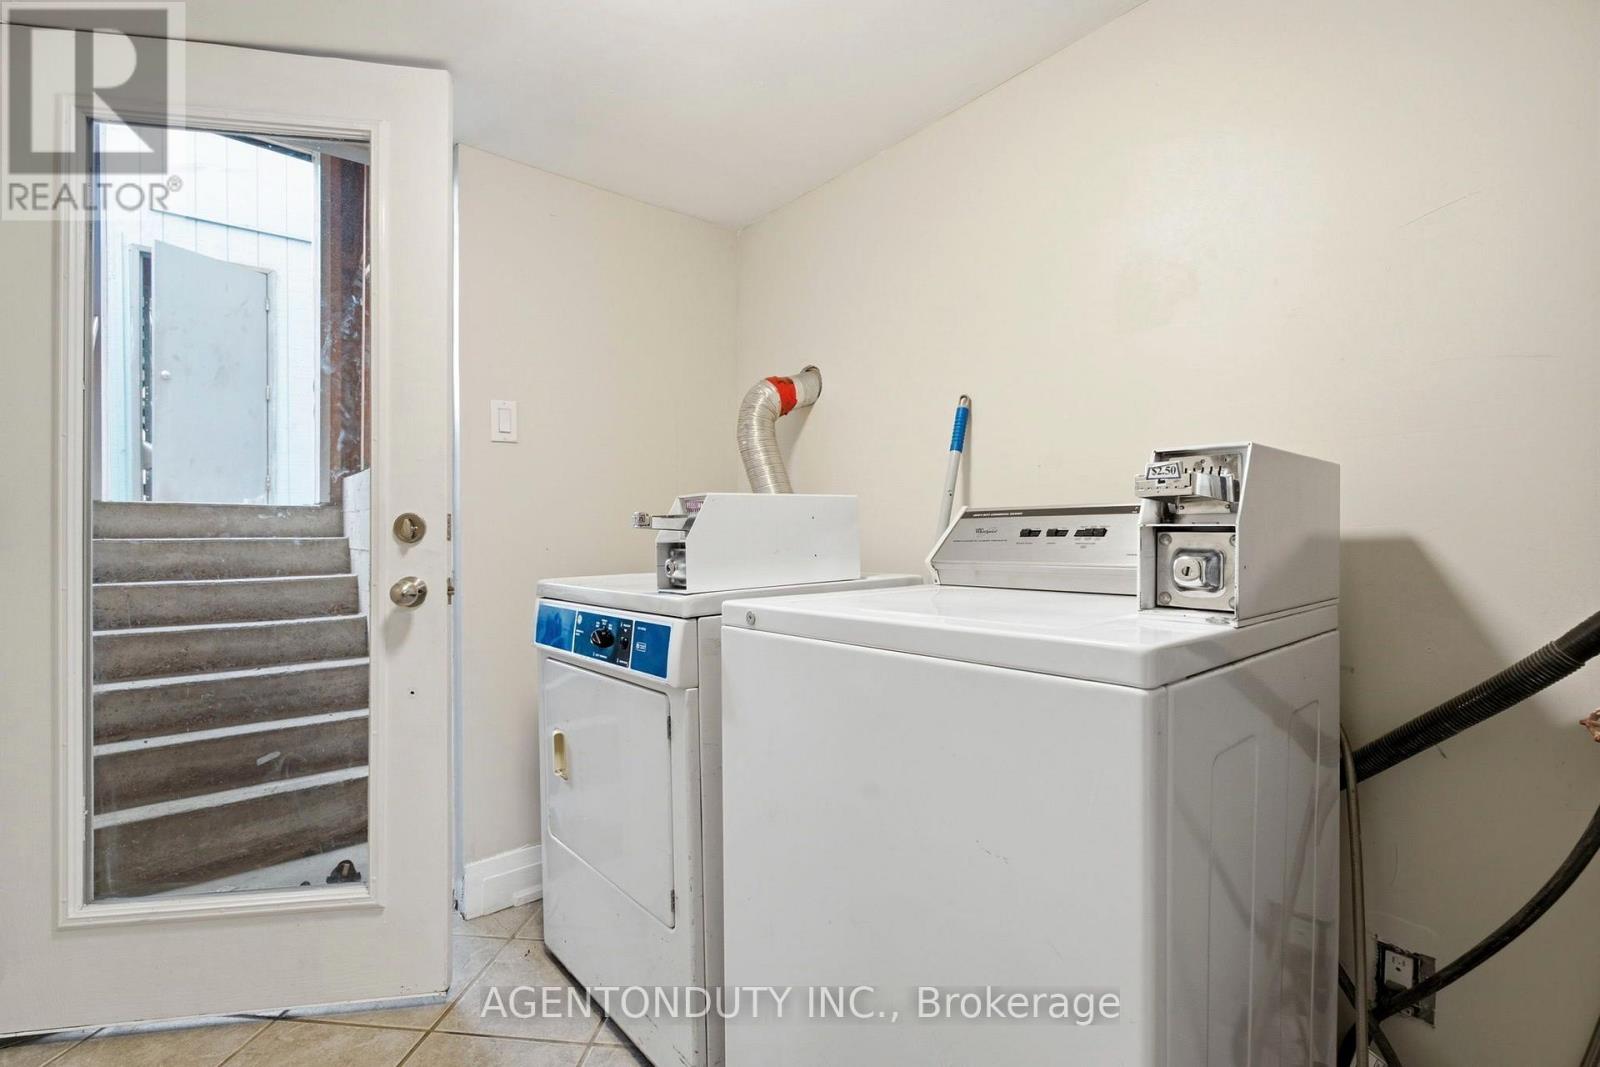
Dishwasher, Dryer, Two Stoves, Washer, Window Air Conditioner, Window Coverings, Two Refrigerators |
|
Basement Development
|
Finished |
|
Basement Features
|
Apartment In Basement, Walk Out |
|
Basement Type
|
N/a, N/a (finished) |
|
Construction Style Attachment
|
Semi-detached |
|
Cooling Type
|
None |
|
Exterior Finish
|
Brick |
|
Fireplace Present
|
Yes |
|
Fireplace Total
|
1 |
|
Flooring Type
|
Hardwood, Laminate |
|
Foundation Type
|
Brick |
|
Heating Fuel
|
Natural Gas |
|
Heating Type
|
Forced Air |
|
Stories Total
|
2 |
|
Size Interior
|
1,100 - 1,500 Ft2 |
|
Type
|
House |
|
Utility Water
|
Municipal Water |
Parking
Land
|
Acreage
|
No |
|
Land Amenities
|
Public Transit, Schools, Park |
|
Sewer
|
Sanitary Sewer |
|
Size Depth
|
100 Ft |
|
Size Frontage
|
16 Ft ,4 In |
|
Size Irregular
|
16.4 X 100 Ft |
|
Size Total Text
|
16.4 X 100 Ft |
Rooms
| Level |
Type |
Length |
Width |
Dimensions |
|
Second Level |
Bedroom |
5.29 m |
4.19 m |
5.29 m x 4.19 m |
|
Second Level |
Bedroom 2 |
3.45 m |
2.92 m |
3.45 m x 2.92 m |
|
Second Level |
Bedroom 3 |
3.45 m |
2.23 m |
3.45 m x 2.23 m |
|
Second Level |
Den |
2.56 m |
2.27 m |
2.56 m x 2.27 m |
|
Basement |
Kitchen |
4.05 m |
3.61 m |
4.05 m x 3.61 m |
|
Basement |
Bedroom 5 |
4.17 m |
3.7 m |
4.17 m x 3.7 m |
|
Basement |
Laundry Room |
2.7 m |
1.87 m |
2.7 m x 1.87 m |
|
Basement |
Utility Room |
2.18 m |
1.87 m |
2.18 m x 1.87 m |
|
Basement |
Living Room |
3.61 m |
2.27 m |
3.61 m x 2.27 m |
|
Main Level |
Living Room |
4.19 m |
3.96 m |
4.19 m x 3.96 m |
|
Main Level |
Dining Room |
4.19 m |
3.96 m |
4.19 m x 3.96 m |
|
Main Level |
Kitchen |
4.19 m |
3.96 m |
4.19 m x 3.96 m |
|
Main Level |
Bedroom 4 |
4.13 m |
2.85 m |
4.13 m x 2.85 m |
|
Main Level |
Den |
2.56 m |
2.28 m |
2.56 m x 2.28 m |
https://www.realtor.ca/real-estate/30257372/200-st-helens-avenue-toronto-dufferin-grove-dufferin-grove