1 Bedroom
1 Bathroom
500 - 599 ft2
Central Air Conditioning
Forced Air
$480,000Maintenance, Heat, Water
$545 Monthly
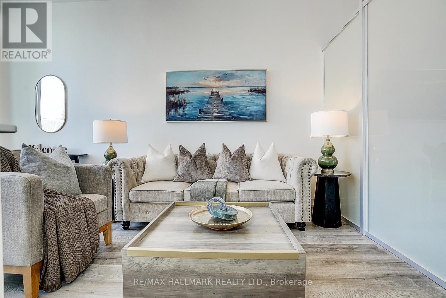
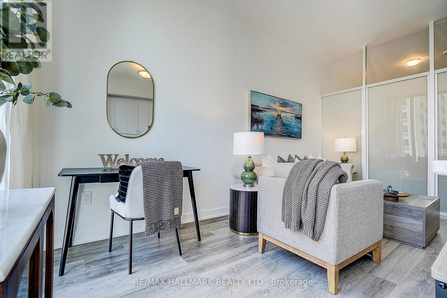
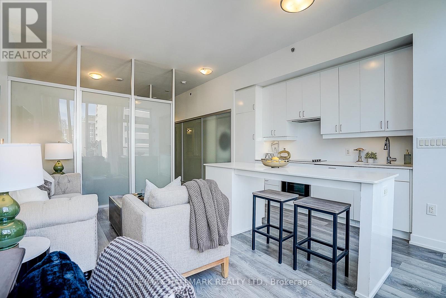
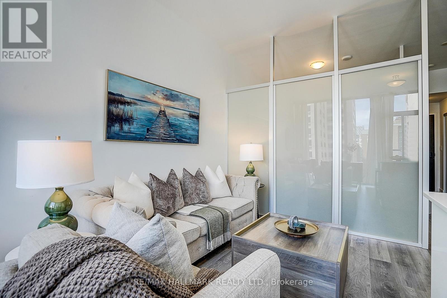
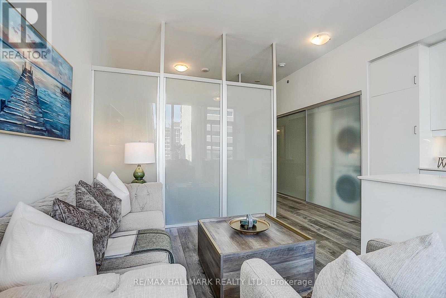
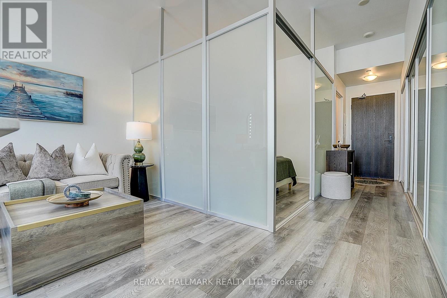
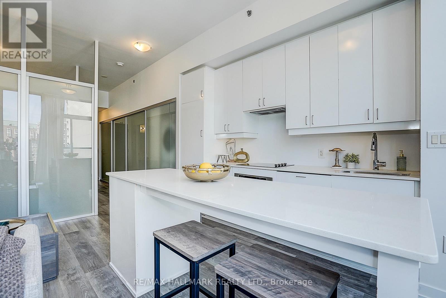
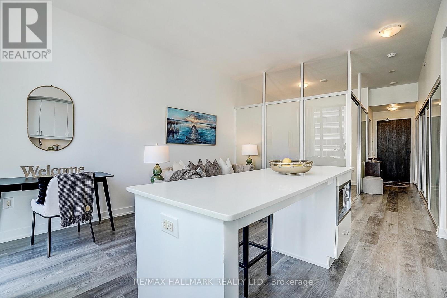
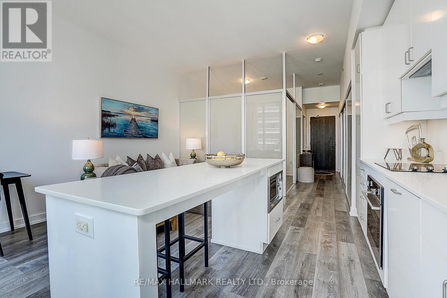
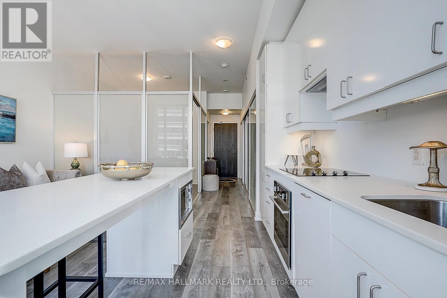
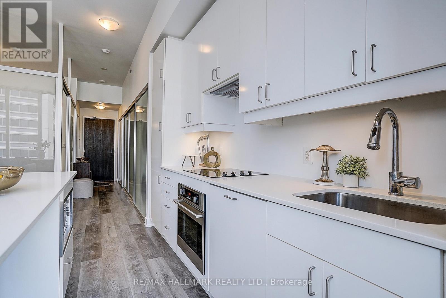
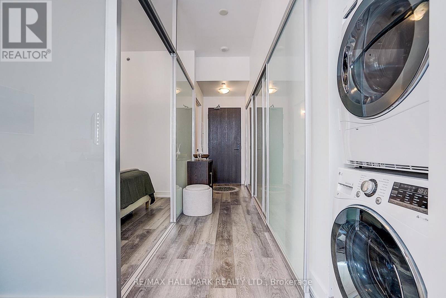
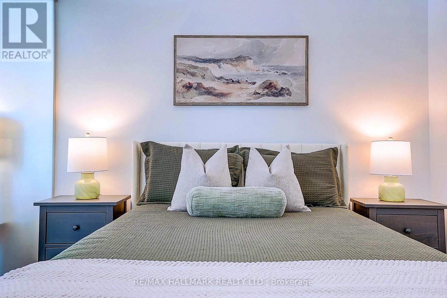
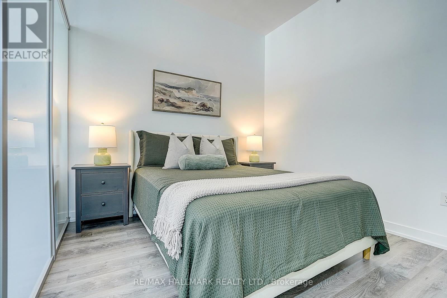
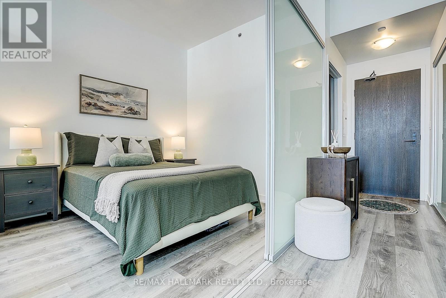
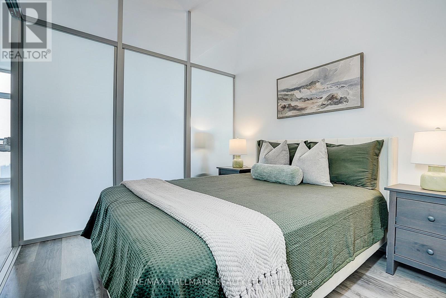
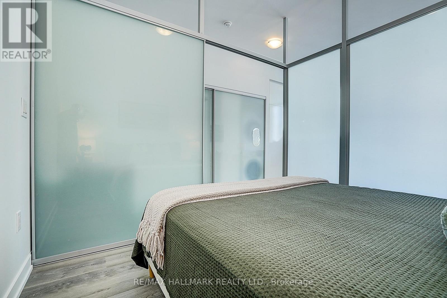
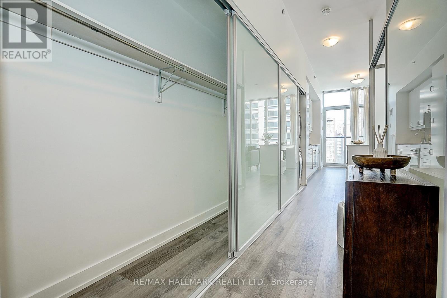
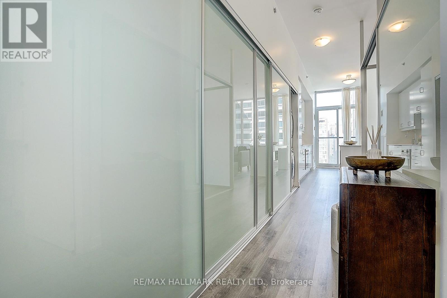
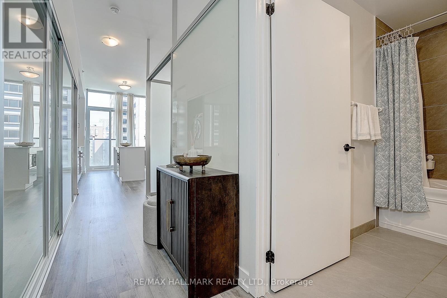
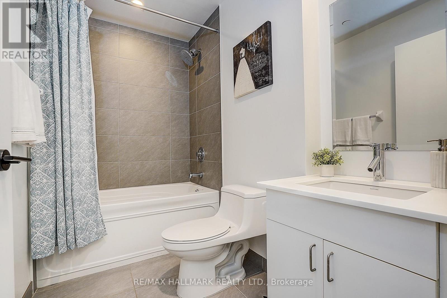
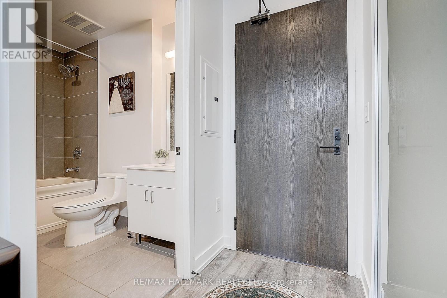
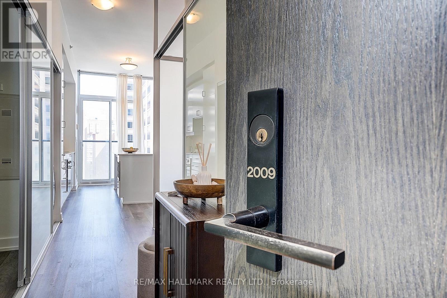
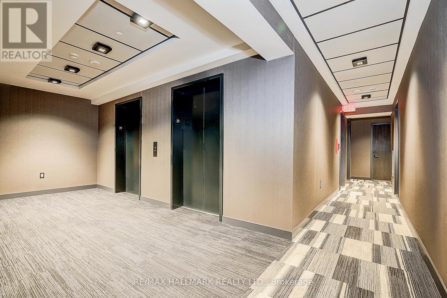
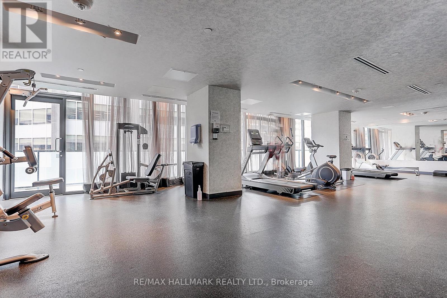
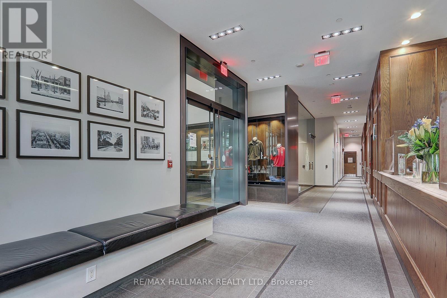
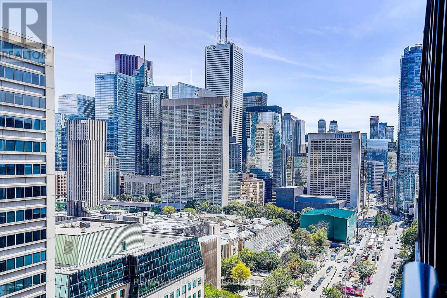
Situated directly on ceremonial University Avenue at the prestigious Residences at RCMI, this LEED-certified 538 sq. ft. one-bedroom suite delivers unmatched urban connectivity with the St. Patrick subway and Dundas streetcar at your doorstep.Featuring a bright, open-concept layout with soaring 9-foot ceilings and expansive floor-to-ceiling windows, the residence was thoughtfully updated with fresh paint and brand-new flooring. Designed for a smart, low-maintenance downtown lifestyle, the home includes a highly coveted private storage locker.Building amenities feature a 24-hour concierge and a fully equipped gym. Located mere steps from Hospital Row, U of T, TMU, OCAD University, the Financial District, and the Eaton Centre, this is the ultimate address for vibrant city living. (id:50976)
Property Details
|
MLS® Number
|
C13750436 |
|
Property Type
|
Single Family |
|
Community Name
|
Kensington-Chinatown |
|
Community Features
|
Pets Allowed With Restrictions |
|
Features
|
Balcony |
Building
|
Bathroom Total
|
1 |
|
Bedrooms Above Ground
|
1 |
|
Bedrooms Total
|
1 |
|
Age
|
11 To 15 Years |
|
Amenities
|
Storage - Locker |
|
Appliances
|
Oven - Built-in, Cooktop, Dishwasher, Dryer, Stove, Washer, Window Coverings, Refrigerator |
|
Basement Type
|
None |
|
Cooling Type
|
Central Air Conditioning |
|
Exterior Finish
|
Concrete |
|
Flooring Type
|
Vinyl |
|
Heating Fuel
|
Natural Gas |
|
Heating Type
|
Forced Air |
|
Size Interior
|
500 - 599 Ft2 |
|
Type
|
Apartment |
Parking
Land
Rooms
| Level |
Type |
Length |
Width |
Dimensions |
|
Flat |
Living Room |
4.87 m |
2.63 m |
4.87 m x 2.63 m |
|
Flat |
Dining Room |
4.87 m |
2.63 m |
4.87 m x 2.63 m |
|
Flat |
Kitchen |
4.87 m |
2.63 m |
4.87 m x 2.63 m |
|
Flat |
Primary Bedroom |
2.91 m |
2.74 m |
2.91 m x 2.74 m |
https://www.realtor.ca/real-estate/30241372/2009-426-university-avenue-toronto-kensington-chinatown-kensington-chinatown