

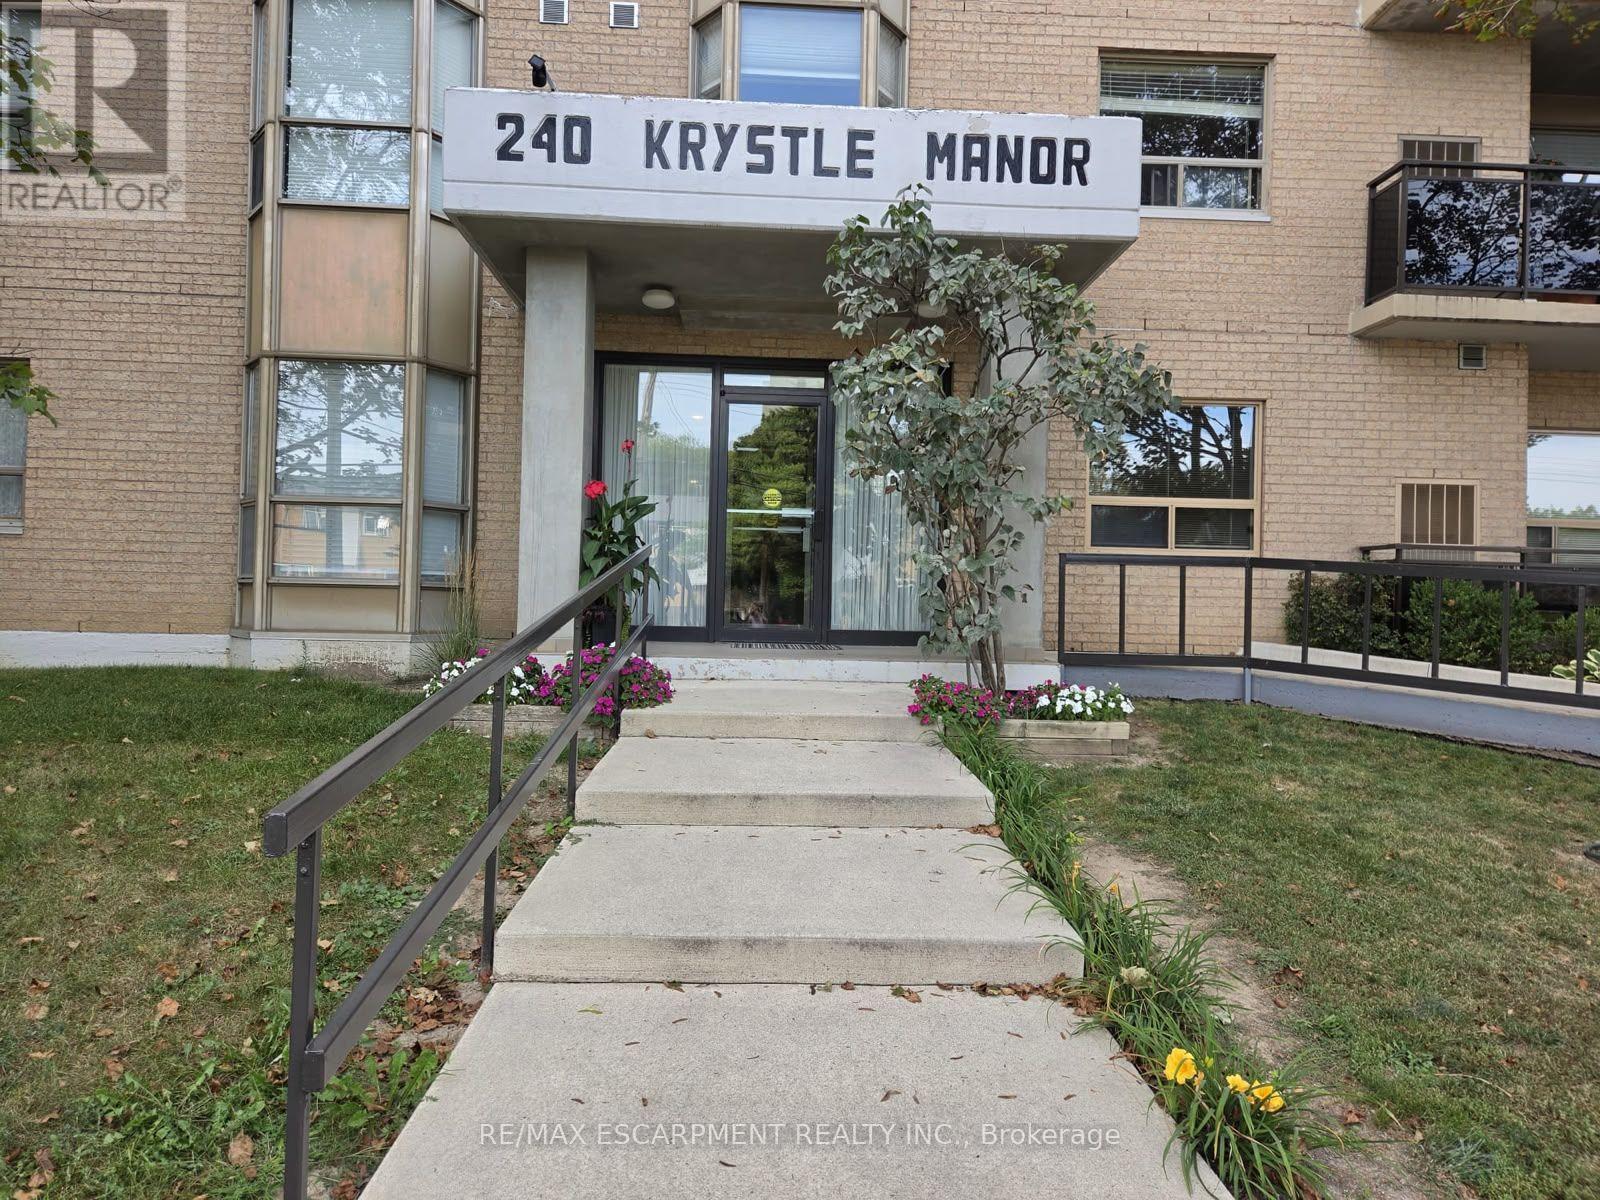




201 – 240 Quigley Road, Hamilton, Ontario L8K 5M9 (30314468)

201 - 240 Quigley Road Hamilton, Ontario L8K 5M9

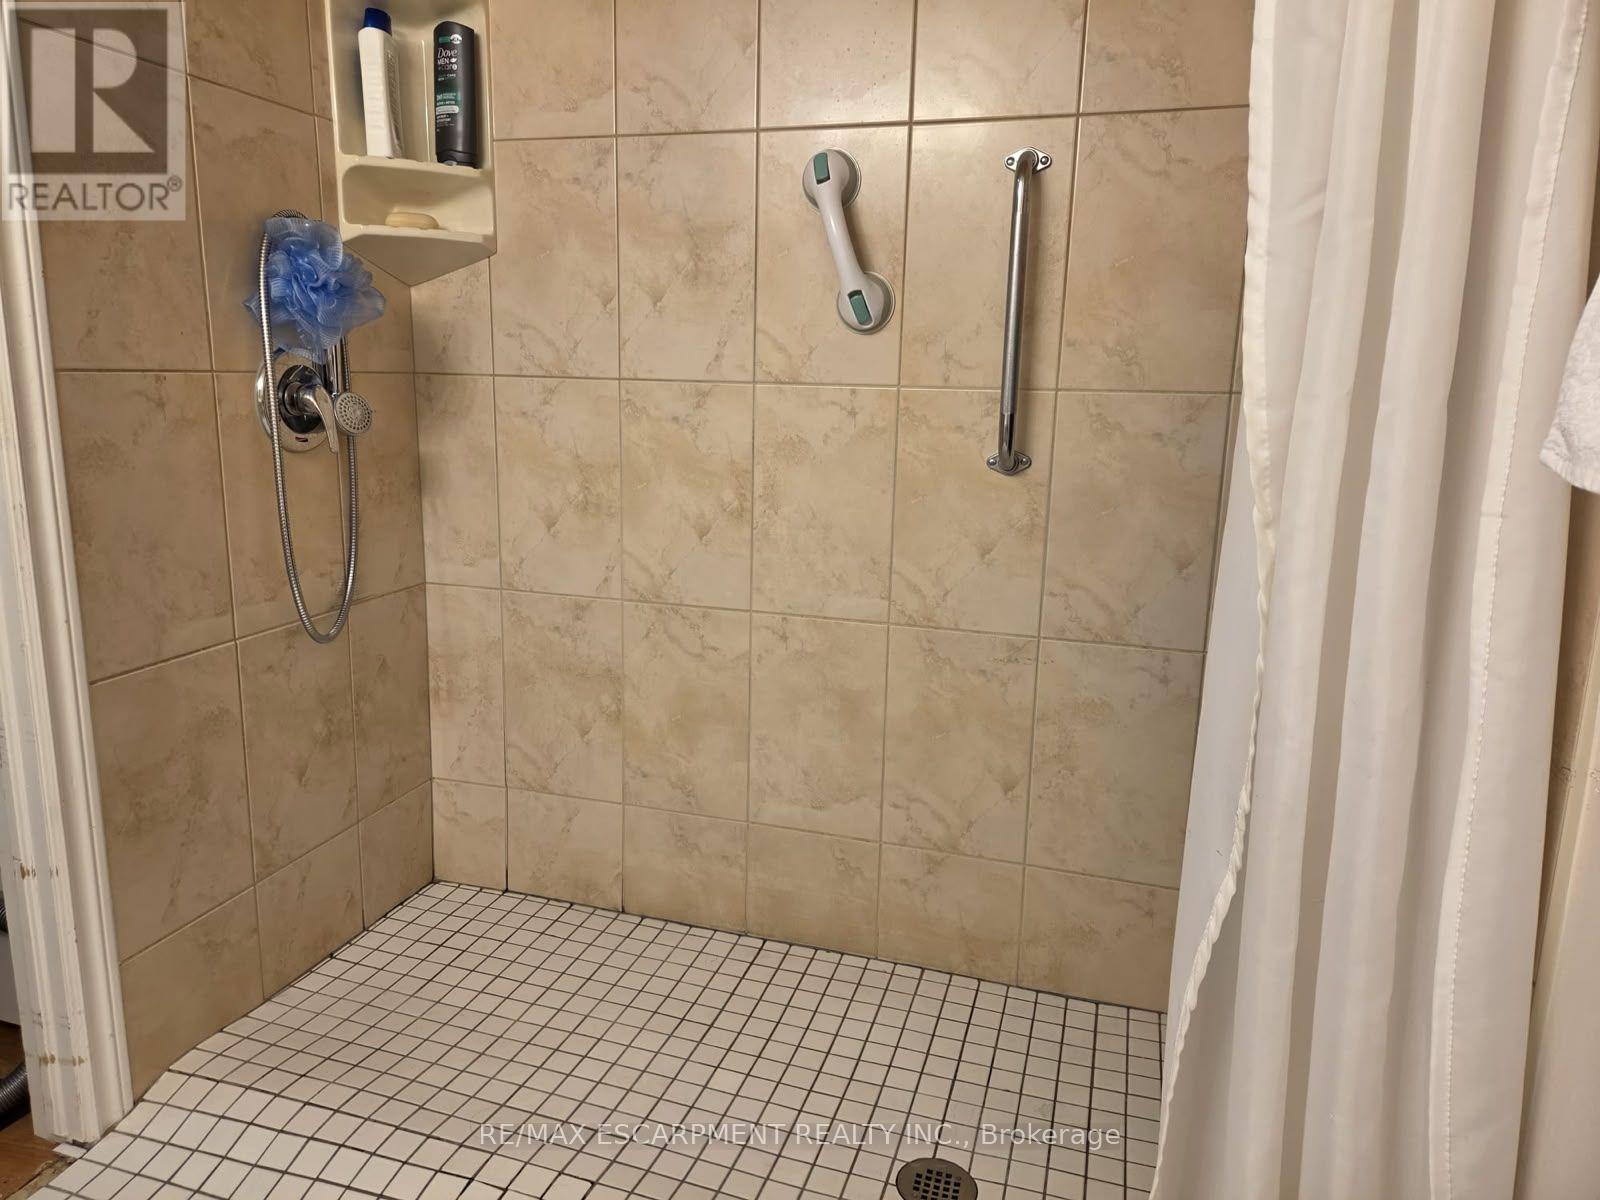
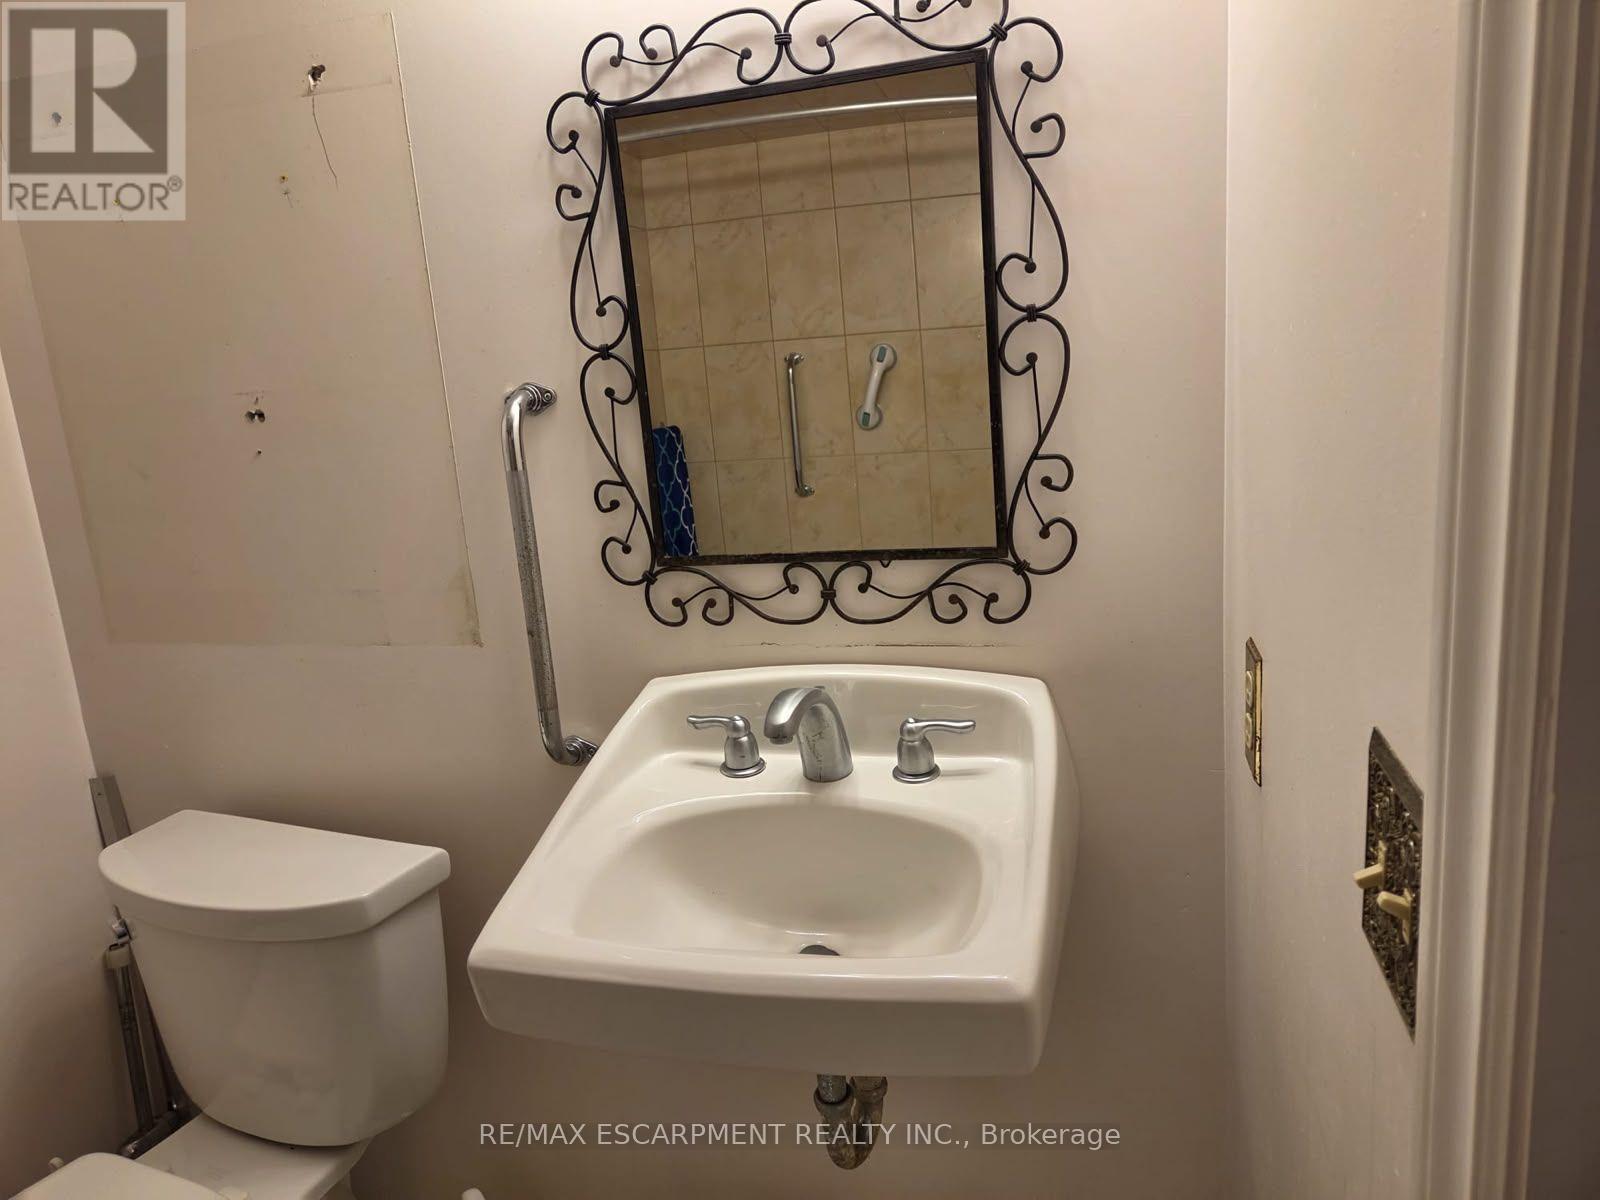
2 Bedroom 2 Bathroom 1,000 - 1,199 ft2
Central Air Conditioning Forced Air

$429,000

Maintenance, Common Area Maintenance, Insurance, Water, Parking

$623.27 Monthly

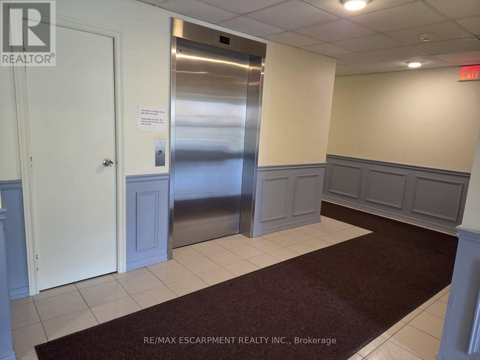
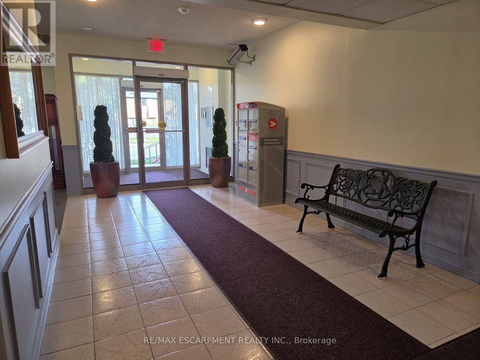
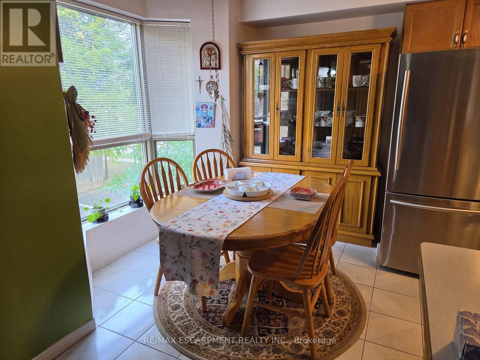
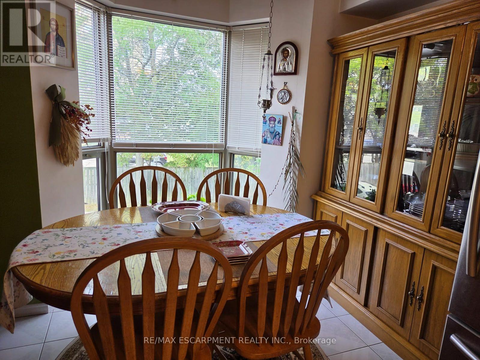
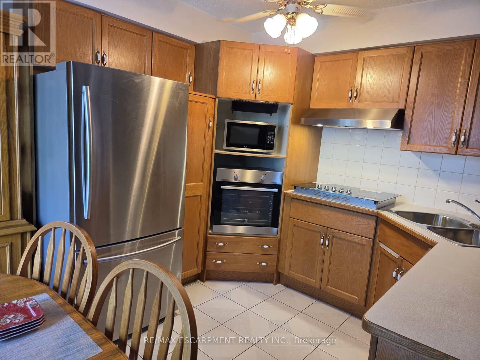
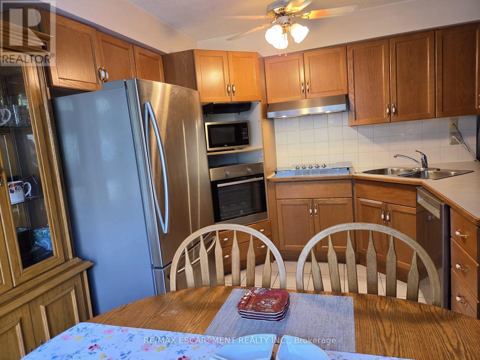
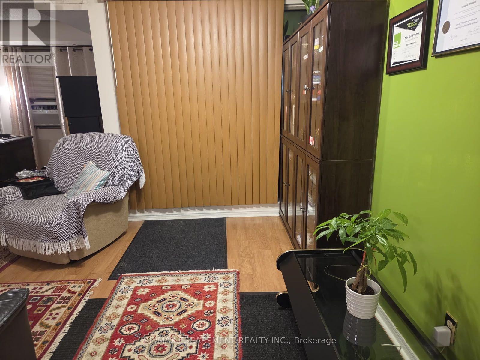
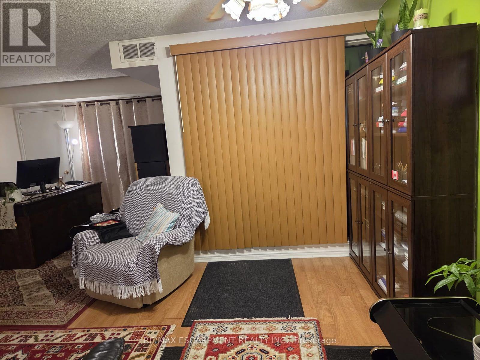
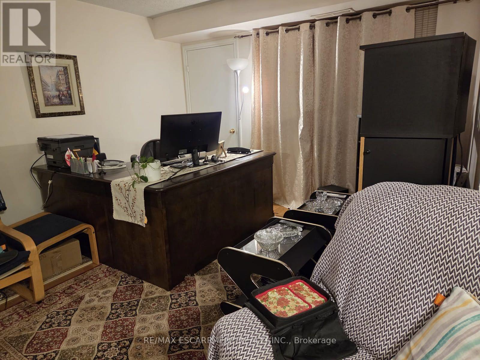
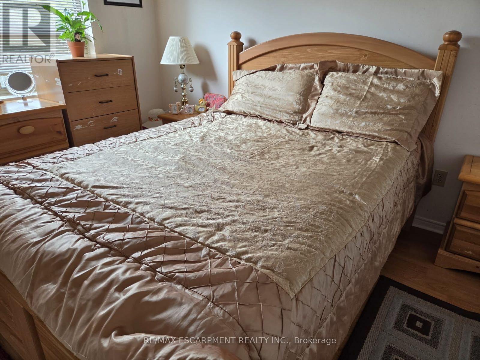
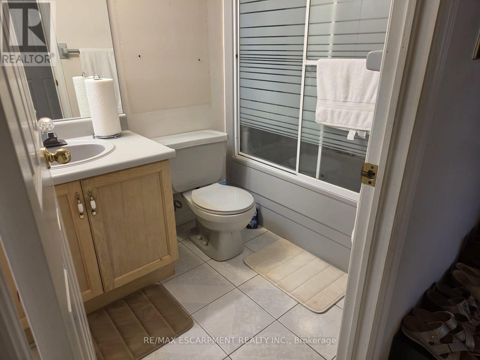
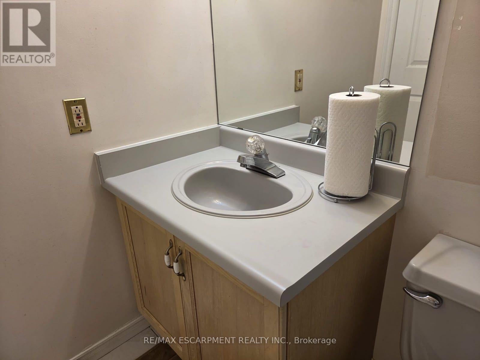
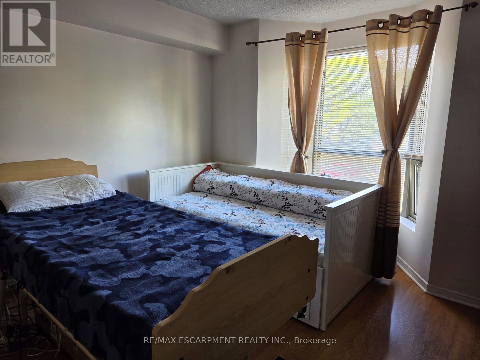
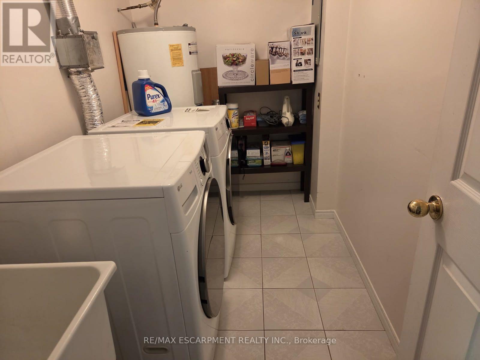
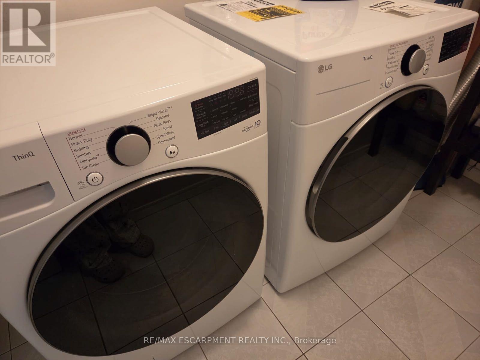
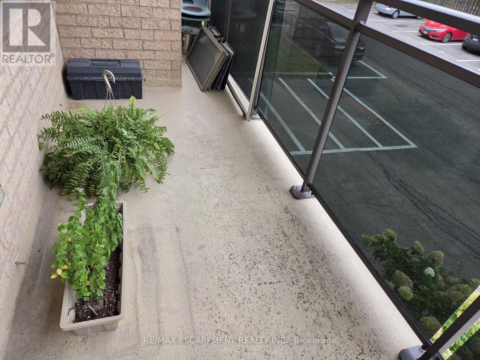
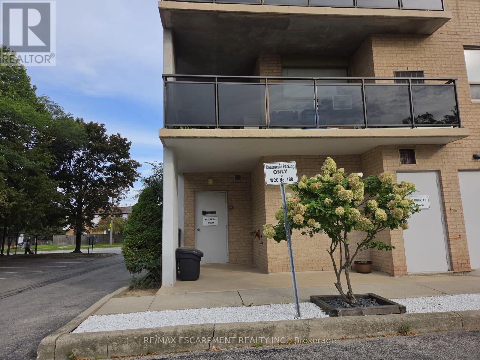
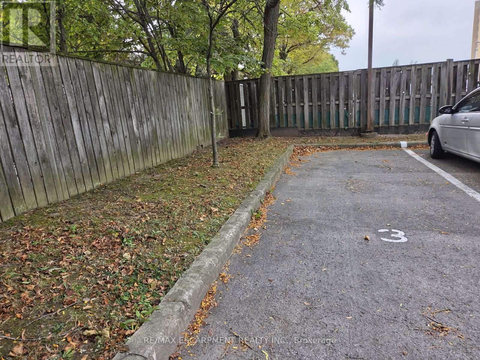
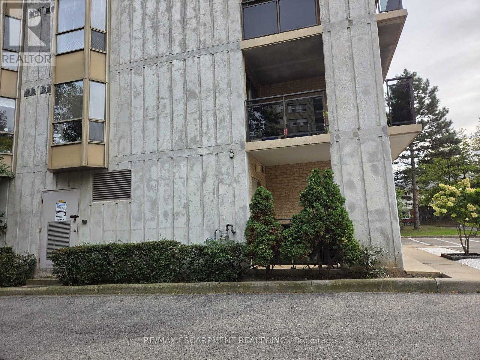
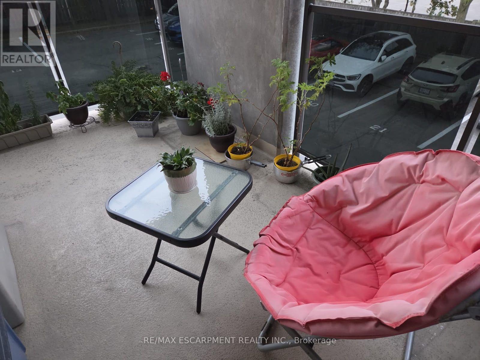
Take a look at this affordable 2 bedroom, 2 bathroom corner condo unit in desirable building in fantastic location close to the escarpment. Oak kitchen with new built in appliances, dining area next to beautiful bright window, large living area, two good sized bedrooms, two bathrooms and handy laundry room with newer appliances - approximately 1100 square feet of comfortable living space. Condo fee includes water, parking, exterior maintanance, and more. Close to all amenities the city offers including transit, schools and shopping. Large L shaped balcony is super easy to relax on and enjoy. Includes assigned parking spot plus ample visitor parking, as well as some locker storage. Downsize your busy life! (id:50976)

Property Details

MLS® Number X13816548
Property Type Single Family
Community Name Stoney Creek
Amenities Near By Hospital, Park, Place Of Worship, Schools
Community Features Pets Allowed With Restrictions
Equipment Type Water Heater
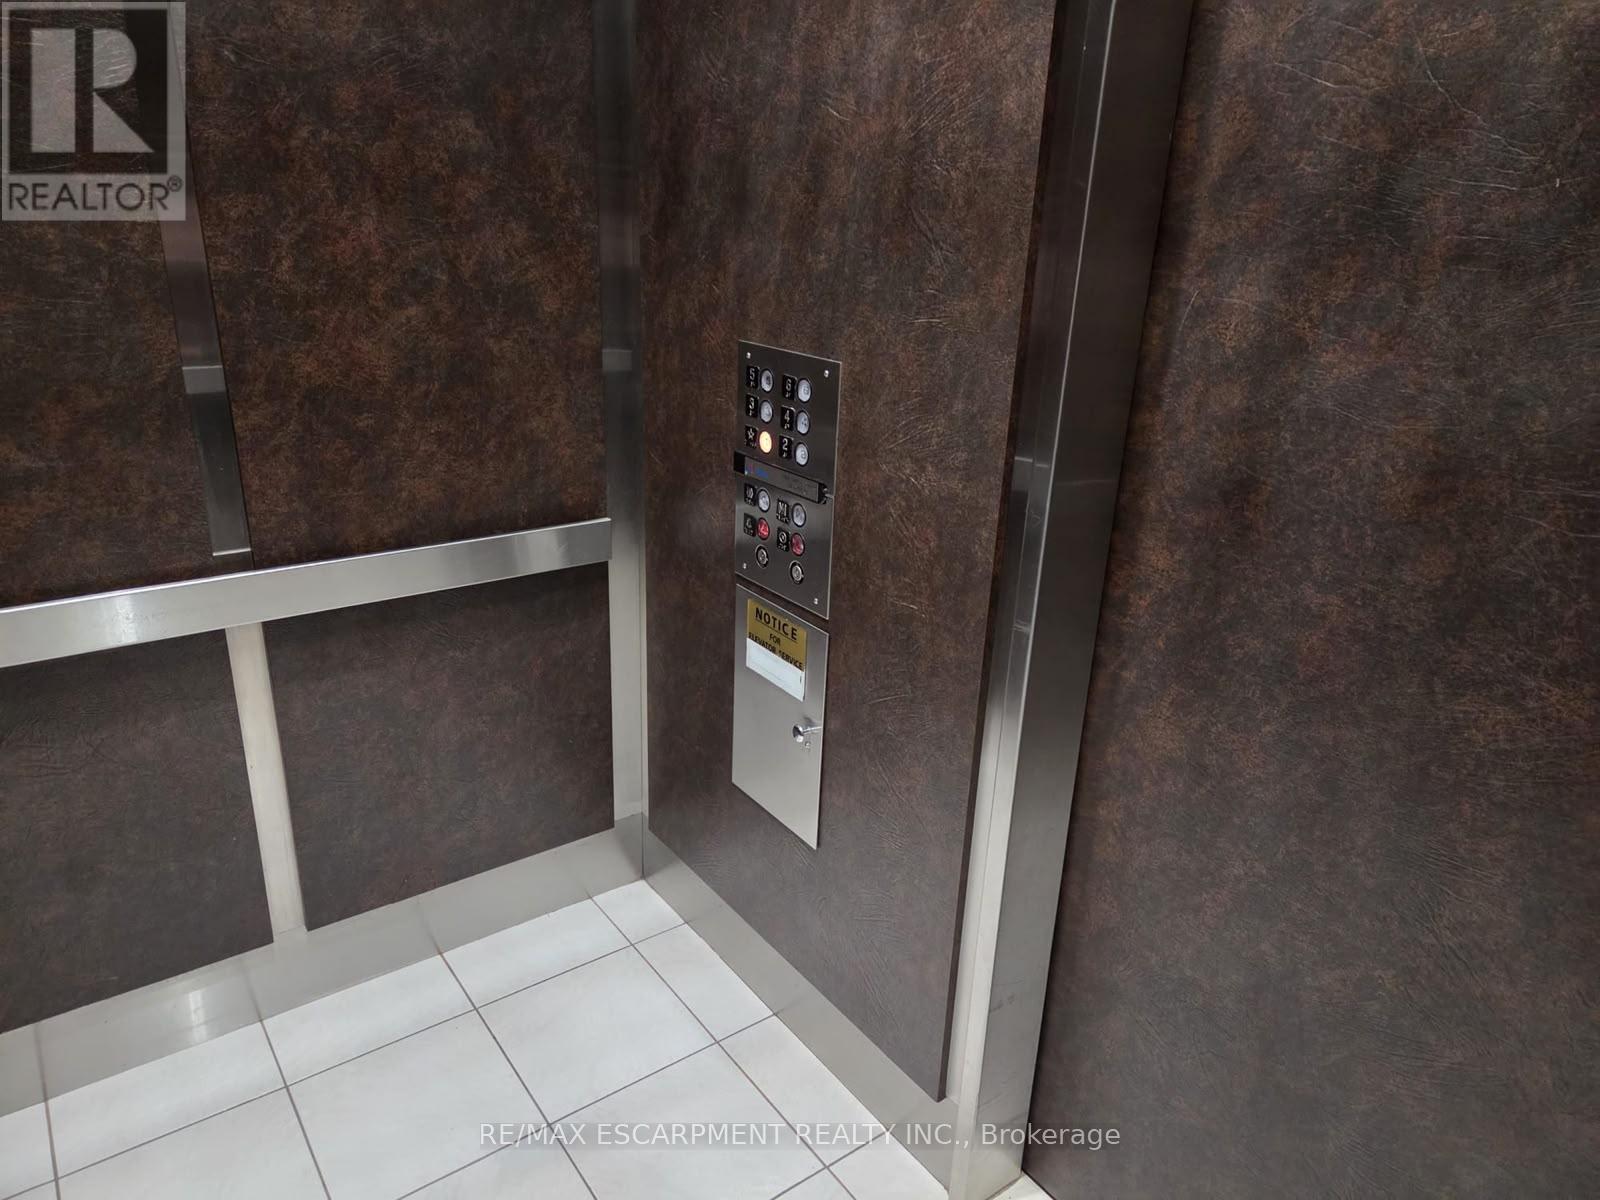
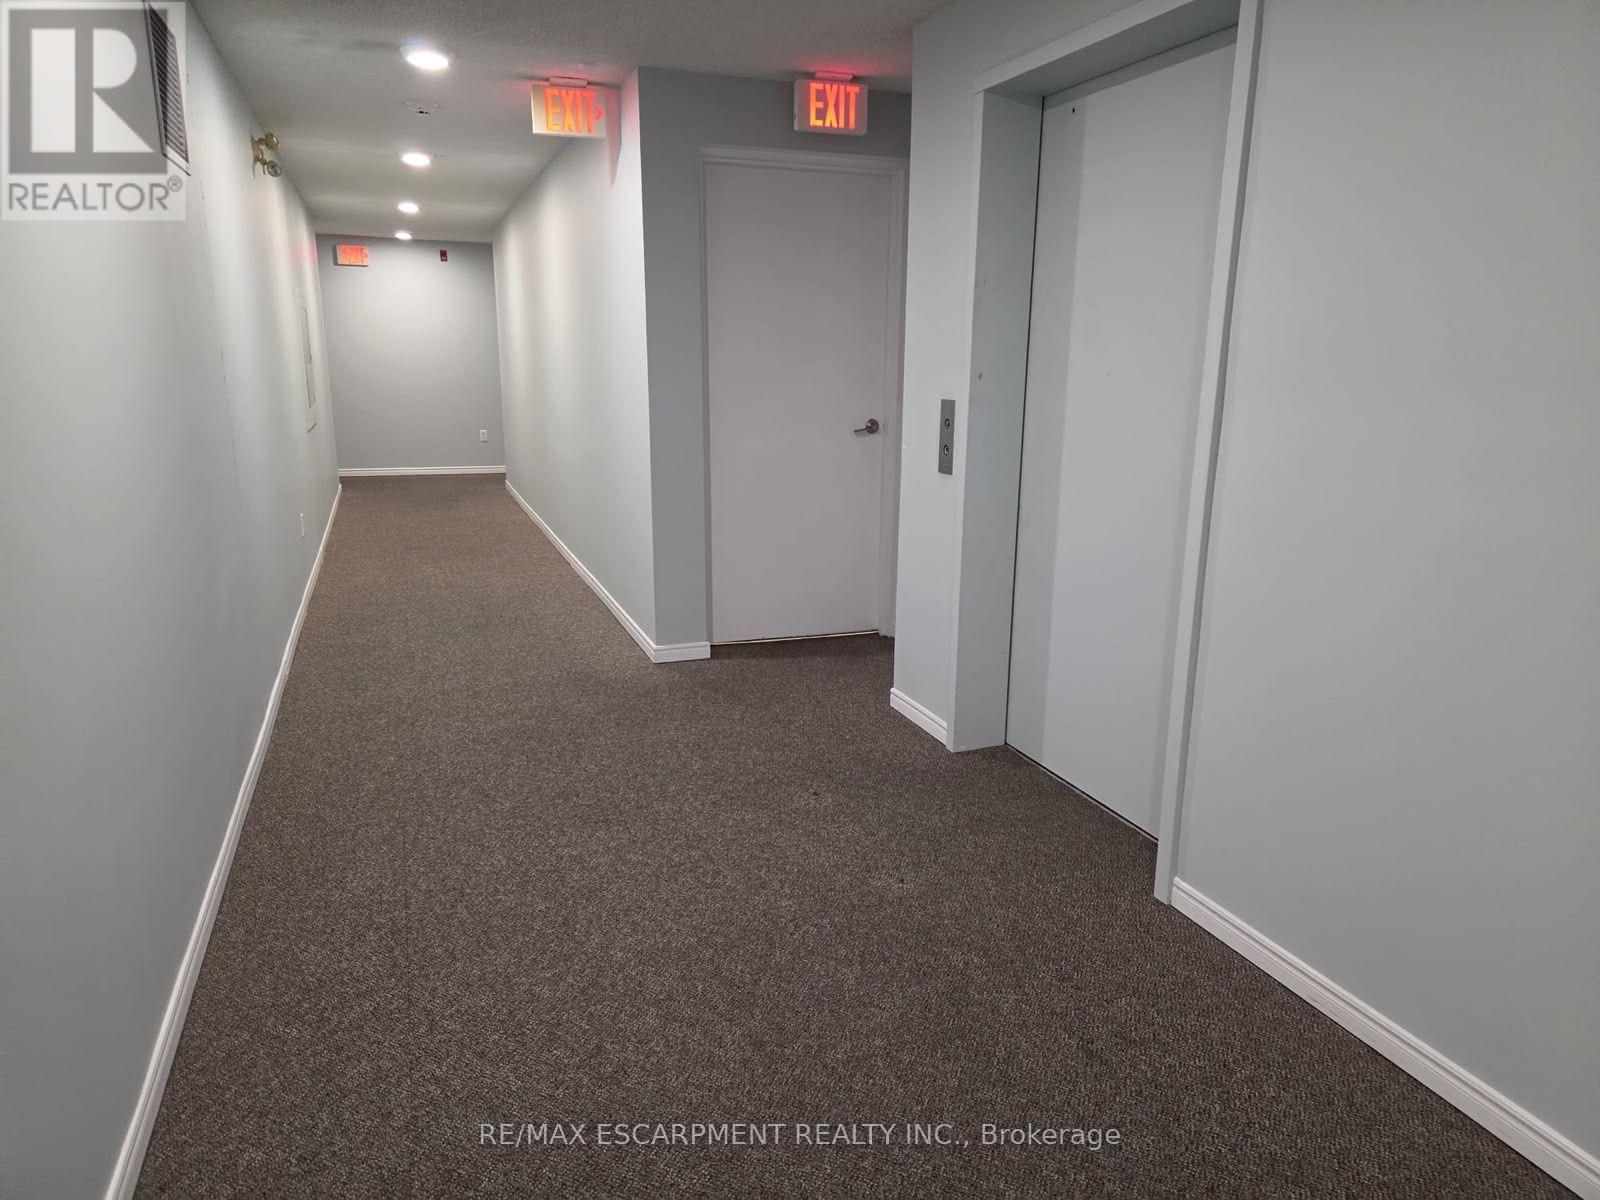
Features Elevator, Wheelchair Access, Balcony, Carpet Free, In Suite Laundry
Parking Space Total 1
Rental Equipment Type Water Heater
View Type City View

Building

Bathroom Total 2
Bedrooms Above Ground 2
Bedrooms Total 2
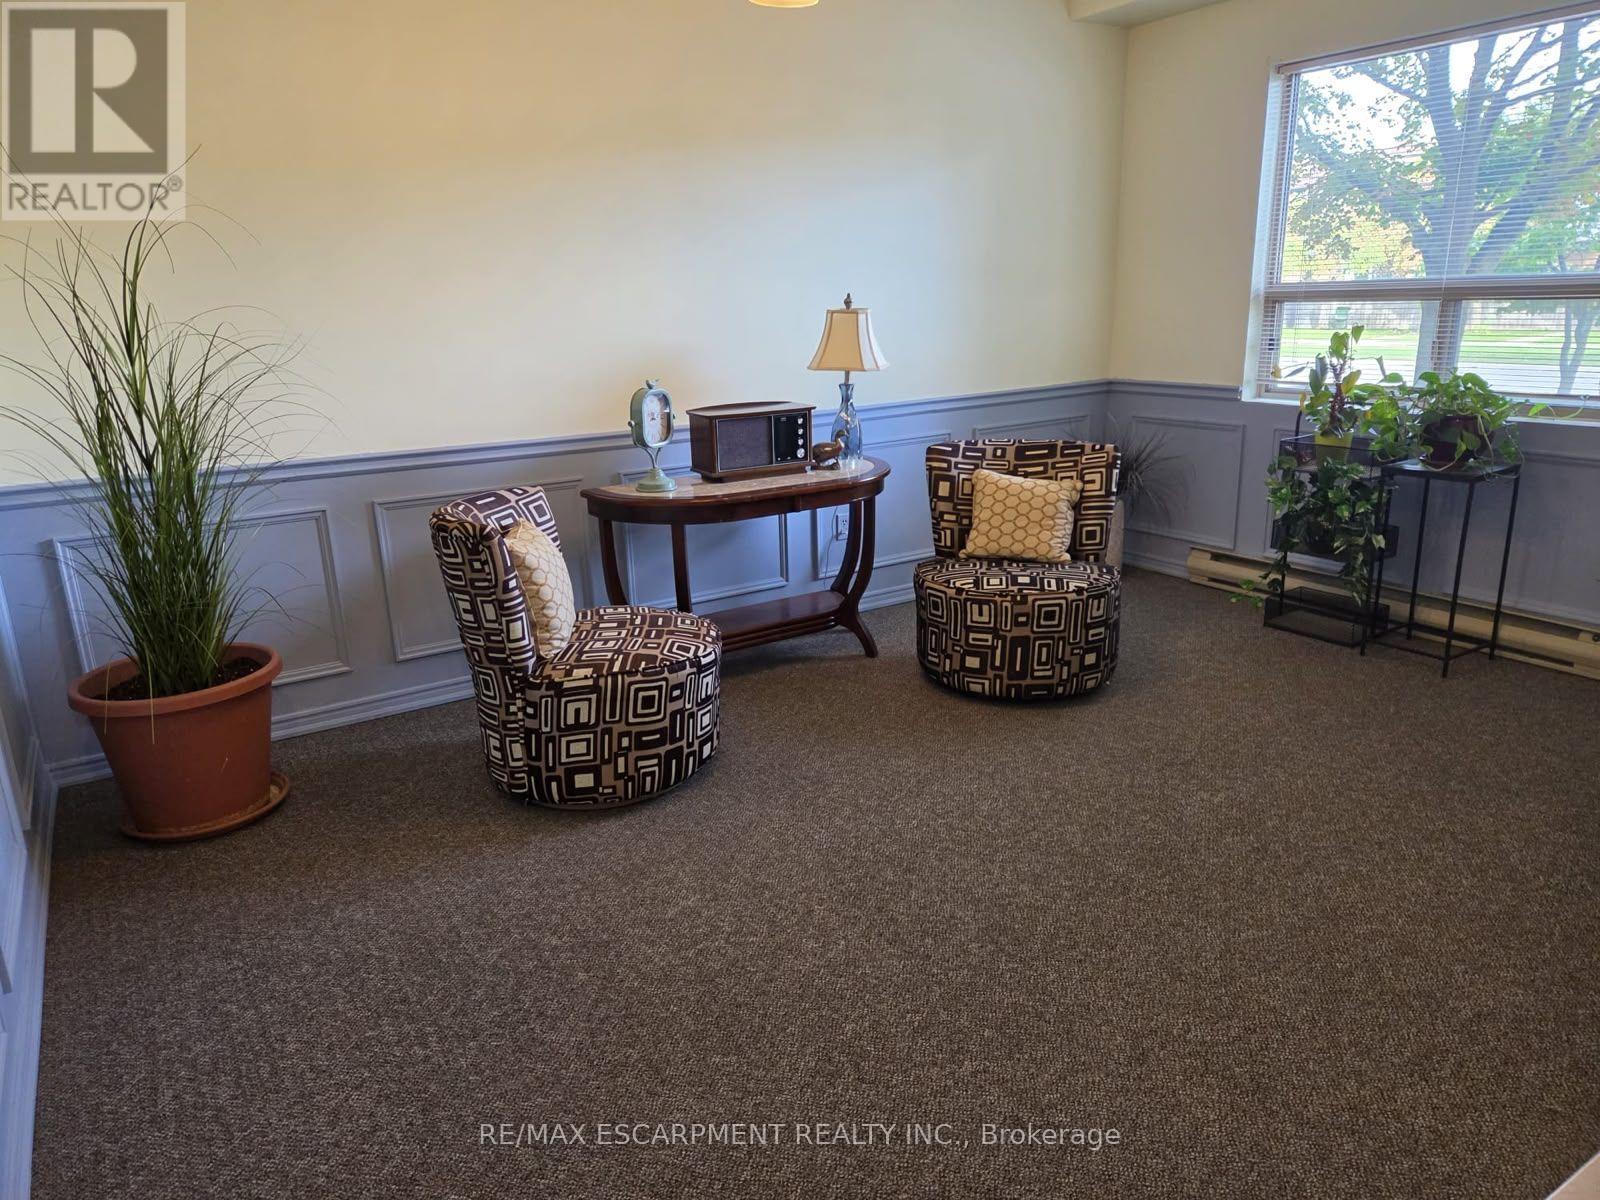
Amenities Party Room, Visitor Parking, Storage - Locker
Appliances Oven - Built-in, Range, Dishwasher, Dryer, Microwave, Oven, Washer, Refrigerator
Basement Type None
Cooling Type Central Air Conditioning
Exterior Finish Brick
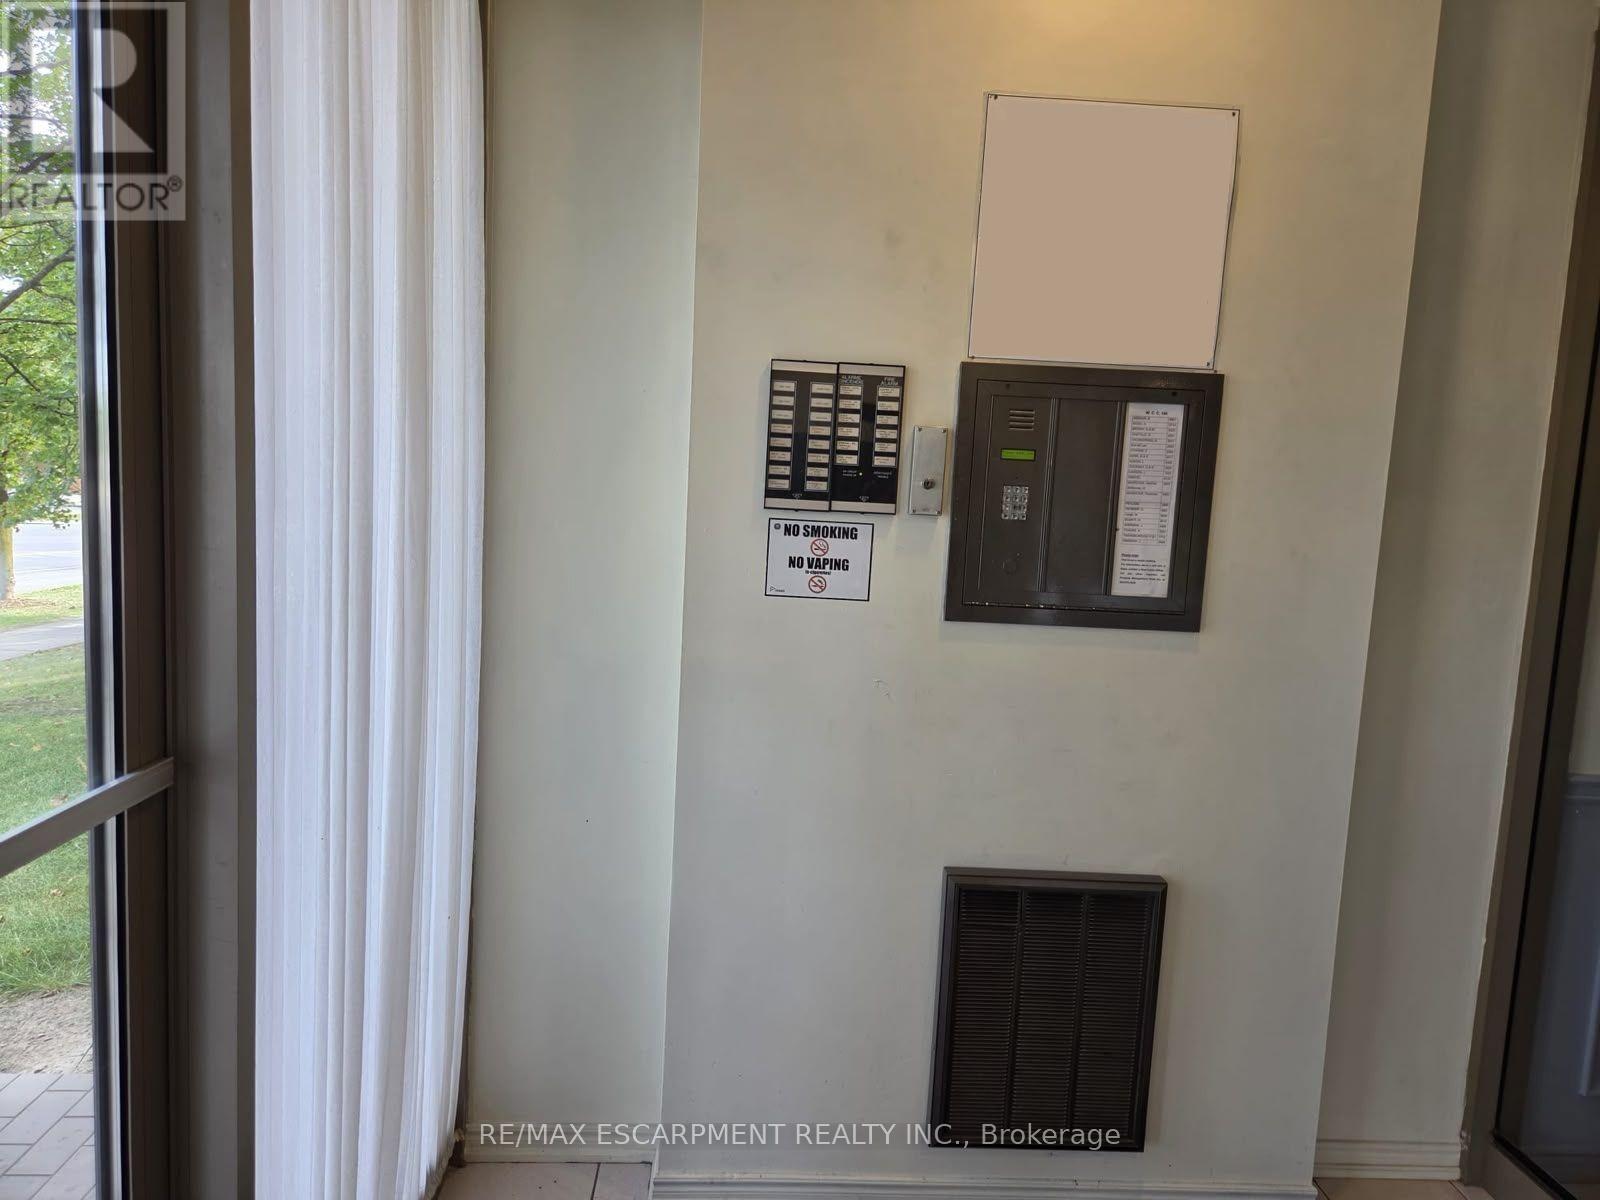
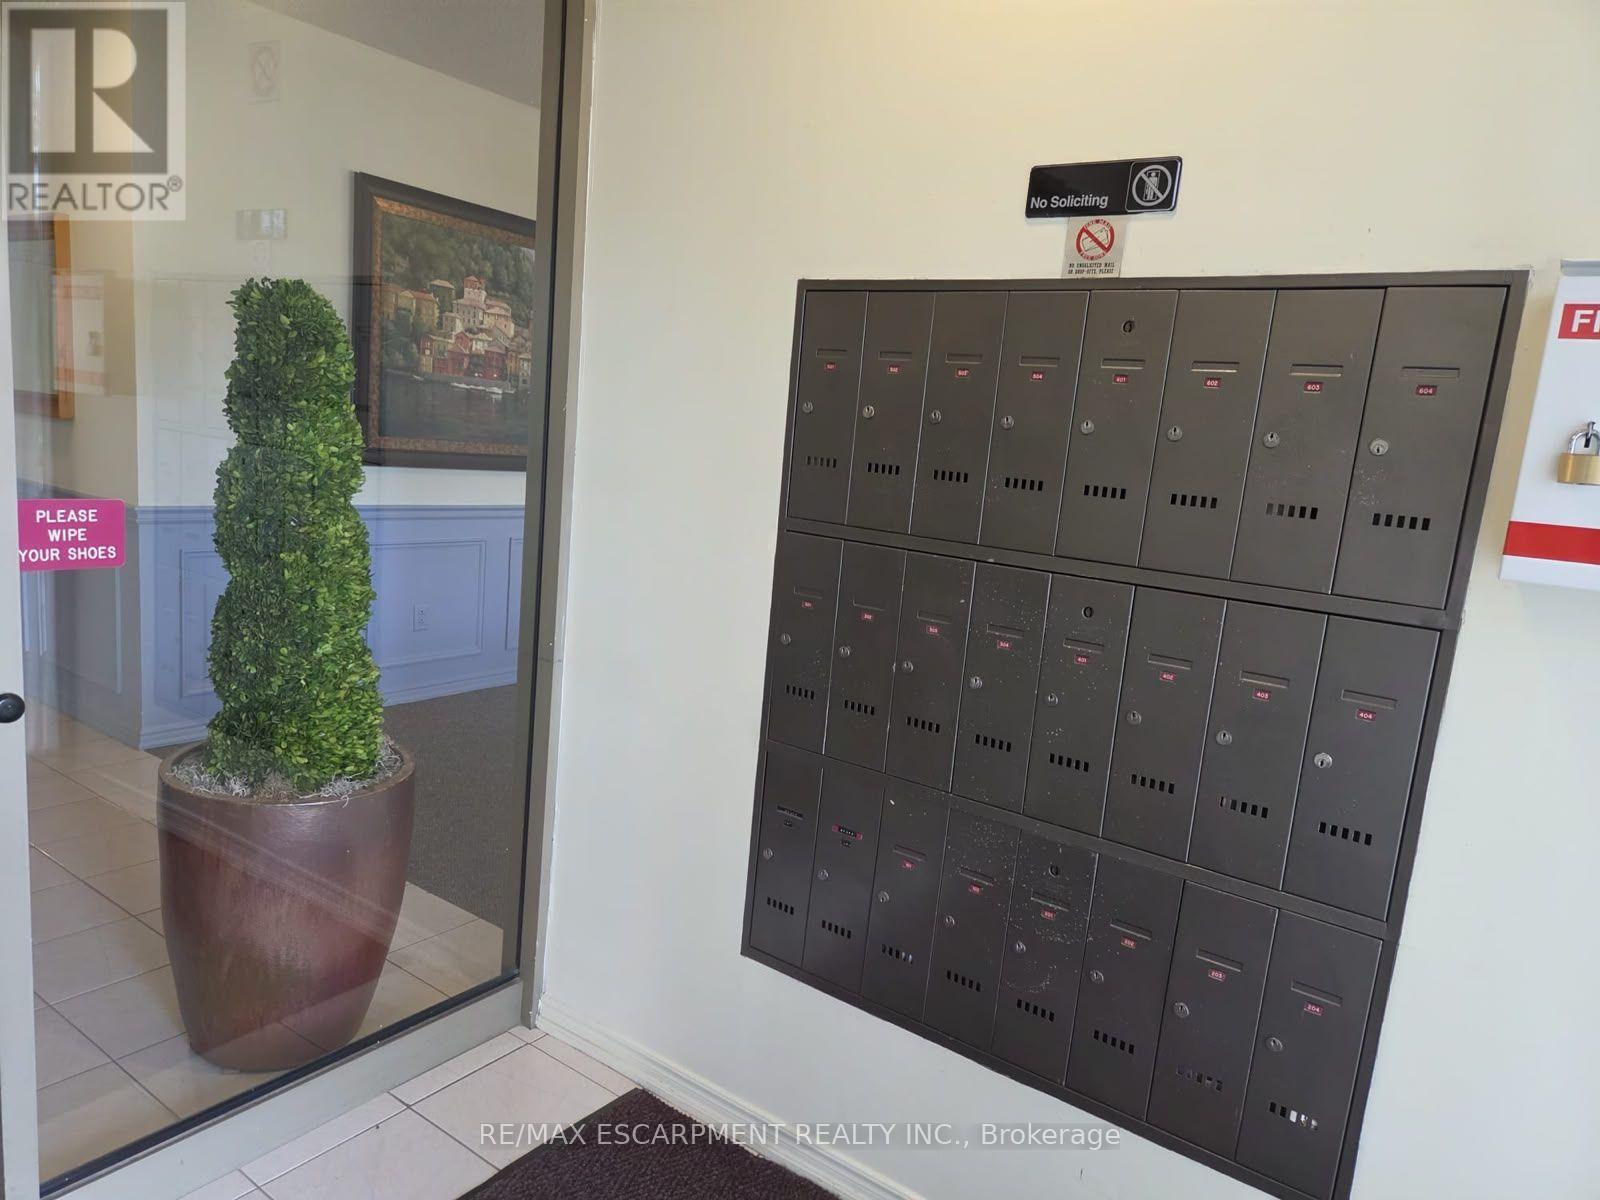
Fire Protection Controlled Entry
Heating Fuel Electric
Heating Type Forced Air
Size Interior 1,000 - 1,199 Ft2
Type Apartment

Parking

No Garage

Land

Acreage No
Land Amenities Hospital, Park, Place Of Worship, Schools

Rooms

Level Type Dimensions
Main Level Kitchen 4.67 m x 3.05 m
Main Level Living Room 3.48 m x 5.26 m
Main Level Dining Room 2.39 m x 3.05 m
Main Level Laundry Room 1.6 m x 2.92 m
Main Level Bathroom Measurements not available
Main Level Bedroom 4.67 m x 3.05 m
Main Level Primary Bedroom 3.4 m x 3.81 m
Main Level Bathroom Measurements not available

https://www.realtor.ca/real-estate/30314468/201-240-quigley-road-hamilton-stoney-creek-stoney-creek

Contact Us

Contact us for more information

Generating Captcha

Denise Snyder
Broker

(905) 575-5478

RE/MAX Escarpment Realty Inc.
1595 Upper James St #4b
Hamilton, Ontario L9B 0H7

(905) 575-5478
(905) 575-7217

Your Favourites


No Favourites Found
