2 Bedroom
2 Bathroom
900 - 999 ft2
Fireplace
Central Air Conditioning
Forced Air
Waterfront On Lake
$799,900Maintenance, Parking
$300 Monthly
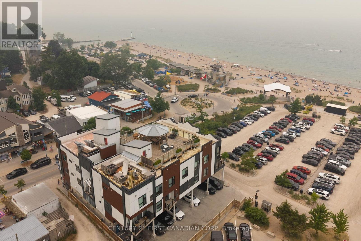
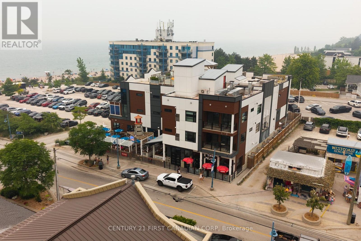
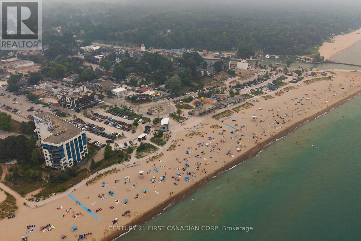
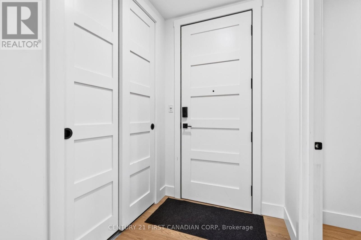
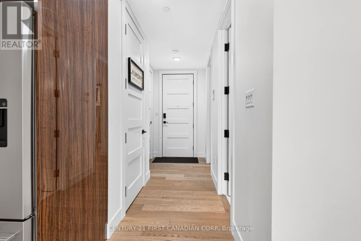
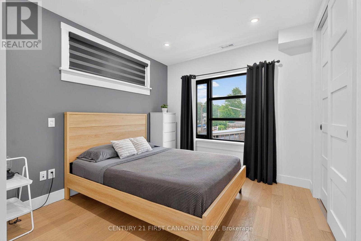
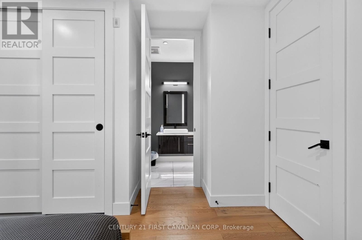
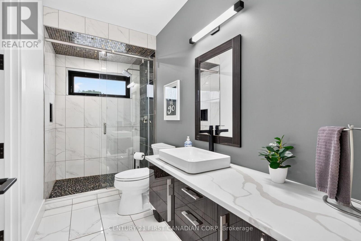
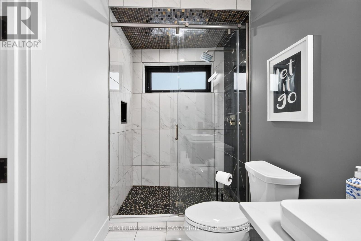
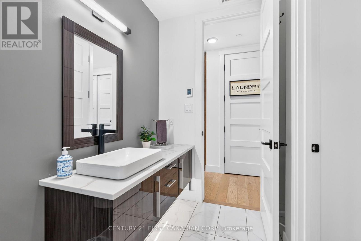
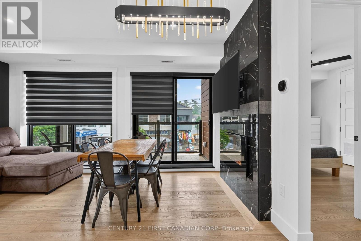
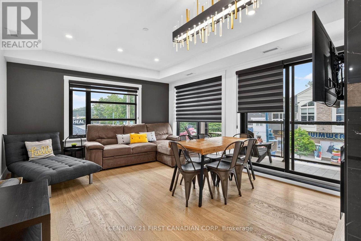
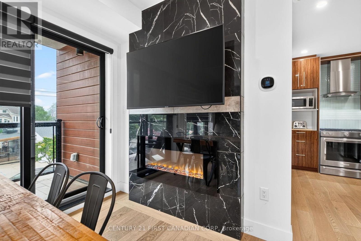
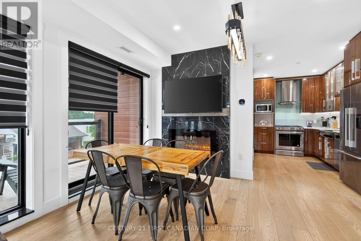
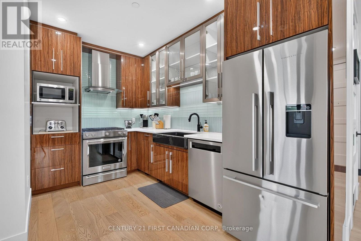
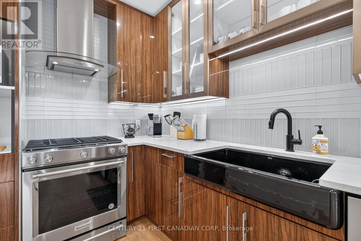
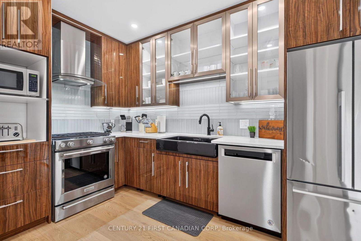
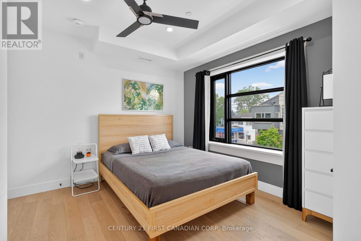
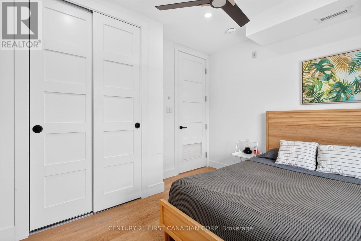
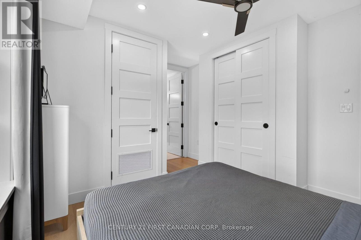
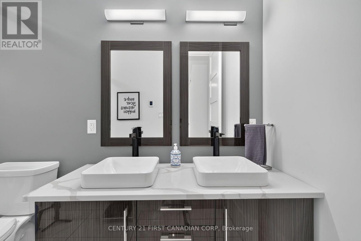
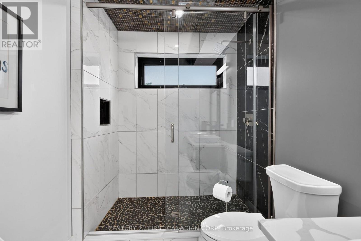
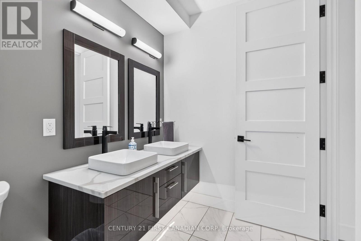
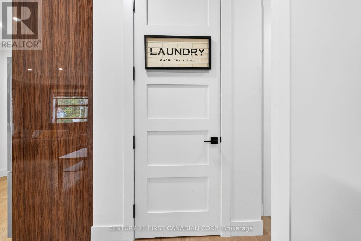
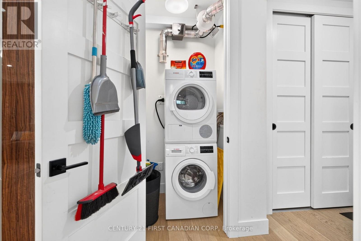
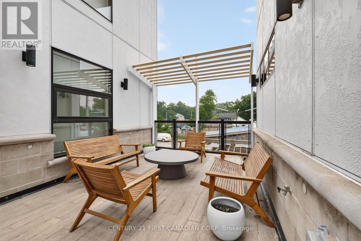
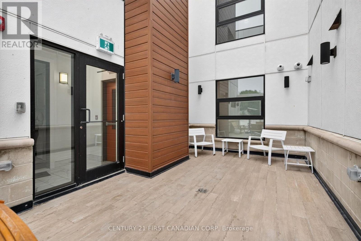
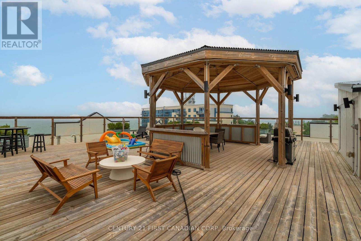
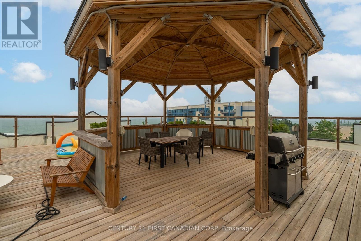
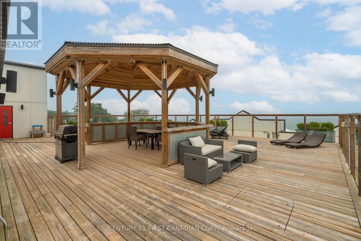
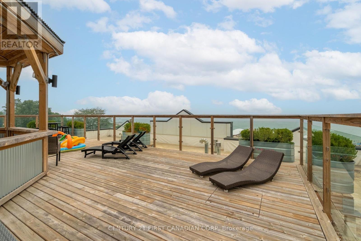
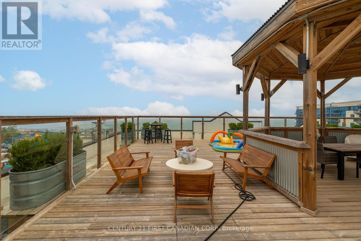
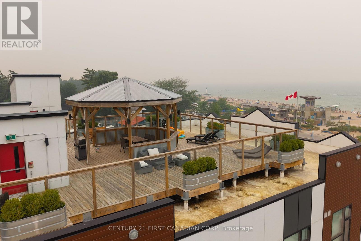
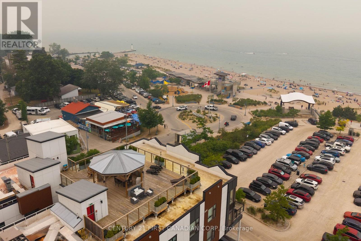
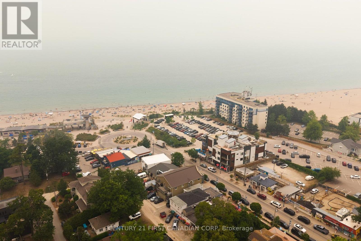
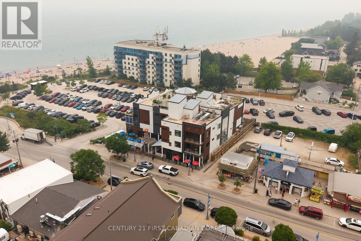
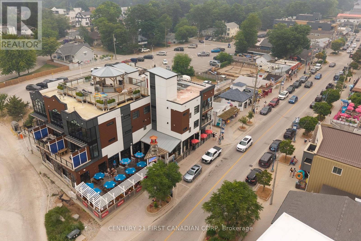
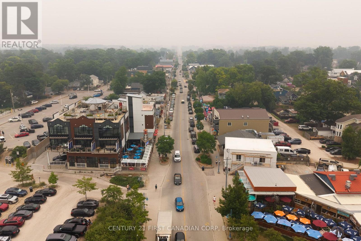
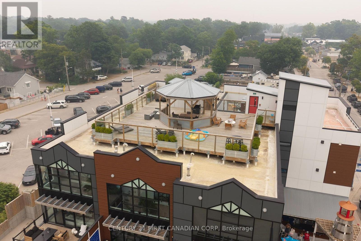
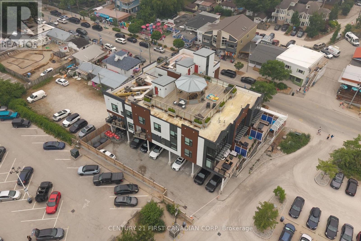
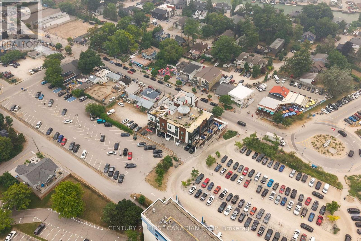
Experience LUXURY BEACHSIDE LIVING in the heart of Grand Bend at Unit 201 - 85 Main Street. Built in 2018, this beautifully appointed 2-bedroom, 2-bathroom condominium showcases contemporary finishes and a bright, open-concept layout designed for comfort, convenience, and low-maintenance living. The spacious primary suite features a private ensuite, while both bathrooms are equipped with heated floors for year-round comfort. Additional highlights include in-suite laundry, elevator access, and exceptionally low condo fees. This turnkey unit is being offered fully furnished, making it ready to enjoy from day one. High-end appliances, bedroom sets, quality furnishings, in-suite laundry, and an owned tankless water heater are all included, offering outstanding value and convenience. Enjoy the security of gated parking with one exclusive parking space, then relax on your private balcony overlooking Grand Bend's vibrant Main Street, just steps from the beach. Residents also enjoy access to an EXCLUSIVE ROOFTOP TERRACE with breathtaking views of Lake Huron-an ideal place to take in the area's famous sunsets. For added convenience, Willie's Beach Bar & Restaurant is located right on the main floor of the building. Perfectly situated within walking distance of the beach, restaurants, boutique shopping, and entertainment, this exceptional property offers the ultimate walkable lifestyle. Whether you're a retiree seeking low-maintenance living, searching for the perfect family getaway, or looking for a prime investment opportunity, this fully furnished, turnkey condo offers modern comfort in one of Grand Bend's most sought-after locations. (id:50976)
Property Details
|
MLS® Number
|
X13576302 |
|
Property Type
|
Single Family |
|
Community Name
|
Grand Bend |
|
Amenities Near By
|
Beach |
|
Community Features
|
Pets Allowed With Restrictions |
|
Easement
|
Unknown, None |
|
Features
|
Irregular Lot Size, Flat Site, Balcony, In Suite Laundry |
|
Parking Space Total
|
1 |
|
Structure
|
Patio(s) |
|
View Type
|
City View, Unobstructed Water View |
|
Water Front Type
|
Waterfront On Lake |
Building
|
Bathroom Total
|
2 |
|
Bedrooms Above Ground
|
2 |
|
Bedrooms Total
|
2 |
|
Age
|
6 To 10 Years |
|
Amenities
|
Fireplace(s) |
|
Appliances
|
Intercom, Dishwasher, Dryer, Furniture, Microwave, Stove, Washer, Refrigerator |
|
Basement Type
|
None |
|
Cooling Type
|
Central Air Conditioning |
|
Exterior Finish
|
Hardboard, Stucco |
|
Fire Protection
|
Controlled Entry, Monitored Alarm, Smoke Detectors |
|
Fireplace Present
|
Yes |
|
Fireplace Total
|
1 |
|
Heating Fuel
|
Electric |
|
Heating Type
|
Forced Air |
|
Size Interior
|
900 - 999 Ft2 |
|
Type
|
Apartment |
Parking
Land
|
Access Type
|
Public Road |
|
Acreage
|
No |
|
Land Amenities
|
Beach |
|
Zoning Description
|
C10 |
Rooms
| Level |
Type |
Length |
Width |
Dimensions |
|
Main Level |
Primary Bedroom |
4.38 m |
3.36 m |
4.38 m x 3.36 m |
|
Main Level |
Bedroom 2 |
3.84 m |
3.83 m |
3.84 m x 3.83 m |
|
Main Level |
Kitchen |
3.48 m |
2.62 m |
3.48 m x 2.62 m |
|
Main Level |
Living Room |
3.94 m |
2.29 m |
3.94 m x 2.29 m |
|
Main Level |
Dining Room |
4.45 m |
2.41 m |
4.45 m x 2.41 m |
|
Main Level |
Foyer |
3.36 m |
1.45 m |
3.36 m x 1.45 m |
https://www.realtor.ca/real-estate/30047292/201-85-main-street-lambton-shores-grand-bend-grand-bend