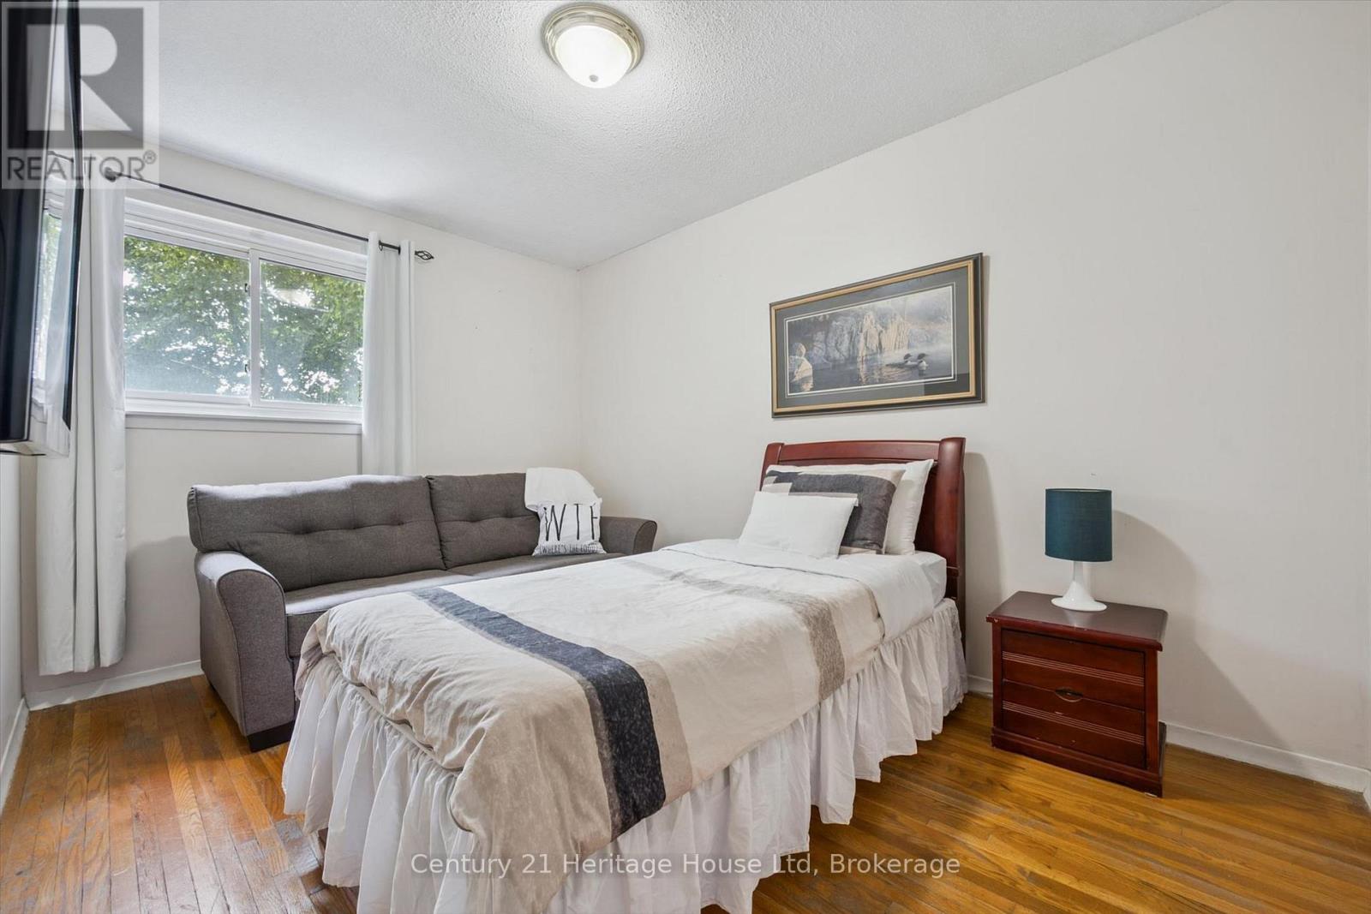
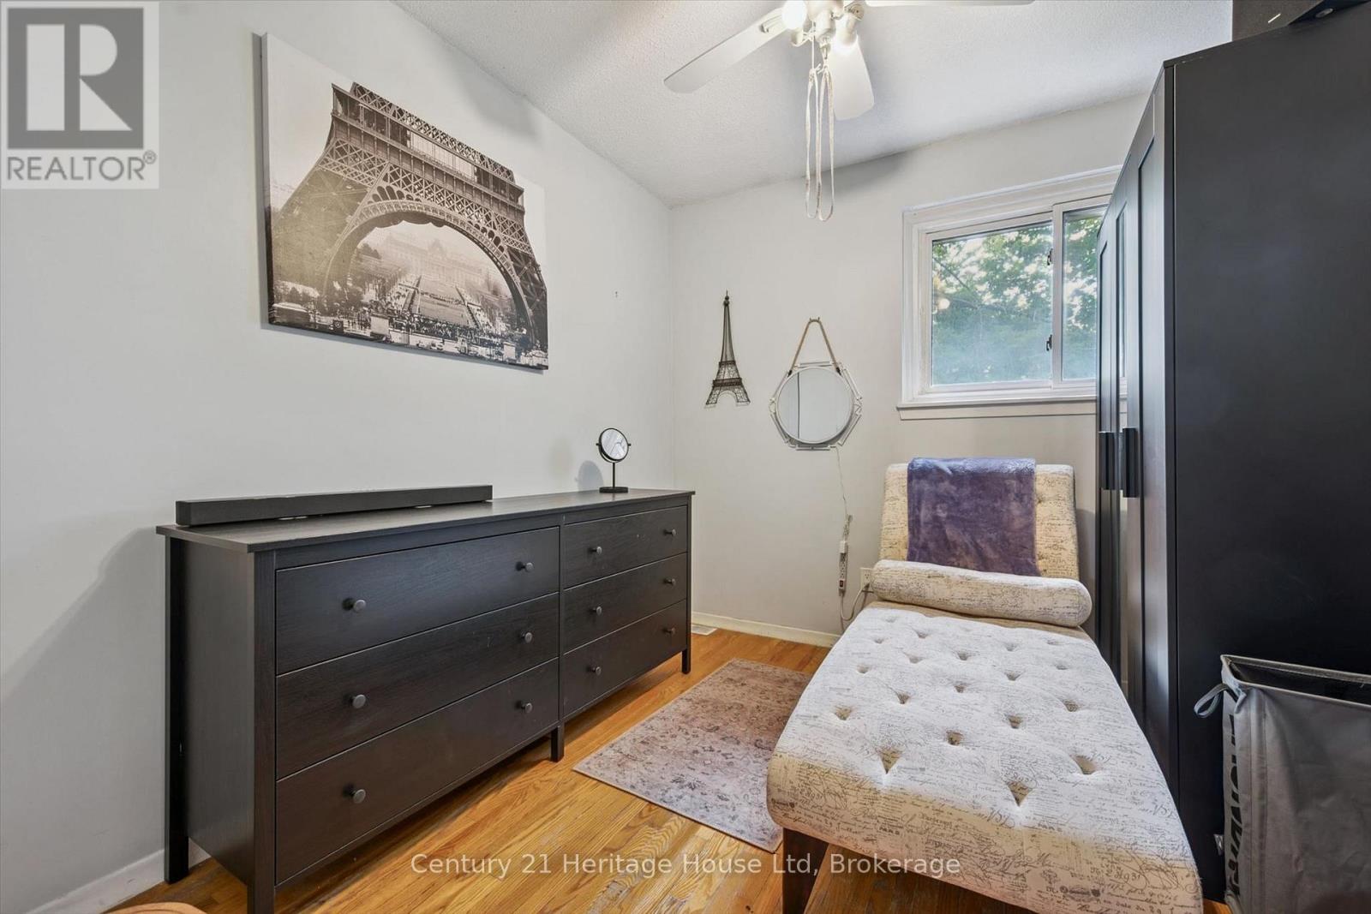
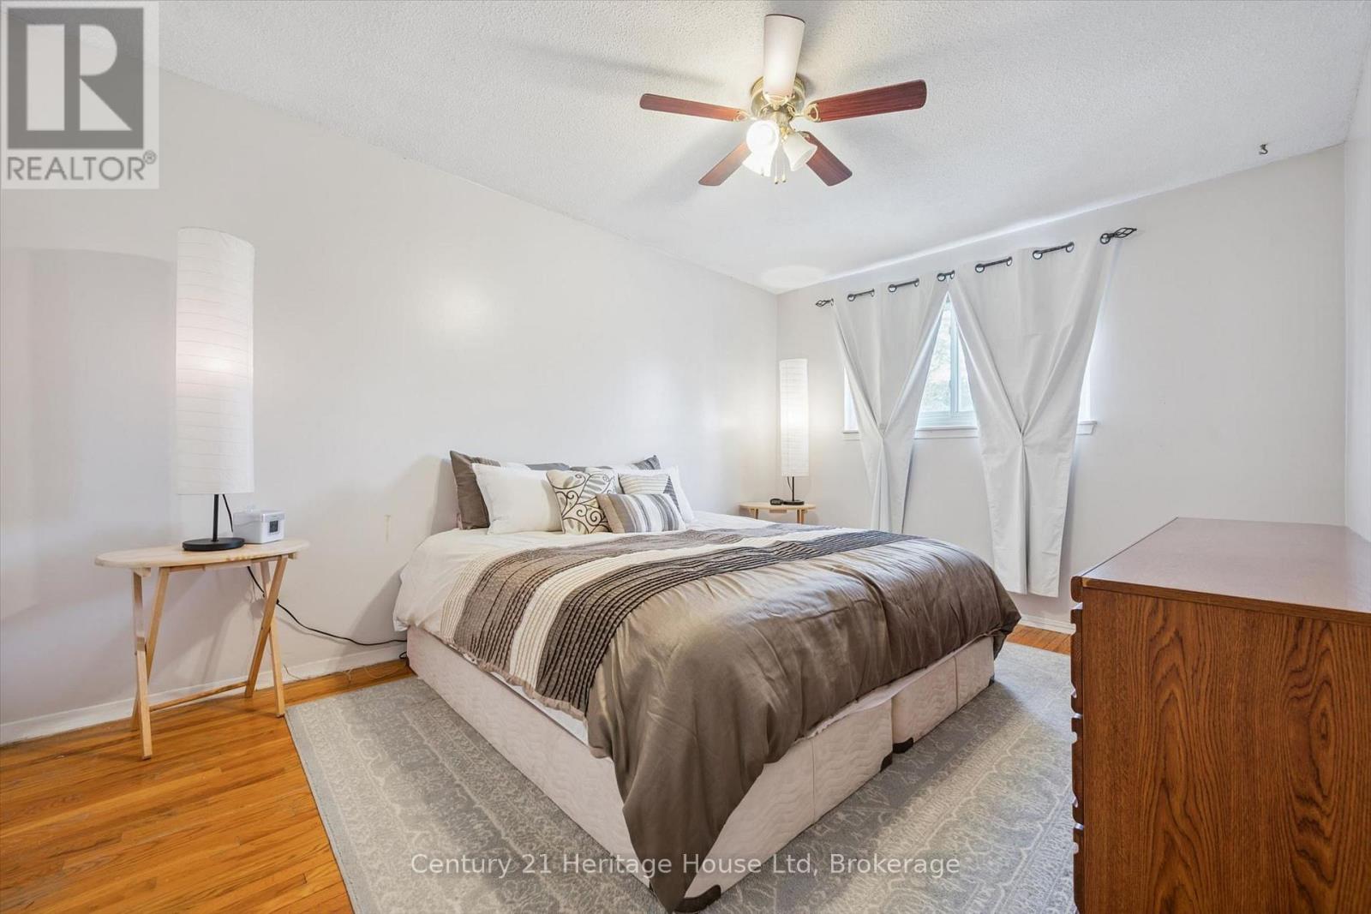
3 Bedroom
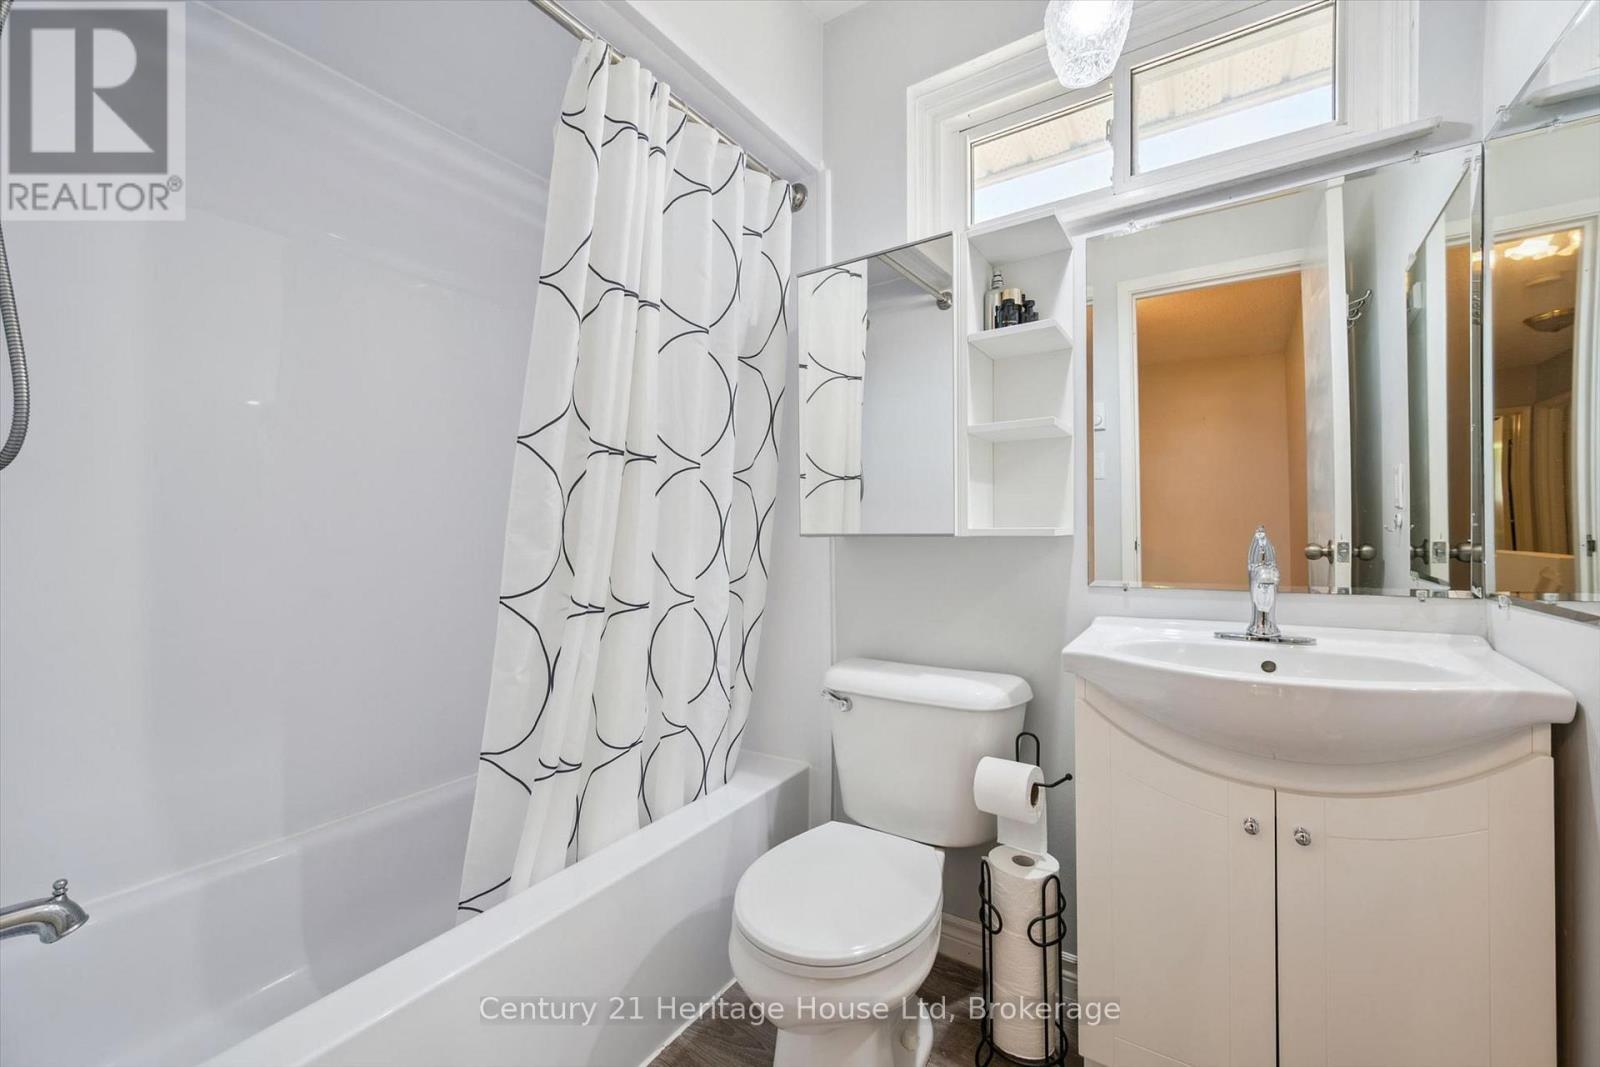
2 Bathroom
1,000 - 1,199 ft2
Central Air Conditioning
Forced Air
$499,000Maintenance, Parking, Cable TV
$420 Monthly
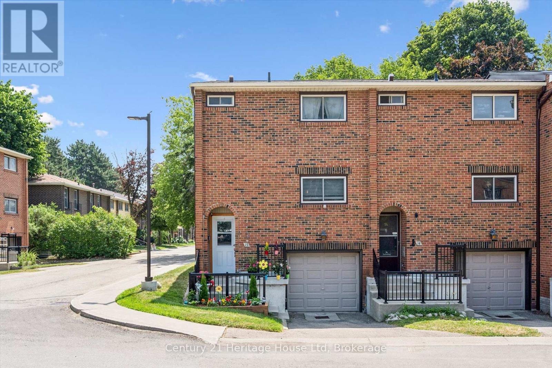
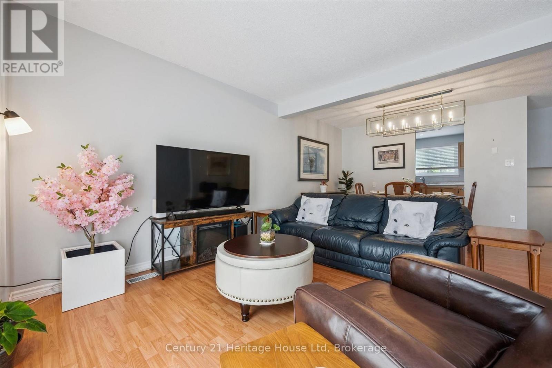
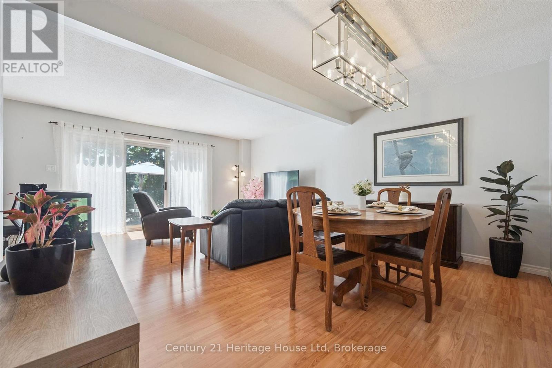
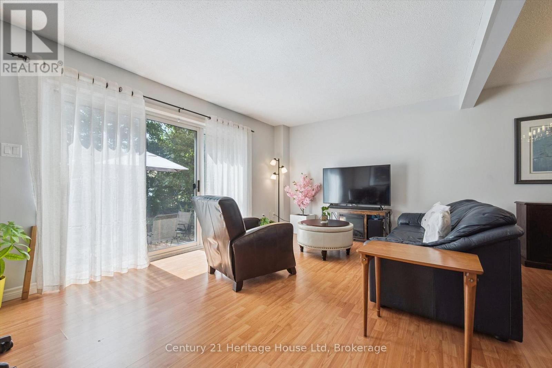
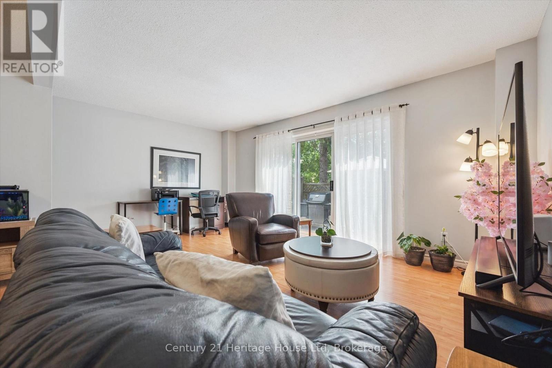
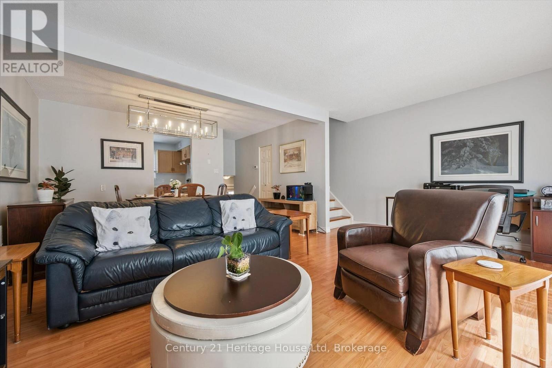
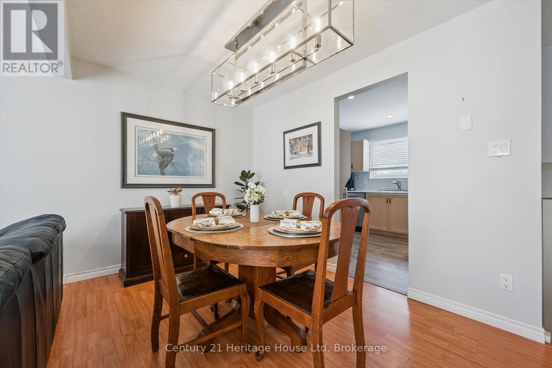
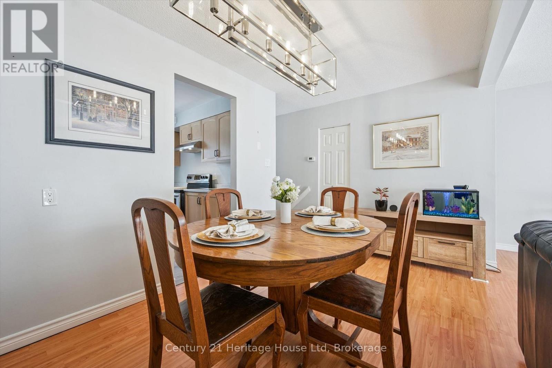
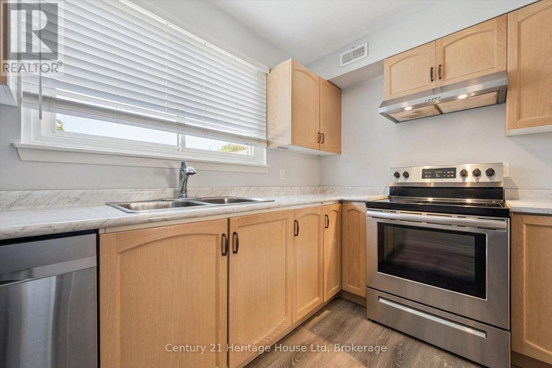
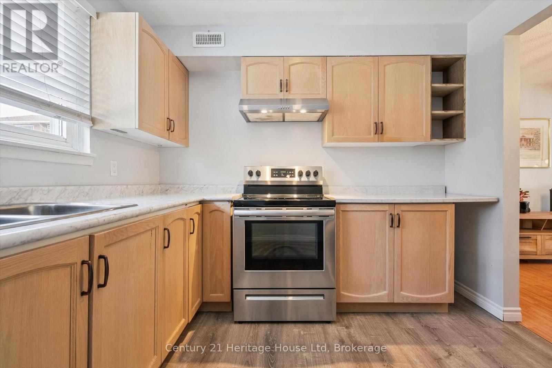
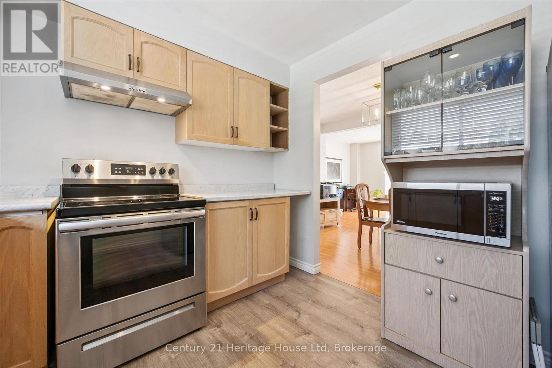
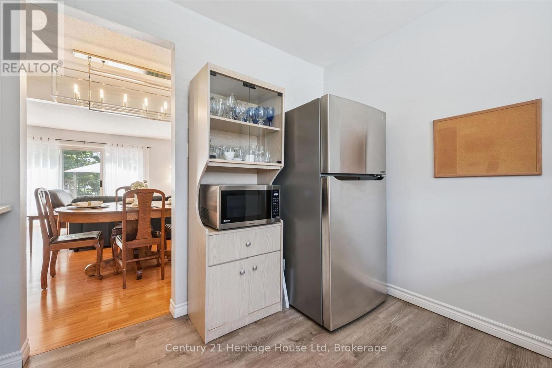
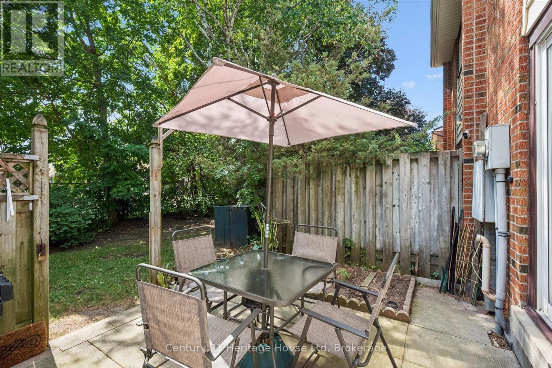
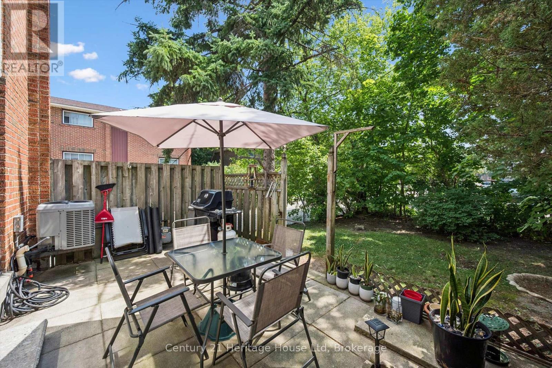
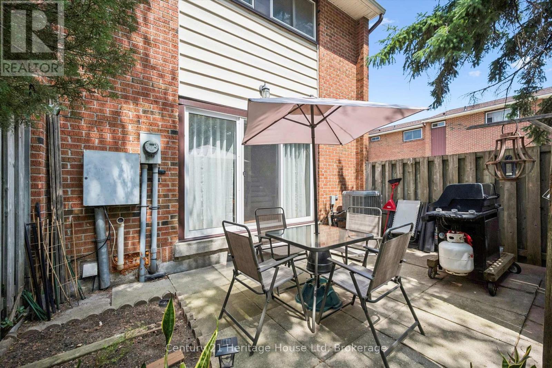
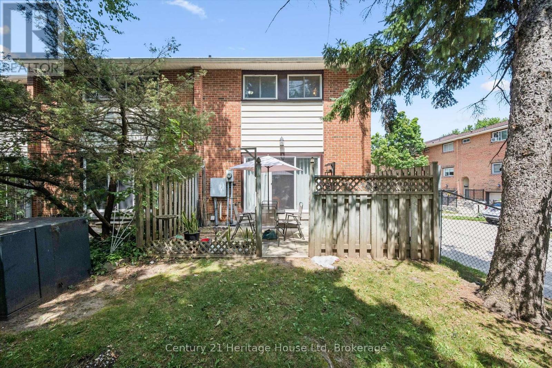
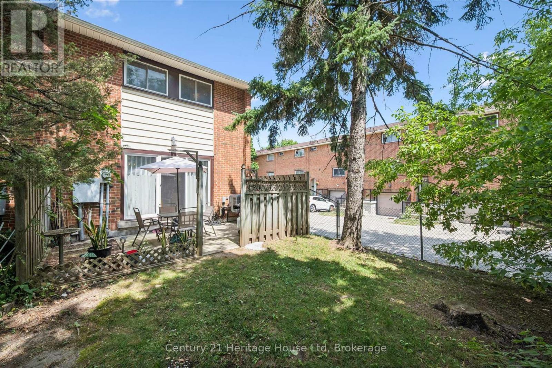
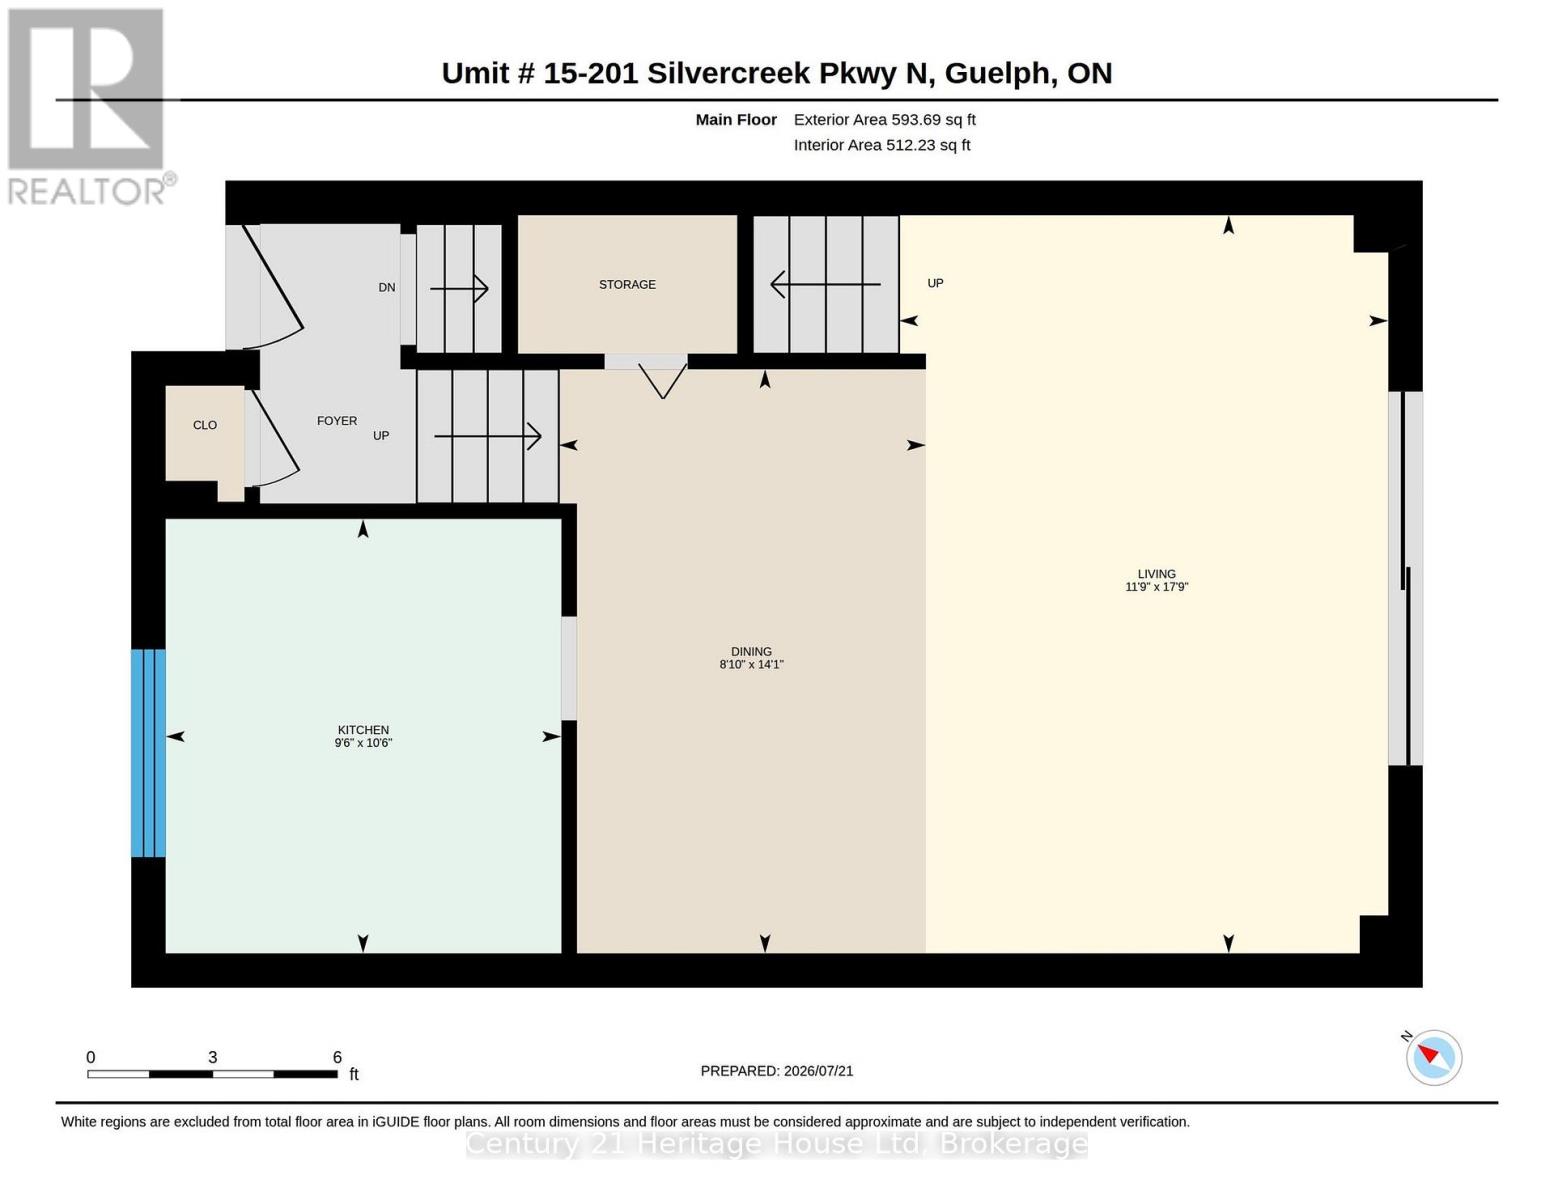
Welcome to this beautifully updated corner-unit condo offering over 1,100 sq. ft. of bright, functional living space in Guelph's desirable Onward Willow neighbourhood. Featuring an attached garage and an abundance of natural light thanks to its premium corner location, this move-in-ready home perfectly blends style, comfort, and convenience.The updated kitchen boasts updated cabinetry, modern countertops and a full complement of 2020 appliances, creating an inviting space for both everyday living and entertaining. The spacious open-concept living and dining areas provide plenty of room to relax or host family and friends. Recent updates include refreshed flooring, an upstairs bathroom renovation completed in 2021, an owned hot water tank (2025), and an owned water softener (2024)-offering exceptional value and peace of mind for years to come. Ideally situated close to shopping, restaurants, parks, public transit, and major commuter routes, this sought-after location makes daily living effortless. Whether you're a first-time buyer, downsizer, or investor, this beautifully maintained condo is one you won't want to miss. (id:50976)
Property Details
|
MLS® Number
|
X13595700 |
|
Property Type
|
Single Family |
|
Neigbourhood
|
Onward Willow Neighbourhood Group |
|
Community Name
|
Junction/Onward Willow |
|
Community Features
|
Pets Allowed With Restrictions |
|
Features
|
In Suite Laundry |
|
Parking Space Total
|
2 |
Building
|
Bathroom Total
|
2 |
|
Bedrooms Above Ground
|
3 |
|
Bedrooms Total
|
3 |
|
Age
|
51 To 99 Years |
|
Appliances
|
Water Heater, Water Softener, Stove, Window Coverings, Refrigerator |
|
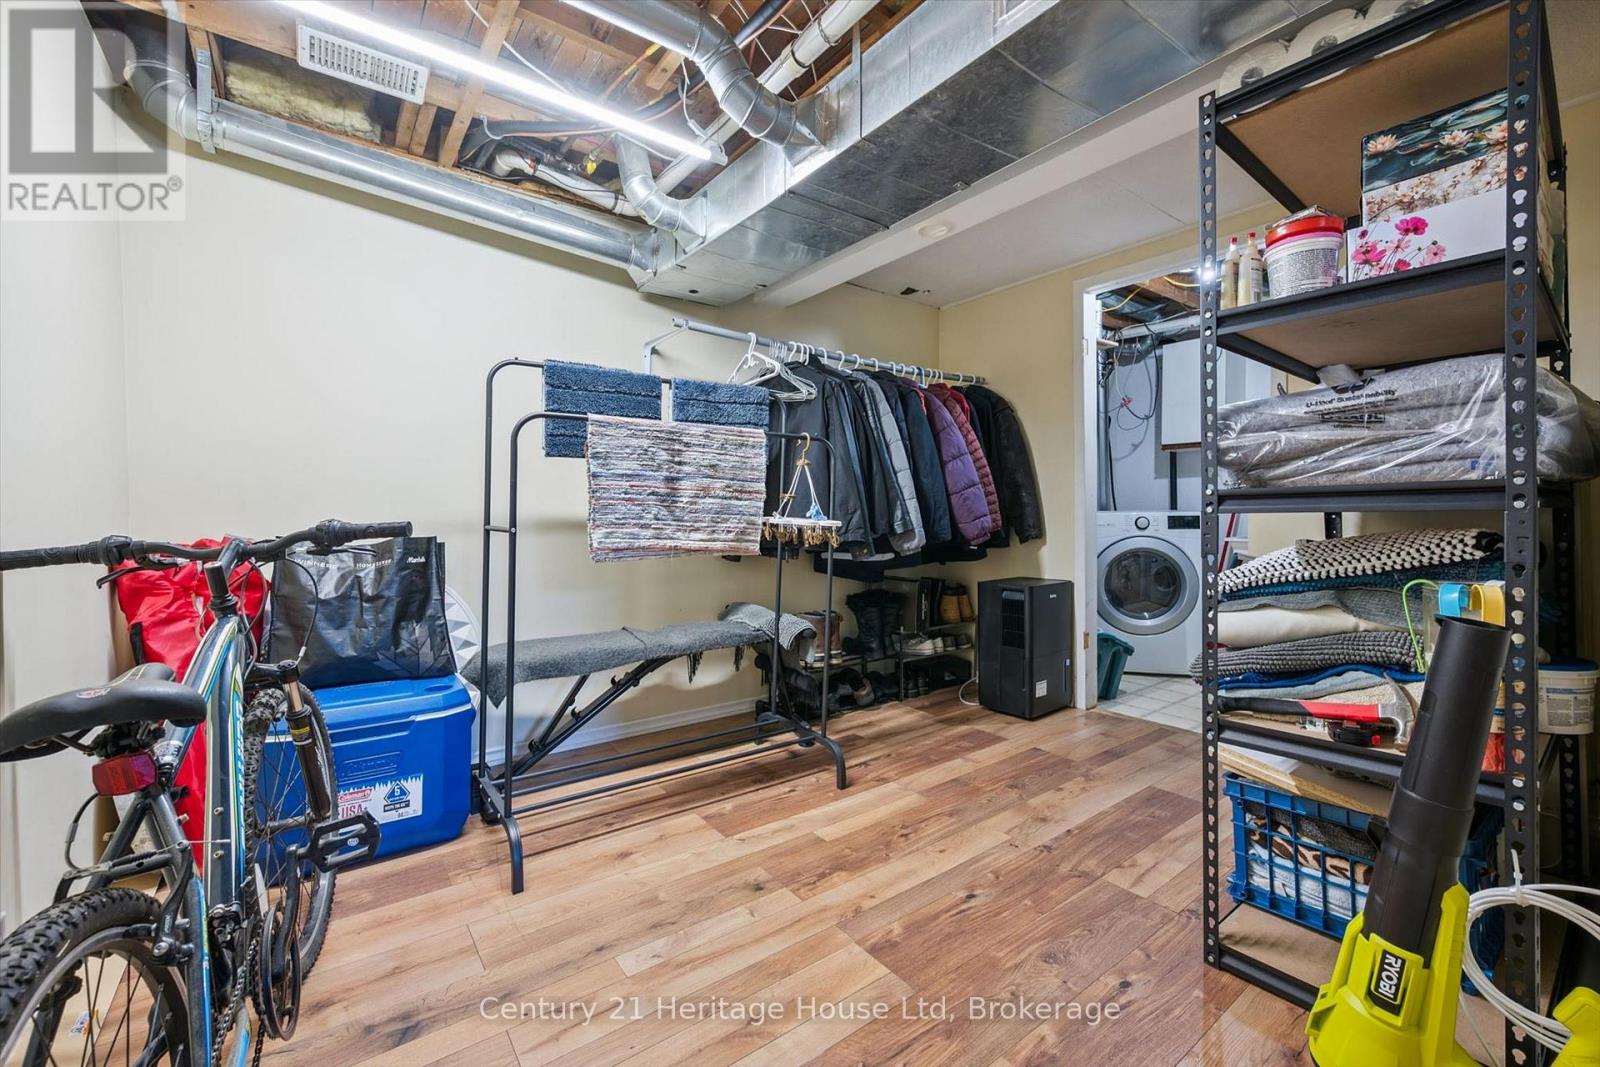
Basement Development
|
Finished |
|
Basement Type
|
Partial (finished) |
|
Cooling Type
|
Central Air Conditioning |
|
Exterior Finish
|
Brick |
|
Half Bath Total
|
1 |
|
Heating Fuel
|
Natural Gas |
|
Heating Type
|
Forced Air |
|
Stories Total
|
2 |
|
Size Interior
|
1,000 - 1,199 Ft2 |
|
Type
|
Row / Townhouse |
Parking
Land
|
Acreage
|
No |
|
Zoning Description
|
R3 |
Rooms
| Level |
Type |
Length |
Width |
Dimensions |
|
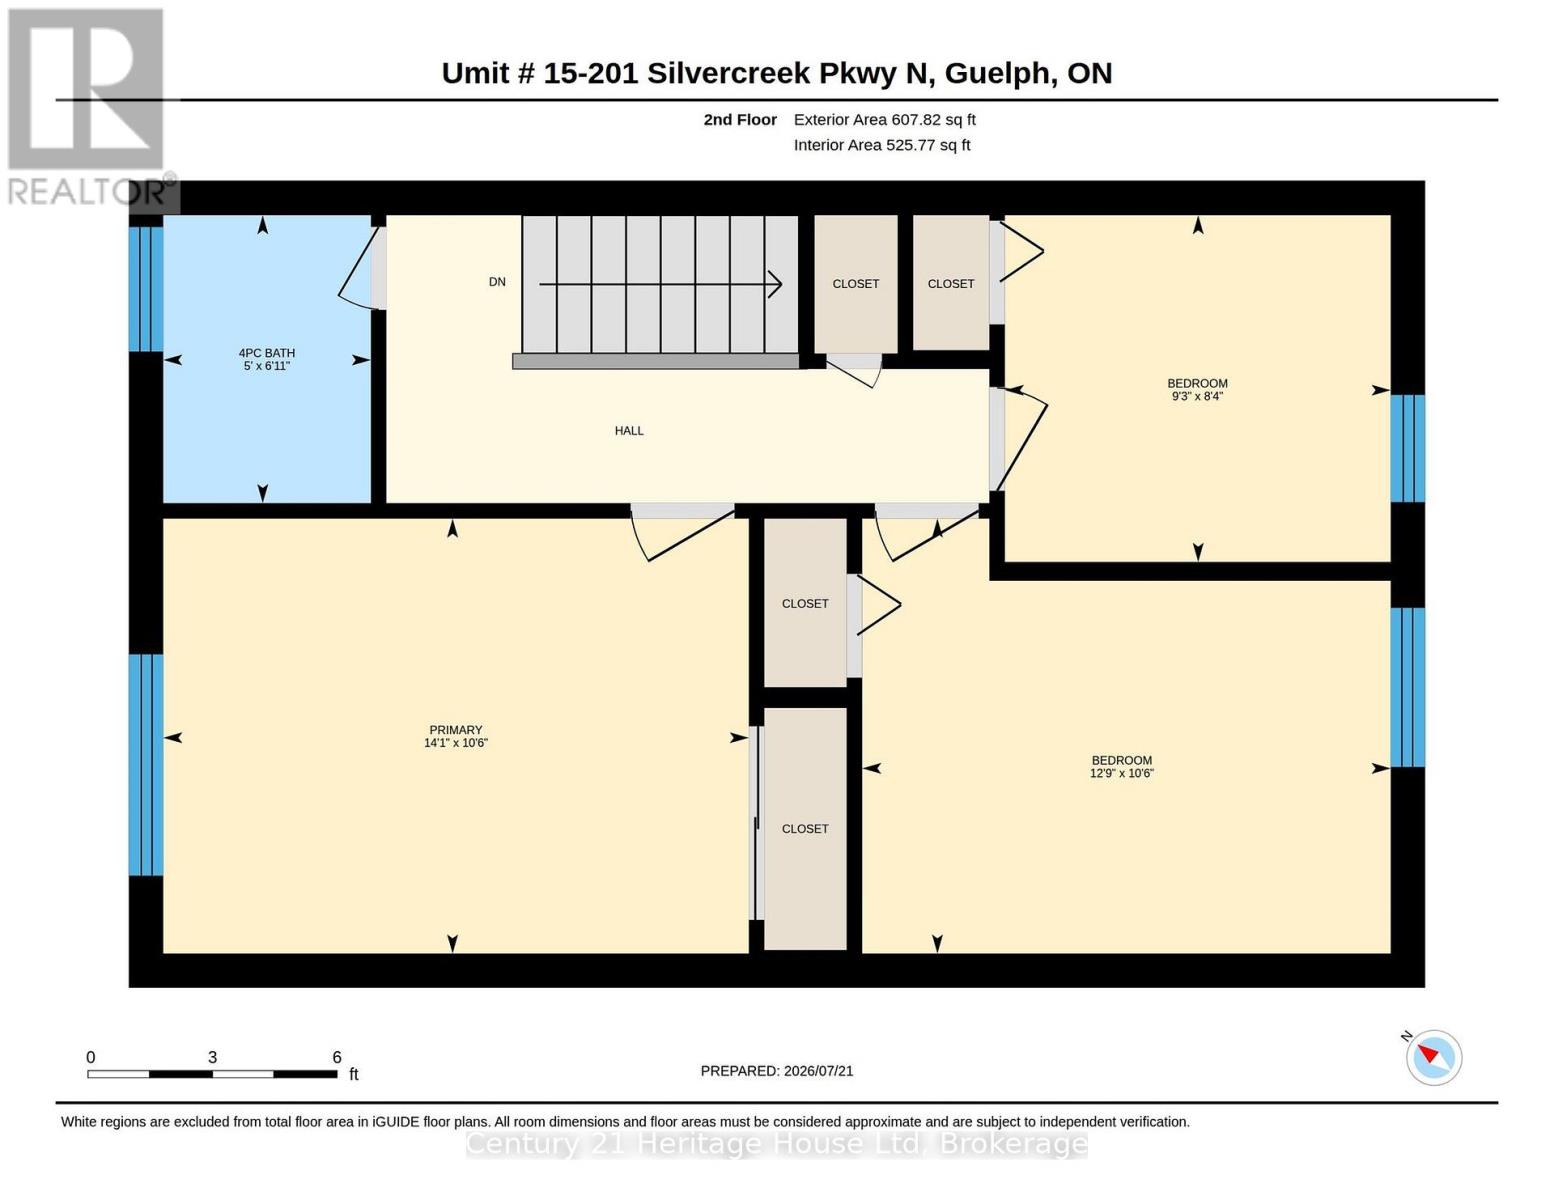
Second Level |
Primary Bedroom |
4.3 m |
3.19 m |
4.3 m x 3.19 m |
|
Second Level |
Bedroom |
3.88 m |
3.19 m |
3.88 m x 3.19 m |
|
Second Level |
Bedroom |
2.83 m |
2.55 m |
2.83 m x 2.55 m |
|
Second Level |
Bathroom |
1.52 m |
2.12 m |
1.52 m x 2.12 m |
|
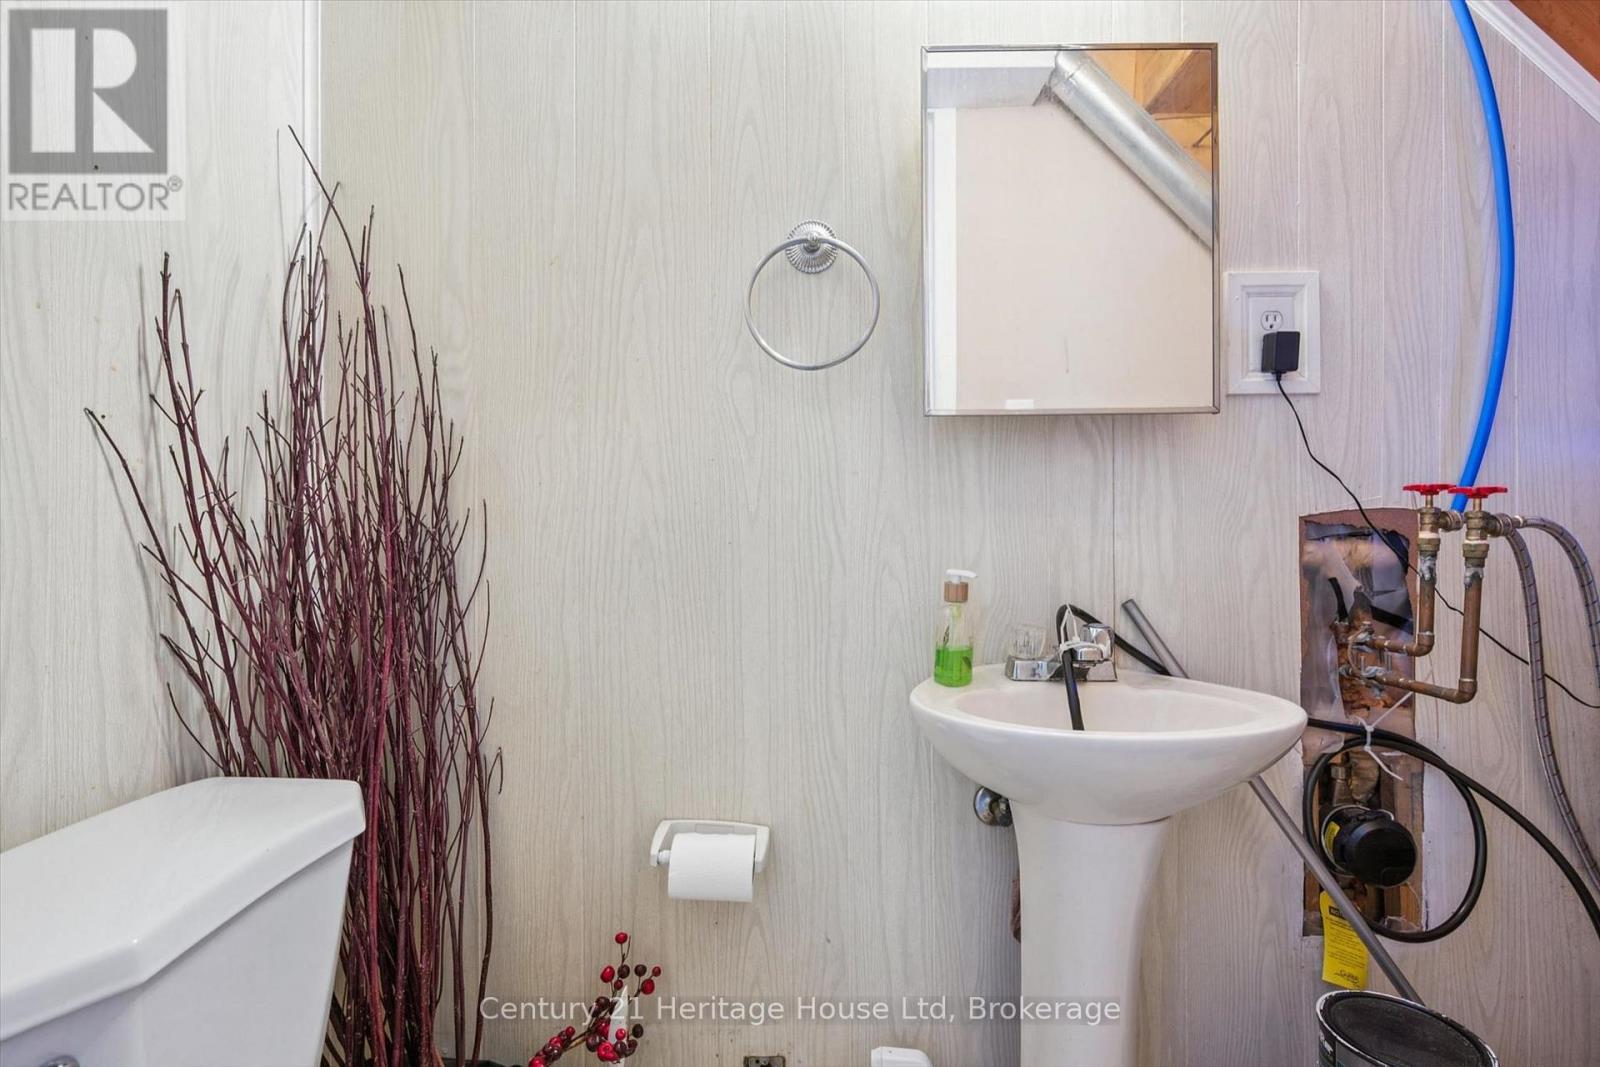
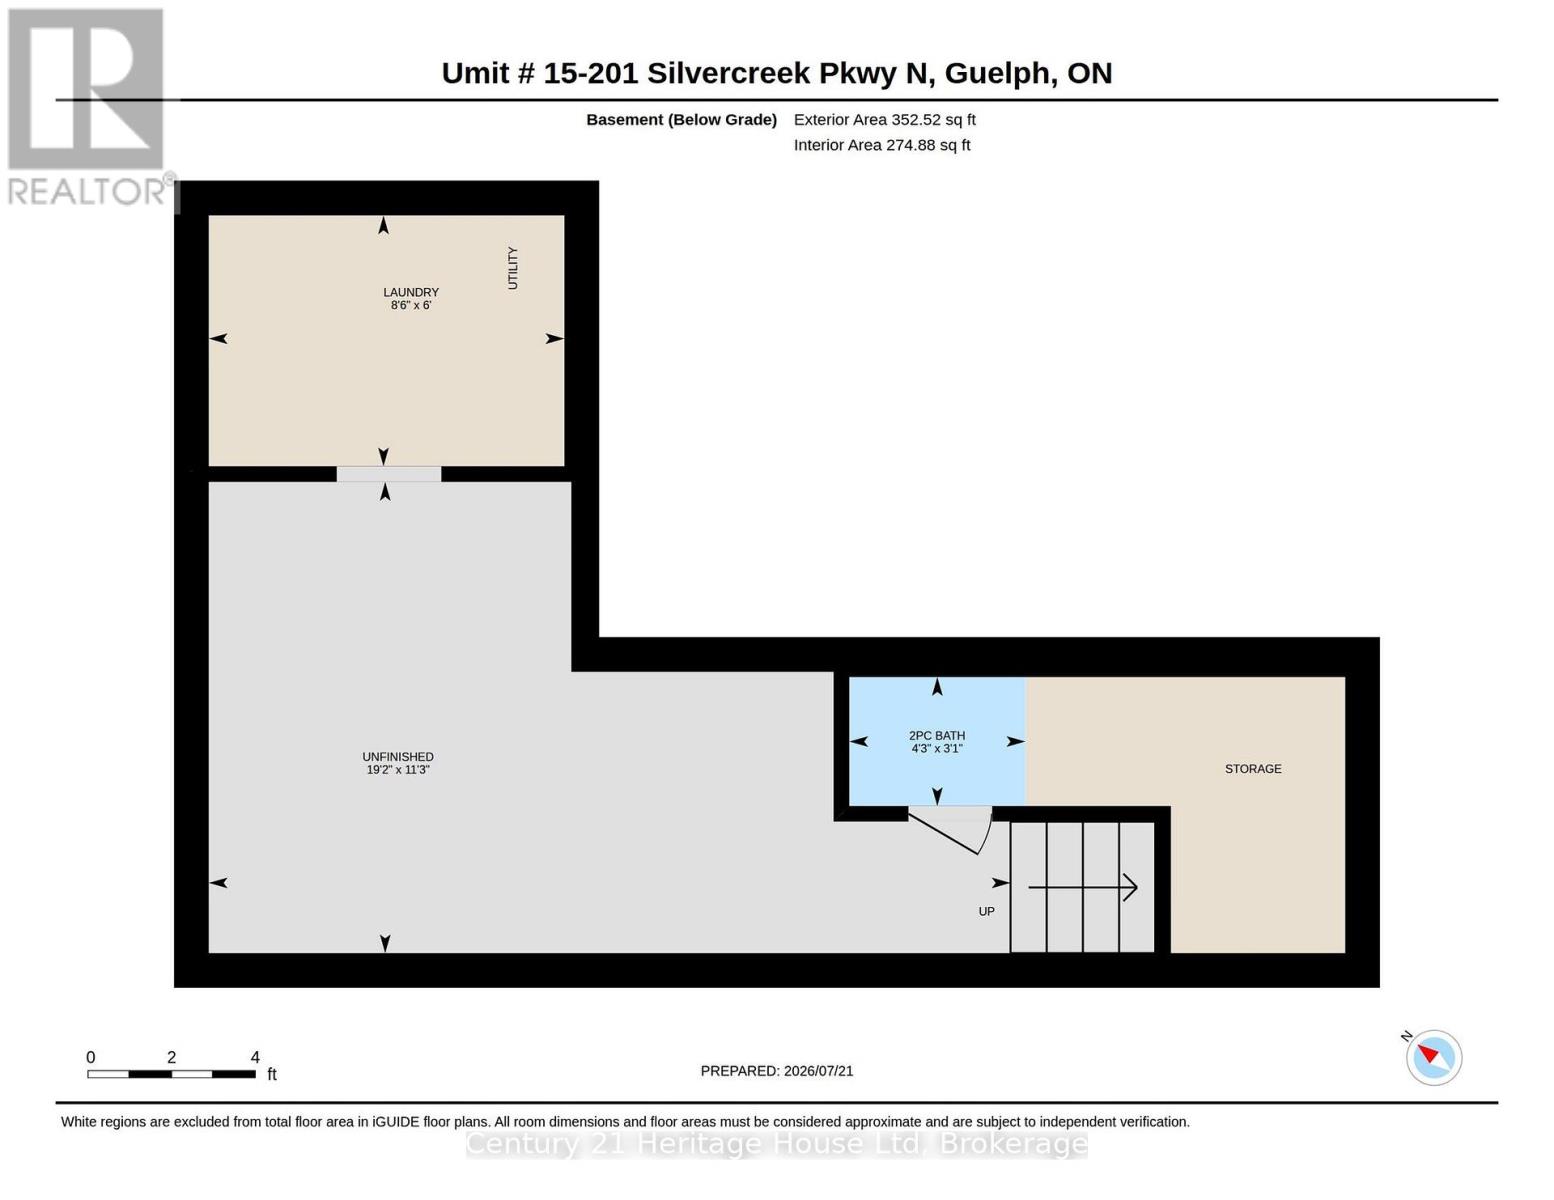
Basement |
Bathroom |
1.28 m |
0.94 m |
1.28 m x 0.94 m |
|
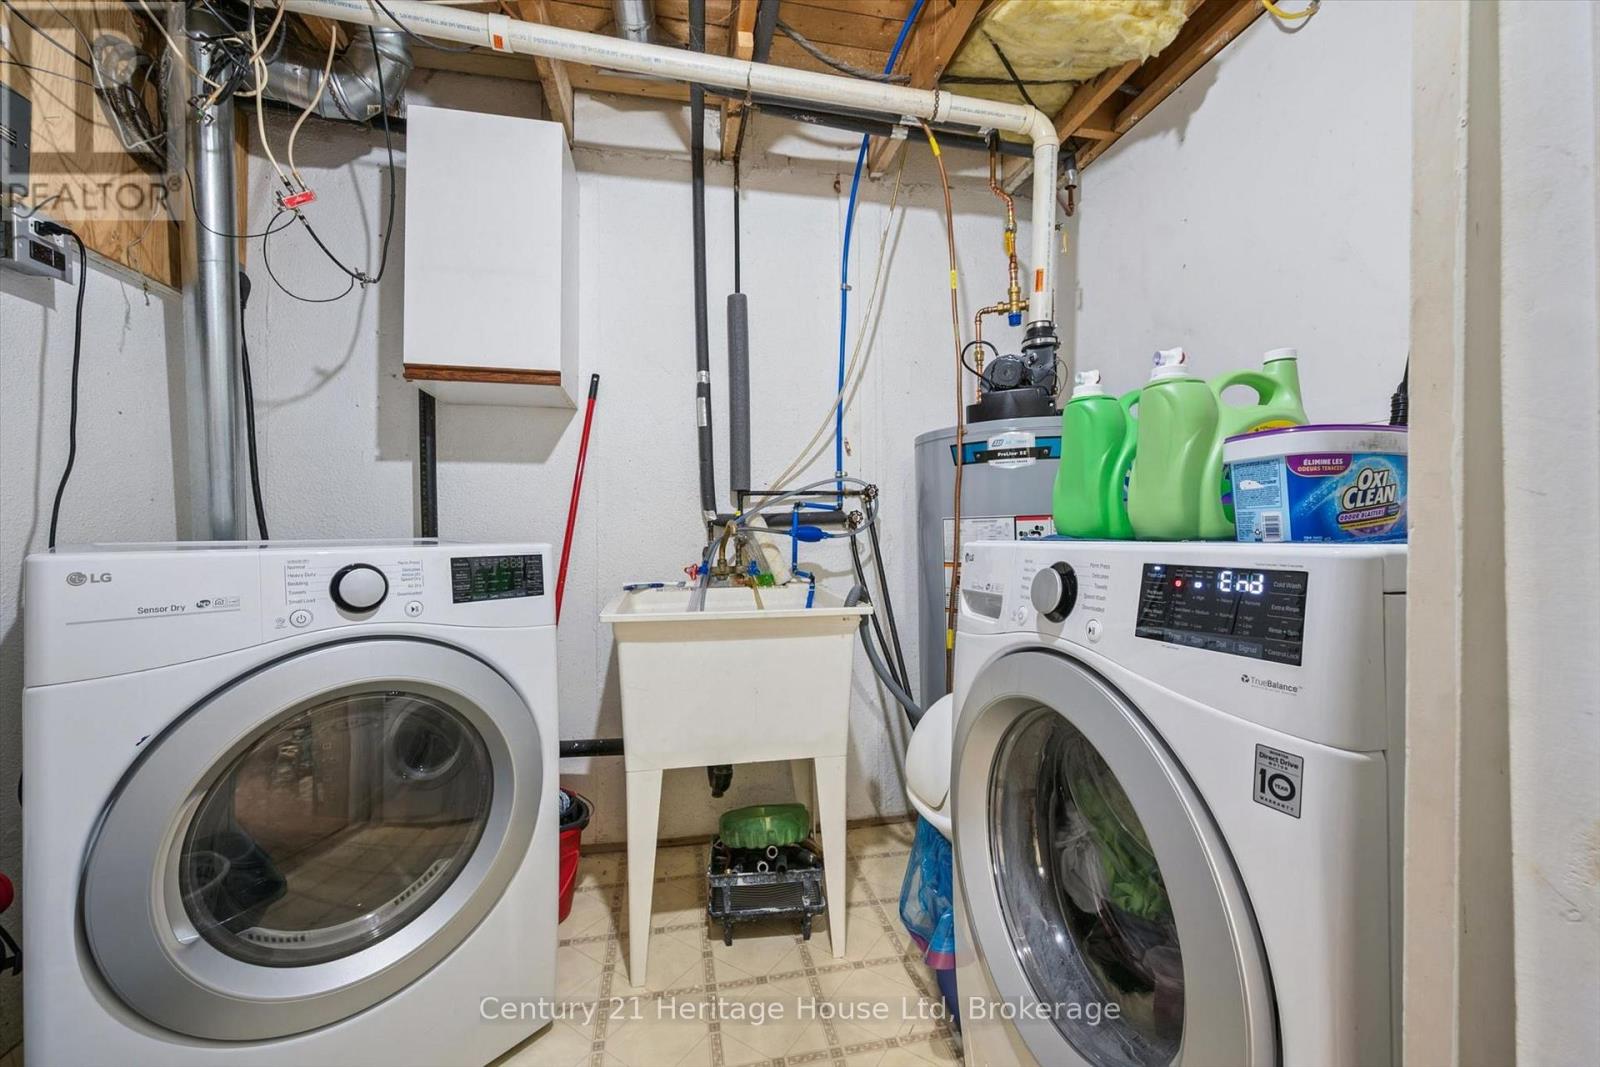
Basement |
Laundry Room |
2.59 m |
1.83 m |
2.59 m x 1.83 m |
|
Main Level |
Kitchen |
2.9 m |
3.19 m |
2.9 m x 3.19 m |
|
Main Level |
Dining Room |
2.69 m |
4.29 m |
2.69 m x 4.29 m |
|
Main Level |
Living Room |
3.59 m |
5.42 m |
3.59 m x 5.42 m |
https://www.realtor.ca/real-estate/30068577/201-silvercreek-15-parkway-n-guelph-junctiononward-willow-junctiononward-willow