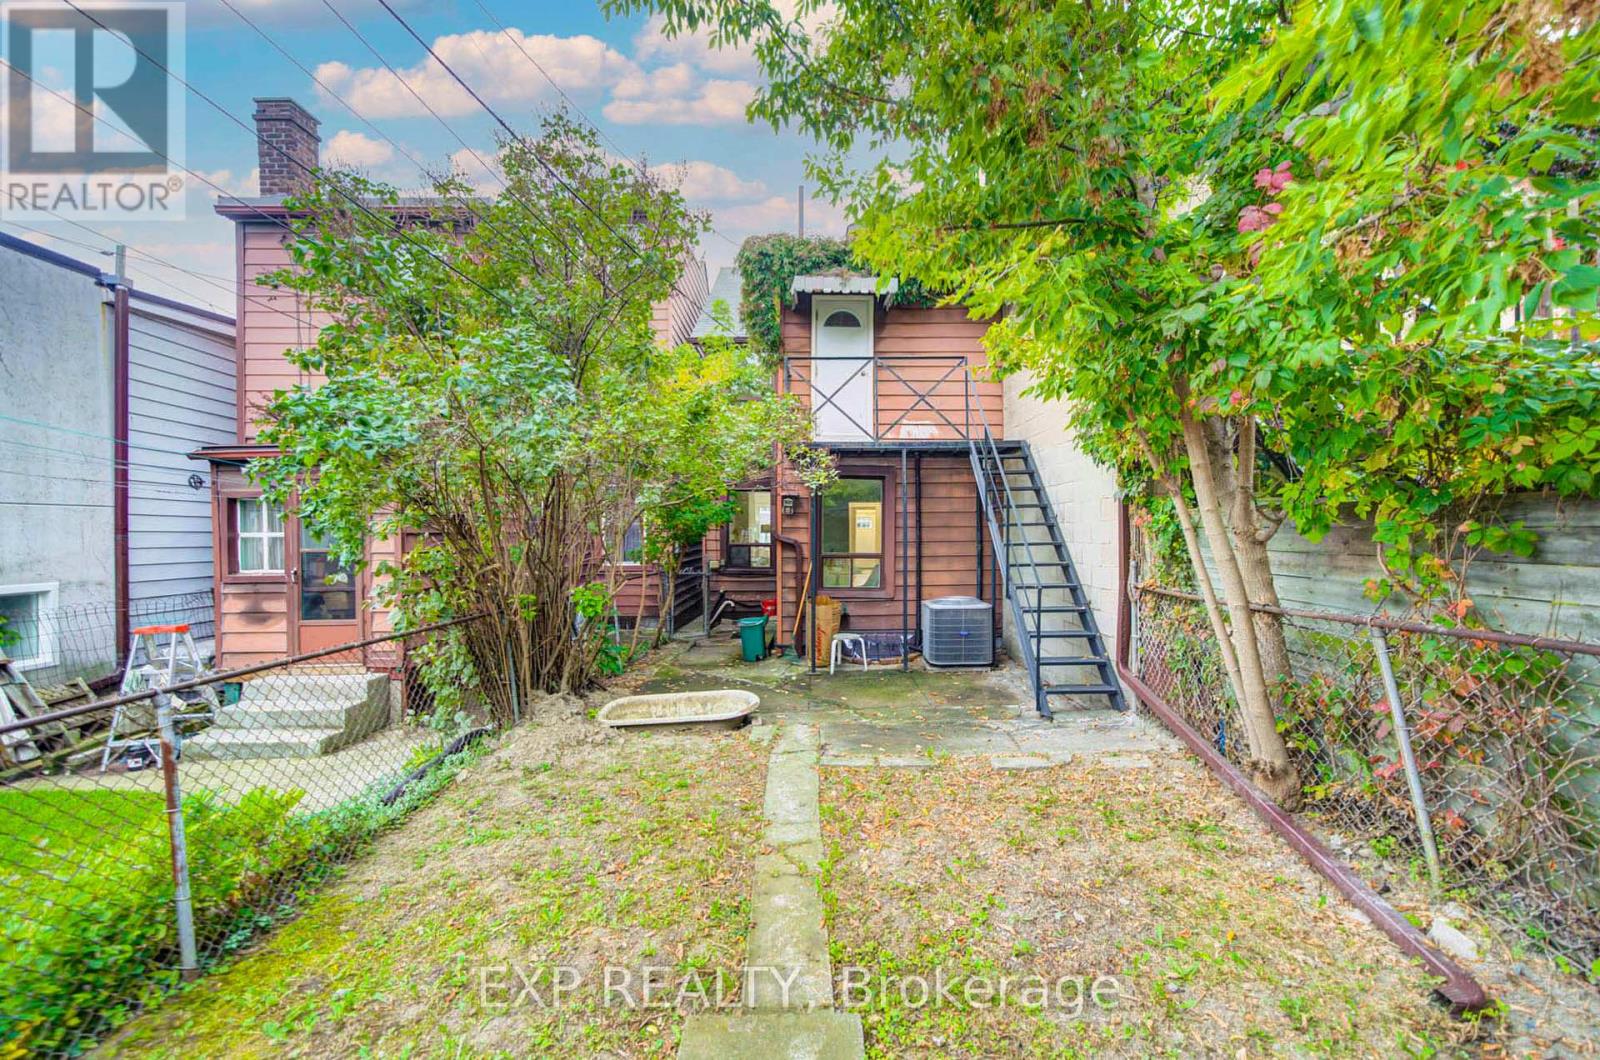
3 Bedroom
3 Bathroom
1,500 - 2,000 sqft
Fireplace
Central Air Conditioning
Forced Air
Landscaped
$699,000
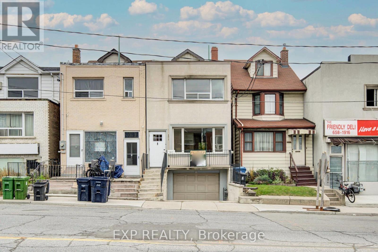
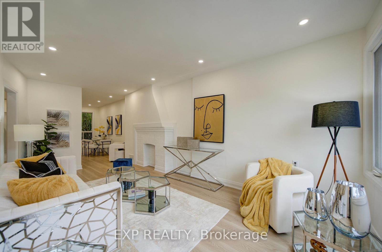
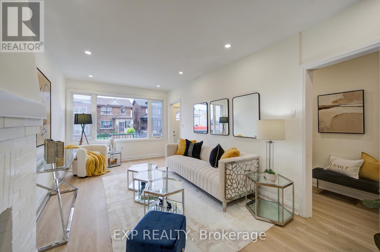
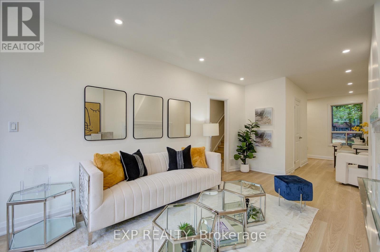
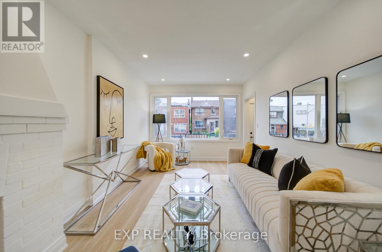
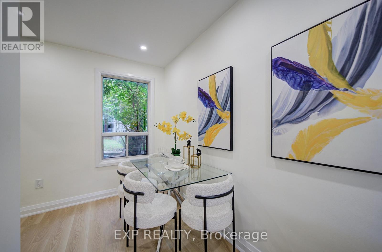
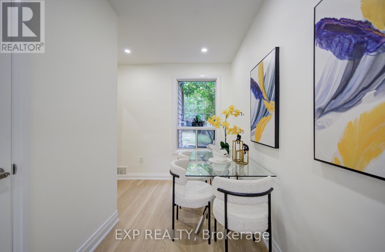
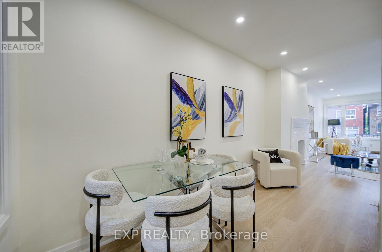
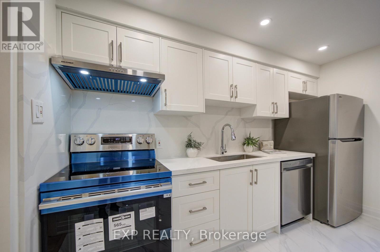
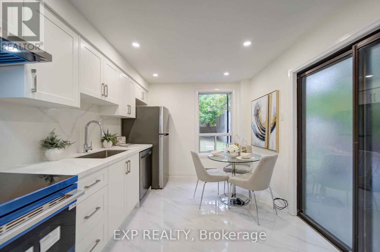
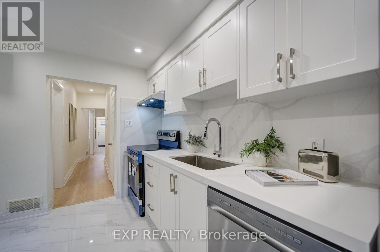
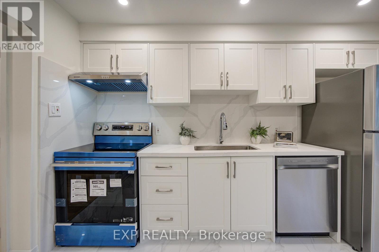
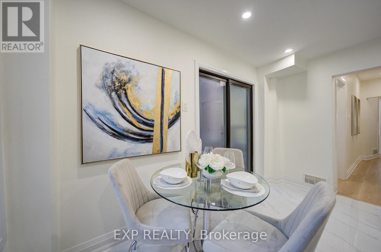
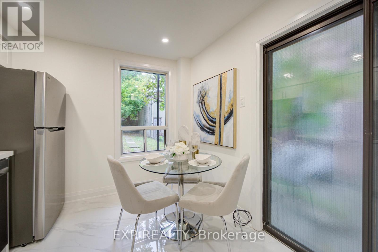
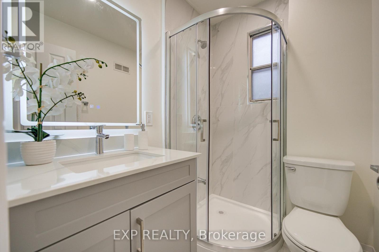
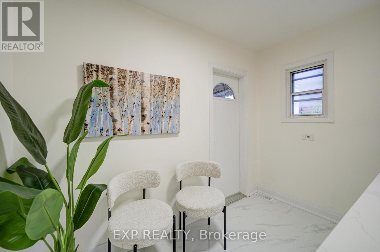
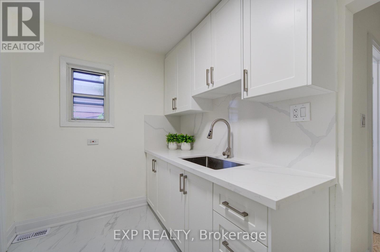
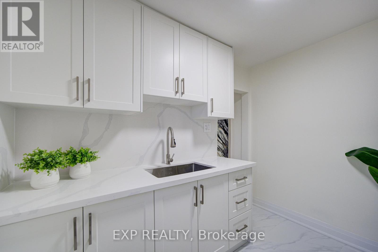
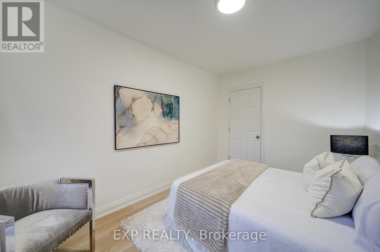
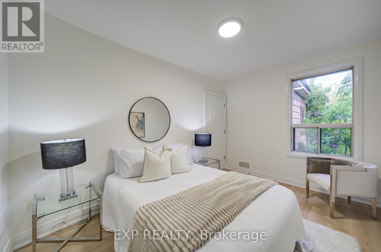
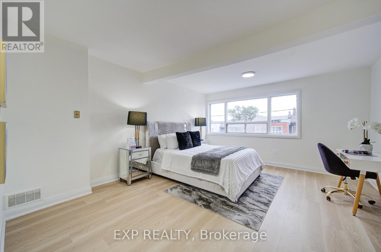
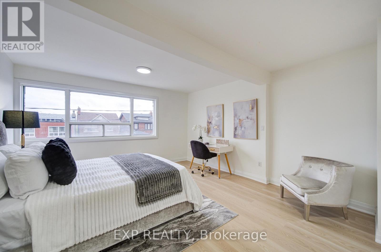
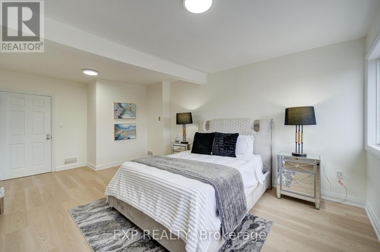
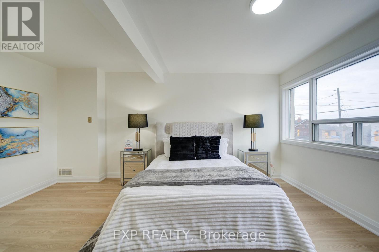
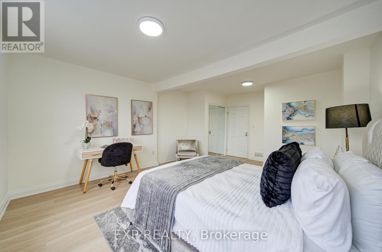
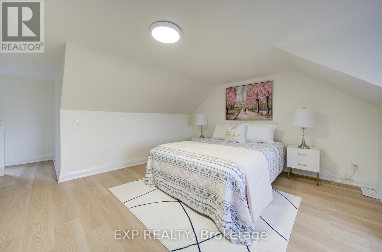
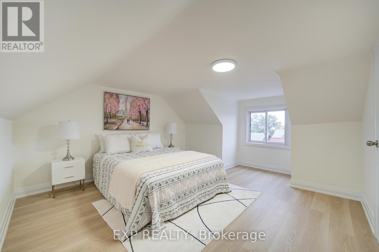
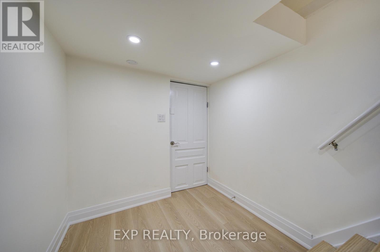
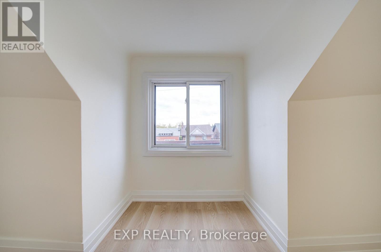
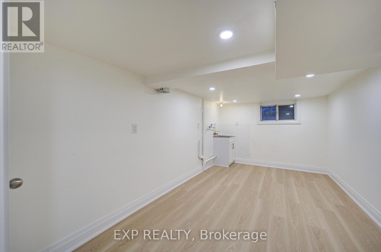
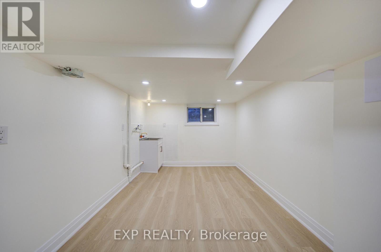
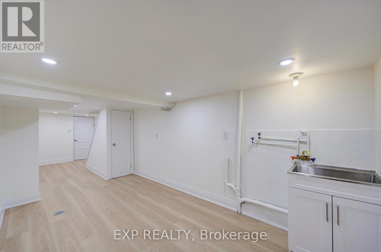
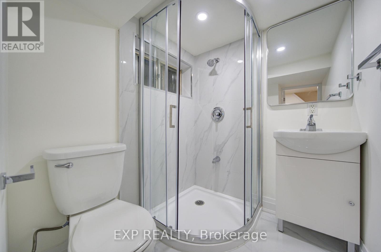
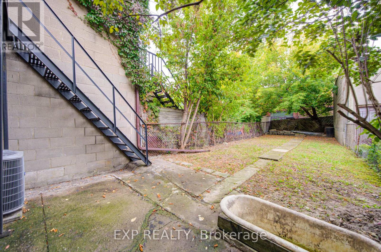
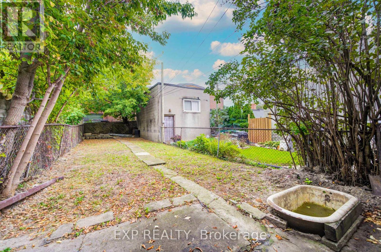
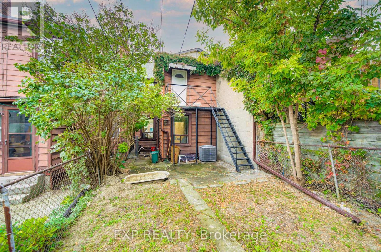
Welcome to 2017 Dufferin St, a beautifully renovated detached duplex offering exceptional flexibility in a convenient Toronto location. Bright, modern and move-in ready, this home features 3 spacious bedrooms, 3 bathrooms, an updated kitchen and a roughed-in second kitchen on the upper level-ideal for extended or multi-generational family living.Thoughtfully updated throughout, the home boasts stylish flooring, pot lights, contemporary finishes, beautifully renovated bathrooms and upgraded 200-amp electrical service. A separate entrance from the built-in garage to the lower level offers excellent potential for an in-law suite, home office or additional living space, subject to applicable municipal requirements.Enjoy the convenience of a built-in garage and private parking-a valuable feature in the area. Steps to TTC, shops, restaurants and everyday amenities, with convenient access to downtown Toronto.An excellent opportunity for families, multi-generational households, first-time buyers or investors seeking a renovated Toronto home with flexible living space and future income potential. (id:50976)
Open House
This property has open houses!
Starts at:
2:00 pm
Ends at:
5:00 pm
Starts at:
2:00 pm
Ends at:
5:00 pm
Property Details
|
MLS® Number
|
C14184216 |
|
Property Type
|
Single Family |
|
Community Name
|
Oakwood Village |
|
Amenities Near By
|
Place Of Worship, Public Transit, Schools, Park, Hospital |
|
Equipment Type
|
Water Heater |
|
Features
|
Carpet Free |
|
Parking Space Total
|
2 |
|
Rental Equipment Type
|
Water Heater |
|
Structure
|
Patio(s) |
Building
|
Bathroom Total
|
3 |
|
Bedrooms Above Ground
|
3 |
|
Bedrooms Total
|
3 |
|
Appliances
|
Dishwasher, Hood Fan, Stove, Refrigerator |
|
Basement Development
|
Finished |
|
Basement Features
|
Separate Entrance |
|
Basement Type
|
N/a, N/a (finished) |
|
Construction Style Attachment
|
Detached |
|
Cooling Type
|
Central Air Conditioning |
|
Exterior Finish
|
Aluminum Siding, Stucco |
|
Fireplace Present
|
Yes |
|
Fireplace Total
|
1 |
|
Flooring Type
|
Laminate, Tile |
|
Foundation Type
|
Unknown |
|
Half Bath Total
|
1 |
|
Heating Fuel
|
Natural Gas |
|
Heating Type
|
Forced Air |
|
Stories Total
|
3 |
|
Size Interior
|
1,500 - 2,000 Sqft |
|
Type
|
House |
|
Utility Water
|
Municipal Water |
Parking
Land
|
Acreage
|
No |
|
Fence Type
|
Fenced Yard |
|
Land Amenities
|
Place Of Worship, Public Transit, Schools, Park, Hospital |
|
Landscape Features
|
Landscaped |
|
Sewer
|
Sanitary Sewer |
|
Size Depth
|
120 Ft |
|
Size Frontage
|
16 Ft ,6 In |
|
Size Irregular
|
16.5 X 120 Ft |
|
Size Total Text
|
16.5 X 120 Ft |
Rooms
| Level |
Type |
Length |
Width |
Dimensions |
|
Second Level |
Primary Bedroom |
5.84 m |
4.3 m |
5.84 m x 4.3 m |
|
Second Level |
Bedroom 2 |
3.9 m |
2.71 m |
3.9 m x 2.71 m |
|
Second Level |
Kitchen |
2.85 m |
2.1 m |
2.85 m x 2.1 m |
|
Third Level |
Bedroom 3 |
4.49 m |
3.67 m |
4.49 m x 3.67 m |
|
Basement |
Recreational, Games Room |
4.23 m |
2.65 m |
4.23 m x 2.65 m |
|
Main Level |
Living Room |
5.84 m |
3.14 m |
5.84 m x 3.14 m |
|
Main Level |
Family Room |
5.85 m |
3.15 m |
5.85 m x 3.15 m |
|
Main Level |
Dining Room |
3.96 m |
2.6 m |
3.96 m x 2.6 m |
|
Main Level |
Kitchen |
3.65 m |
2.88 m |
3.65 m x 2.88 m |
https://www.realtor.ca/real-estate/30516774/2017-dufferin-street-toronto-oakwood-village-oakwood-village