

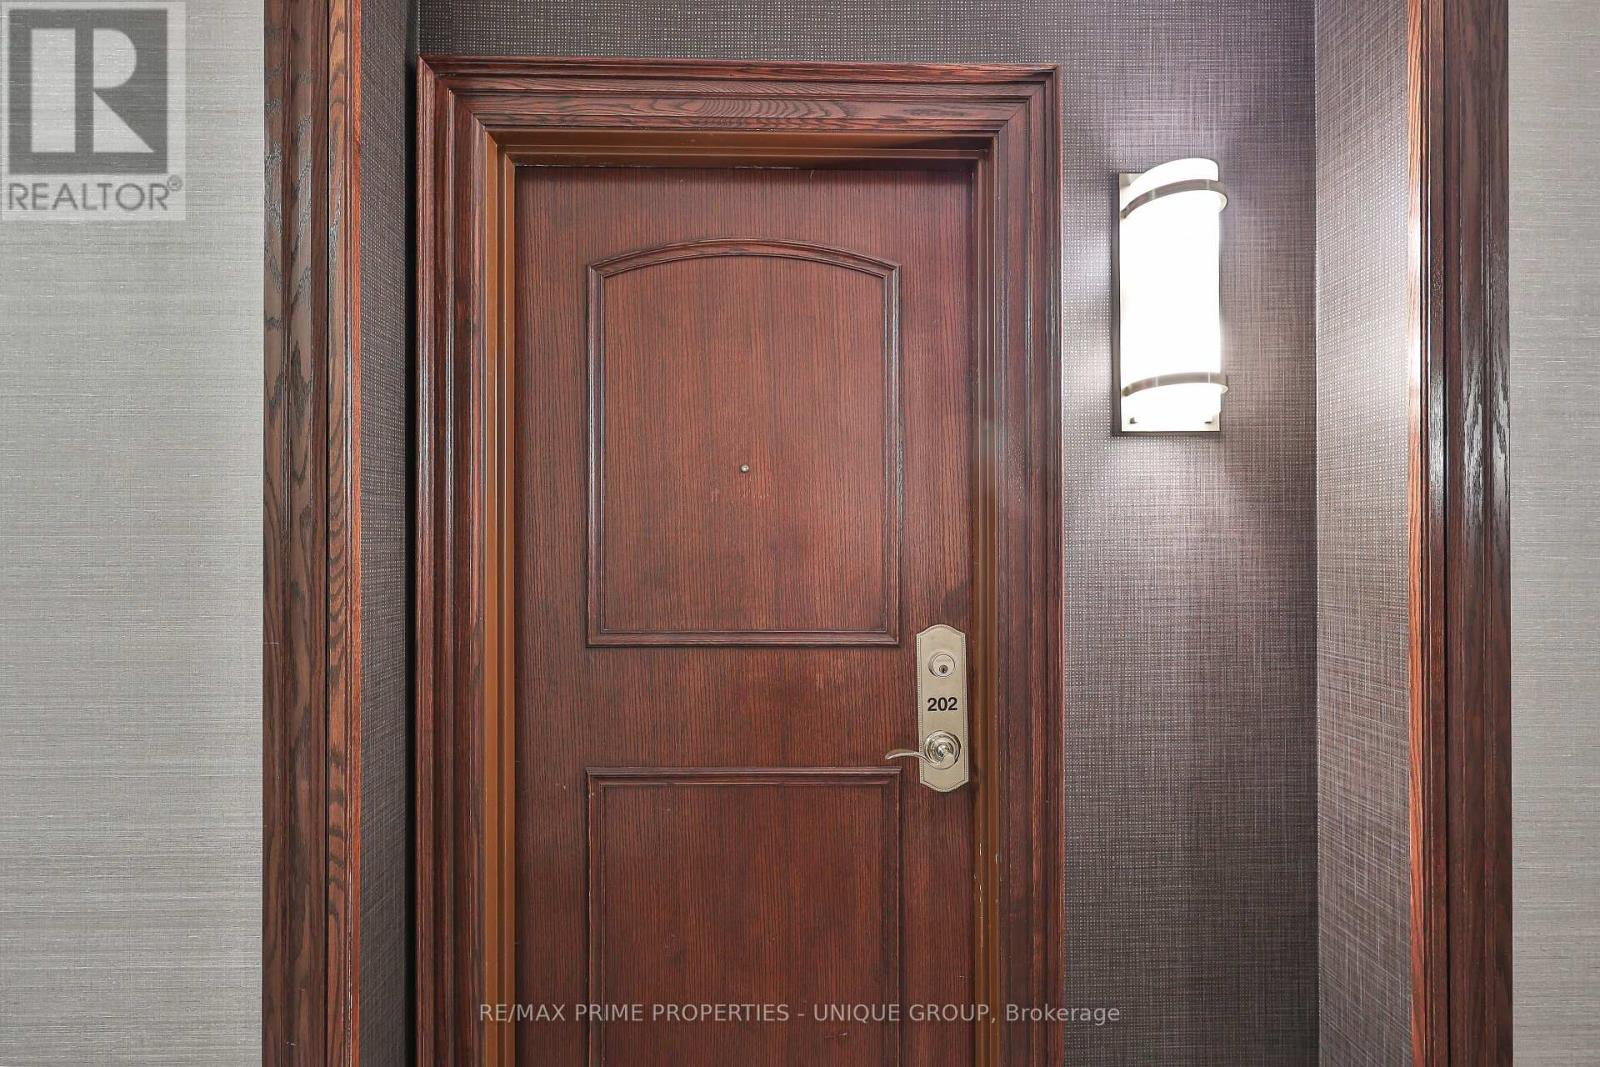




202 – 2511 Bloor Street W, Toronto (High Park-Swansea), Ontario M6S 5A6 (30390098)

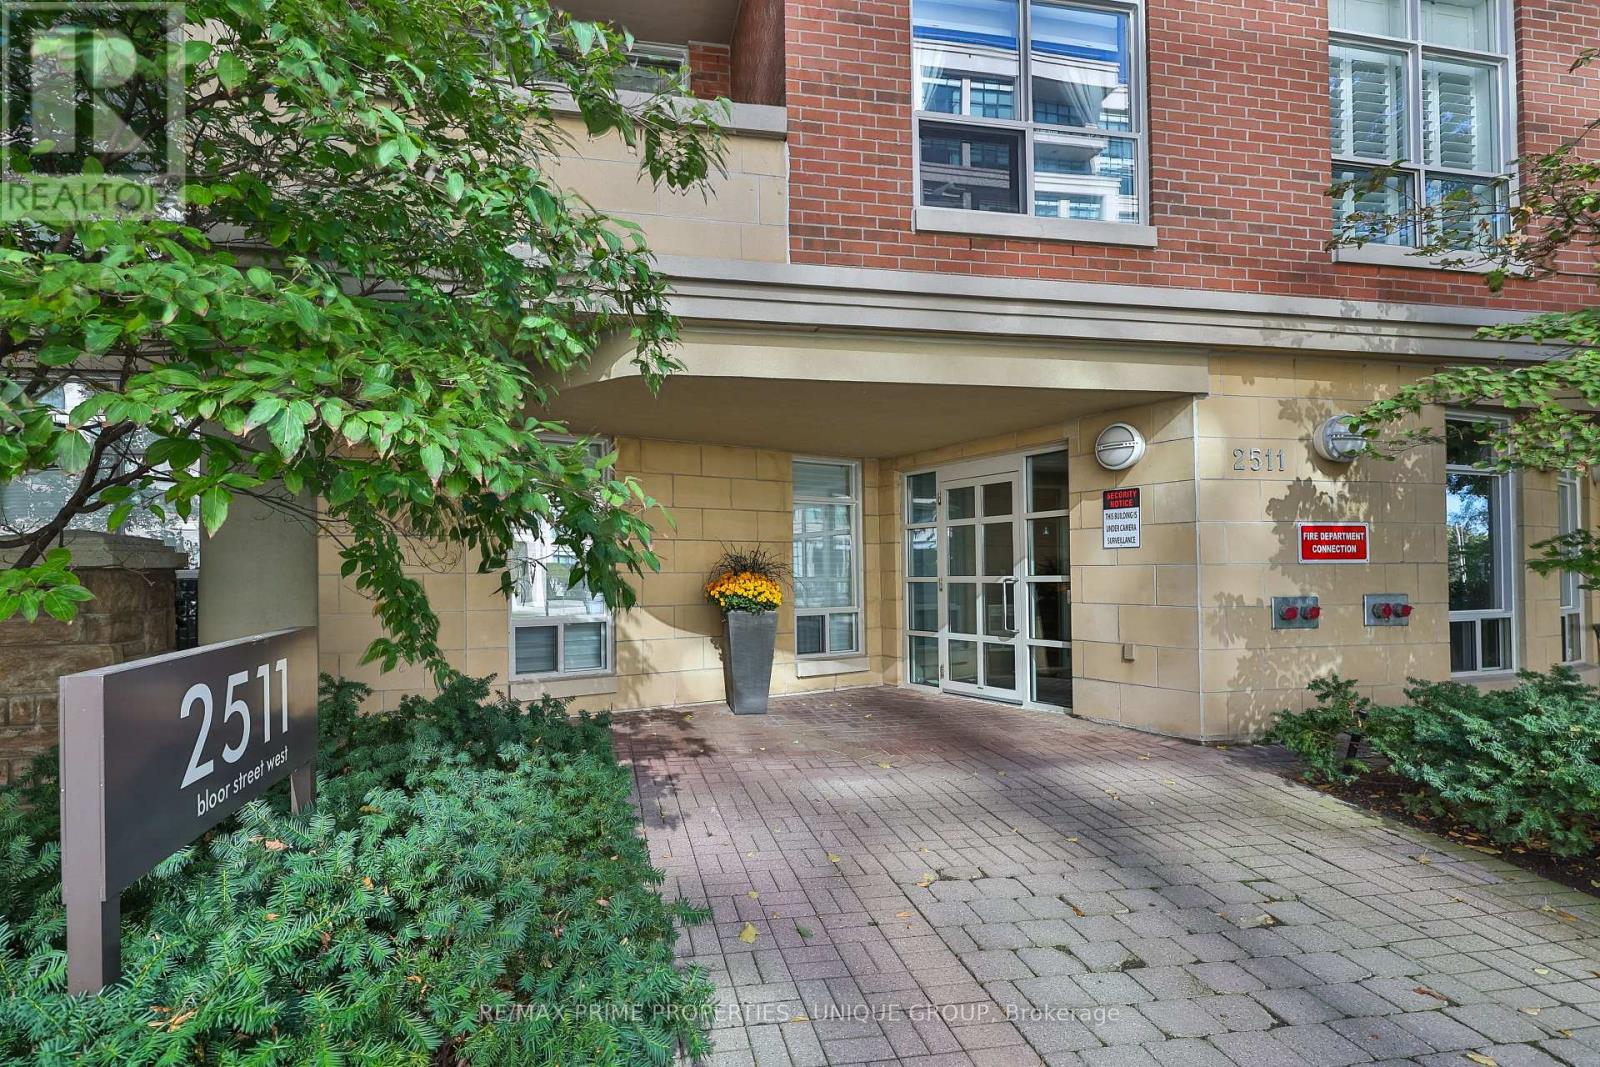
202 - 2511 Bloor Street W Toronto, Ontario M6S 5A6

3 Bedroom 2 Bathroom 1,200 - 1,399 ft2
Central Air Conditioning Forced Air

$1,179,900

Maintenance, Parking, Insurance, Common Area Maintenance, Water, Cable TV

$1,546.29 Monthly

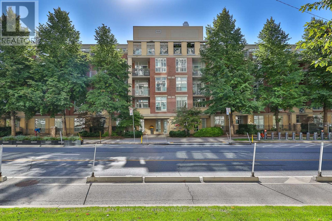
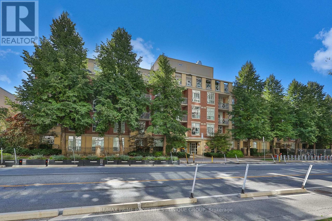
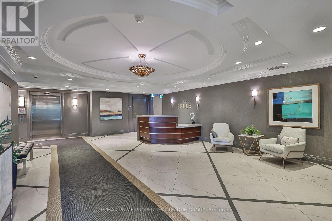
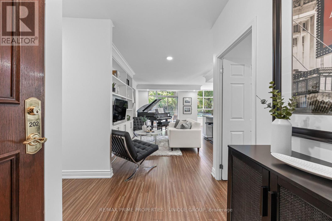
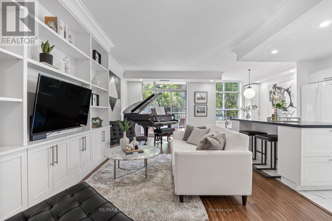
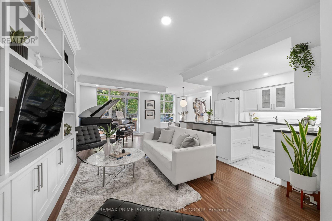
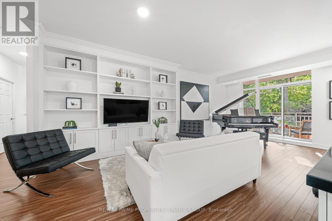
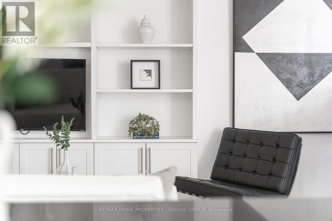
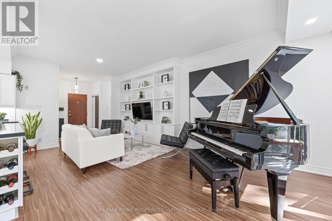
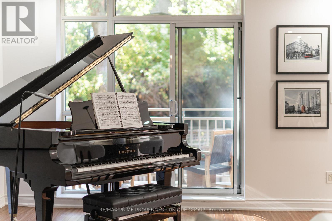
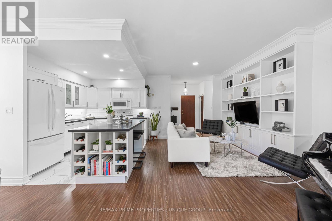
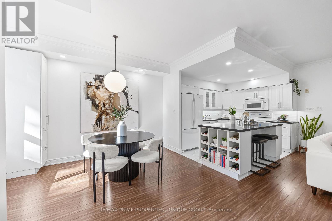
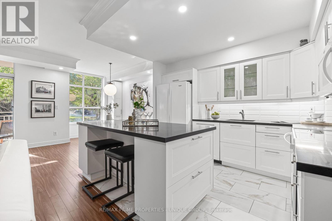
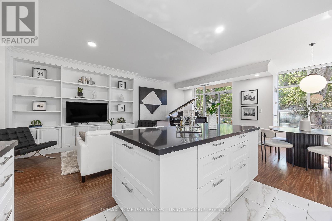
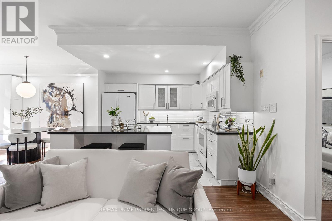
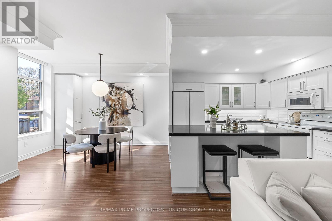
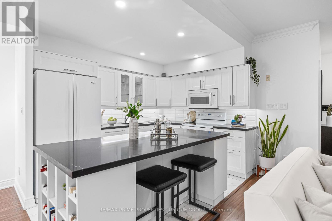
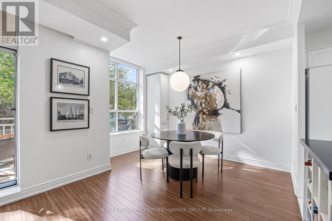
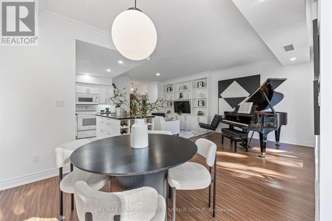
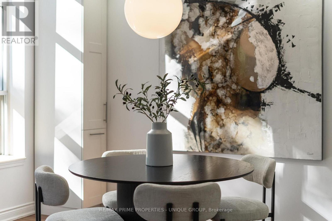
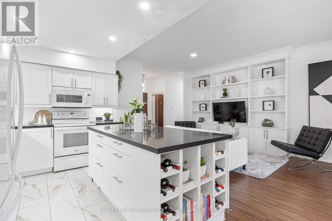
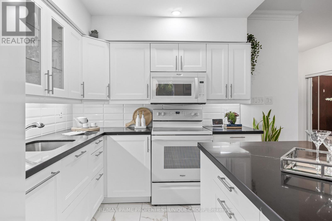
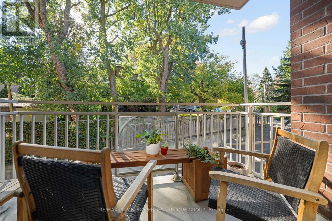
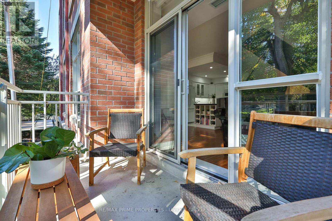
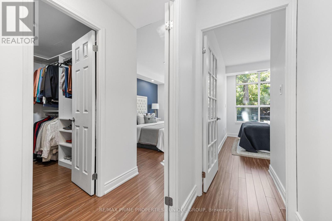
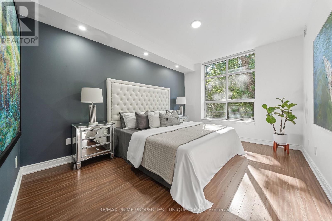
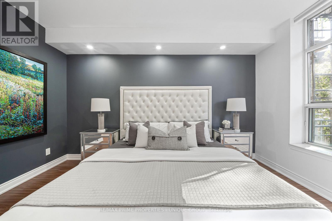
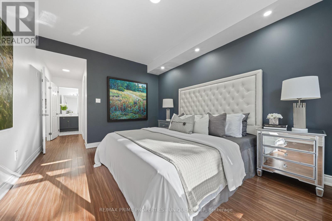
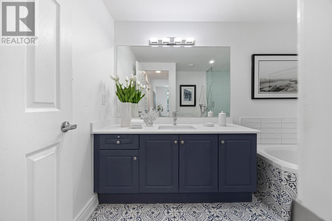
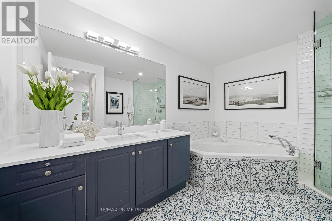
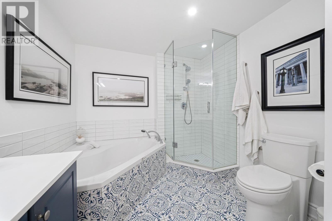
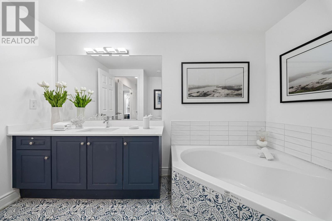
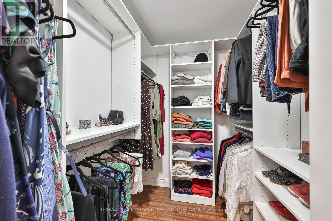
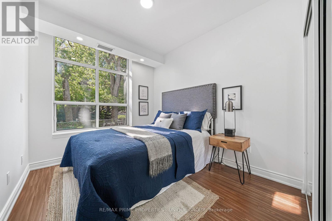
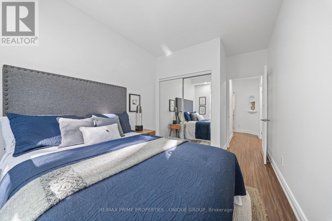
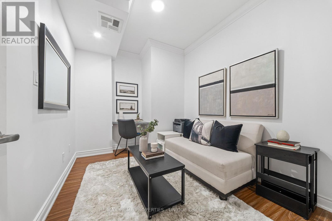
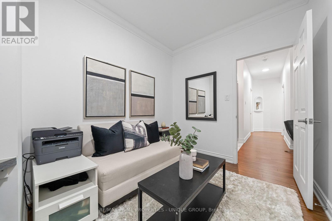
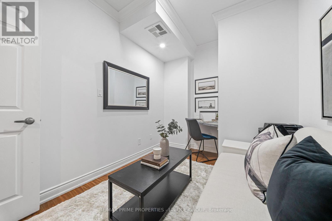
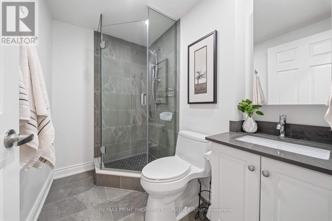
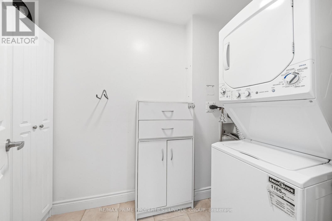
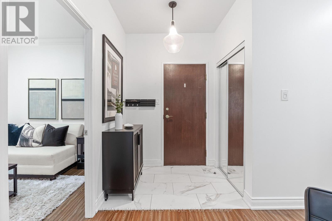
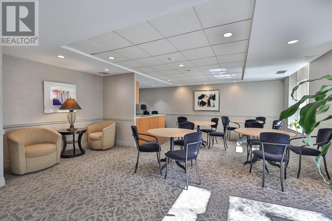
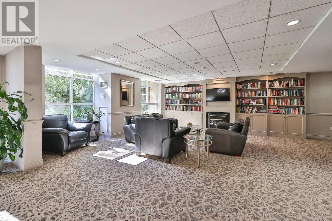
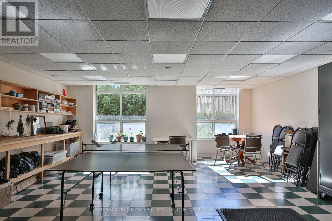
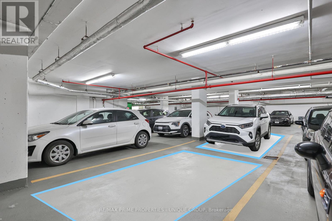
Welcome to The Brule! Spanning approx. 1,300 sq ft, this fully renovated, light and sun-filled south-facing suite offers turnkey living with serene tree-lined views. Designed for effortless entertaining, the open-concept layout features a gourmet chef's kitchen complete with a large island with seating for two, pot drawers, wine rack, and ample storage. The living room boasts custom built-in shelving with media storage, while the dining area offers a walk-out to a quiet, sun-filled south balcony. Unwind in the spacious primary bedroom featuring a walk-in closet and an updated 4-piece ensuite. The highly versatile 2+1 layout includes a 3rd bedroom perfect for a home office or extra bedroom, plus a large laundry room with additional storage space. Upgraded throughout with modern laminate flooring, pot lighting, and updated bathrooms. Building amenities include a party room complete with a large BBQ and dining area surrounded by beautiful gardens-excellent for hosting your gatherings! Includes a rare 2-car tandem parking space and private storage locker. Rogers TV and Internet included in maintenance. (id:50976)

Property Details

MLS® Number W13884694
Property Type Single Family
Community Name High Park-Swansea
Amenities Near By Park, Public Transit, Schools, Place Of Worship
Community Features Pets Allowed With Restrictions, Community Centre
Features Balcony, Carpet Free, In Suite Laundry
Parking Space Total 2

Building

Bathroom Total 2
Bedrooms Above Ground 2
Bedrooms Below Ground 1
Bedrooms Total 3
Amenities Exercise Centre, Party Room, Visitor Parking, Storage - Locker
Appliances Blinds, Dishwasher, Dryer, Microwave, Stove, Washer, Window Coverings, Refrigerator
Basement Type None
Cooling Type Central Air Conditioning
Exterior Finish Brick
Fire Protection Security System
Flooring Type Laminate, Ceramic
Heating Fuel Natural Gas
Heating Type Forced Air
Size Interior 1,200 - 1,399 Ft2
Type Apartment

Parking

Underground
Garage

Land

Acreage No
Land Amenities Park, Public Transit, Schools, Place Of Worship

Rooms

Level Type Dimensions
Main Level Living Room 6.51 m x 4.28 m
Main Level Dining Room 6.51 m x 4.28 m
Main Level Kitchen 3.58 m x 3.45 m
Main Level Eating Area 3.65 m x 2.6 m
Main Level Primary Bedroom 4.68 m x 3.32 m
Main Level Bedroom 2 4.41 m x 2.96 m
Main Level Den 3.34 m x 2.35 m
Main Level Laundry Room 1.84 m x 1.26 m

https://www.realtor.ca/real-estate/30390098/202-2511-bloor-street-w-toronto-high-park-swansea-high-park-swansea

Contact Us

Contact us for more information

Generating Captcha

David K. Markle
Salesperson

(416) 805-9001
(416) 805-9001
www.davidmarkle.ca/
www.linkedin.com/in/david-markle-5a3b3729

RE/MAX Prime Properties - Unique Group
1251 Yonge Street
Toronto, Ontario M4T 1W6

(416) 928-6833
(416) 928-2156
www.remaxprimeproperties.ca/

Your Favourites


No Favourites Found
