4 Bedroom
3 Bathroom
2,000 - 2,500 ft2
Fireplace
Central Air Conditioning
Forced Air
$1,488,000
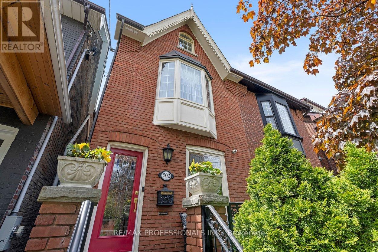
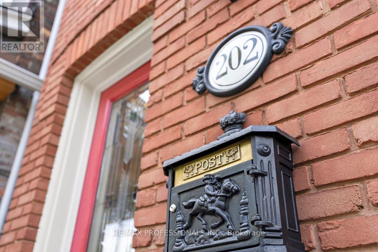
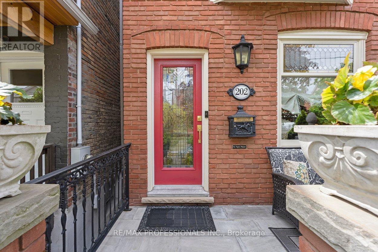
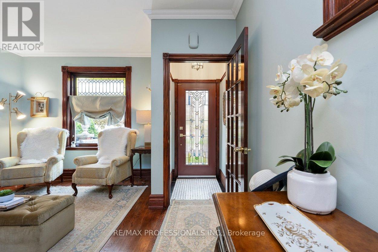
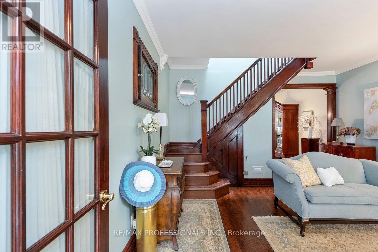
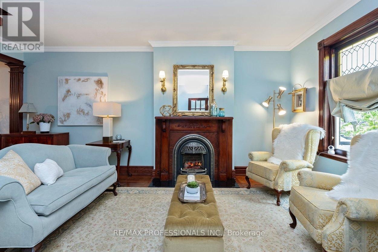
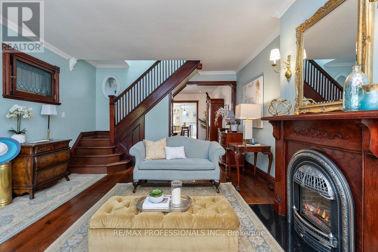
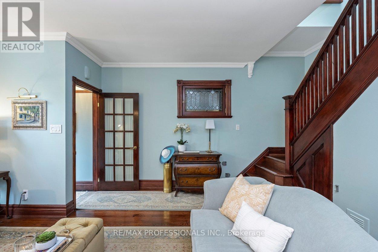
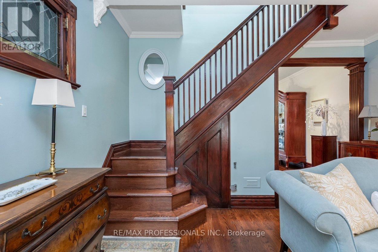
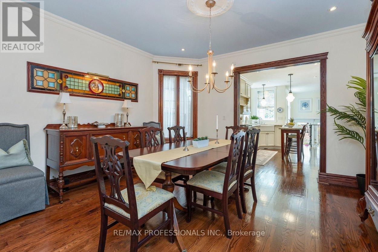
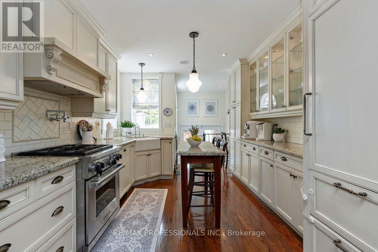
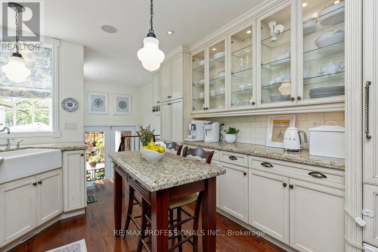
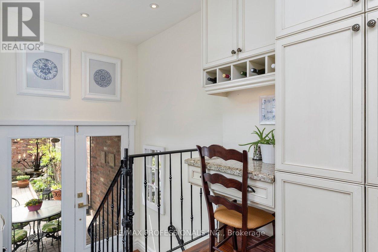
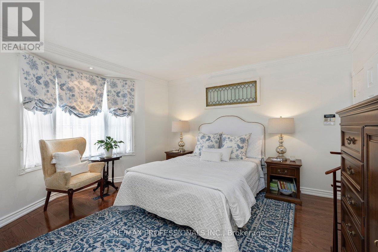
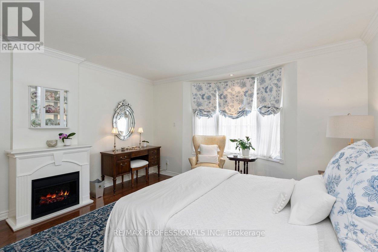
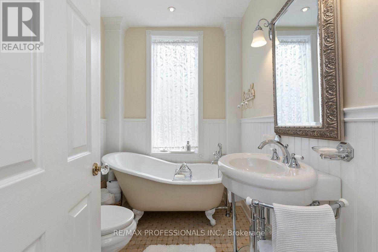
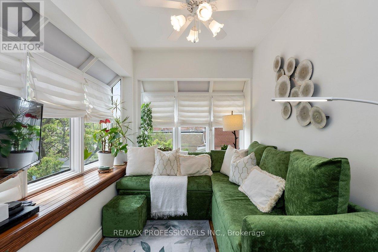
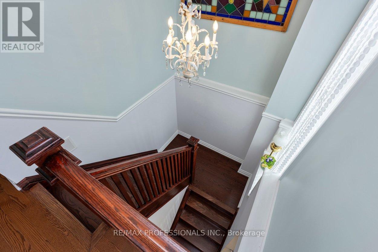
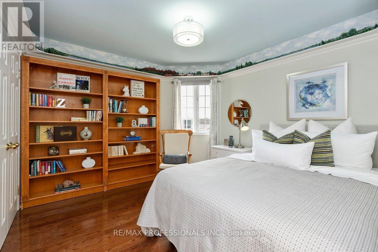
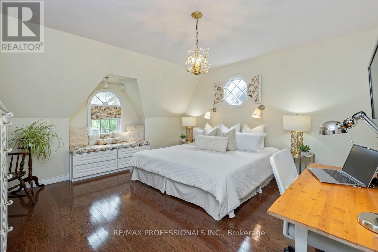
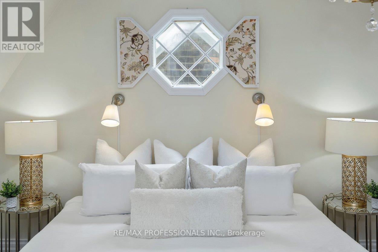
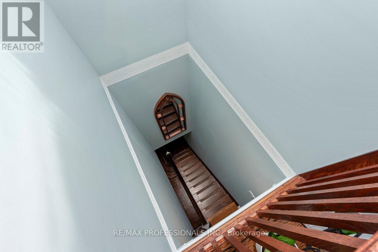
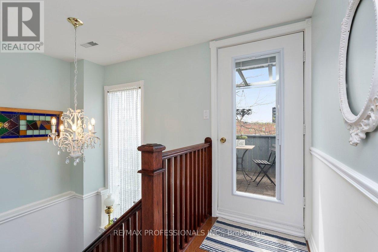
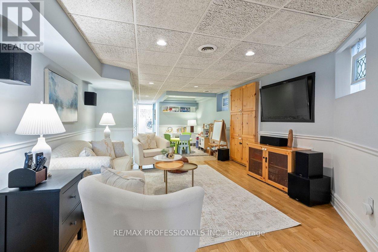
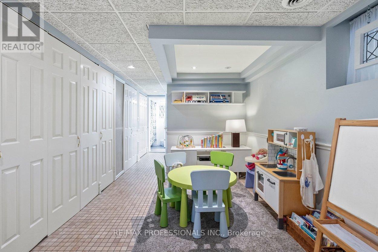
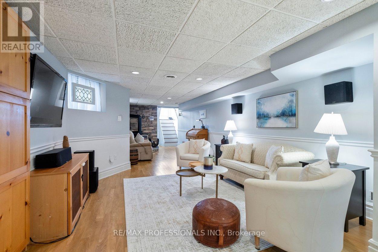
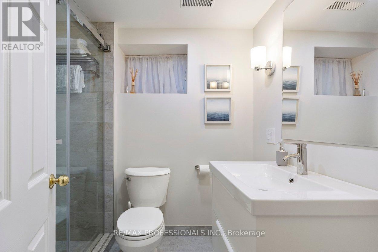
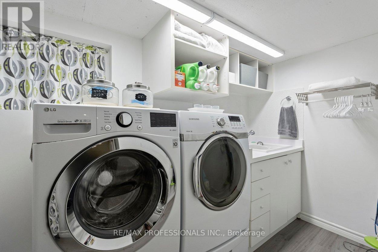
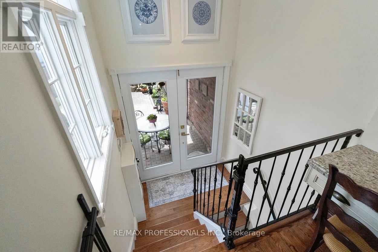
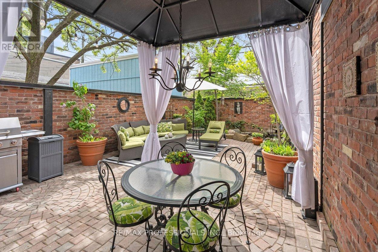
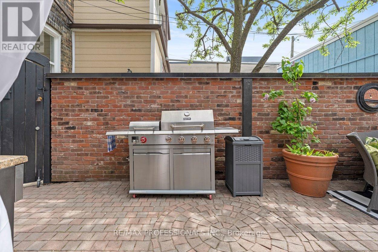
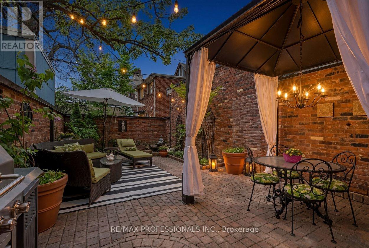
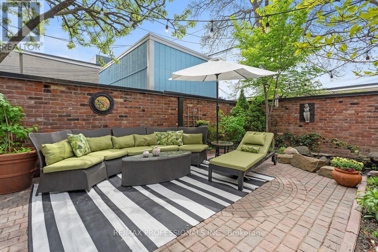
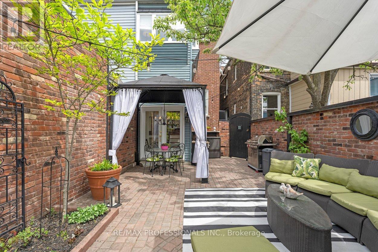
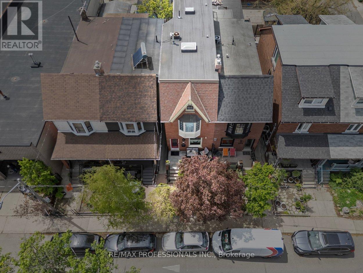
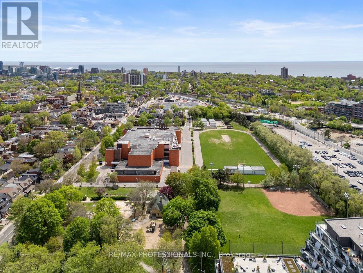
A truly exceptional renovated family home in one of Toronto's most vibrant west-end neighbourhoods. This rare 3-storey residence offers beautifully finished living space across 4 levels, blending timeless character with modern luxury and quality craftsmanship throughout. Featuring 4 exceptionally large bedrooms, 3 beautifully designed bathrooms, hardwood flooring throughout, soaring ceilings, oversized windows, and an ideal layout for modern family living. The custom chef-inspired kitchen is the heart of the home, complete with integrated premium high-end appliances, quality cabinetry, stone countertops, and designer finishes perfect for entertaining and everyday living. A striking oak staircase leads to a spacious second floor and a welcoming skylight opens up the third floor living quarters, rarely found in the area. The third floor offers incredible flexibility along with direct access to a private deck. The fully finished basement adds tremendous additional living space and features a beautifully updated bathroom with heated floors and new laundry area. Step outside into your own private backyard oasis with landscaped outdoor living space and a tranquil water feature. Located in the highly sought-after Dufferin Grove neighbourhood, just steps to MacGregor Park and a short walk to Lansdowne station, with the new Lansdowne GO Station nearby for exceptional connectivity. Minutes to High Park, Roncesvalles, and Dufferin Mall, plus incredible cafés, restaurants, breweries, schools, parks, boutique shopping, the UP Express, TTC, downtown Toronto, and Pearson Airport. A rare opportunity to own one of the finest homes in the area. (id:50976)
Property Details
|
MLS® Number
|
C13168172 |
|
Property Type
|
Single Family |
|
Community Name
|
Dufferin Grove |
|
Amenities Near By
|
Hospital, Park, Public Transit, Schools |
|
Features
|
Carpet Free |
Building
|
Bathroom Total
|
3 |
|
Bedrooms Above Ground
|
4 |
|
Bedrooms Total
|
4 |
|
Amenities
|
Fireplace(s) |
|
Appliances
|
Central Vacuum, Water Heater |
|
Basement Development
|
Finished |
|
Basement Type
|
Full (finished) |
|
Construction Style Attachment
|
Semi-detached |
|
Cooling Type
|
Central Air Conditioning |
|
Exterior Finish
|
Brick |
|
Fireplace Present
|
Yes |
|
Fireplace Total
|
2 |
|
Flooring Type
|
Hardwood, Laminate |
|
Foundation Type
|
Unknown |
|
Heating Fuel
|
Natural Gas |
|
Heating Type
|
Forced Air |
|
Stories Total
|
3 |
|
Size Interior
|
2,000 - 2,500 Ft2 |
|
Type
|
House |
|
Utility Water
|
Municipal Water |
Parking
Land
|
Acreage
|
No |
|
Fence Type
|
Fenced Yard |
|
Land Amenities
|
Hospital, Park, Public Transit, Schools |
|
Sewer
|
Sanitary Sewer |
|
Size Depth
|
100 Ft |
|
Size Frontage
|
16 Ft ,4 In |
|
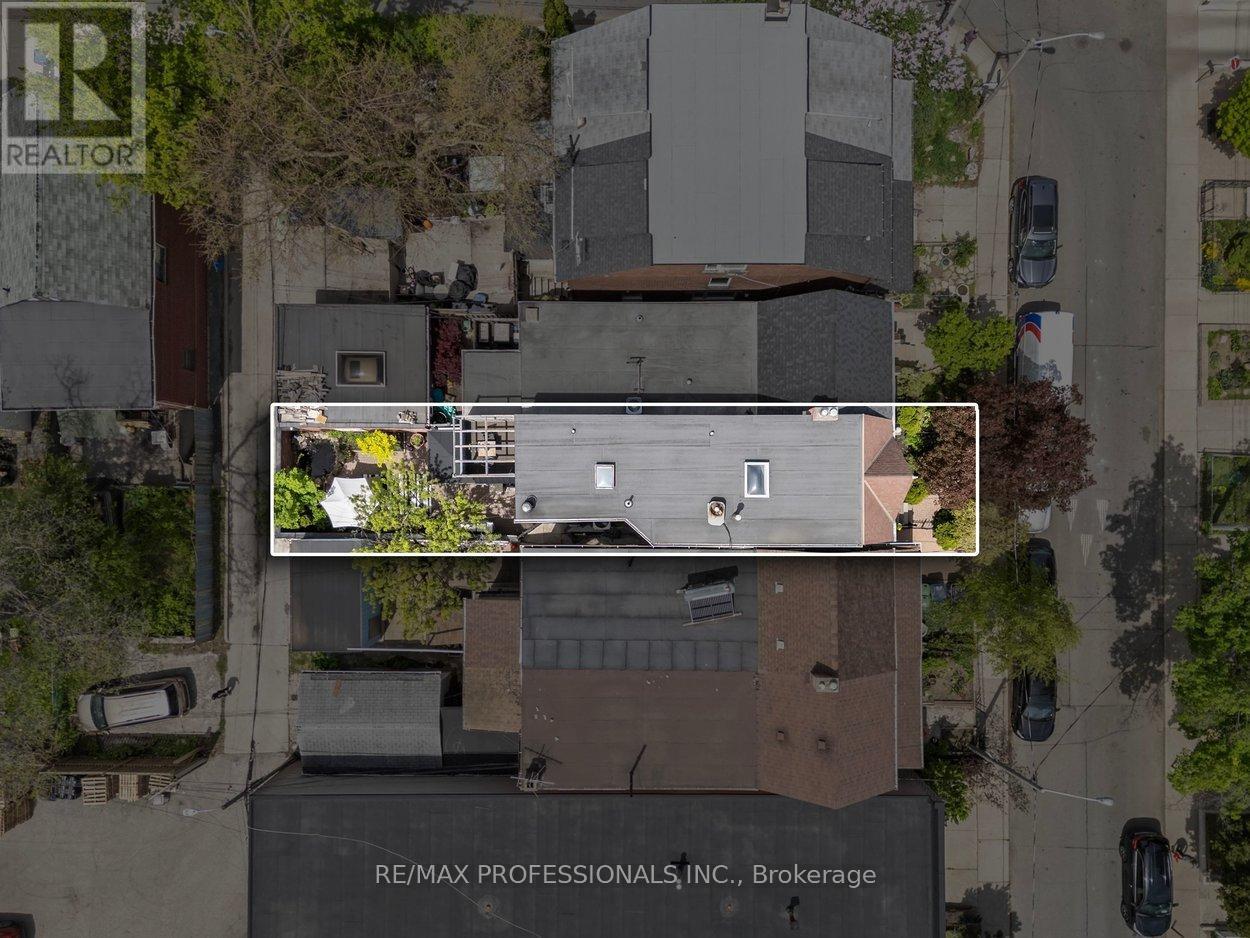
Size Irregular
|
16.4 X 100 Ft |
|
Size Total Text
|
16.4 X 100 Ft |
Rooms
| Level |
Type |
Length |
Width |
Dimensions |
|
Second Level |
Primary Bedroom |
4.33 m |
4.18 m |
4.33 m x 4.18 m |
|
Second Level |
Bedroom 2 |
3.87 m |
3.32 m |
3.87 m x 3.32 m |
|
Second Level |
Sunroom |
4.86 m |
2.26 m |
4.86 m x 2.26 m |
|
Third Level |
Bedroom 3 |
3.22 m |
3.25 m |
3.22 m x 3.25 m |
|
Third Level |
Bedroom 4 |
4.49 m |
4.18 m |
4.49 m x 4.18 m |
|
Lower Level |
Recreational, Games Room |
14.98 m |
4.06 m |
14.98 m x 4.06 m |
|
Lower Level |
Laundry Room |
2.11 m |
4.18 m |
2.11 m x 4.18 m |
|
Main Level |
Living Room |
5.72 m |
4.18 m |
5.72 m x 4.18 m |
|
Main Level |
Dining Room |
3.85 m |
4.17 m |
3.85 m x 4.17 m |
|
Main Level |
Kitchen |
4.62 m |
3.22 m |
4.62 m x 3.22 m |
https://www.realtor.ca/real-estate/29798425/202-st-helens-avenue-toronto-dufferin-grove-dufferin-grove